
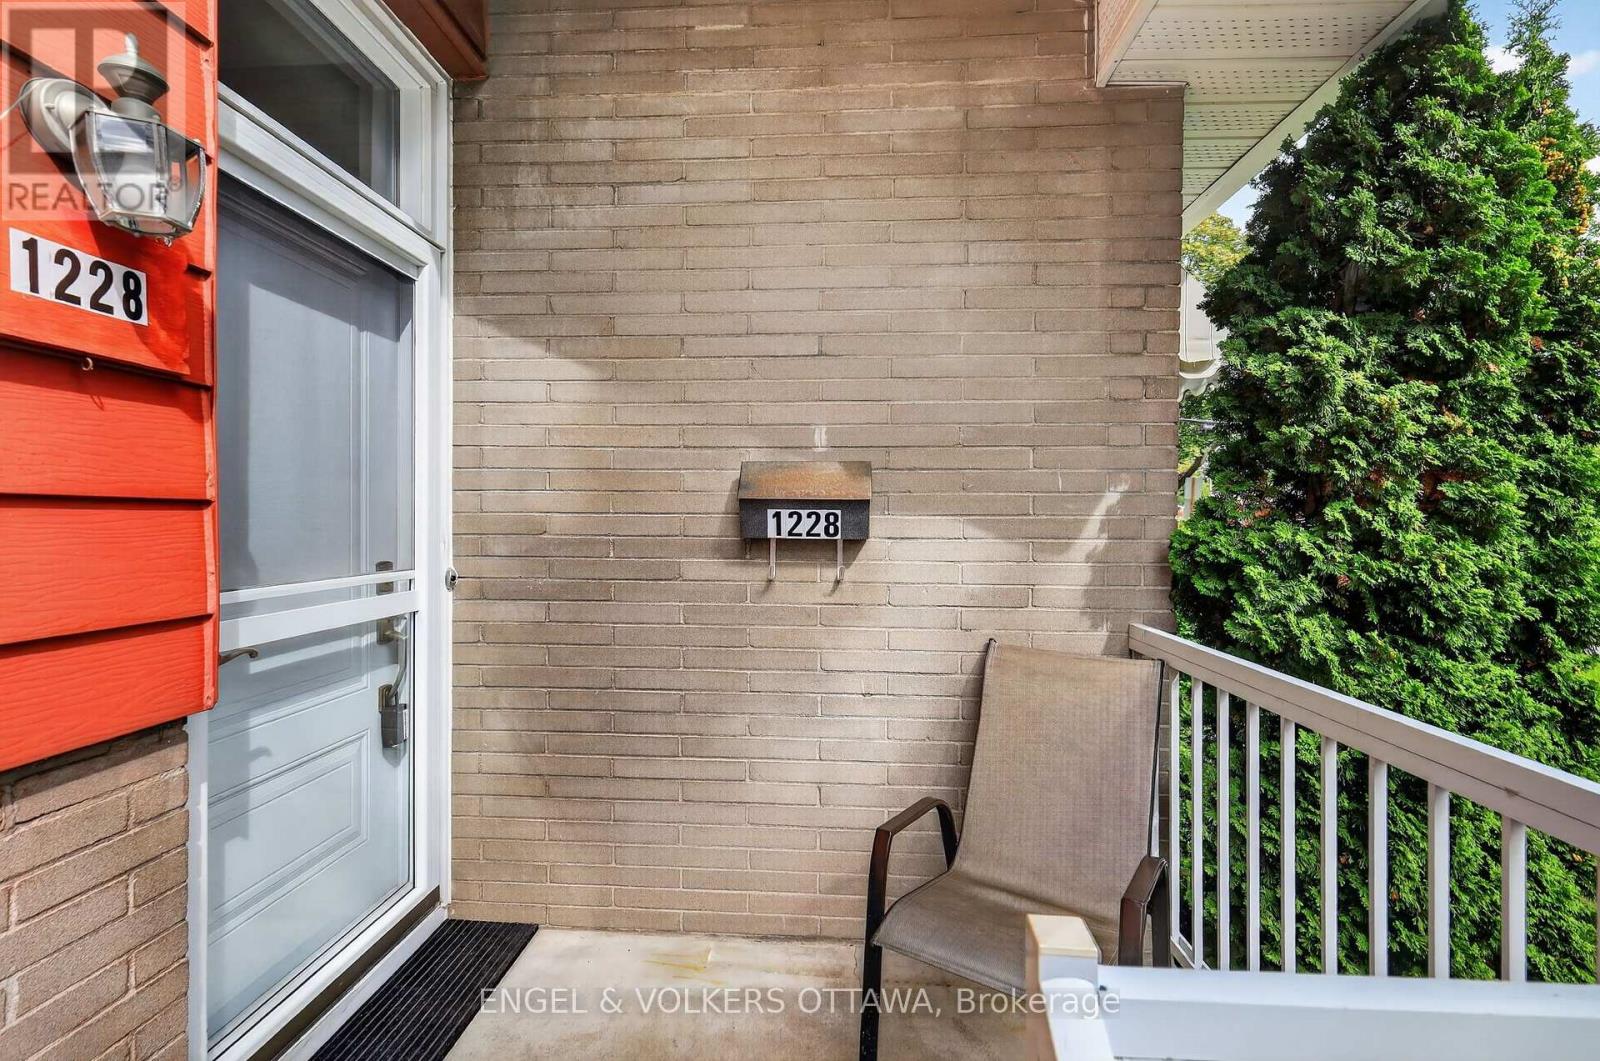
1228 Henry Farm Drive Ottawa, Ontario K2C 2E2

$689,900
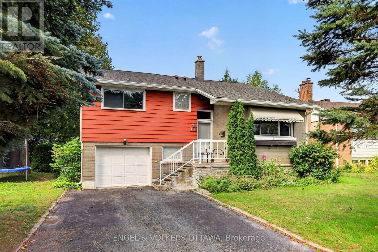
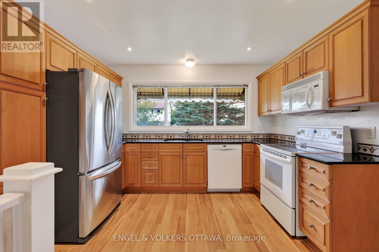
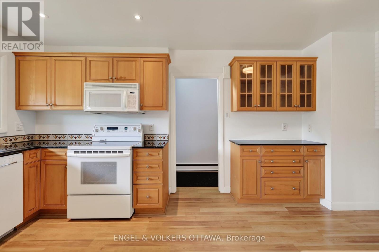
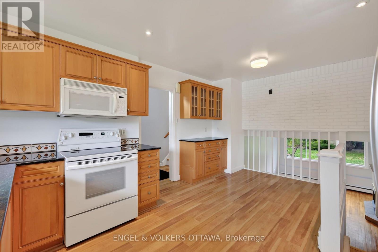
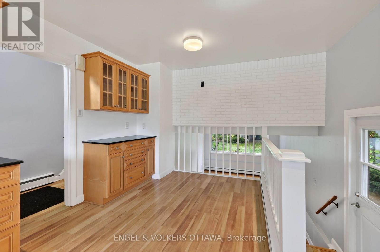
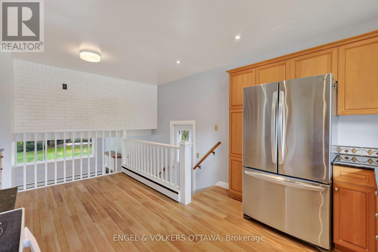
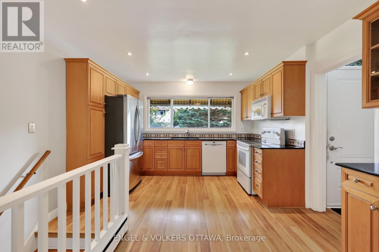
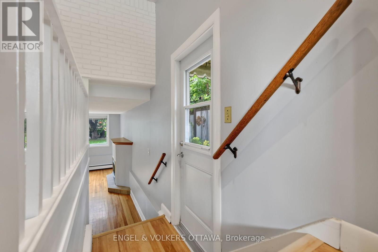
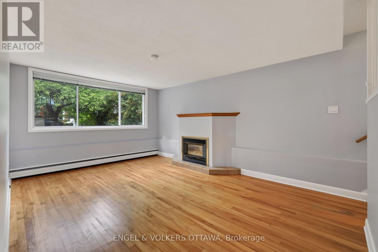
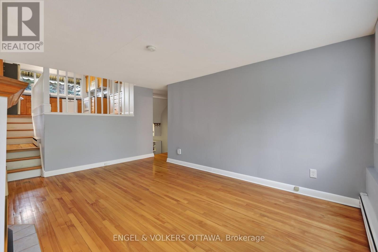
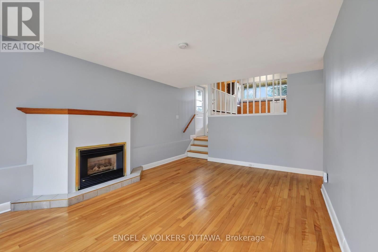
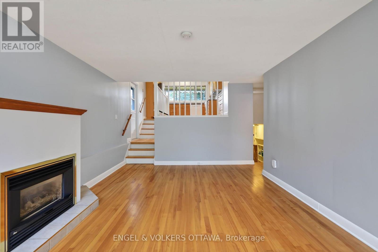
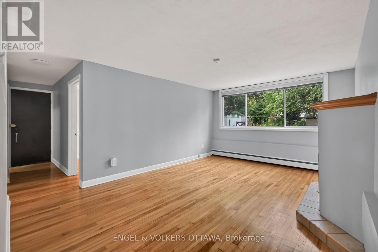
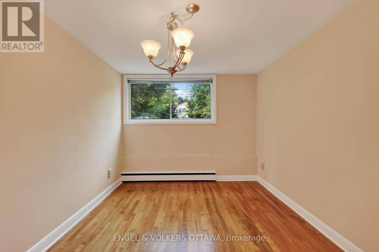
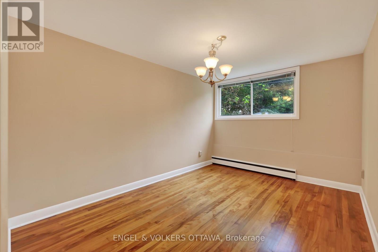
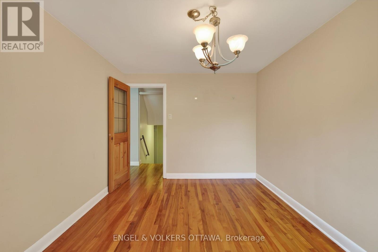
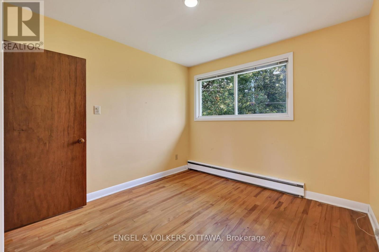
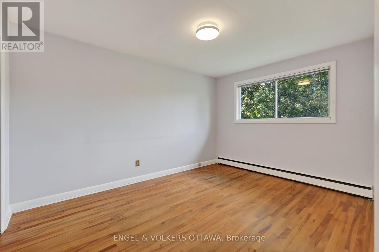
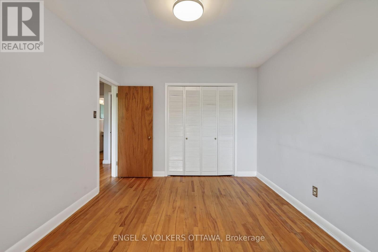
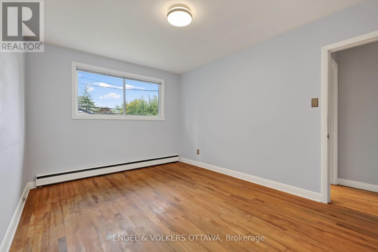
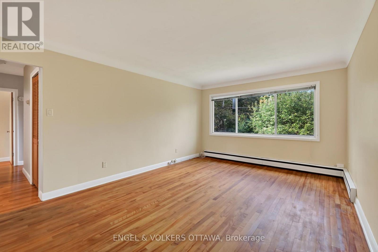
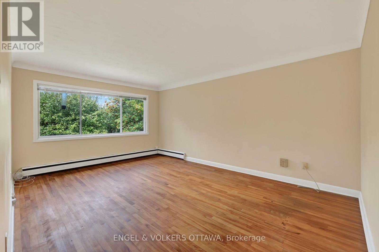
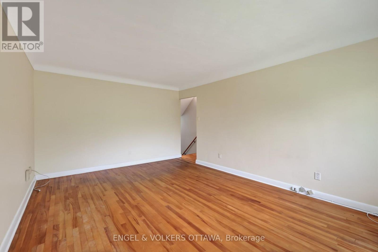
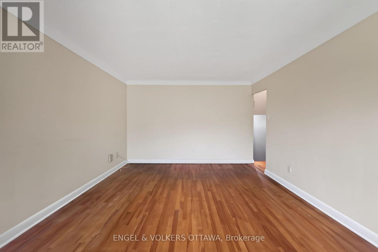
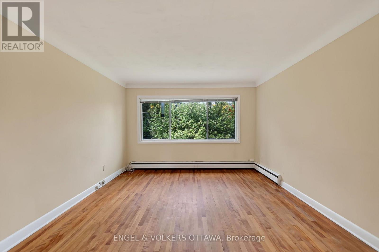
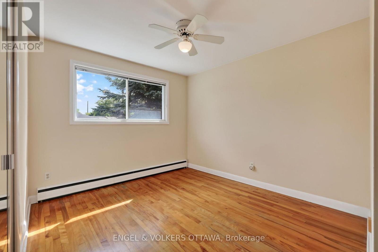
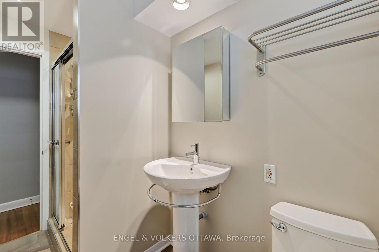
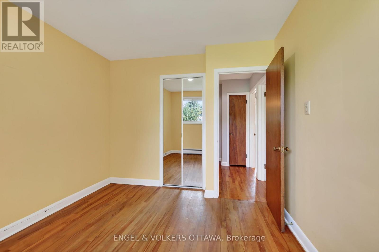
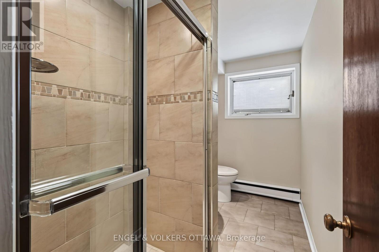
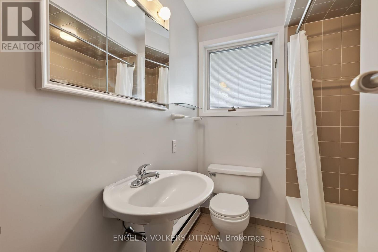
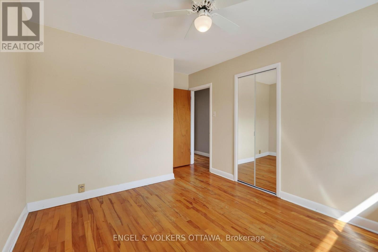
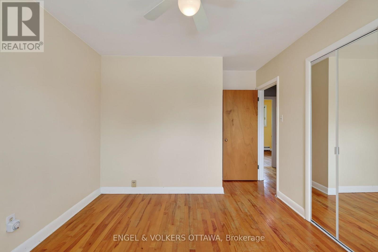
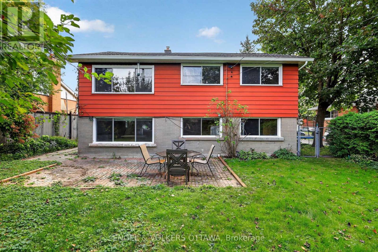
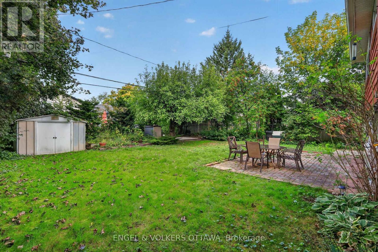
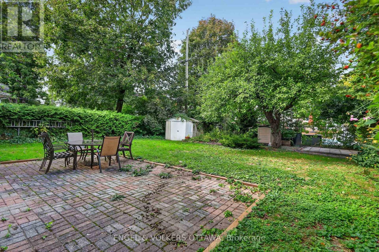
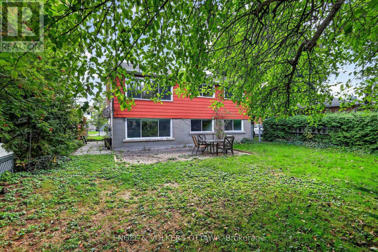
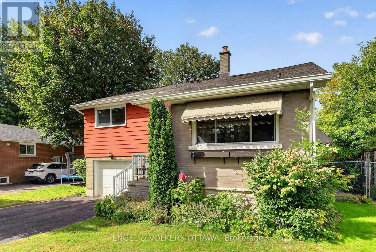
There's comfort in owning a single-family home in one of Ottawa's most central neighbourhoods! This gem in Copeland Park has all the right stuff to make your very own long-term forever home, including a newly insulated, September 2026, R50+ attic. Featuring 3 bedrooms, 2 full baths, living and family rooms, a single-car garage with inside access, spacious rooms, and a modernized kitchen-all set on a wonderful 50 x 106 ft lot. A unique backsplit layout provides plenty of living space flooded with natural light and hardwood floors. It has such a 'livable' layout, providing multiple spaces for family members to relax or entertain. You likely already know about Copeland Park's brilliant location, but just in case: Walkable to the Laurentian Place shops and Merivale, and central to all the city has to offer. Excellent schools like Agincourt and St. Daniel are around the corner, and the neighbourhood is filled with fantastic parks- Agincourt Park, Gibby Park, and Carlington Park. Boasting a 77 "Very Bikeable" score with the Experimental Farm paths running through the neighbourhood, this home is ready for its next owners to make it their own! (id:37072)
Open House
This property has open houses!
2:00 pm
Ends at:4:00 pm
Property Details
| MLS® Number | X13836660 |
| Property Type | Single Family |
| Neigbourhood | Copeland Park |
| Community Name | 5406 - Copeland Park |
| ParkingSpaceTotal | 4 |
Building
| BathroomTotal | 2 |
| BedroomsAboveGround | 3 |
| BedroomsTotal | 3 |
| Age | 51 To 99 Years |
| Amenities | Fireplace(s) |
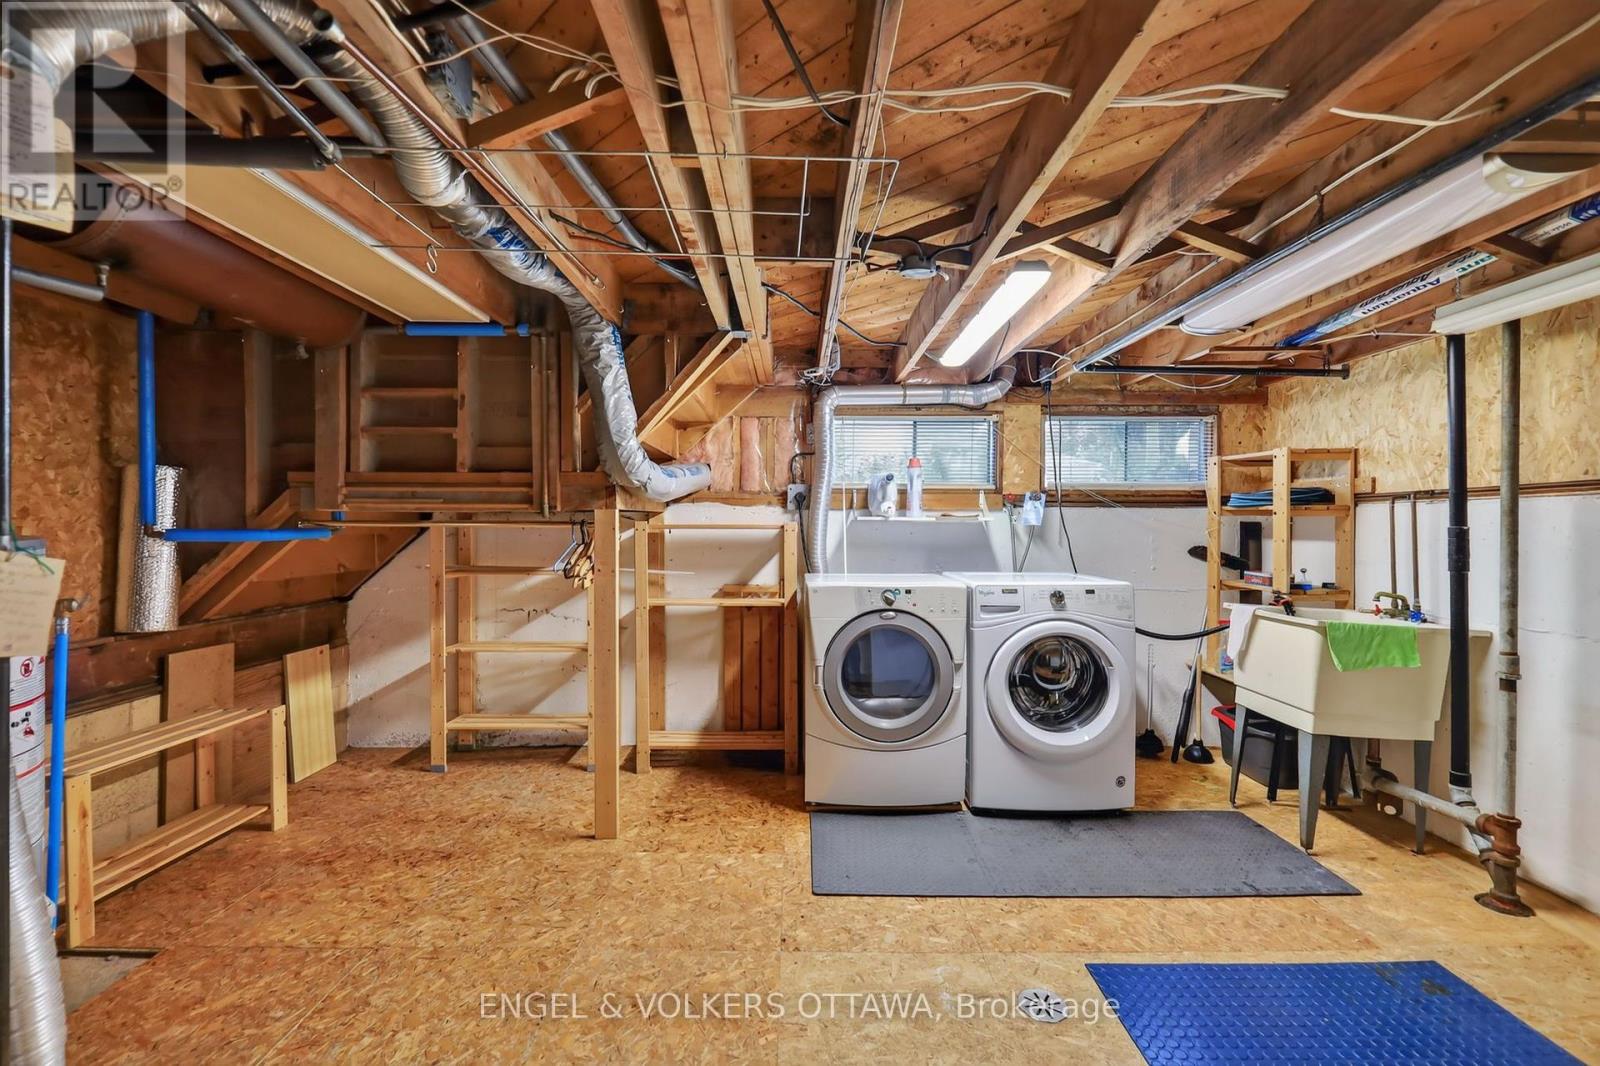
| Appliances | Garage Door Opener Remote(s), Dishwasher, Dryer, Stove, Washer, Refrigerator |
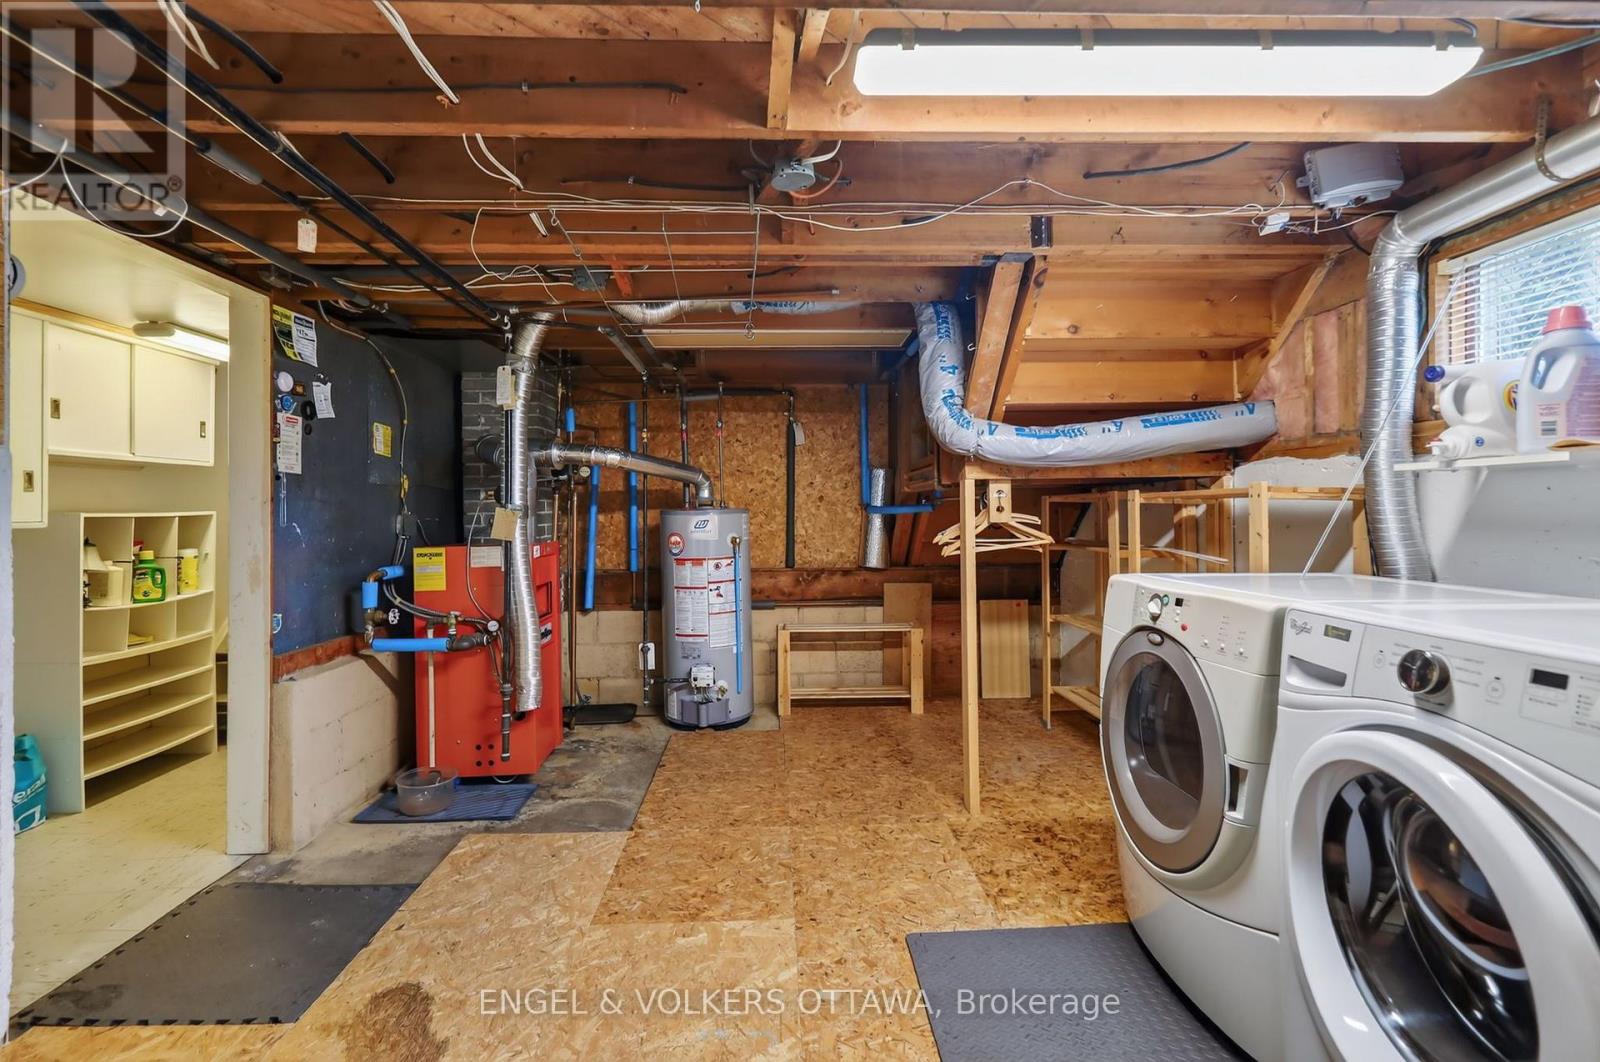
| BasementDevelopment | Unfinished |
| BasementType | N/a (unfinished) |
| ConstructionStyleAttachment | Detached |
| ConstructionStyleSplitLevel | Backsplit |
| CoolingType | None |
| ExteriorFinish | Brick, Aluminum Siding |
| FireplacePresent | Yes |
| FireplaceTotal | 1 |
| FoundationType | Poured Concrete |
| HeatingFuel | Natural Gas |
| HeatingType | Radiant Heat |
| SizeInterior | 700 - 1100 Sqft |
| Type | House |
| UtilityWater | Municipal Water |
Parking
| Attached Garage | |
| Garage | |
| Inside Entry |
Land
| Acreage | No |
| Sewer | Sanitary Sewer |
| SizeDepth | 105 Ft ,1 In |
| SizeFrontage | 50 Ft |
| SizeIrregular | 50 X 105.1 Ft |
| SizeTotalText | 50 X 105.1 Ft |
Rooms
| Level | Type | Length | Width | Dimensions |
|---|---|---|---|---|
| Second Level | Family Room | 5.03 m | 3.55 m | 5.03 m x 3.55 m |
| Second Level | Bedroom | 3.8 m | 3.22 m | 3.8 m x 3.22 m |
| Second Level | Bathroom | 2.35 m | 1.96 m | 2.35 m x 1.96 m |
| Second Level | Bedroom | 4.09 m | 2.87 m | 4.09 m x 2.87 m |
| Second Level | Primary Bedroom | 3.91 m | 2.87 m | 3.91 m x 2.87 m |
| Basement | Utility Room | 5 m | 3.45 m | 5 m x 3.45 m |
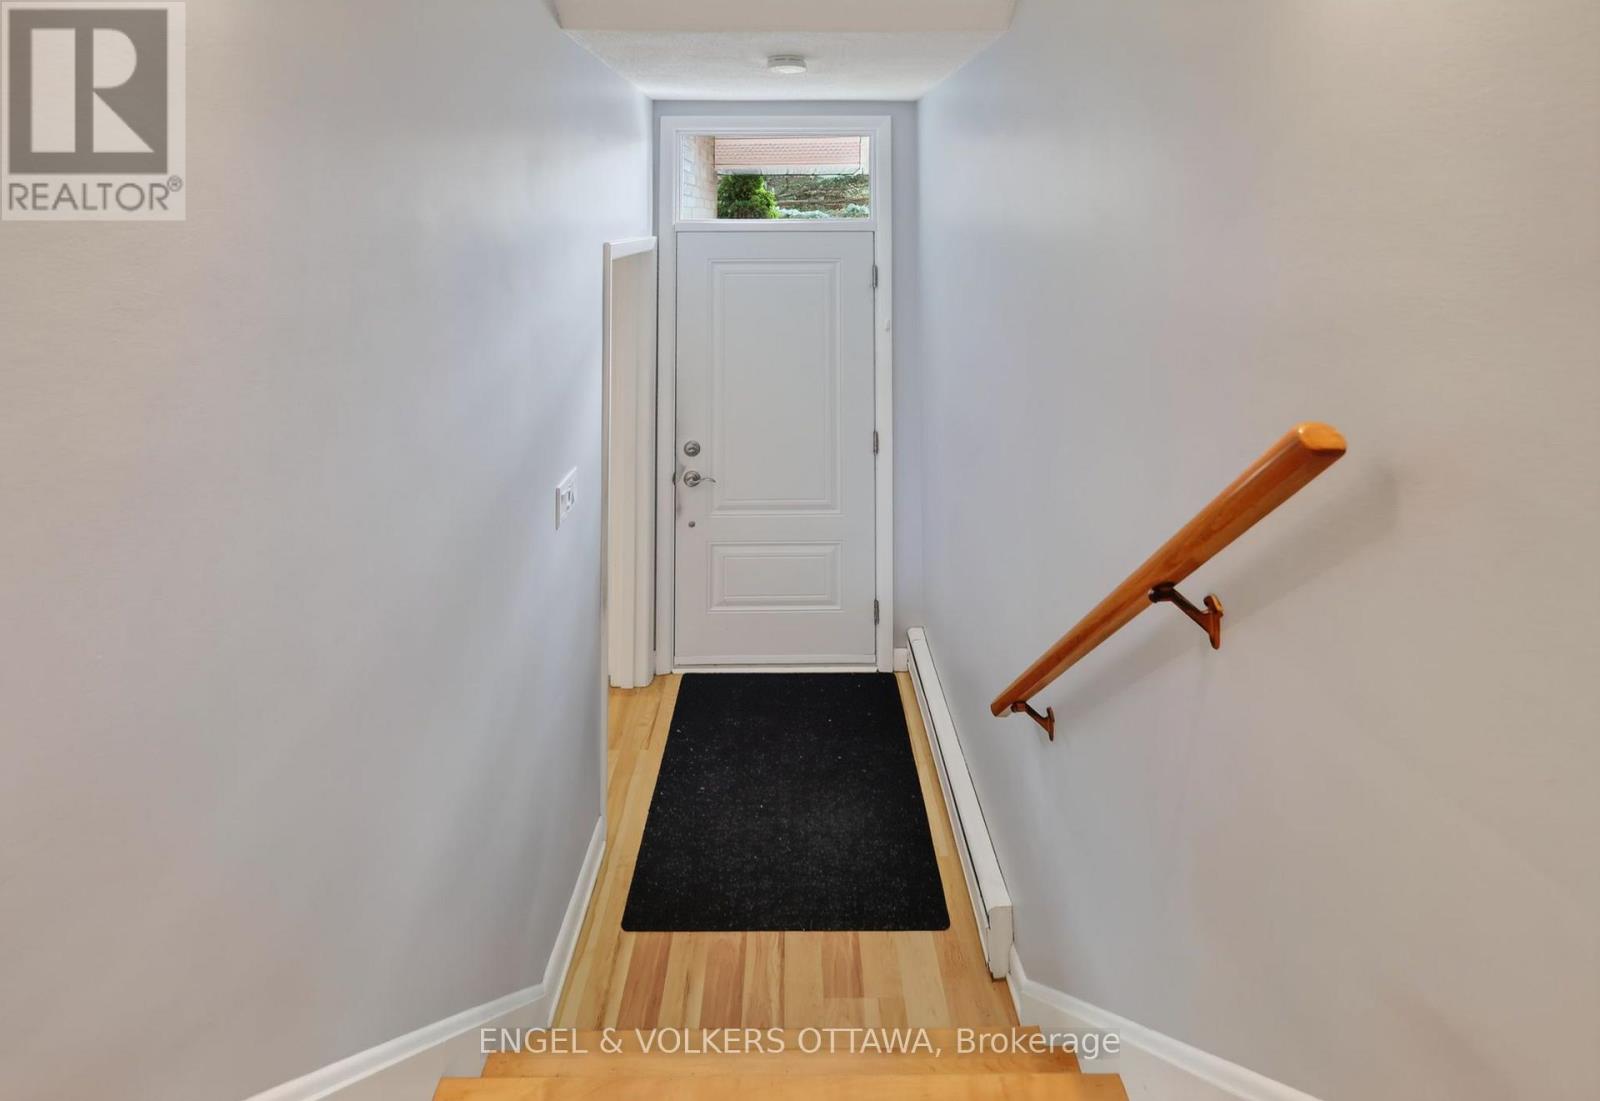
| Main Level | Foyer | 1.37 m | 1.16 m | 1.37 m x 1.16 m |
| Main Level | Kitchen | 3.45 m | 2.44 m | 3.45 m x 2.44 m |
| In Between | Living Room | 5.17 m | 3.55 m | 5.17 m x 3.55 m |
| In Between | Dining Room | 2.61 m | 2.42 m | 2.61 m x 2.42 m |
| In Between | Bathroom | 2.97 m | 1.67 m | 2.97 m x 1.67 m |
https://www.realtor.ca/real-estate/30336899/1228-henry-farm-drive-ottawa-5406-copeland-park
Interested?
Contact us for more information
Chad Clost
Broker
292 Somerset Street West
Ottawa, Ontario K2P 0J6

The trademarks REALTOR®, REALTORS®, and the REALTOR® logo are controlled by The Canadian Real Estate Association (CREA) and identify real estate professionals who are members of CREA. The trademarks MLS®, Multiple Listing Service® and the associated logos are owned by The Canadian Real Estate Association (CREA) and identify the quality of services provided by real estate professionals who are members of CREA. The trademark DDF® is owned by The Canadian Real Estate Association (CREA) and identifies CREA's Data Distribution Facility (DDF®)
October 01 2026 04:24:50
Ottawa Real Estate Board
Engel & Volkers Ottawa