
1414 Sherruby Way Ottawa, Ontario K2W 1B1

$1,285,000
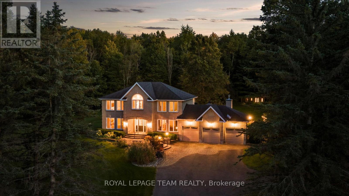
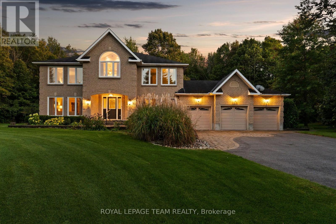
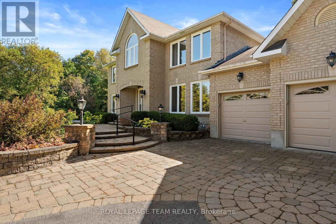
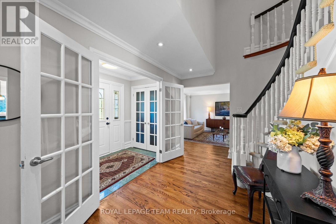
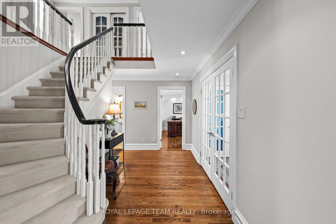
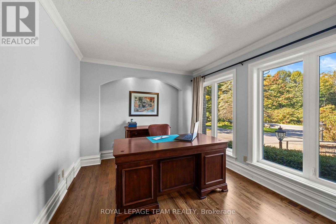
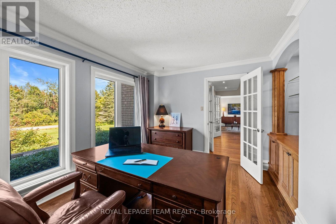
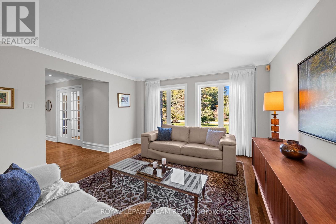
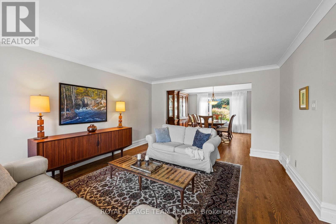
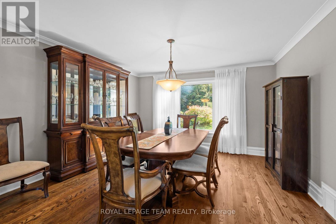
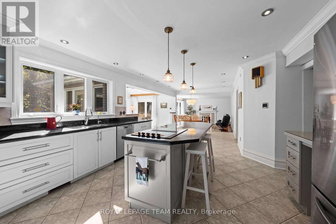
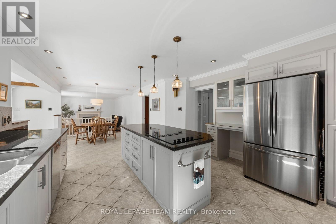
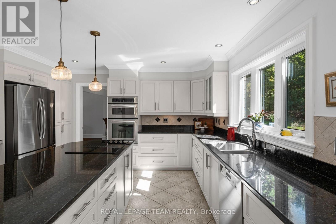
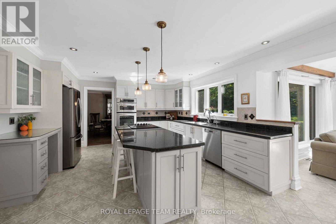
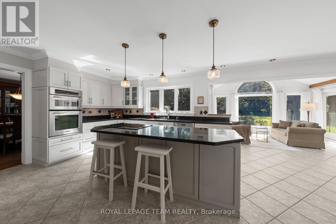
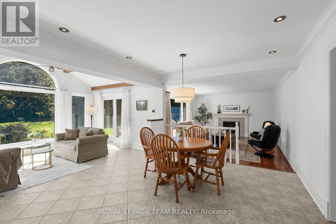
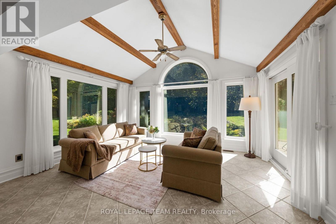
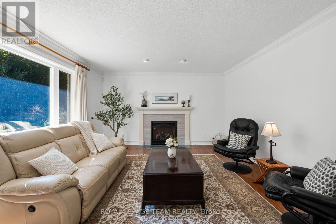
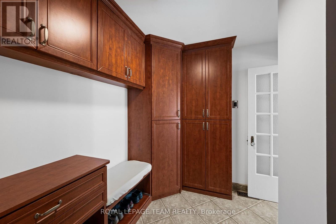
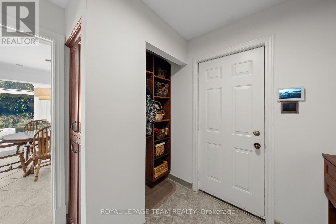
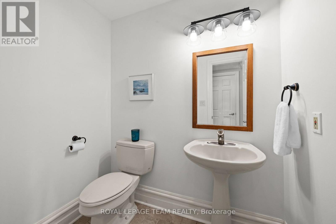
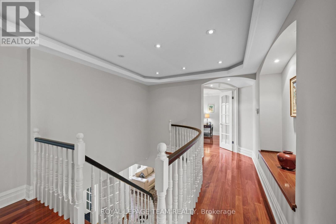
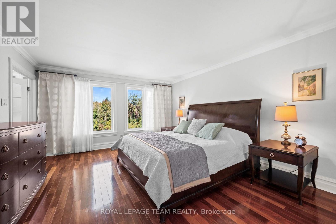
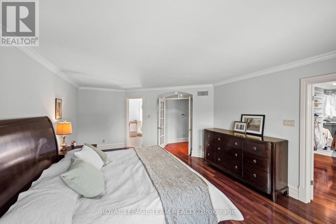
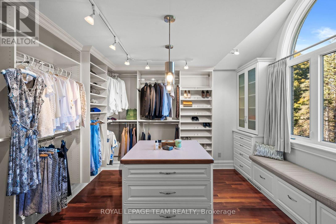
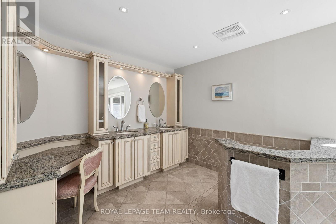
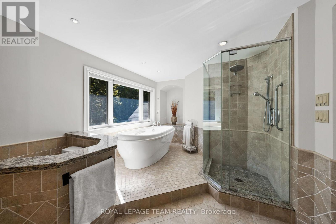
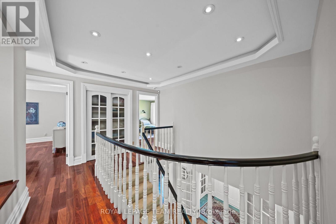
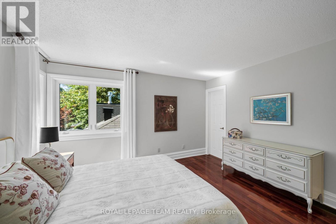
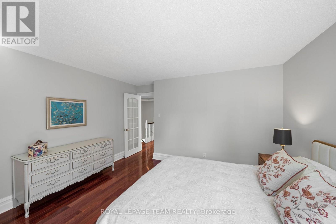
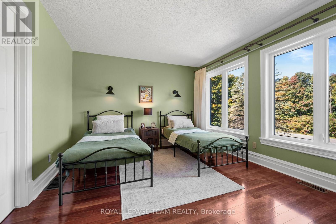
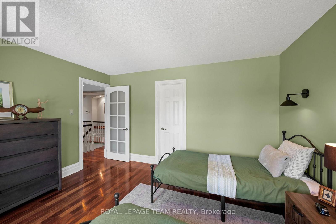
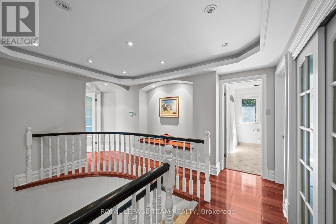
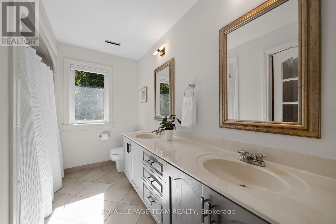
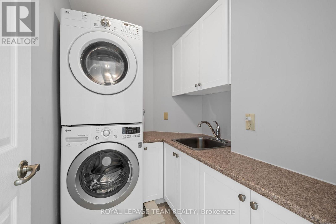
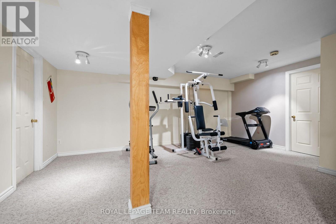
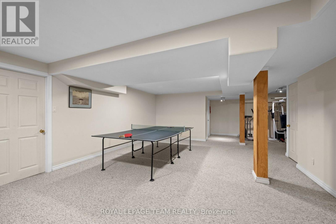
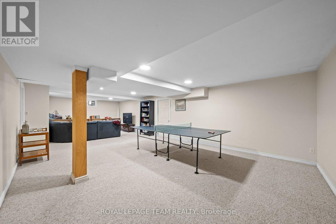
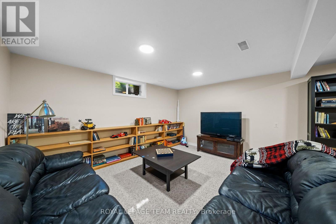
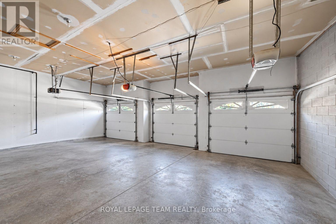
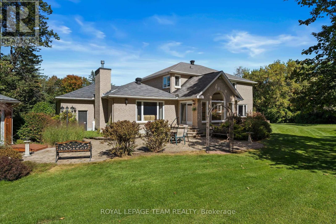
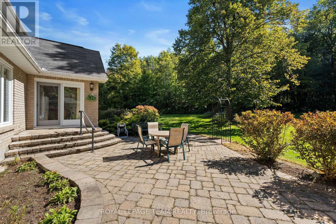
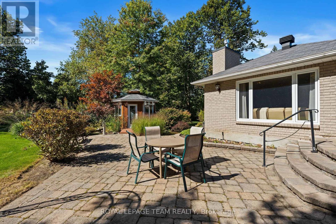
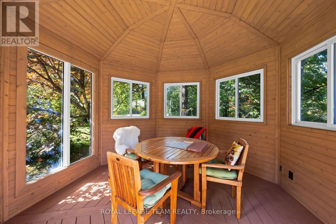
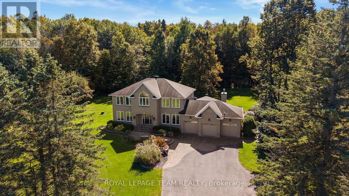
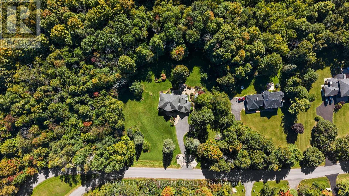
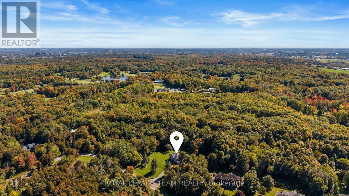
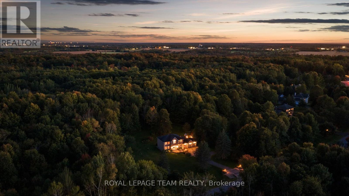
A rare opportunity to enjoy acreage, privacy & country living just minutes from Kanata, 1414 Sherruby Way is an impressive 2-storey brick home set on a beautifully treed 2-acre lot in a sought-after country estate community. Surrounded by mature trees with no rear neighbours & backing onto Loch March Golf Club, this is a place where kids can explore, families can spread out & wildlife is part of the everyday view-all while staying remarkably close to the city. Inside, timeless character meets beautiful modern finishes in a home designed for both everyday living & effortless entertaining. A spacious office sits just off the entrance, while formal living & dining rooms with hardwood floors lead to the heart of the home: an expansive kitchen with a centre island, built-in cooktop, wall ovens, stainless steel appliances, backyard-facing sink & bright breakfast area. A vaulted sunroom provides direct access to the backyard, while the sunken family room with fireplace offers a cozy place to unwind. A functional family entrance/mudroom with ample storage & powder room complete the main level. Upstairs are 2 generous bedrooms with walk-in closets, a full bath with dual sinks & conveniently connected laundry. The incredible primary retreat is truly something special, featuring an exceptionally spacious bedroom, beautiful ensuite with dual sinks, vanity, soaker tub with light & air therapy, & glass shower, plus an extraordinary dressing room with custom built-ins & centre island. Need another bedroom? The dressing room could easily be converted back to create a 4th bedroom. The partially finished lower level offers even more potential for a bedroom, recreation space, gym or playroom. Complete with a 3-car garage & generator, this exceptional property delivers the space and freedom of country living without giving up the convenience of Kanata. (id:37072)
Open House
This property has open houses!
2:00 pm
Ends at:4:00 pm
Property Details
| MLS® Number | X13840420 |
| Property Type | Single Family |
| Community Name | 9009 - Kanata - Rural Kanata (Central) |
| AmenitiesNearBy | Golf Nearby, Schools |
| CommunityFeatures | Community Centre, School Bus |
| EquipmentType | Propane Tank |
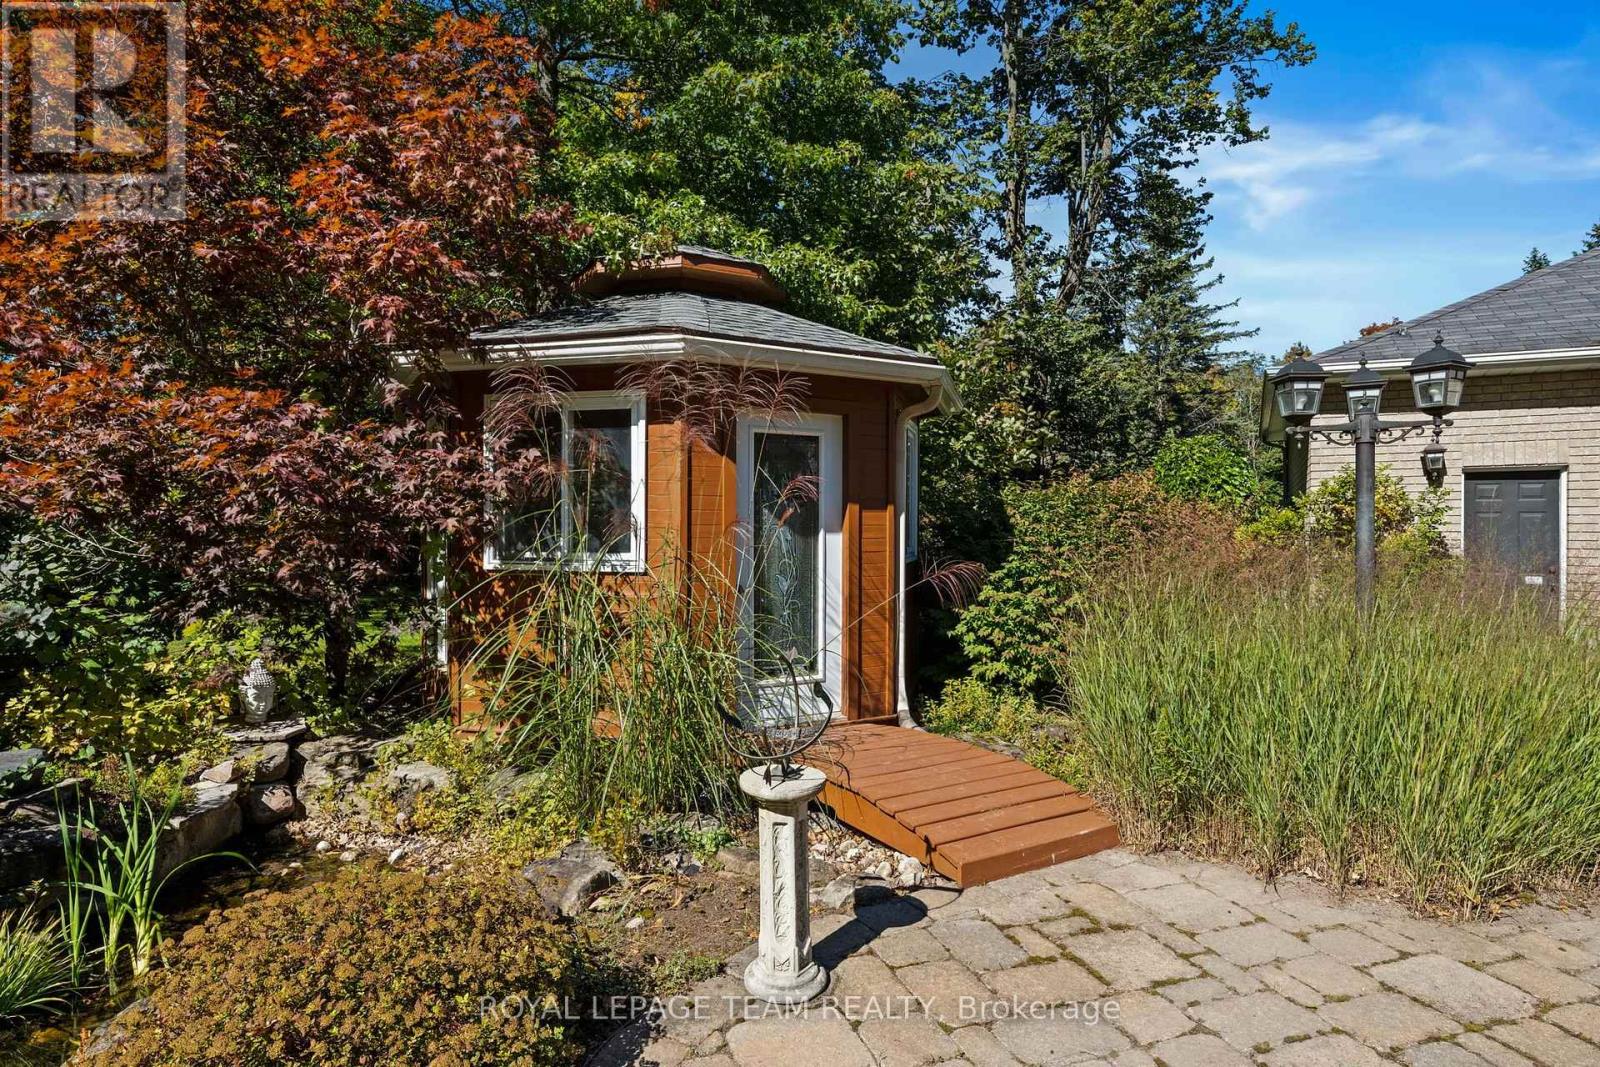
| Features | Flat Site, Dry, Gazebo, Sump Pump |
| ParkingSpaceTotal | 13 |
| RentalEquipmentType | Propane Tank |
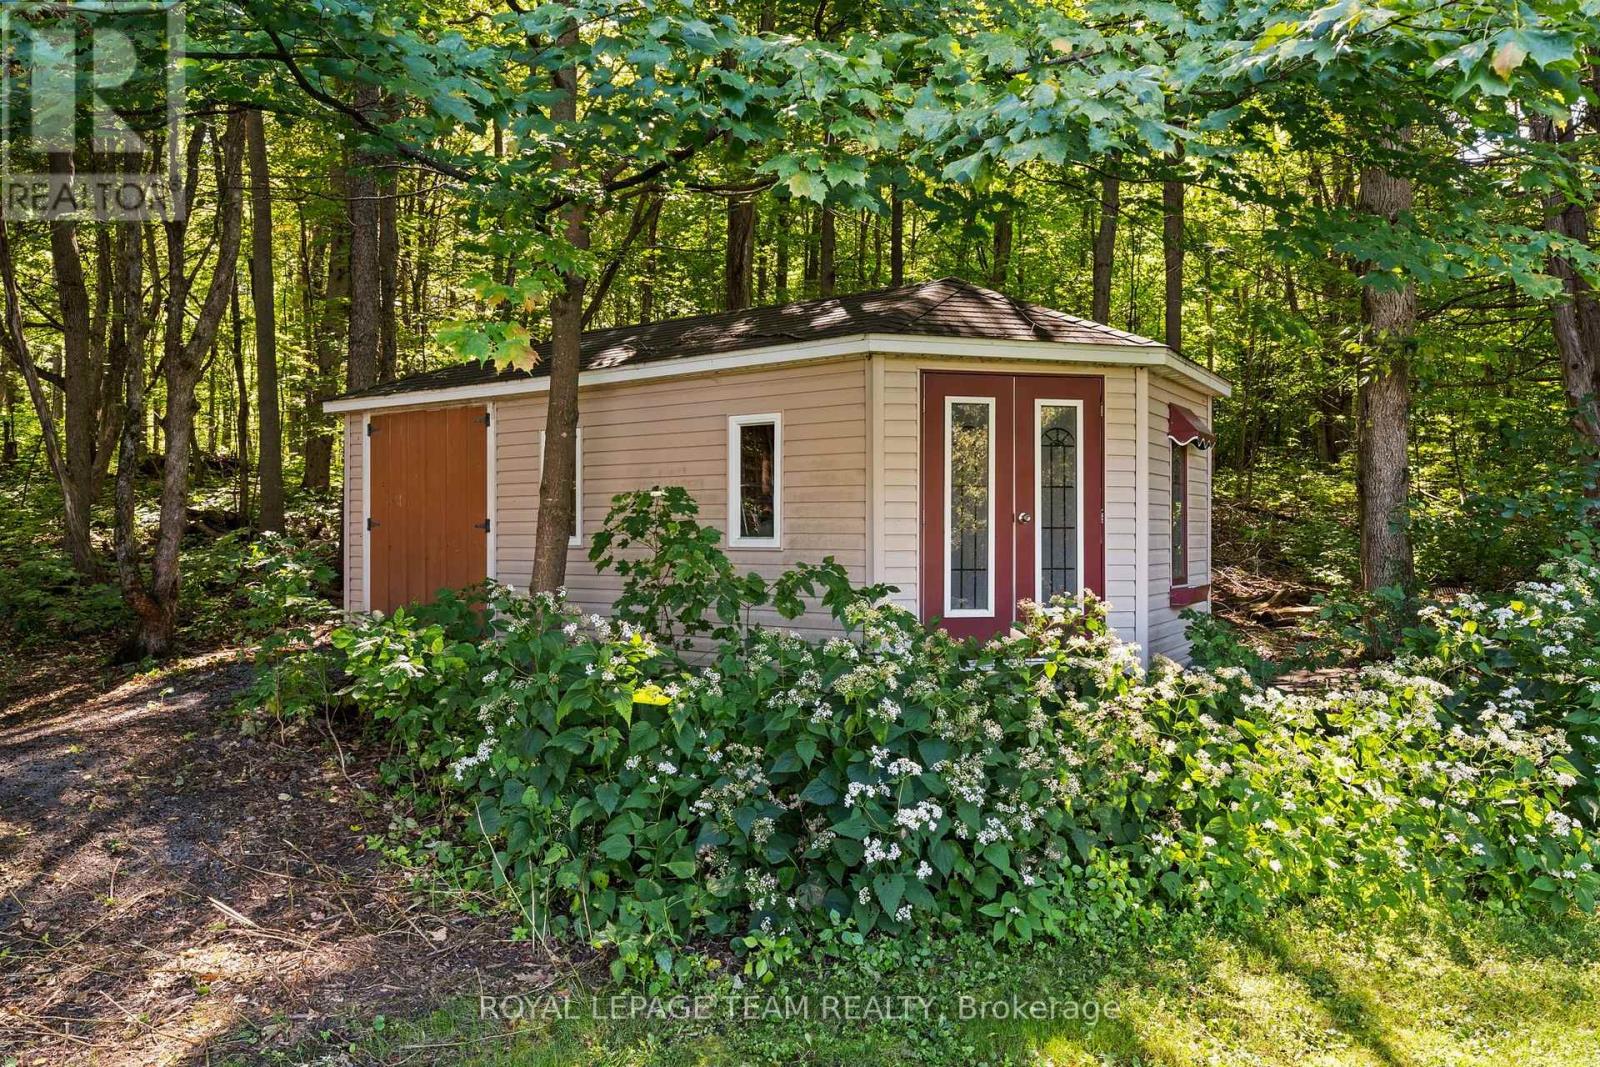
| Structure | Patio(s), Porch, Shed |
Building
| BathroomTotal | 3 |
| BedroomsAboveGround | 3 |
| BedroomsTotal | 3 |
| Age | 31 To 50 Years |
| Amenities | Fireplace(s) |
| Appliances | Range, Oven - Built-in, Water Treatment, Water Softener, Water Heater, Central Vacuum, Cooktop, Dishwasher, Dryer, Oven, Washer, Window Coverings, Refrigerator |
| BasementDevelopment | Partially Finished |
| BasementType | Full (partially Finished) |
| ConstructionStyleAttachment | Detached |
| CoolingType | Central Air Conditioning |
| ExteriorFinish | Brick |
| FireProtection | Alarm System, Smoke Detectors |
| FireplacePresent | Yes |
| FlooringType | Hardwood |
| FoundationType | Concrete |
| HalfBathTotal | 1 |
| HeatingFuel | Electric |
| HeatingType | Forced Air, Heat Pump |
| StoriesTotal | 2 |
| SizeInterior | 3000 - 3500 Sqft |
| Type | House |
| UtilityPower | Generator |
Parking
| Attached Garage | |
| Garage | |
| Inside Entry |
Land
| Acreage | Yes |
| LandAmenities | Golf Nearby, Schools |
| LandscapeFeatures | Landscaped |
| Sewer | Septic System |
| SizeDepth | 327 Ft ,7 In |
| SizeFrontage | 232 Ft ,10 In |
| SizeIrregular | 232.9 X 327.6 Ft |
| SizeTotalText | 232.9 X 327.6 Ft|2 - 4.99 Acres |
| ZoningDescription | Rr3 |
Rooms
| Level | Type | Length | Width | Dimensions |
|---|---|---|---|---|
| Second Level | Bedroom 2 | 3.99 m | 4.24 m | 3.99 m x 4.24 m |
| Second Level | Bedroom 3 | 3.99 m | 3.39 m | 3.99 m x 3.39 m |
| Second Level | Bathroom | 2.32 m | 3.23 m | 2.32 m x 3.23 m |
| Second Level | Laundry Room | 2.29 m | 1.83 m | 2.29 m x 1.83 m |
| Second Level | Primary Bedroom | 4.04 m | 6 m | 4.04 m x 6 m |
| Second Level | Bathroom | 6.45 m | 4.12 m | 6.45 m x 4.12 m |
| Second Level | Other | 4.19 m | 3.79 m | 4.19 m x 3.79 m |
| Lower Level | Utility Room | 3.09 m | 4.14 m | 3.09 m x 4.14 m |
| Lower Level | Recreational, Games Room | 8.26 m | 12.8 m | 8.26 m x 12.8 m |
| Lower Level | Recreational, Games Room | 4.03 m | 9.16 m | 4.03 m x 9.16 m |
| Main Level | Foyer | 2.48 m | 1.51 m | 2.48 m x 1.51 m |
| Main Level | Other | 8.6 m | 6.81 m | 8.6 m x 6.81 m |
| Main Level | Living Room | 4.03 m | 5.1 m | 4.03 m x 5.1 m |
| Main Level | Dining Room | 4.03 m | 4.24 m | 4.03 m x 4.24 m |
| Main Level | Kitchen | 4.29 m | 2.24 m | 4.29 m x 2.24 m |
| Main Level | Eating Area | 4.09 m | 3.71 m | 4.09 m x 3.71 m |
| Main Level | Sitting Room | 4.49 m | 3.64 m | 4.49 m x 3.64 m |
| Main Level | Family Room | 5.64 m | 4.27 m | 5.64 m x 4.27 m |
| Main Level | Mud Room | 2.56 m | 2.65 m | 2.56 m x 2.65 m |
| Main Level | Bathroom | 1.56 m | 1.96 m | 1.56 m x 1.96 m |
| Main Level | Office | 4.22 m | 3.79 m | 4.22 m x 3.79 m |
Utilities
| Electricity | Installed |
Interested?
Contact us for more information
Adam Mills
Broker
5536 Manotick Main St
Manotick, Ontario K4M 1A7

The trademarks REALTOR®, REALTORS®, and the REALTOR® logo are controlled by The Canadian Real Estate Association (CREA) and identify real estate professionals who are members of CREA. The trademarks MLS®, Multiple Listing Service® and the associated logos are owned by The Canadian Real Estate Association (CREA) and identify the quality of services provided by real estate professionals who are members of CREA. The trademark DDF® is owned by The Canadian Real Estate Association (CREA) and identifies CREA's Data Distribution Facility (DDF®)
September 29 2026 09:53:11
Ottawa Real Estate Board
Royal LePage Team Realty