
550 Foxview Place Ottawa, Ontario K1K 4C4

$949,000
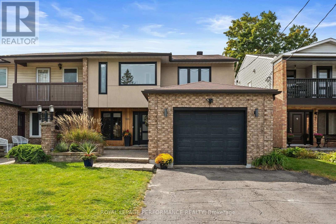
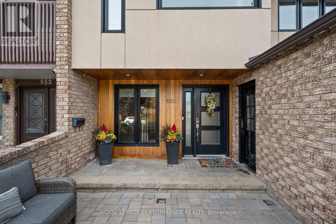
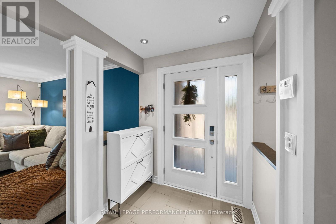
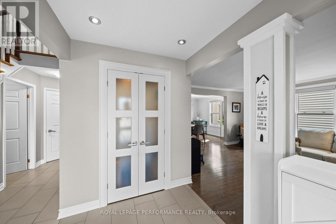
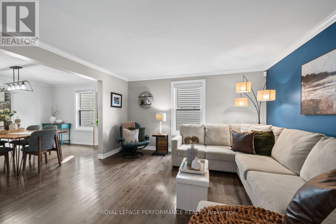
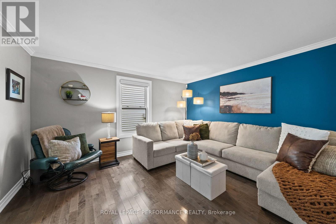
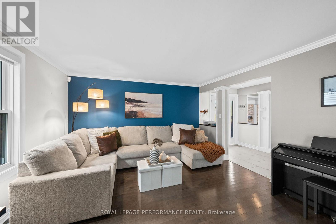
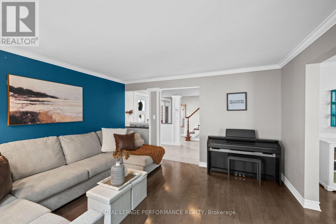
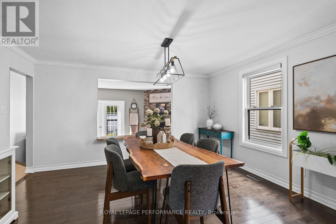
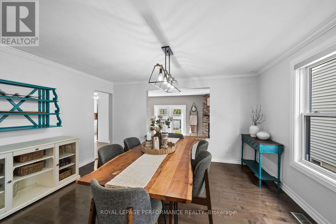
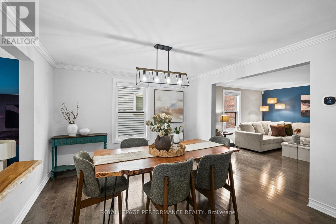
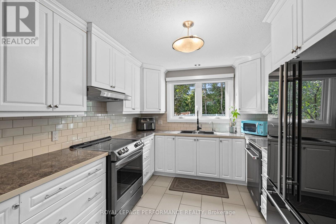
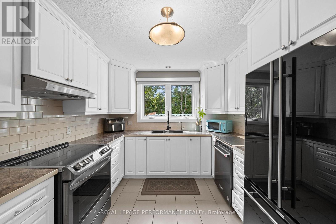
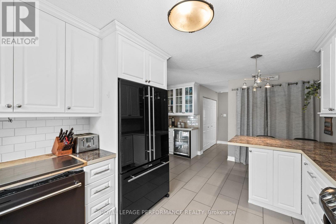
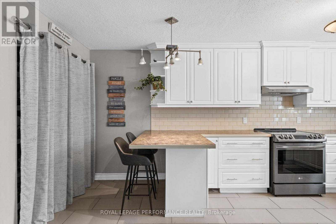
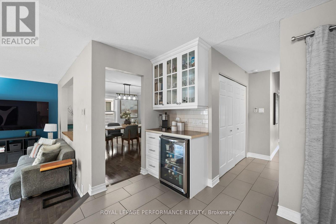
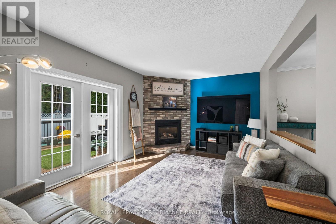
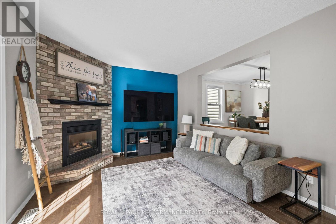
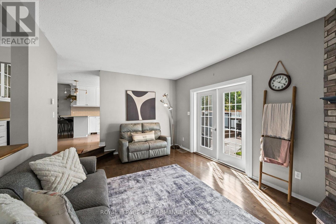
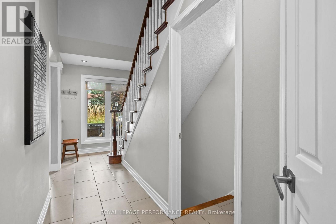
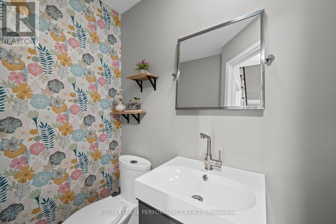
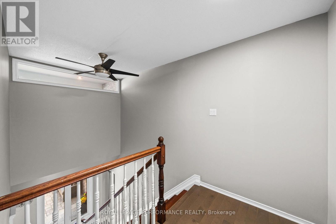
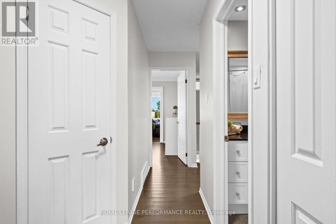
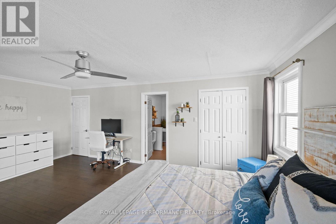
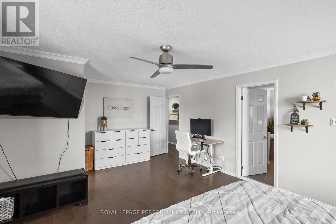
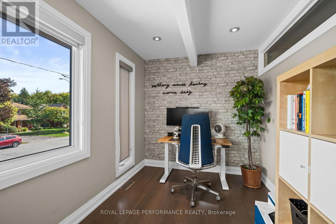
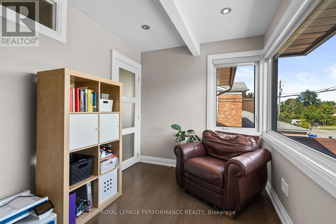
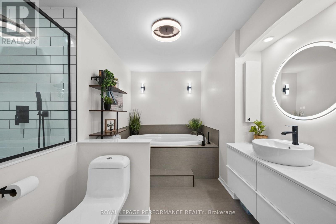
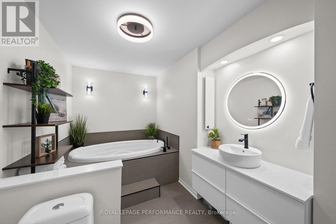
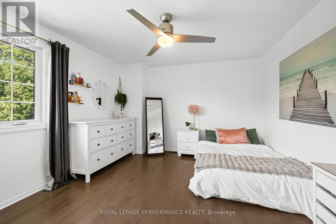
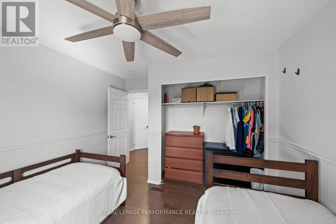
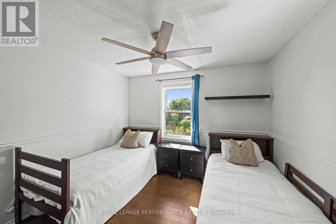
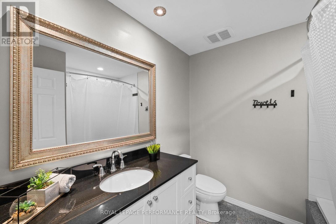
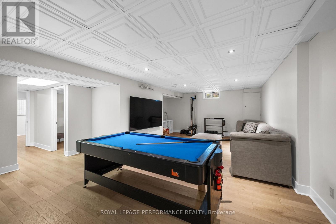
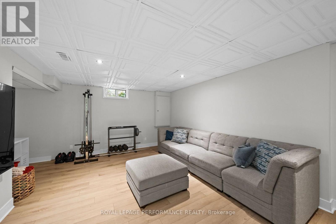
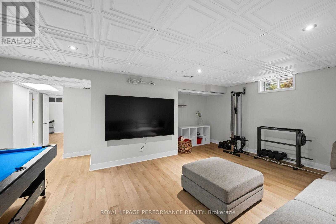
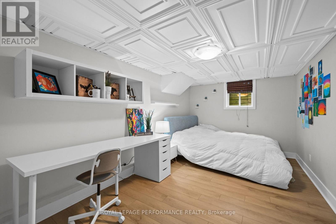
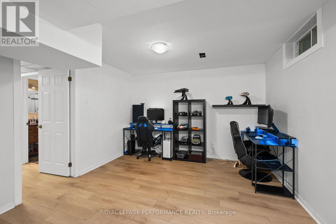
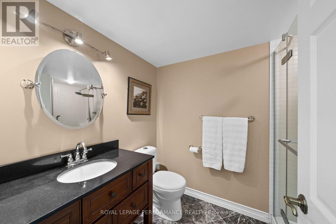
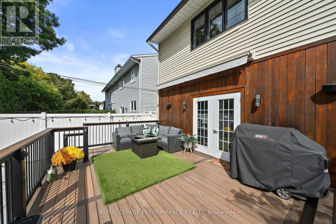
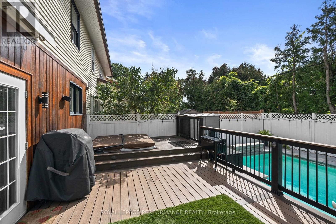
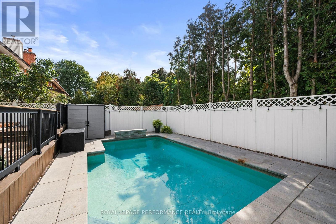
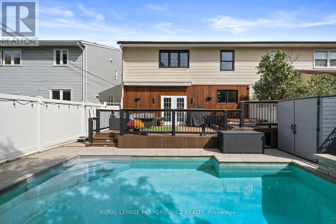
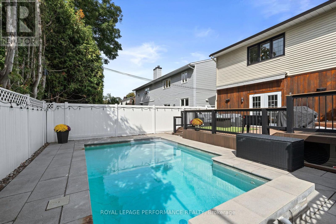
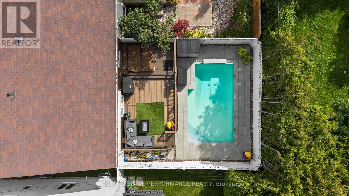
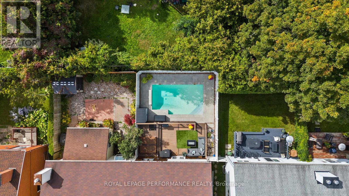
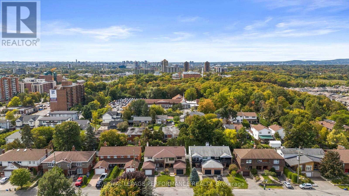
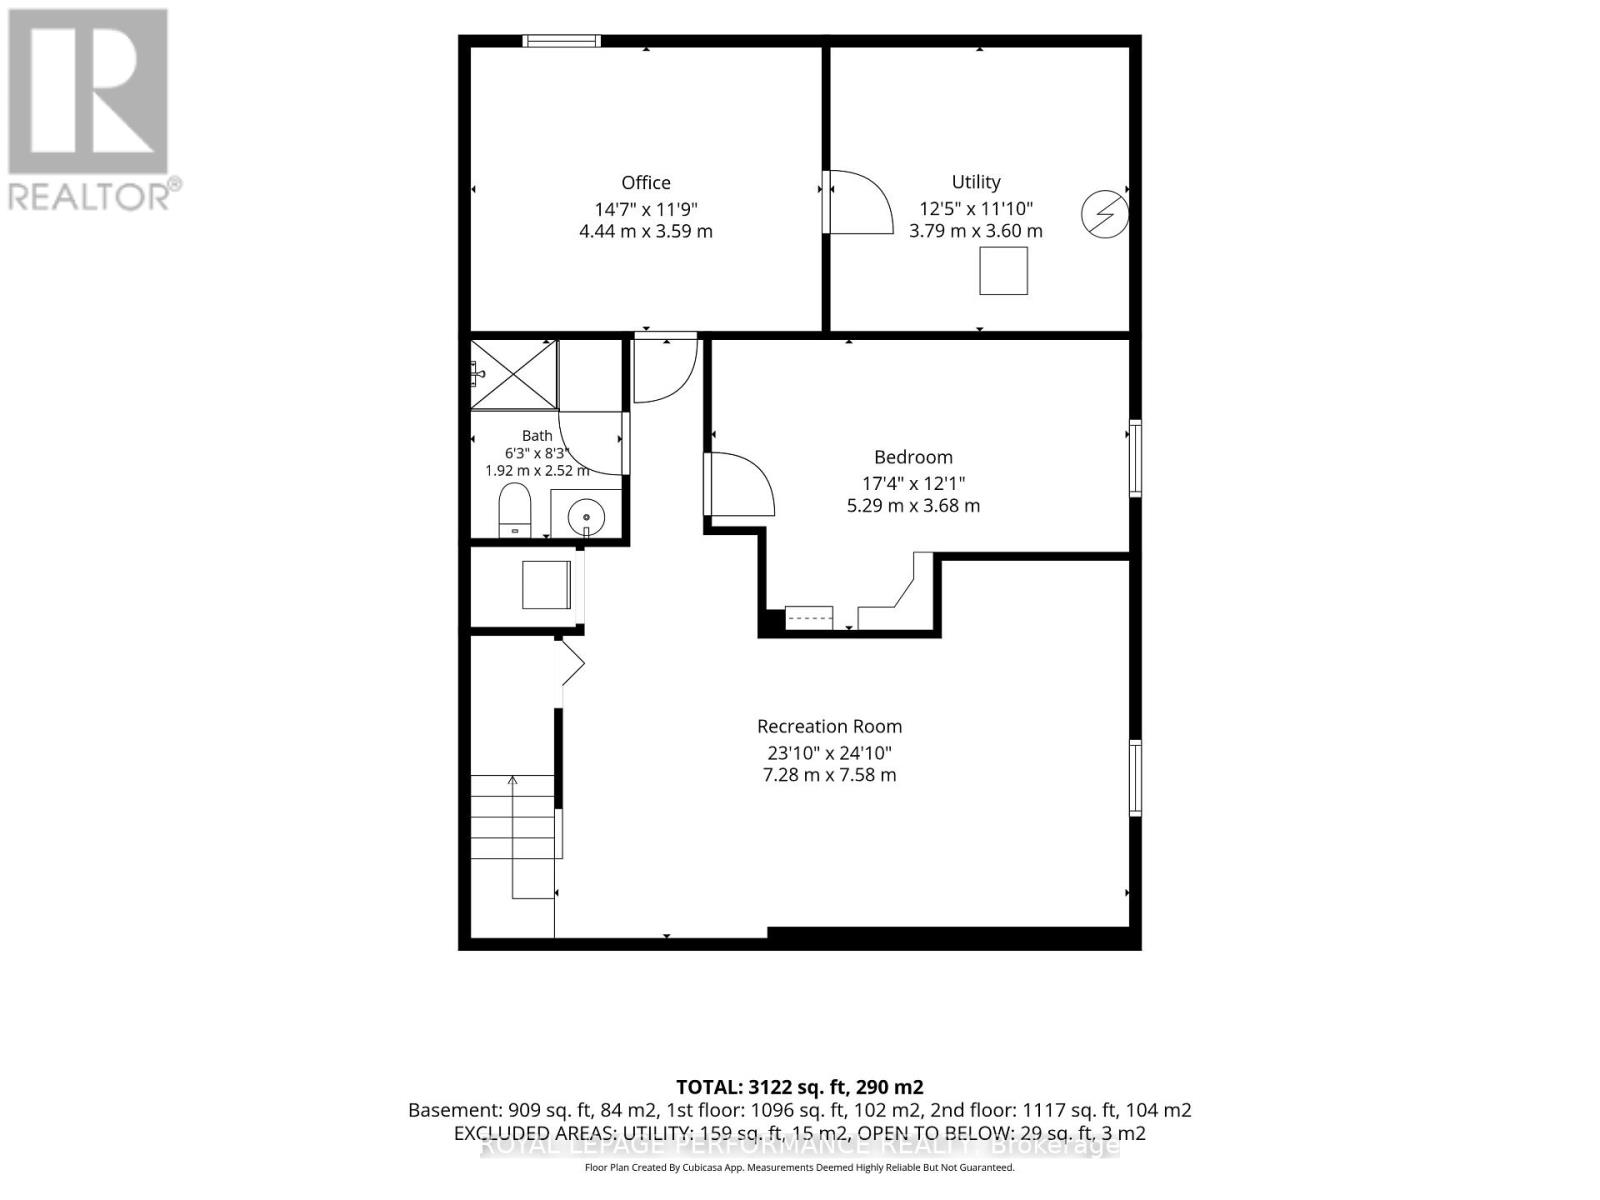
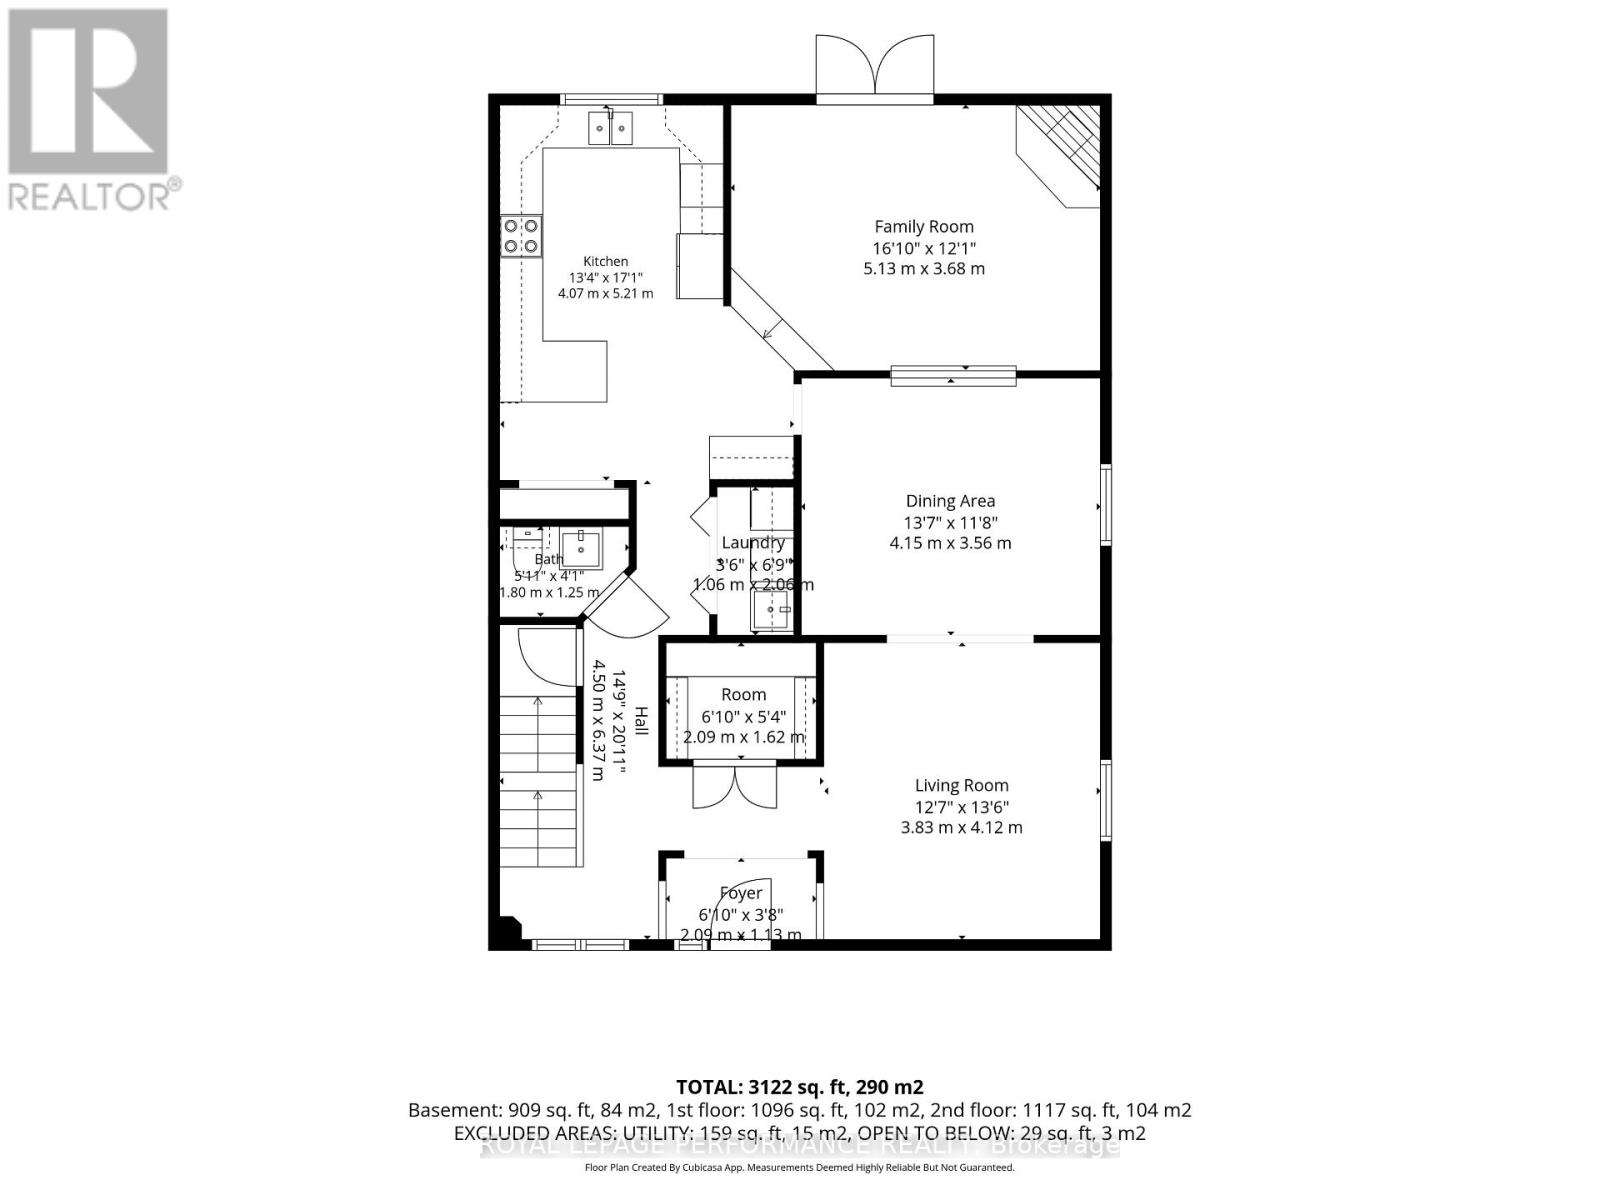
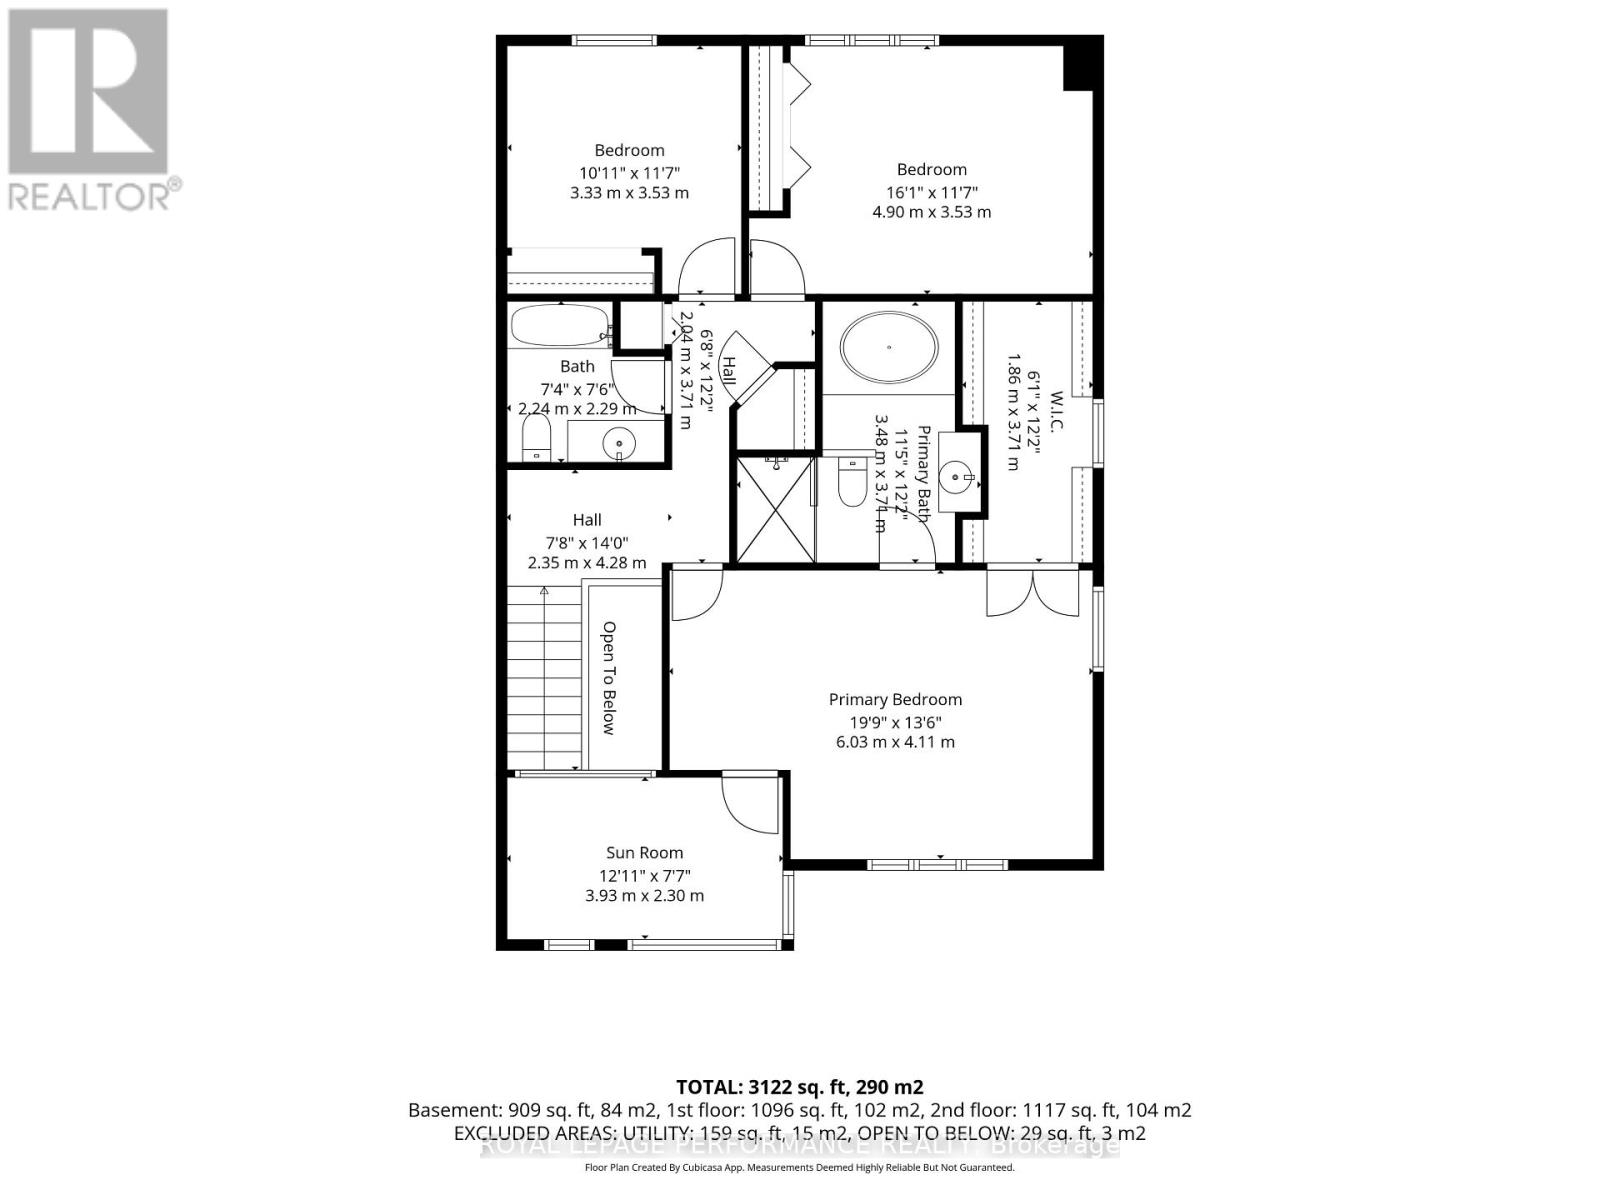
This is the home you'll measure every other one against. Welcome home to 550 Foxview Place, an executive 4 bedroom, 4 bathroom semi detached home with a garage on a sought after, family friendly street. Designed for growing families and professionals who want space without sacrificing style. This impressive, carpet free home delivers from the moment you step inside. The welcoming foyer features a custom walk in closet with built in organizers, while hardwood flooring carries throughout the main level. Formal living and dining rooms offer elegant space for entertaining, complemented by a generous kitchen with abundant cabinetry, pantry and a breakfast bar peninsula. Just beyond, the sunken family room invites you to unwind by the cozy gas fireplace, with stunning patio doors offering direct access to a true backyard oasis. Main floor laundry and powder room. Upstairs, the expansive primary retreat features a walk in closet, private office, and renovated 4 piece ensuite spa with heated floors, soaker tub and beautiful shower. Two additional well proportioned bedrooms and a full bathroom complete the upper level. The finished lower level adds exceptional versatility with a spacious recreation room, games area, fourth bedroom, and 3 piece bathroom with a walk in shower, ideal for guests, teens, or extended family. Outside is where this home truly sets itself apart. A composite deck with new awning (2026)with hot tub leads to a spectacular heated, saltwater in-ground pool complete with a waterfall, LED lighting and tasteful interlock, this grass free space is the ultimate setting for summer entertaining, family fun, and evenings at home. Conveniently located minutes from CMHC, CSIS, CSE, NRC, parks, schools, and everyday amenities. This isn't simply a house, it's the one you've been waiting for! OPEN HOUSE SUNDAY (OCTOBER 4) 2-4 (id:37072)
Open House
This property has open houses!
2:00 pm
Ends at:4:00 pm
Property Details
| MLS® Number | X13842816 |
| Property Type | Single Family |
| Neigbourhood | Viscount Alexander Park |
| Community Name | 3104 - CFB Rockcliffe and Area |
| ParkingSpaceTotal | 5 |
| PoolType | Inground Pool |
Building
| BathroomTotal | 4 |
| BedroomsAboveGround | 3 |
| BedroomsBelowGround | 1 |
| BedroomsTotal | 4 |
| Appliances | Dishwasher, Dryer, Freezer, Hood Fan, Water Heater, Stove, Washer, Wine Fridge, Refrigerator |
| BasementDevelopment | Finished |
| BasementType | N/a (finished) |
| ConstructionStyleAttachment | Semi-detached |
| CoolingType | Central Air Conditioning |
| ExteriorFinish | Stucco, Brick |
| FireplacePresent | Yes |
| FireplaceTotal | 1 |
| FoundationType | Concrete |
| HalfBathTotal | 1 |
| HeatingFuel | Natural Gas |
| HeatingType | Forced Air |
| StoriesTotal | 2 |
| SizeInterior | 2500 - 3000 Sqft |
| Type | House |
| UtilityWater | Municipal Water |
Parking
| Attached Garage | |
| Garage |
Land
| Acreage | No |
| Sewer | Sanitary Sewer |
| SizeDepth | 115 Ft ,6 In |
| SizeFrontage | 32 Ft ,7 In |
| SizeIrregular | 32.6 X 115.5 Ft |
| SizeTotalText | 32.6 X 115.5 Ft |
Rooms
| Level | Type | Length | Width | Dimensions |
|---|---|---|---|---|
| Second Level | Primary Bedroom | 6.03 m | 4.11 m | 6.03 m x 4.11 m |
| Second Level | Office | 3.93 m | 2.3 m | 3.93 m x 2.3 m |
| Second Level | Bathroom | 3.48 m | 3.74 m | 3.48 m x 3.74 m |
| Second Level | Bedroom 2 | 3.33 m | 3.53 m | 3.33 m x 3.53 m |
| Second Level | Bedroom 3 | 4.9 m | 3.53 m | 4.9 m x 3.53 m |
| Lower Level | Recreational, Games Room | 7.28 m | 7.58 m | 7.28 m x 7.58 m |
| Lower Level | Bedroom 4 | 5.29 m | 3.68 m | 5.29 m x 3.68 m |
| Lower Level | Games Room | 4.44 m | 3.59 m | 4.44 m x 3.59 m |
| Lower Level | Bathroom | 1.92 m | 2.52 m | 1.92 m x 2.52 m |
| Main Level | Foyer | 2.09 m | 1.13 m | 2.09 m x 1.13 m |
| Main Level | Living Room | 3.83 m | 4.12 m | 3.83 m x 4.12 m |
| Main Level | Dining Room | 4.15 m | 3.56 m | 4.15 m x 3.56 m |
| Main Level | Kitchen | 4.07 m | 5.21 m | 4.07 m x 5.21 m |
| Main Level | Family Room | 5.13 m | 3.68 m | 5.13 m x 3.68 m |
Utilities
| Electricity | Installed |
https://www.realtor.ca/real-estate/30344103/550-foxview-place-ottawa-3104-cfb-rockcliffe-and-area
Interested?
Contact us for more information
Lindsay Spires
Salesperson
#201-1500 Bank Street
Ottawa, Ontario K1H 7Z2

The trademarks REALTOR®, REALTORS®, and the REALTOR® logo are controlled by The Canadian Real Estate Association (CREA) and identify real estate professionals who are members of CREA. The trademarks MLS®, Multiple Listing Service® and the associated logos are owned by The Canadian Real Estate Association (CREA) and identify the quality of services provided by real estate professionals who are members of CREA. The trademark DDF® is owned by The Canadian Real Estate Association (CREA) and identifies CREA's Data Distribution Facility (DDF®)
October 02 2026 11:52:50
Ottawa Real Estate Board
Royal LePage Performance Realty