
7 Benlark Road Ottawa, Ontario K2J 2L5

$625,000
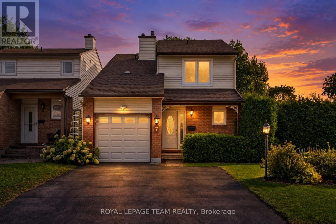
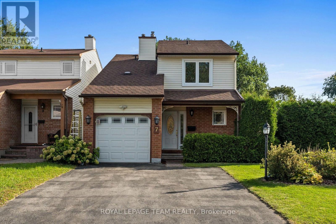
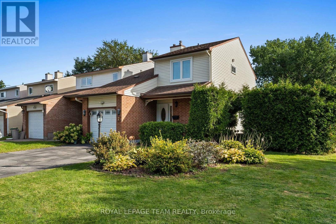
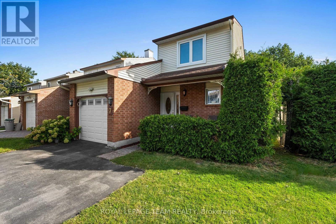
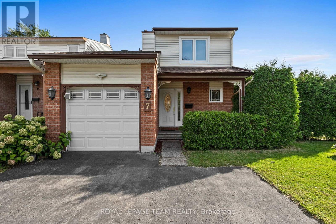
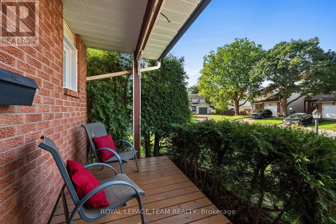
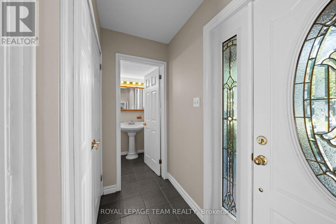
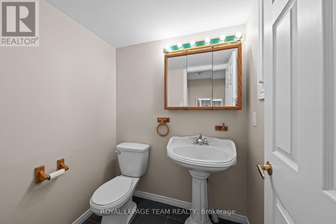
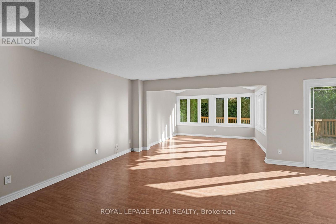
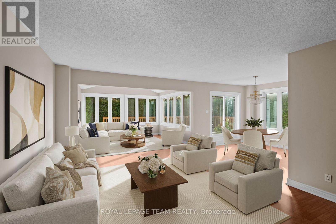
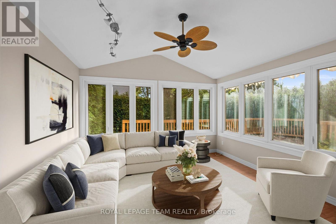
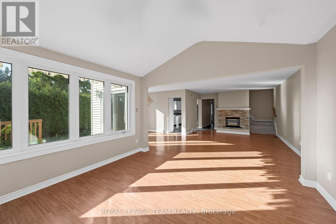
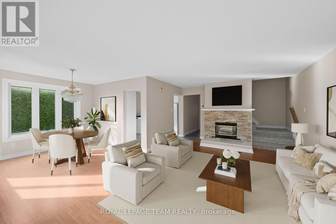
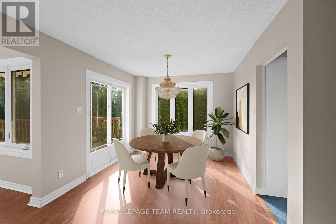
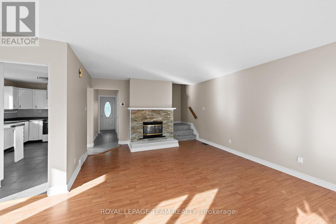
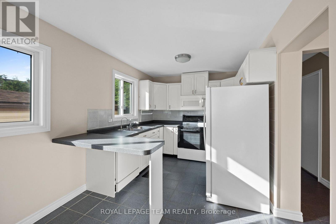
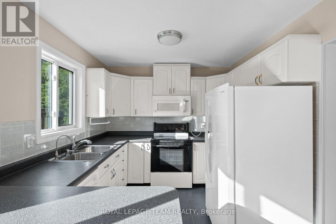
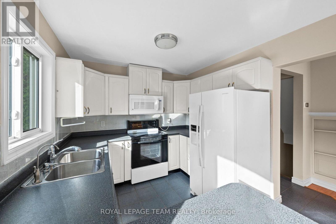
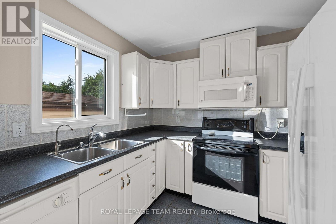
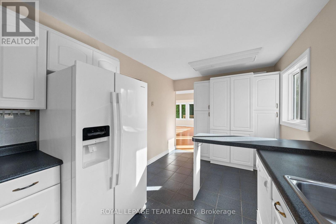
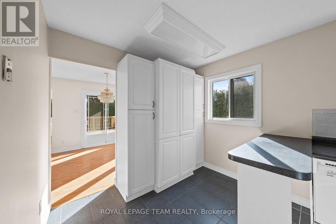
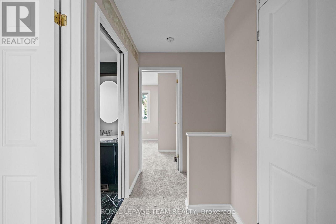
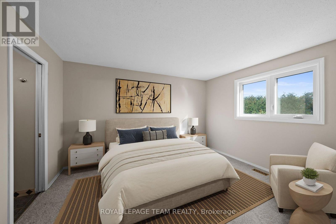
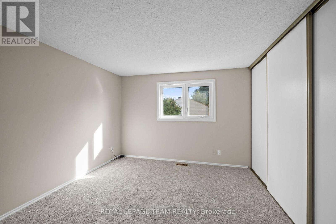
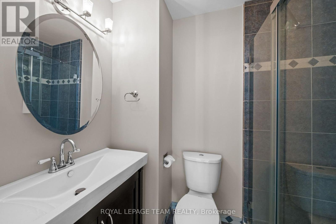
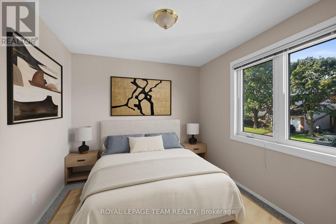
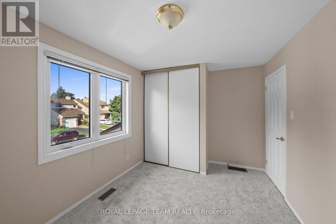
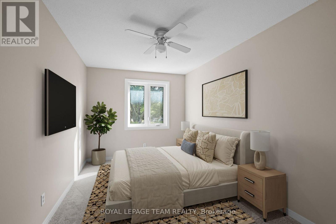
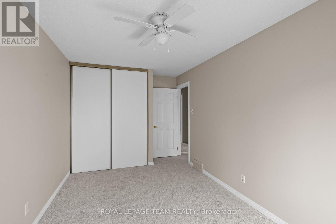
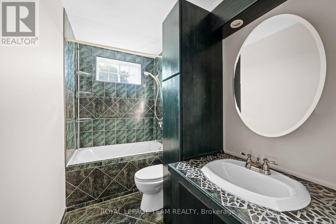
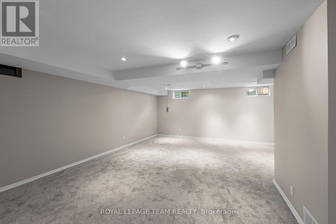
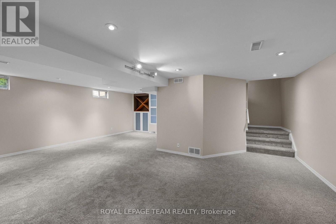
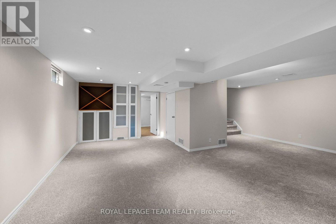
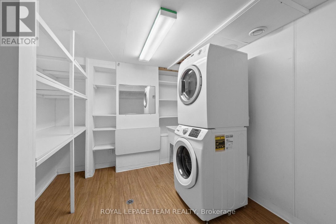
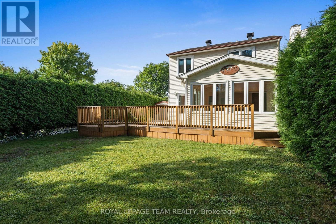
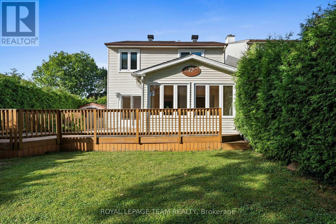
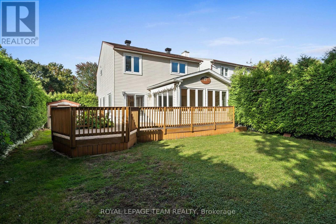
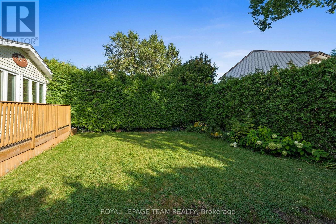
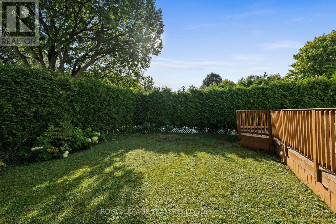
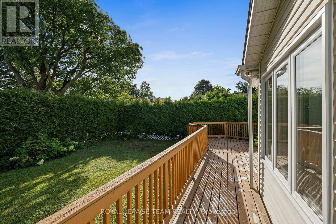
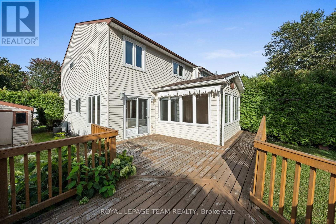
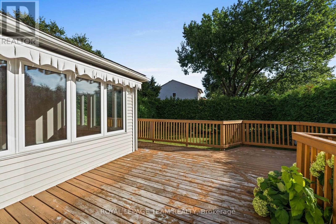
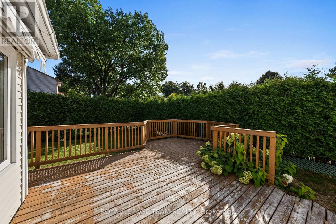
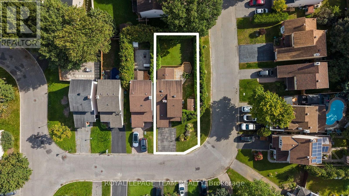
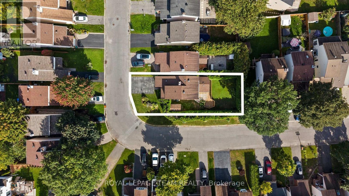
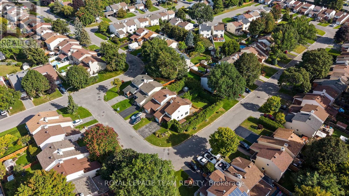
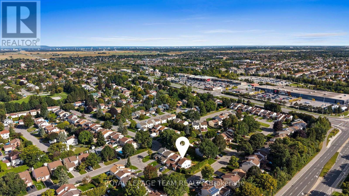
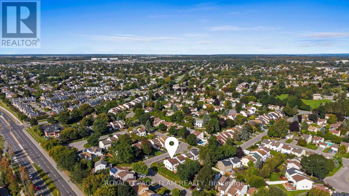
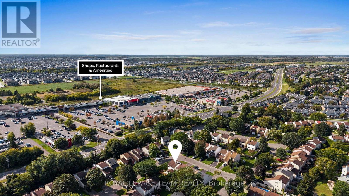
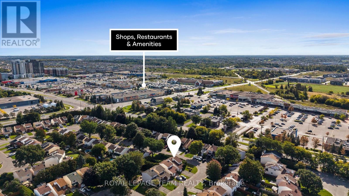
Nestled on a family-friendly street in Barrhaven, this well-presented two-storey home offers inviting curb appeal, framed by mature hedges and established landscaping. A covered front porch adds to the welcoming exterior, while schools, community parks, Walter Baker Sports Centre, shopping, dining and everyday amenities are all close at hand. Offering three bedrooms, three bathrooms and a finished lower level, the home features a practical layout with plenty of natural light. The connected living spaces include a living room highlighted by a natural gas fireplace and an adjoining dining area. At the back of the home, the family room / sunroom is surrounded by windows and features a cathedral ceiling, providing an inviting extension of the main living space. The kitchen offers extensive white cabinetry, generous counter space and a peninsula with room for casual seating. Upstairs are three bedrooms, including the primary bedroom with its own ensuite bathroom, along with an additional full bathroom. The finished lower level extends the living space with a generous recreation room, along with a separate laundry area and additional storage. Outside, a spacious deck provides plenty of room for outdoor dining and relaxing, overlooking a backyard with lawn, gardens and established greenery. Mature hedging along the perimeter provides a welcome sense of privacy. Some photographs have been virtually staged. (id:37072)
Property Details
| MLS® Number | X13836640 |
| Property Type | Single Family |
| Neigbourhood | Barrhaven on the Green |
| Community Name | 7705 - Barrhaven - On the Green |
| Easement | Unknown |
| Features | Irregular Lot Size |
| ParkingSpaceTotal | 3 |
| Structure | Deck, Shed |
Building
| BathroomTotal | 3 |
| BedroomsAboveGround | 3 |
| BedroomsTotal | 3 |
| Amenities | Fireplace(s) |
| Appliances | Water Treatment, All, Dishwasher, Garage Door Opener, Hood Fan, Water Heater, Microwave, Stove, Refrigerator |
| BasementDevelopment | Finished |
| BasementType | N/a (finished) |
| ConstructionStyleAttachment | Detached |
| CoolingType | Central Air Conditioning |
| ExteriorFinish | Vinyl Siding, Brick |
| FireplacePresent | Yes |
| FireplaceTotal | 1 |
| FoundationType | Poured Concrete |
| HalfBathTotal | 1 |
| HeatingFuel | Natural Gas |
| HeatingType | Forced Air |
| StoriesTotal | 2 |
| SizeInterior | 1500 - 2000 Sqft |
| Type | House |
| UtilityWater | Municipal Water |
Parking
| Attached Garage | |
| Garage | |
| Inside Entry |
Land
| Acreage | No |
| LandscapeFeatures | Landscaped |
| Sewer | Sanitary Sewer |
| SizeDepth | 94 Ft |
| SizeFrontage | 26 Ft ,6 In |
| SizeIrregular | 26.5 X 94 Ft ; Lot Size Irregular |
| SizeTotalText | 26.5 X 94 Ft ; Lot Size Irregular |
Rooms
| Level | Type | Length | Width | Dimensions |
|---|---|---|---|---|
| Second Level | Bathroom | 2.7 m | 1.63 m | 2.7 m x 1.63 m |
| Second Level | Primary Bedroom | 4.11 m | 4.12 m | 4.11 m x 4.12 m |
| Second Level | Bathroom | 2.17 m | 1.48 m | 2.17 m x 1.48 m |
| Second Level | Bedroom | 2.7 m | 5.07 m | 2.7 m x 5.07 m |
| Second Level | Bedroom | 3.75 m | 2.85 m | 3.75 m x 2.85 m |
| Basement | Recreational, Games Room | 6.72 m | 6.5 m | 6.72 m x 6.5 m |
| Basement | Laundry Room | 3.56 m | 2.6 m | 3.56 m x 2.6 m |
| Main Level | Foyer | 2.26 m | 1.22 m | 2.26 m x 1.22 m |
| Main Level | Living Room | 4.02 m | 5.71 m | 4.02 m x 5.71 m |
| Main Level | Dining Room | 2.9 m | 2.91 m | 2.9 m x 2.91 m |
| Main Level | Kitchen | 2.9 m | 4.94 m | 2.9 m x 4.94 m |
| Main Level | Family Room | 3.71 m | 3.52 m | 3.71 m x 3.52 m |
| Main Level | Bathroom | 1.39 m | 1.78 m | 1.39 m x 1.78 m |
https://www.realtor.ca/real-estate/30336898/7-benlark-road-ottawa-7705-barrhaven-on-the-green
Interested?
Contact us for more information
James Wright
Salesperson
5536 Manotick Main St
Manotick, Ontario K4M 1A7
Michelle Lang
Broker
5536 Manotick Main St
Manotick, Ontario K4M 1A7

The trademarks REALTOR®, REALTORS®, and the REALTOR® logo are controlled by The Canadian Real Estate Association (CREA) and identify real estate professionals who are members of CREA. The trademarks MLS®, Multiple Listing Service® and the associated logos are owned by The Canadian Real Estate Association (CREA) and identify the quality of services provided by real estate professionals who are members of CREA. The trademark DDF® is owned by The Canadian Real Estate Association (CREA) and identifies CREA's Data Distribution Facility (DDF®)
September 28 2026 08:23:46
Ottawa Real Estate Board
Royal LePage Team Realty