
530 Mario Street Hawkesbury, Ontario K6A 3V4

$384,900
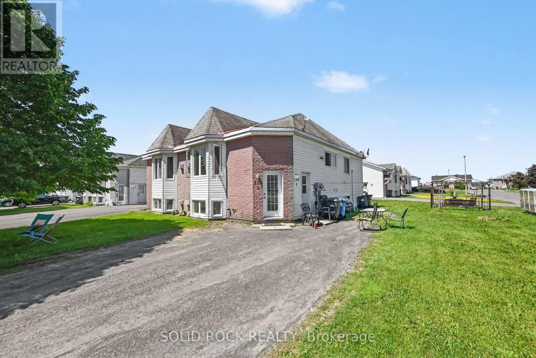
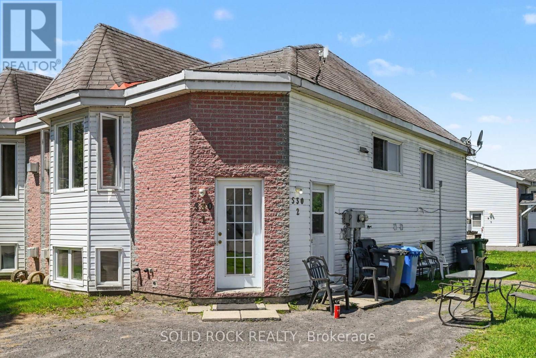
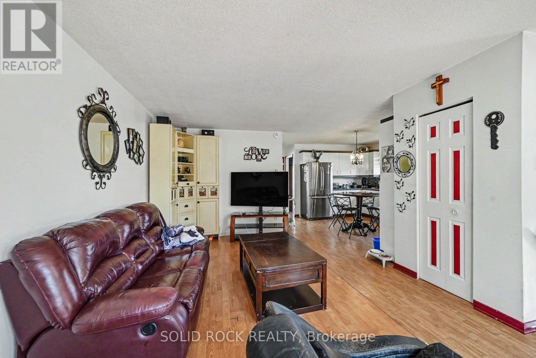
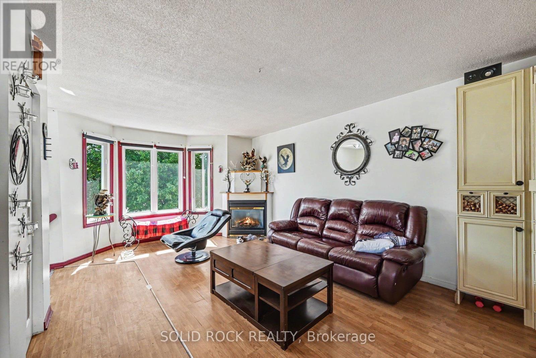
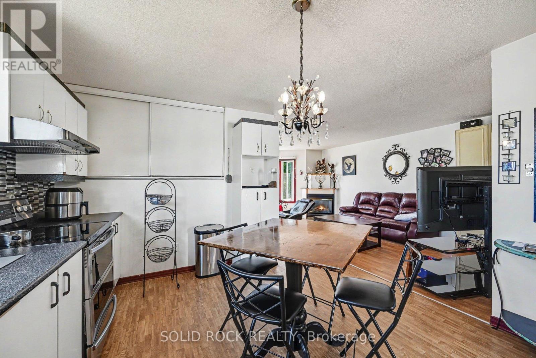
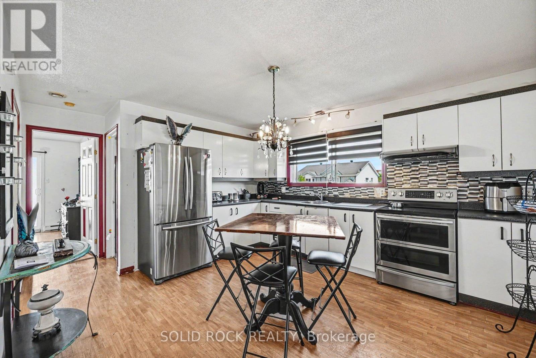
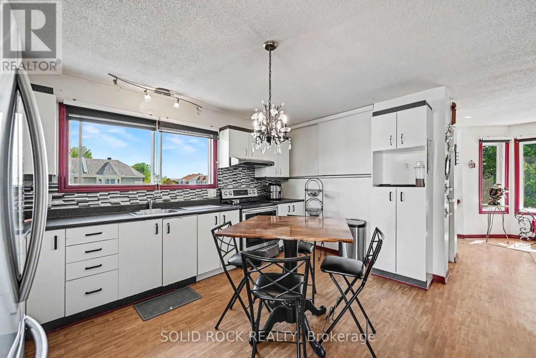
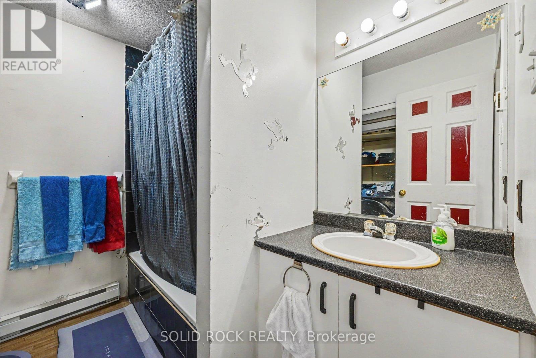
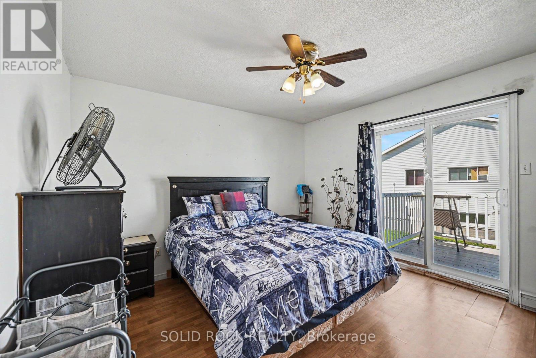
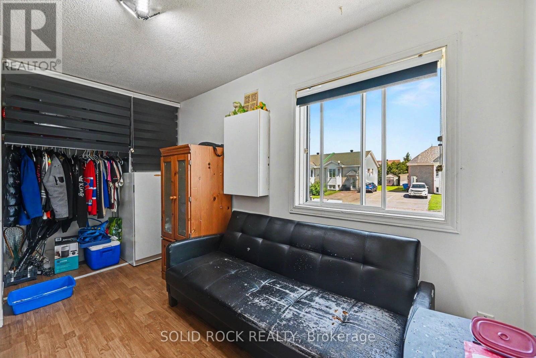
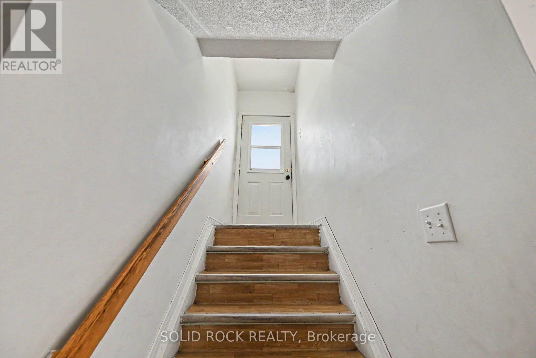
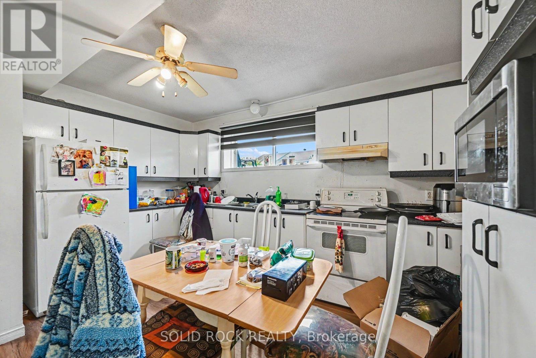
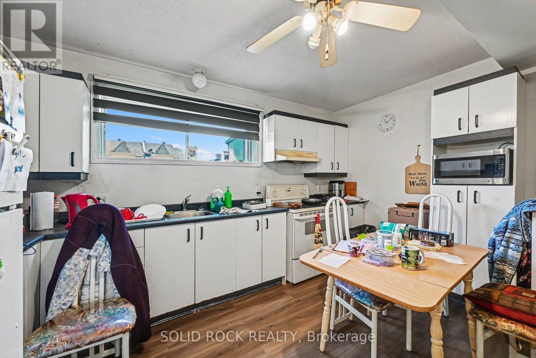
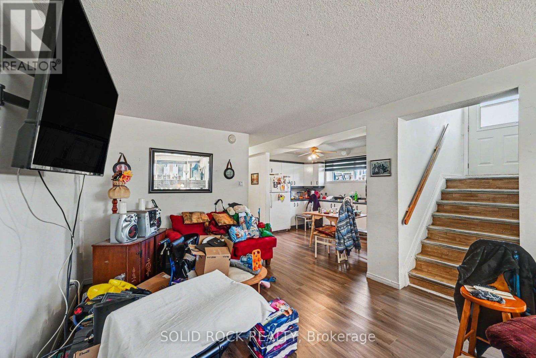
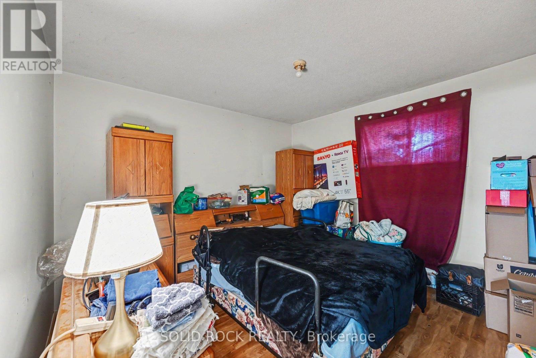
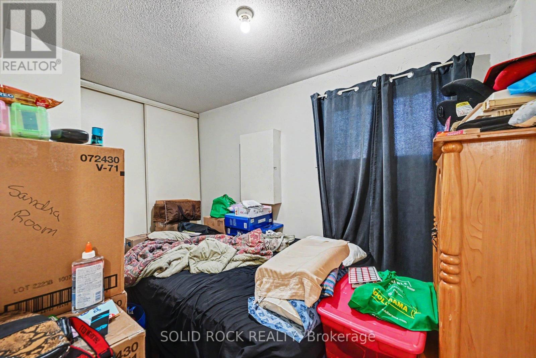
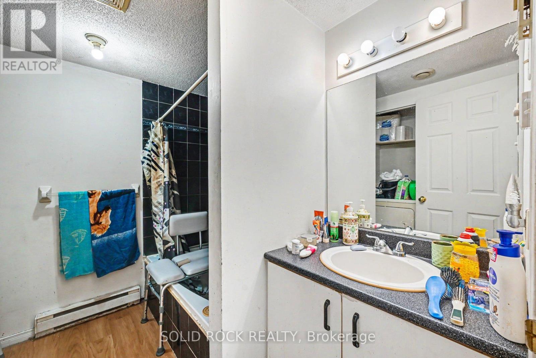
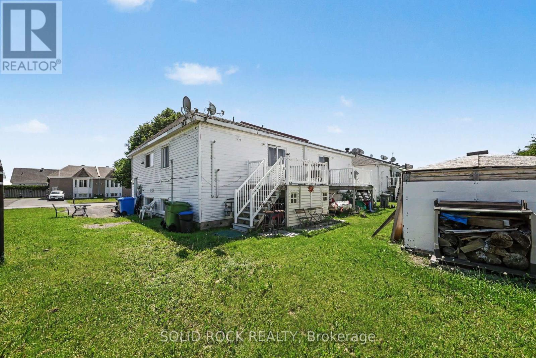
Investment Opportunity with this Purpose Built Duplex. 2- Two Bedroom units, each with their own floor, eadch with their own laundry! Each unit is open concept and bright with large windows. Baseboard heat, but also each unit has a Gas fireplace which helps keep heating costs down. This duplex is on a corner lot so there's outdoor space too! Property is currently leased with month-to-month tenants, and is in a highly rentable location. Check out this one before it's gone! Taxes per Geowarehouse. Sold under power of sale. Sold As-Is, Where Is. Seller does not warranty any aspects of property, including but not limited to: sizes, taxes or condition. (id:37072)
Property Details
| MLS® Number | X13427138 |
| Property Type | Multi-family |
| Community Name | 612 - Hawkesbury |
| AmenitiesNearBy | Golf Nearby, Park |
| ParkingSpaceTotal | 2 |
Building
| BathroomTotal | 2 |
| BedroomsAboveGround | 2 |
| BedroomsBelowGround | 2 |
| BedroomsTotal | 4 |
| Age | 16 To 30 Years |
| Amenities | Fireplace(s) |
| BasementDevelopment | Finished |
| BasementFeatures | Apartment In Basement |
| BasementType | N/a (finished), N/a |
| CoolingType | None |
| ExteriorFinish | Brick, Vinyl Siding |
| FireplacePresent | Yes |
| FoundationType | Concrete |
| HeatingFuel | Electric, Natural Gas |
| HeatingType | Baseboard Heaters |
| StoriesTotal | 2 |
| SizeInterior | 700 - 1100 Sqft |
| Type | Duplex |
| UtilityWater | Municipal Water |
Parking
| No Garage | |
| Tandem |
Land
| Acreage | No |
| LandAmenities | Golf Nearby, Park |
| Sewer | Sanitary Sewer |
| SizeDepth | 95 Ft |
| SizeFrontage | 42 Ft ,6 In |
| SizeIrregular | 42.5 X 95 Ft |
| SizeTotalText | 42.5 X 95 Ft |
| ZoningDescription | Duplex |
Rooms
| Level | Type | Length | Width | Dimensions |
|---|---|---|---|---|
| Lower Level | Bedroom 2 | 2.68 m | 2.68 m | 2.68 m x 2.68 m |
| Lower Level | Living Room | 6 m | 4.06 m | 6 m x 4.06 m |
| Lower Level | Kitchen | 3.71 m | 5.41 m | 3.71 m x 5.41 m |
| Lower Level | Bathroom | 2.47 m | 3.03 m | 2.47 m x 3.03 m |
| Lower Level | Primary Bedroom | 4.05 m | 3.72 m | 4.05 m x 3.72 m |
| Main Level | Living Room | 6 m | 4.58 m | 6 m x 4.58 m |
| Main Level | Kitchen | 3.54 m | 5.38 m | 3.54 m x 5.38 m |
| Main Level | Bathroom | 2.43 m | 2.74 m | 2.43 m x 2.74 m |
| Main Level | Primary Bedroom | 3.37 m | 2.74 m | 3.37 m x 2.74 m |
| Main Level | Bedroom 2 | 2.59 m | 3.14 m | 2.59 m x 3.14 m |
https://www.realtor.ca/real-estate/29883795/530-mario-street-hawkesbury-612-hawkesbury
Interested?
Contact us for more information
Gina Rose Cristello
Broker of Record
5 Corvus Court
Ottawa, Ontario K2E 7Z4

The trademarks REALTOR®, REALTORS®, and the REALTOR® logo are controlled by The Canadian Real Estate Association (CREA) and identify real estate professionals who are members of CREA. The trademarks MLS®, Multiple Listing Service® and the associated logos are owned by The Canadian Real Estate Association (CREA) and identify the quality of services provided by real estate professionals who are members of CREA. The trademark DDF® is owned by The Canadian Real Estate Association (CREA) and identifies CREA's Data Distribution Facility (DDF®)
June 10 2026 06:55:32
Ottawa Real Estate Board
Solid Rock Realty