
684 Principale Street Casselman, Ontario K0A 1M0

$529,900
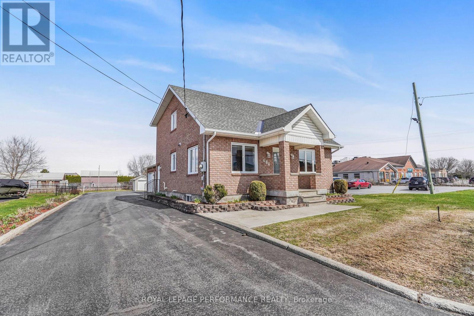
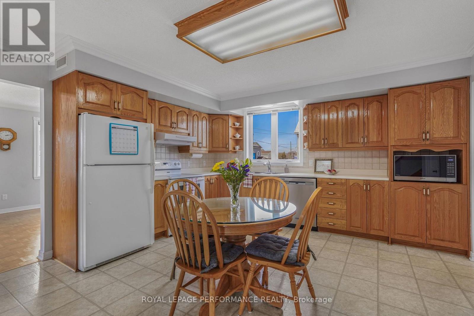
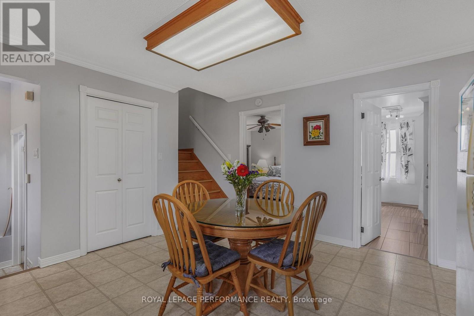
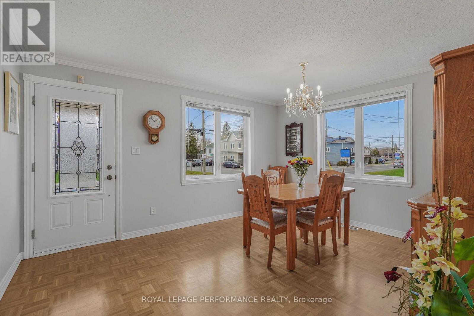
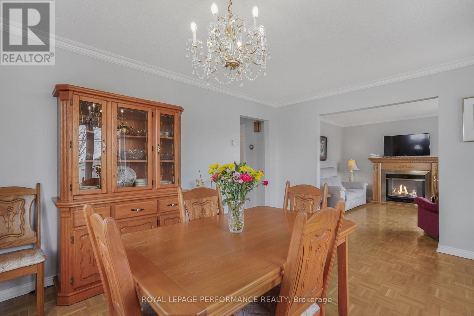
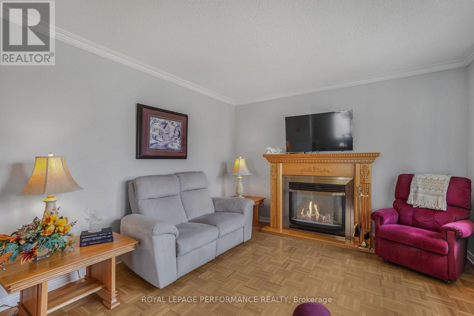
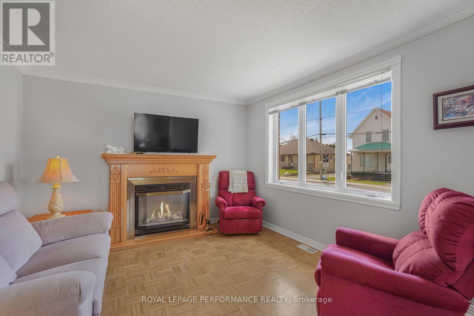
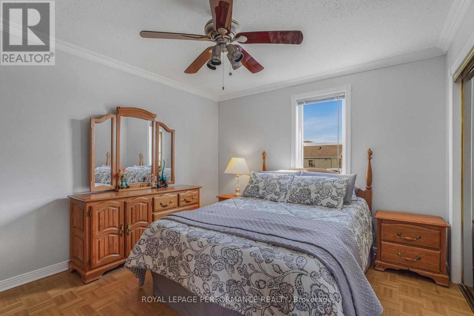
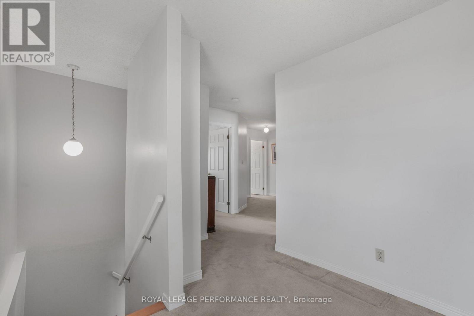
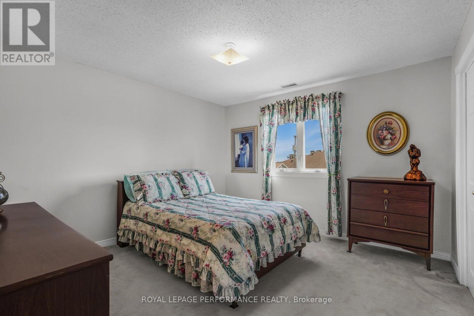
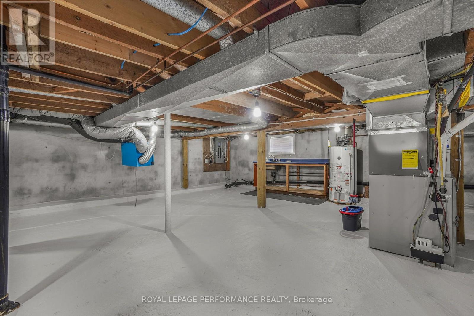
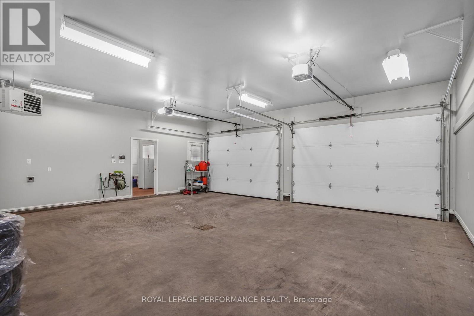
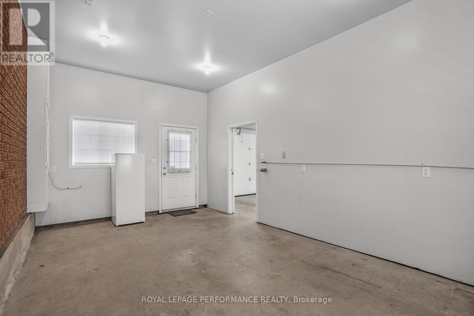
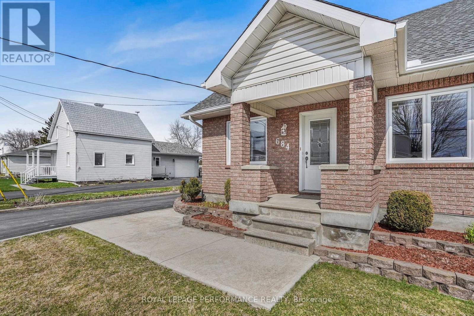
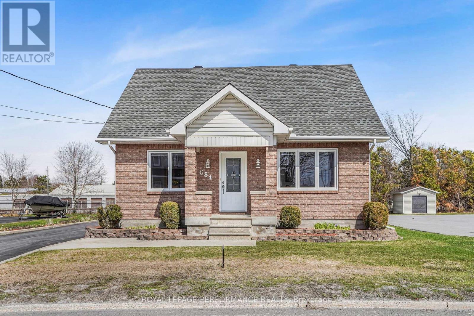
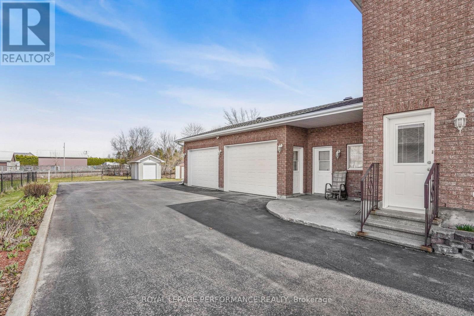
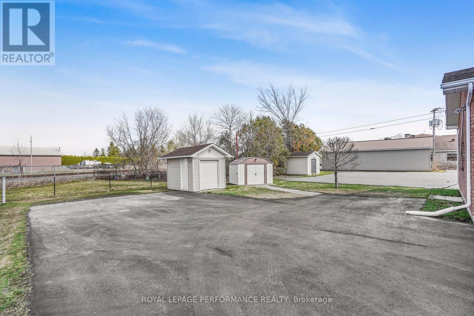
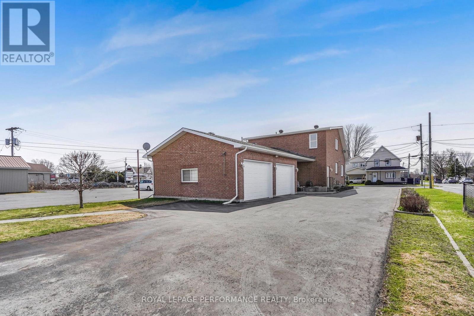
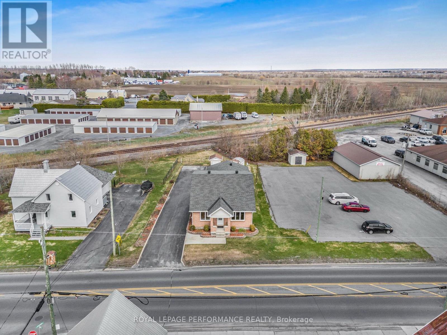
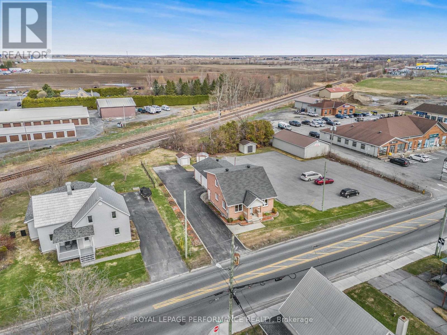
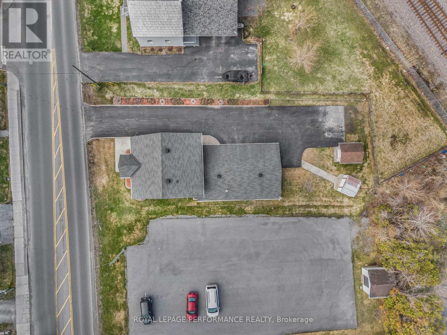
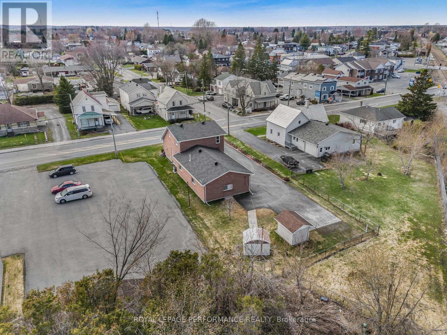
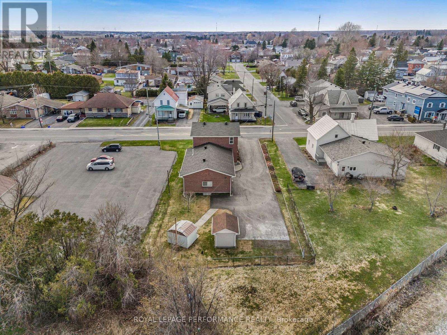
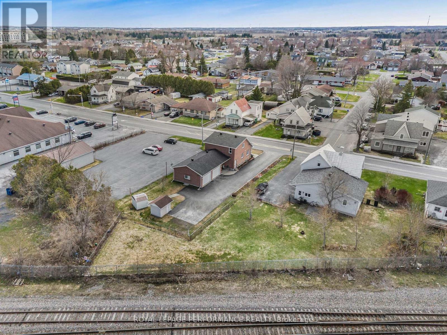
Garage Garage Garage! Commercial & Residential zoning. Casselman - Welcome to this beautifully maintained 3-bedroom home in the heart of Casselman, where pride of ownership is evident throughout. Offering the perfect blend of comfort and opportunity, this property features valuable dual zoning (commercial and residential), ideal for homeowners, investors, or entrepreneurs. Enjoy the convenience of full municipal services and a prime location within walking distance to schools, parks, grocery stores, restaurants, and pharmacy-everything you need at your doorstep. The home is complemented by a heated double garage (with water and heated) 27'X23', and a spacious workshop - 11'X19', perfect for hobbyists, business use, or additional storage. A rare find combining lifestyle, location, and versatility-don't miss this exceptional opportunity. (id:37072)
Property Details
| MLS® Number | X13602570 |
| Property Type | Single Family |
| Community Name | 604 - Casselman |
| ParkingSpaceTotal | 10 |
| Structure | Shed |
Building
| BathroomTotal | 2 |
| BedroomsAboveGround | 3 |
| BedroomsTotal | 3 |
| Amenities | Fireplace(s) |
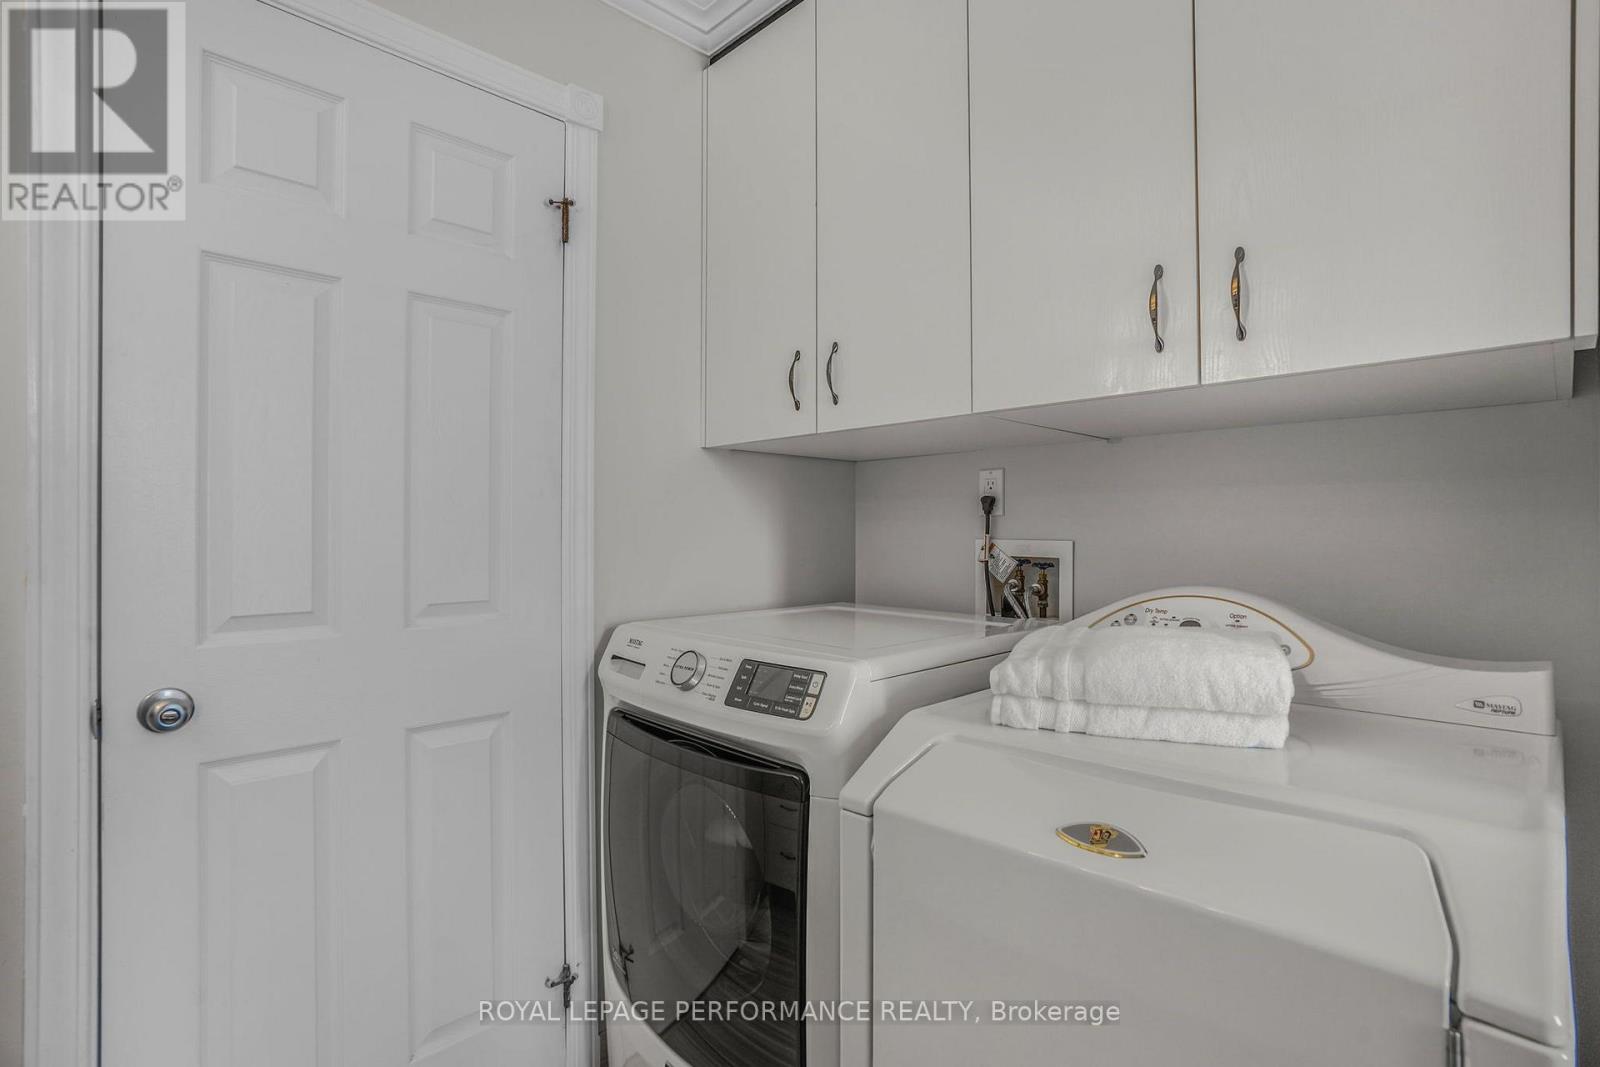
| Appliances | Garage Door Opener Remote(s), Water Heater, Dishwasher, Dryer, Microwave, Stove, Washer, Refrigerator |
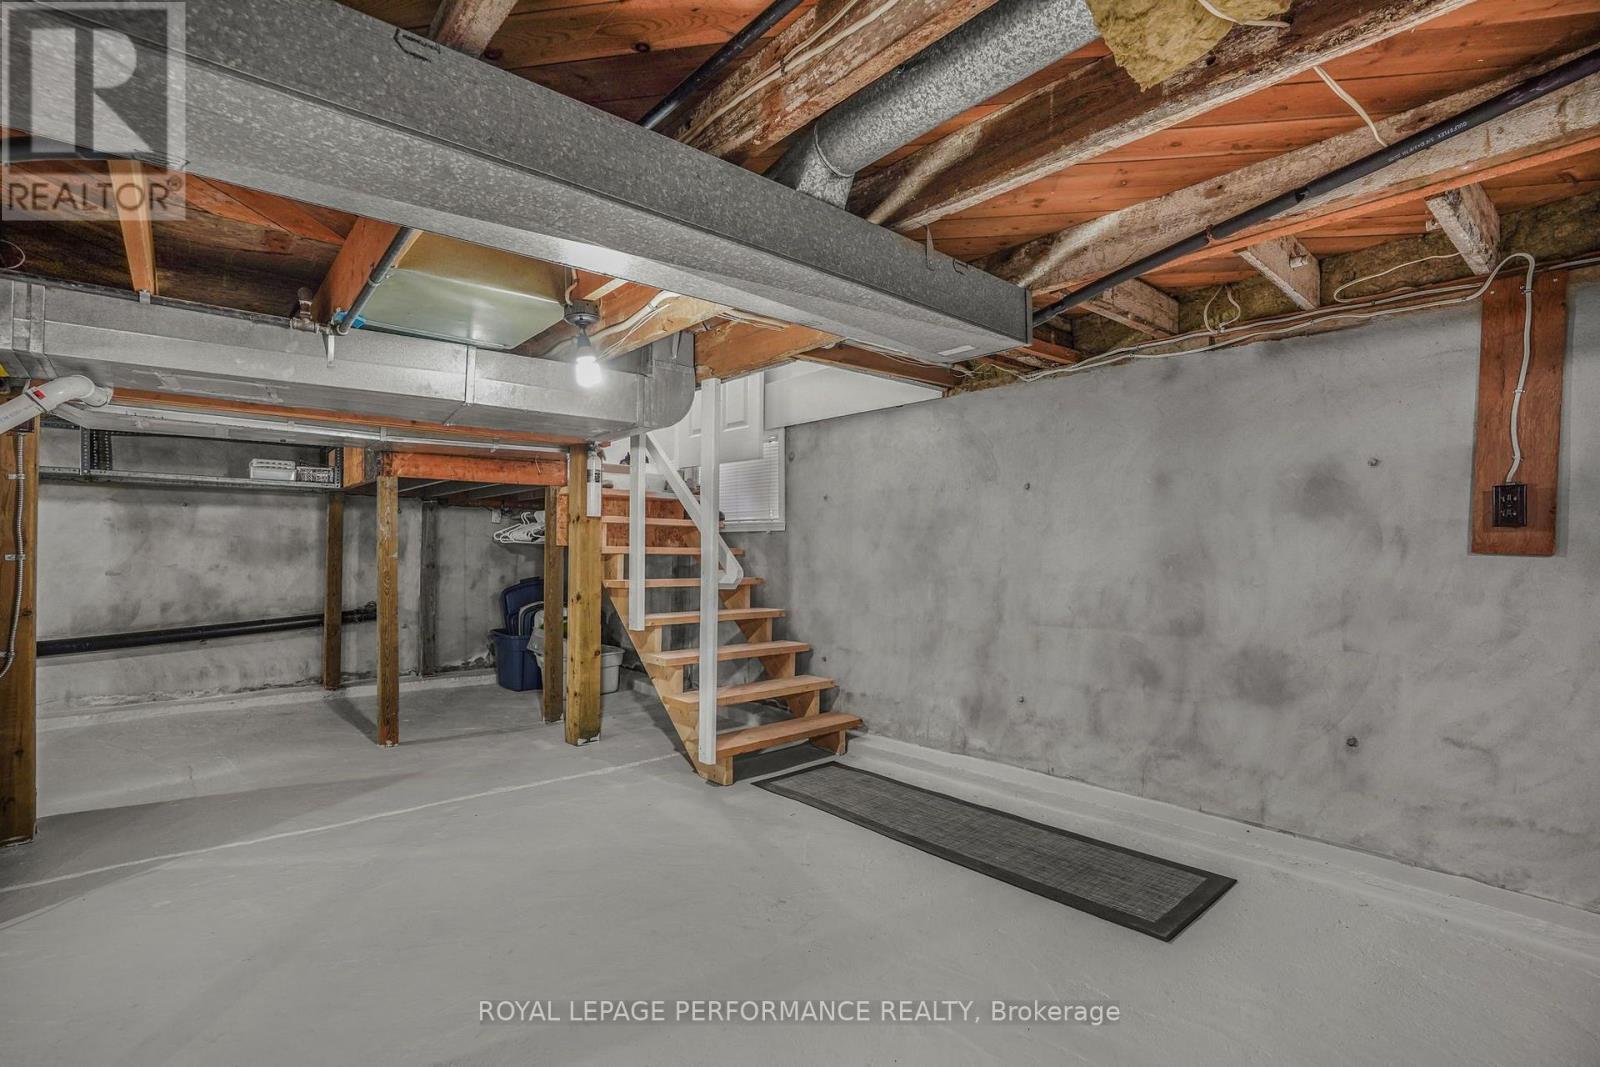
| BasementDevelopment | Unfinished |
| BasementType | N/a (unfinished) |
| ConstructionStyleAttachment | Detached |
| CoolingType | Central Air Conditioning |
| ExteriorFinish | Brick |
| FireplacePresent | Yes |
| FoundationType | Block |
| HeatingFuel | Natural Gas |
| HeatingType | Forced Air |
| StoriesTotal | 2 |
| SizeInterior | 1500 - 2000 Sqft |
| Type | House |
| UtilityWater | Municipal Water |
Parking
| Attached Garage | |
| Garage |
Land
| Acreage | No |
| Sewer | Sanitary Sewer |
| SizeDepth | 139 Ft ,10 In |
| SizeFrontage | 60 Ft |
| SizeIrregular | 60 X 139.9 Ft |
| SizeTotalText | 60 X 139.9 Ft |
Rooms
| Level | Type | Length | Width | Dimensions |
|---|---|---|---|---|
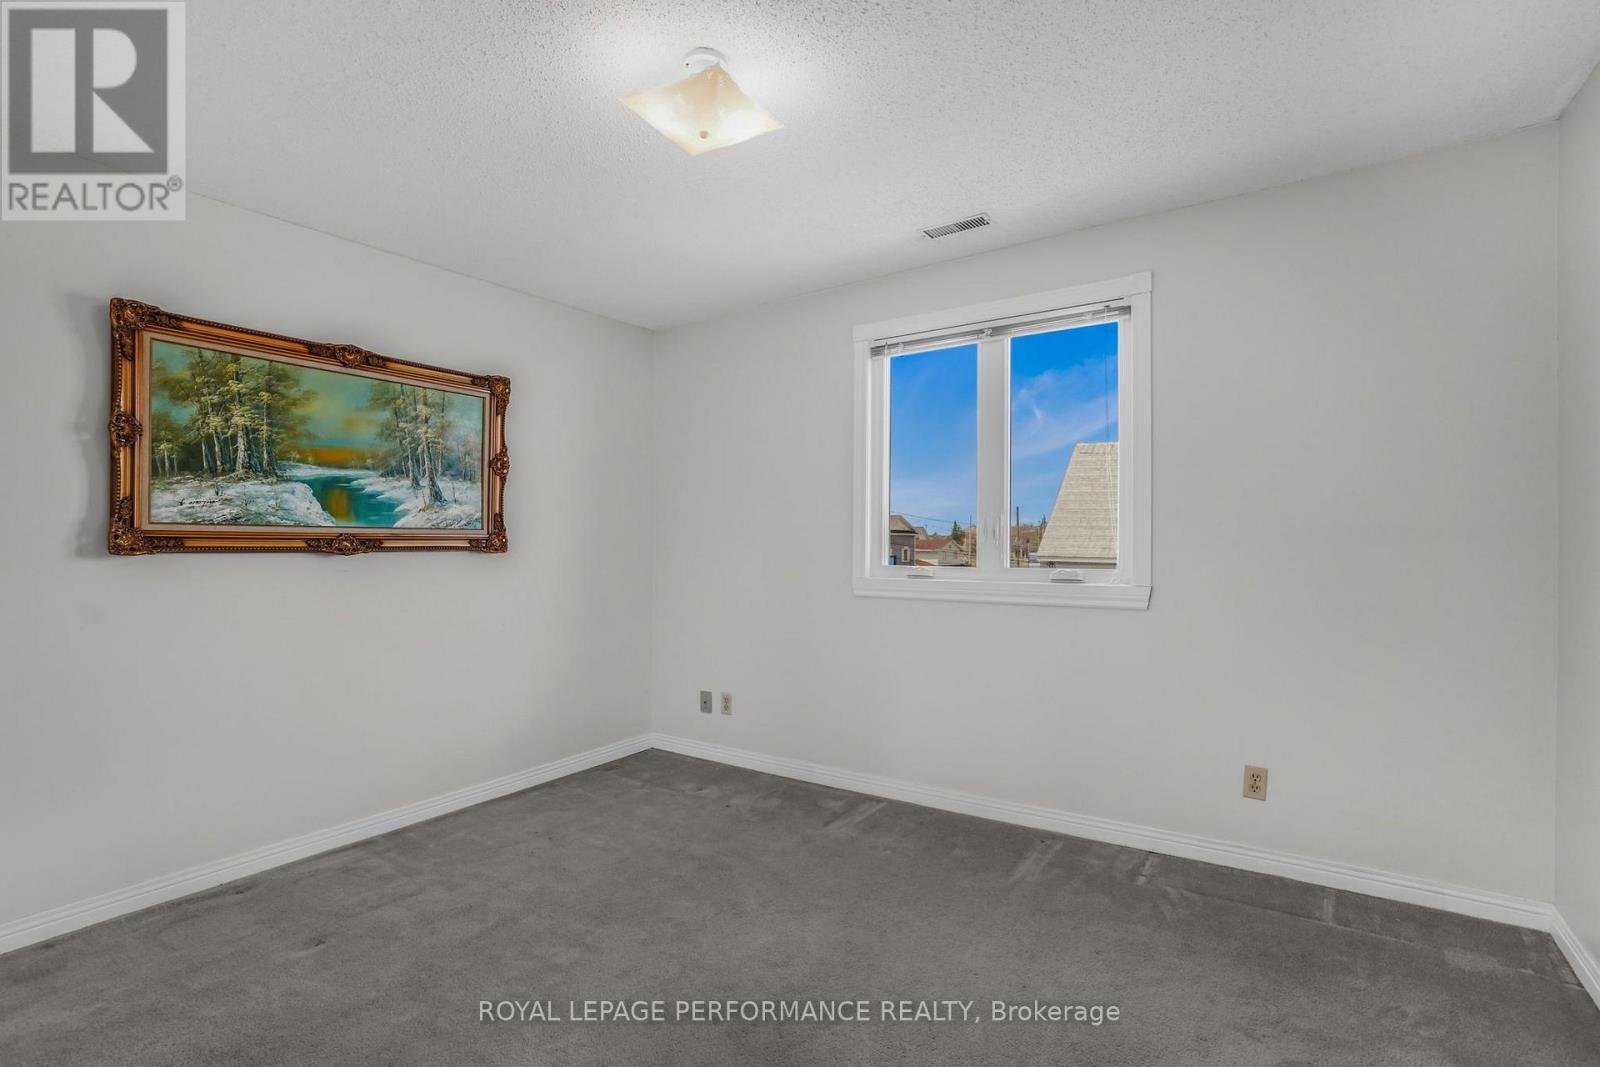
| Second Level | Bedroom | 3.73 m | 3.43 m | 3.73 m x 3.43 m |
| Second Level | Bedroom | 3.76 m | 3.68 m | 3.76 m x 3.68 m |
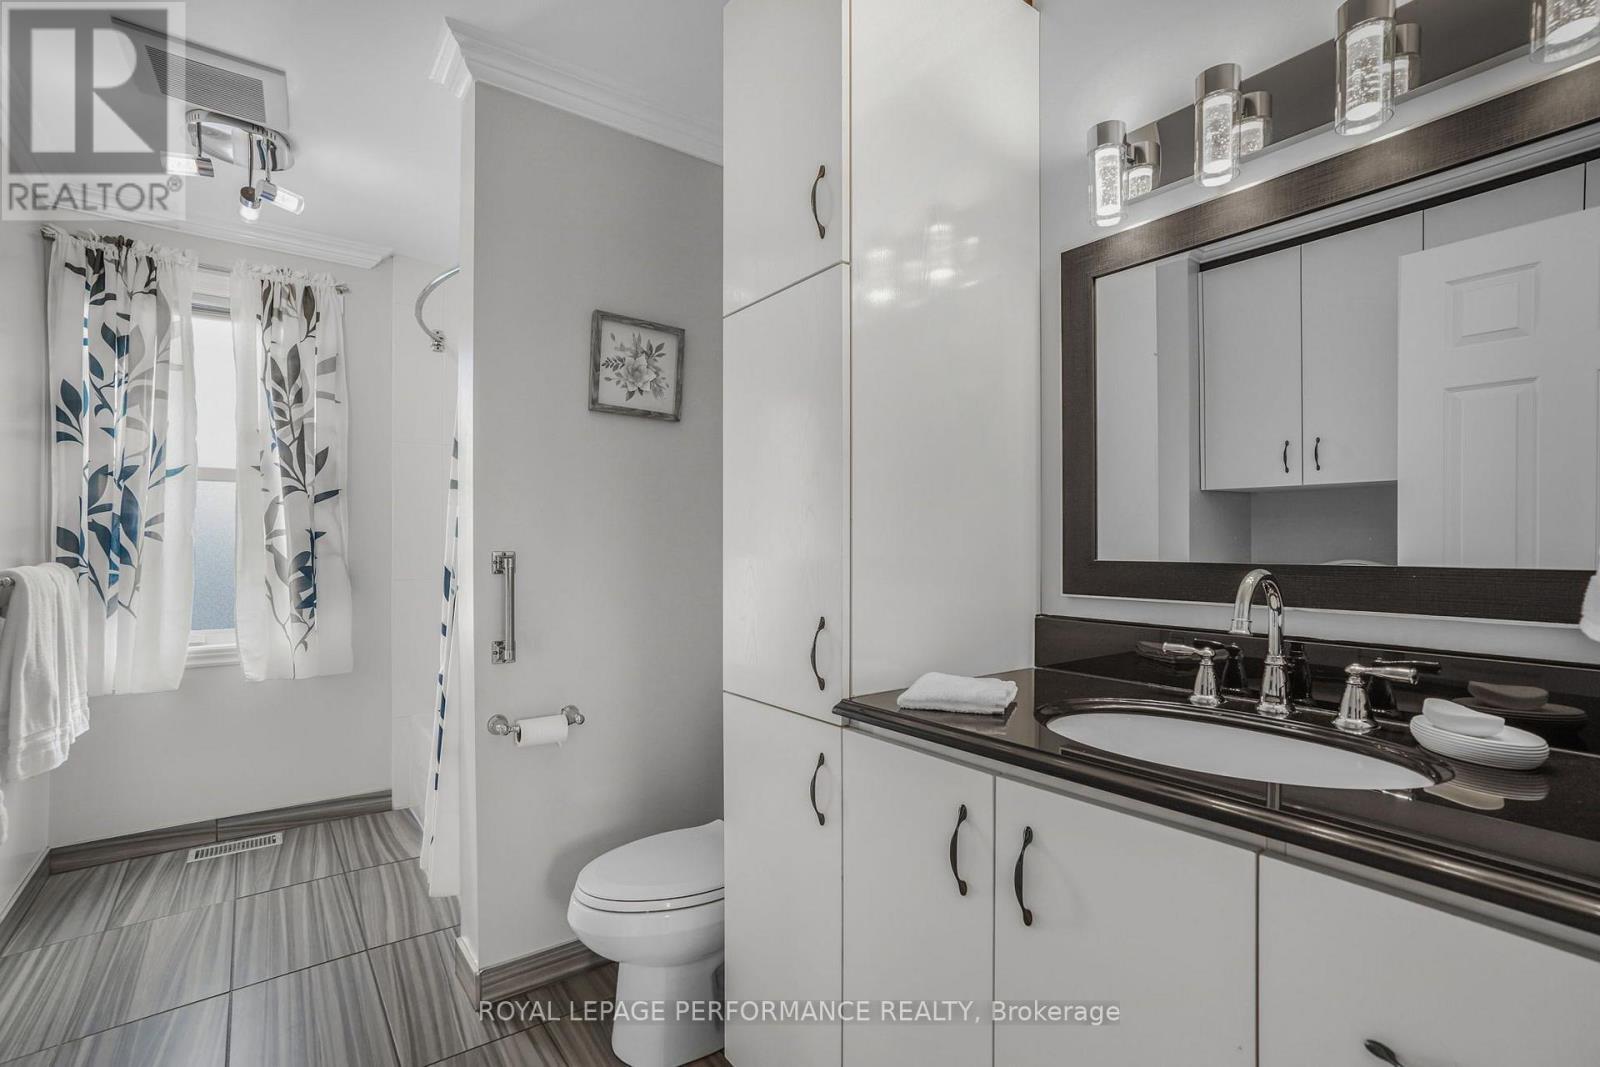
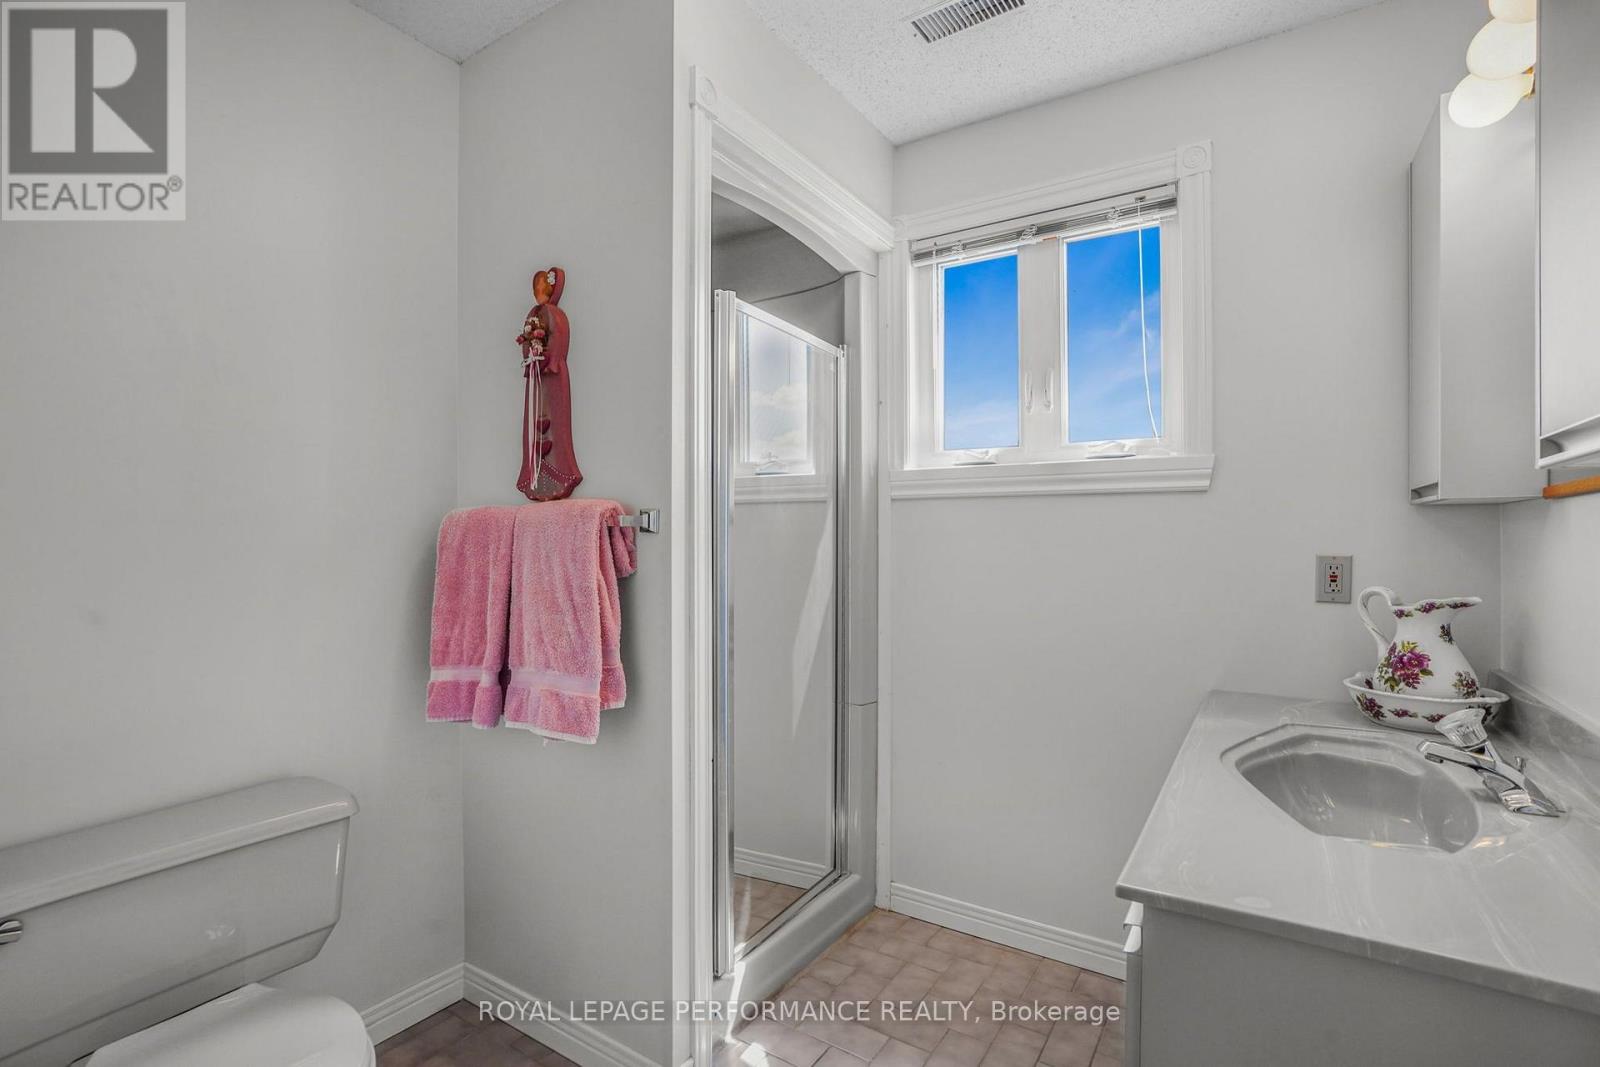
| Second Level | Bathroom | 2.11 m | 2.26 m | 2.11 m x 2.26 m |
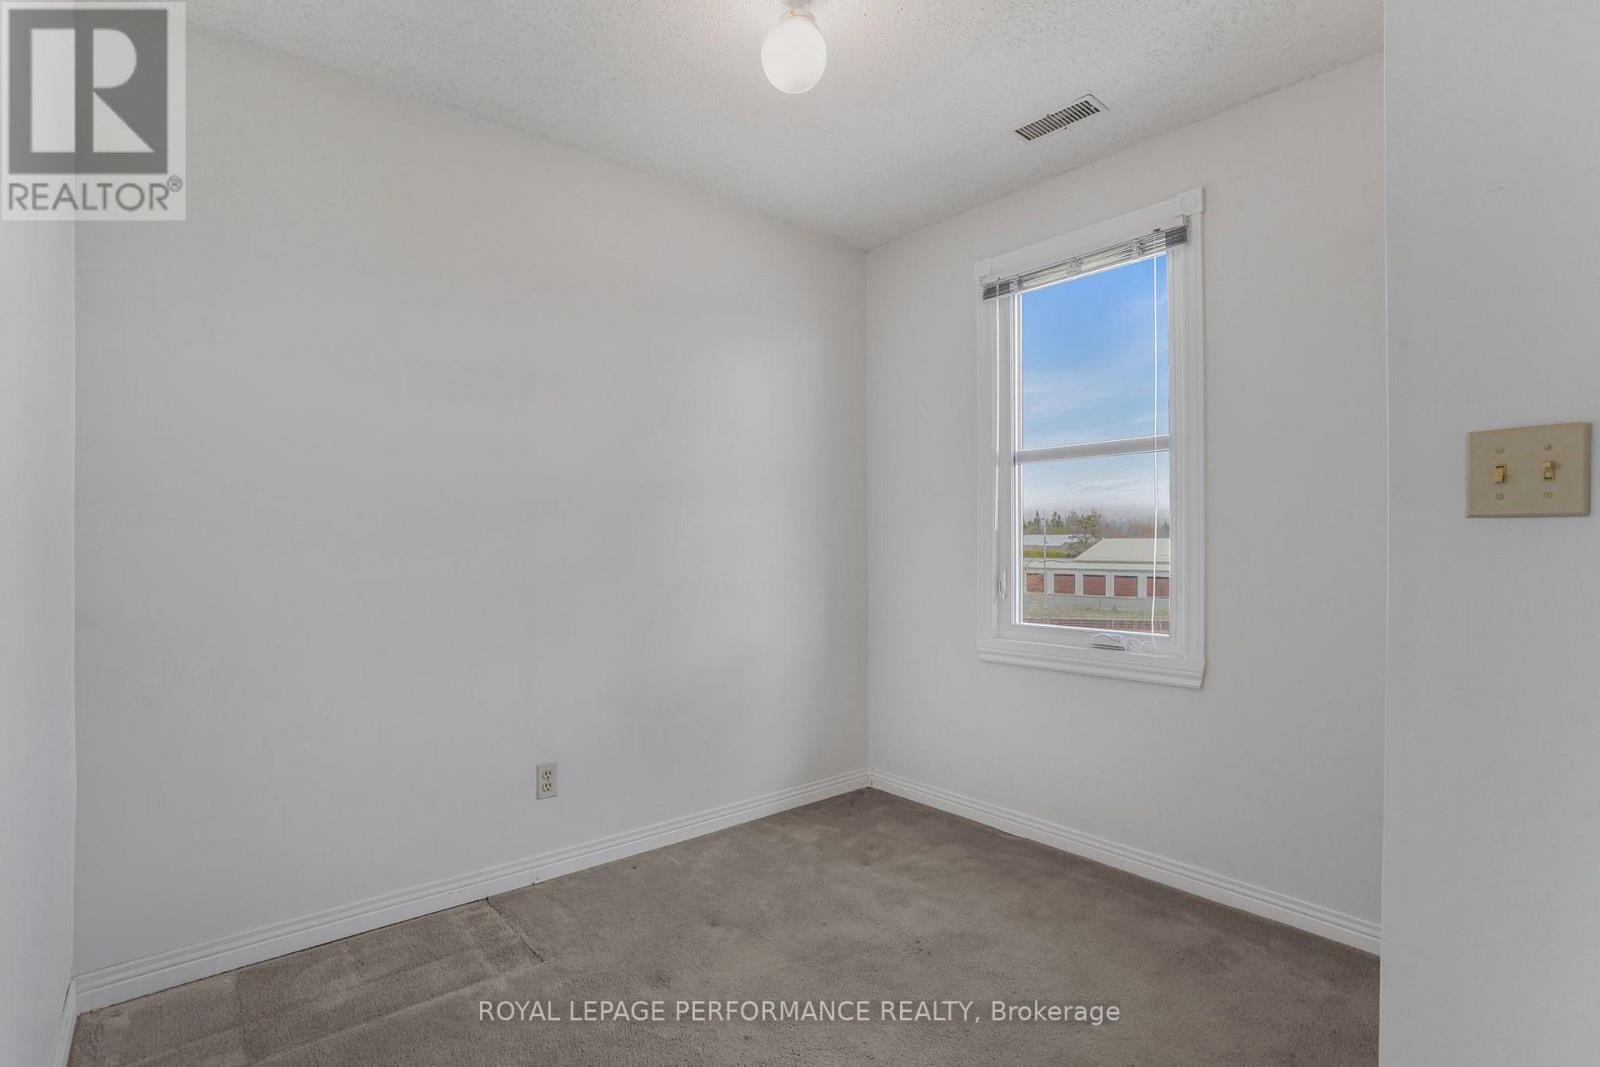
| Second Level | Office | 2.01 m | 2.62 m | 2.01 m x 2.62 m |
| Main Level | Living Room | 3.66 m | 3.48 m | 3.66 m x 3.48 m |
| Main Level | Dining Room | 3.51 m | 3.18 m | 3.51 m x 3.18 m |
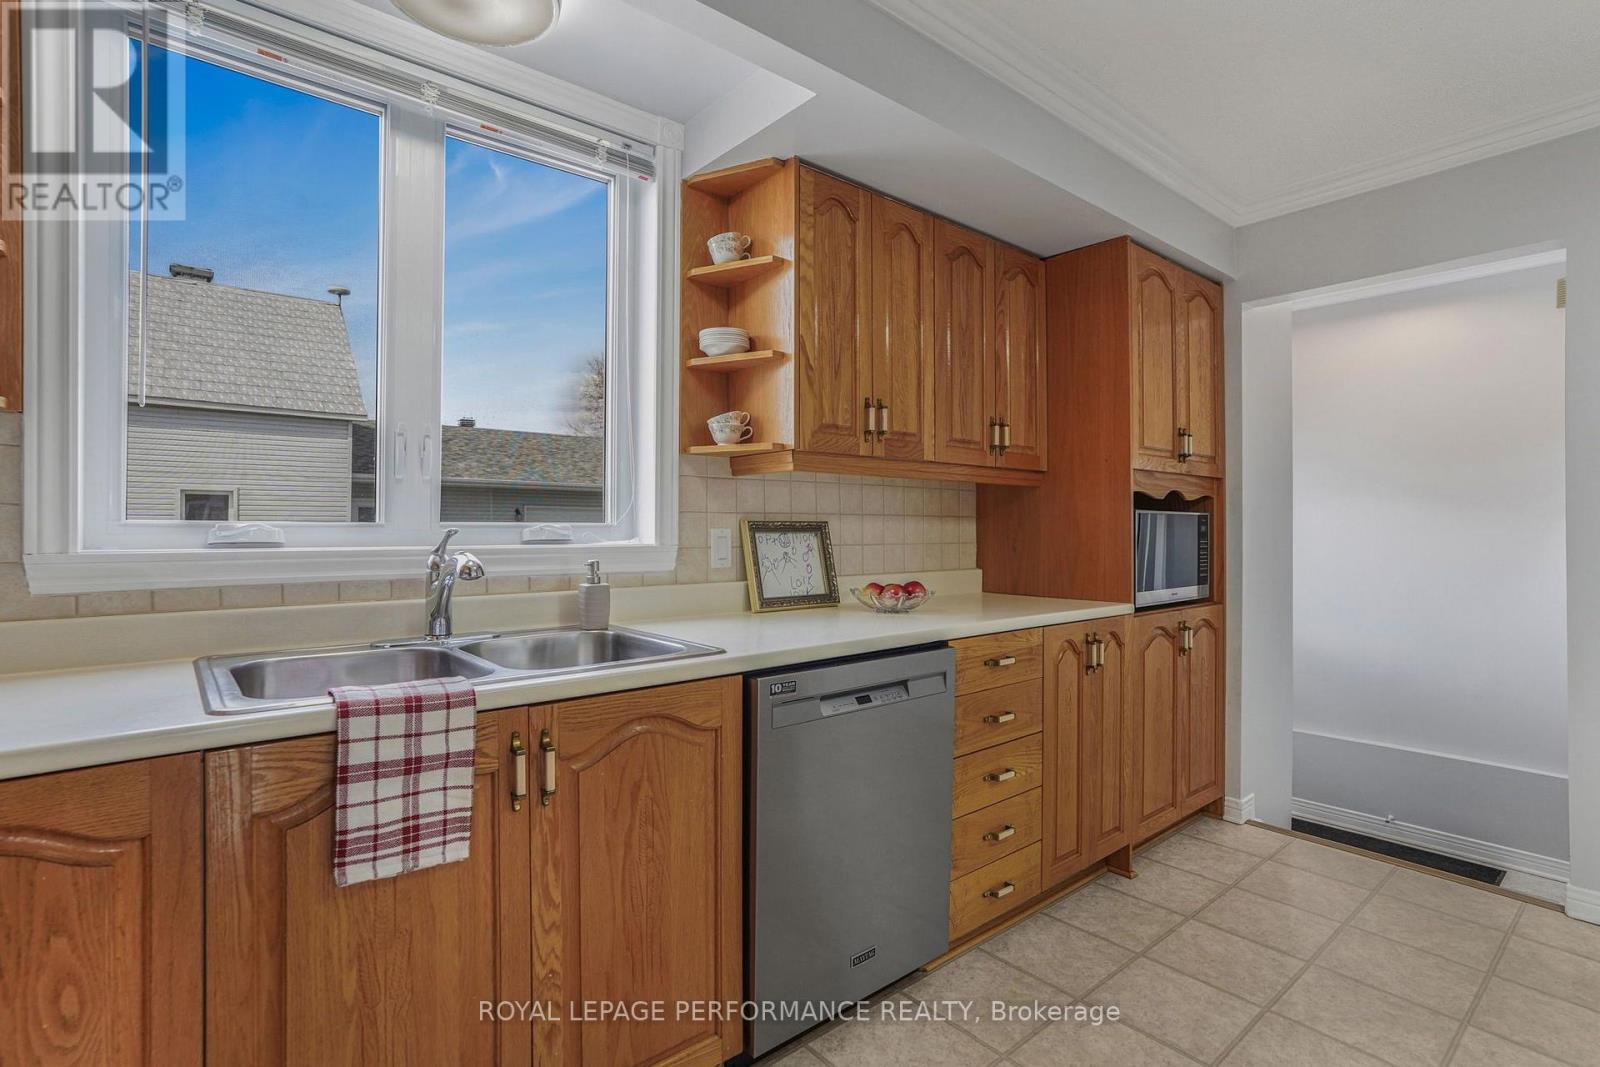
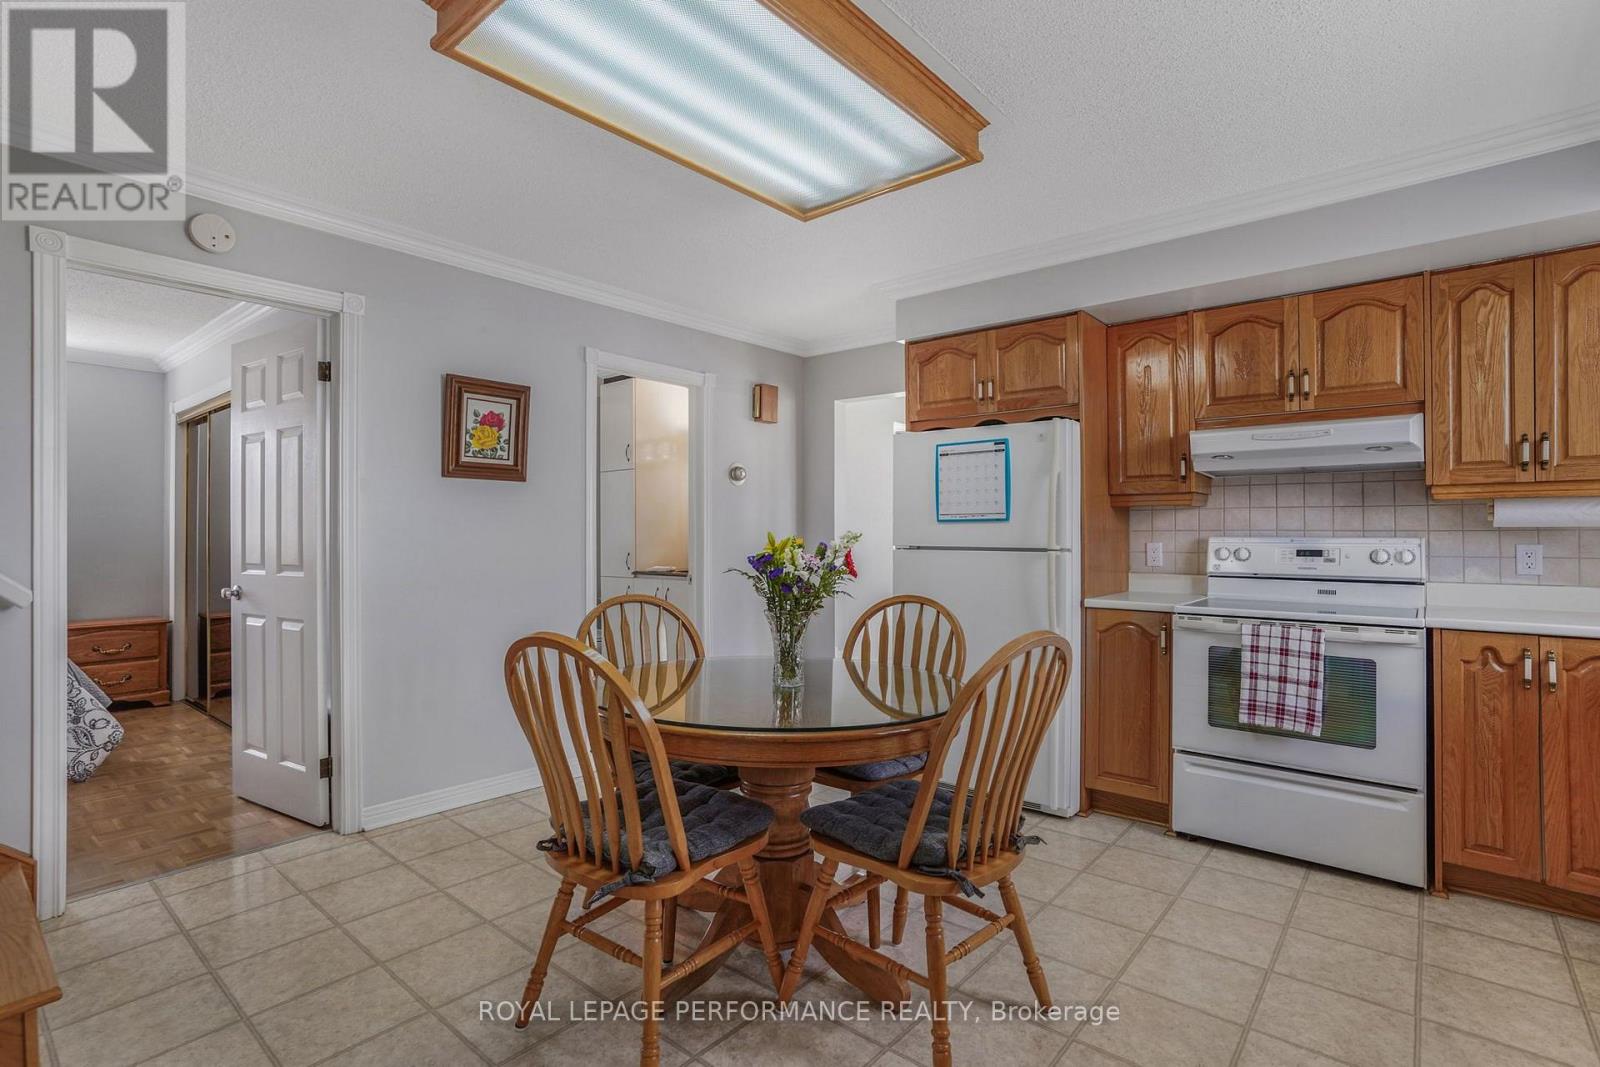
| Main Level | Kitchen | 4.32 m | 7.8 m | 4.32 m x 7.8 m |
| Main Level | Bathroom | 3.58 m | 2.49 m | 3.58 m x 2.49 m |
| Main Level | Primary Bedroom | 3.35 m | 3.68 m | 3.35 m x 3.68 m |
| Main Level | Foyer | 1.14 m | 1.55 m | 1.14 m x 1.55 m |
https://www.realtor.ca/real-estate/30075642/684-principale-street-casselman-604-casselman
Interested?
Contact us for more information
Isabel Brisson Wathier
Salesperson
736 Rue Principale St
Casselman, Ontario K0A 1M0

The trademarks REALTOR®, REALTORS®, and the REALTOR® logo are controlled by The Canadian Real Estate Association (CREA) and identify real estate professionals who are members of CREA. The trademarks MLS®, Multiple Listing Service® and the associated logos are owned by The Canadian Real Estate Association (CREA) and identify the quality of services provided by real estate professionals who are members of CREA. The trademark DDF® is owned by The Canadian Real Estate Association (CREA) and identifies CREA's Data Distribution Facility (DDF®)
July 24 2026 04:23:55
Ottawa Real Estate Board
Royal LePage Performance Realty