
212 Trumpeter Grove Ottawa, Ontario K4M 1B2

$2,700 Monthly
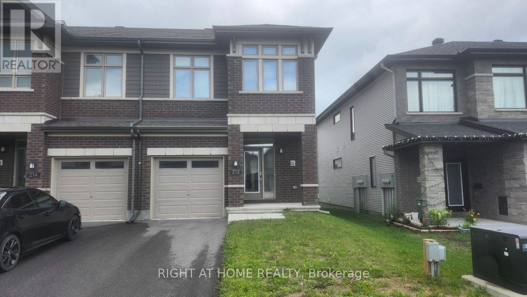
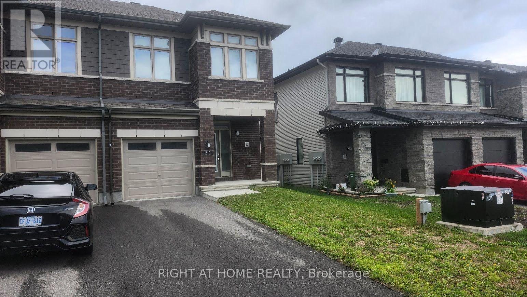
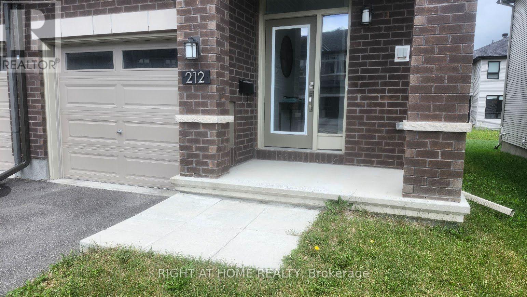
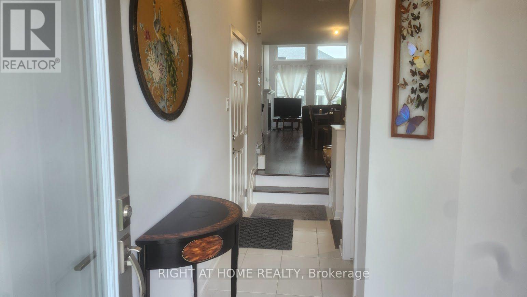
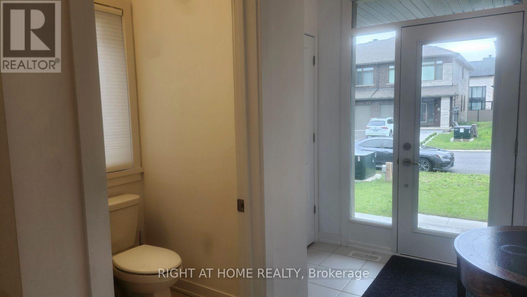
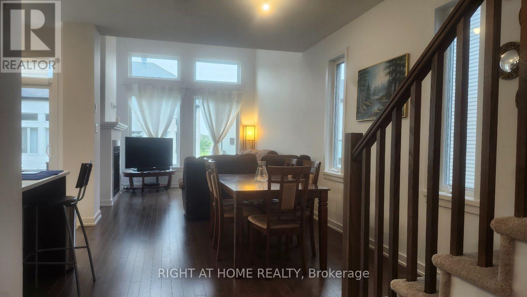
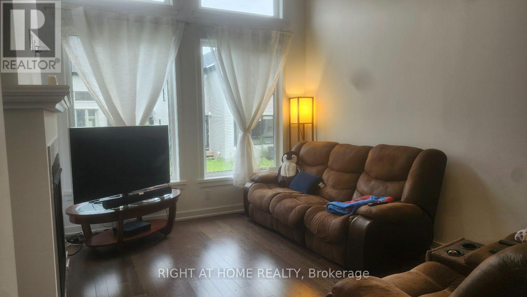
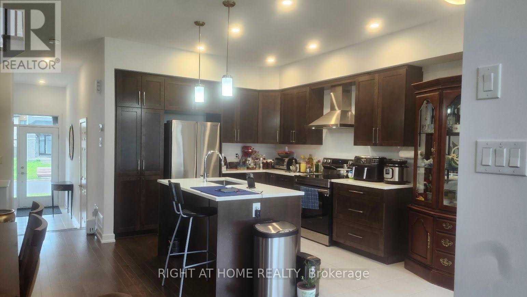
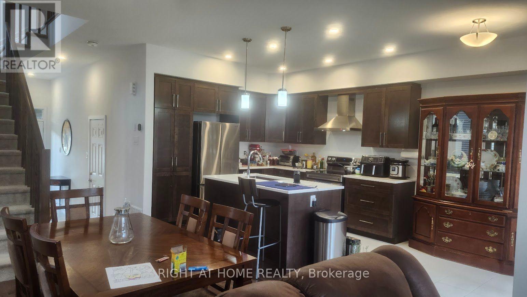
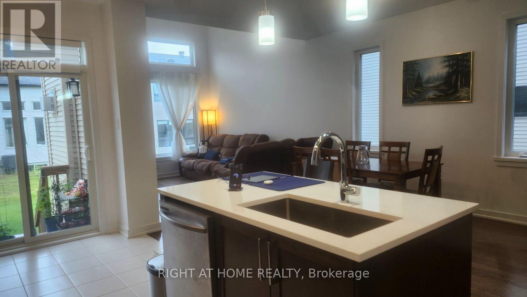
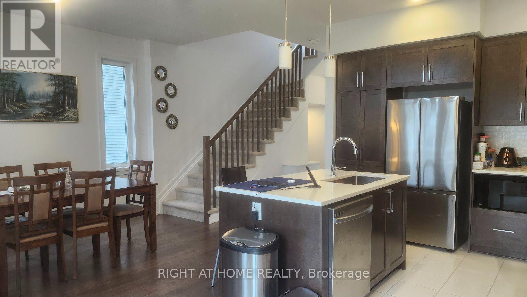
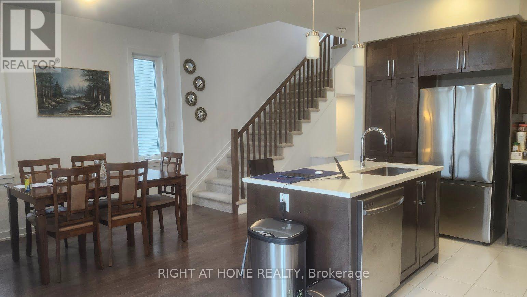
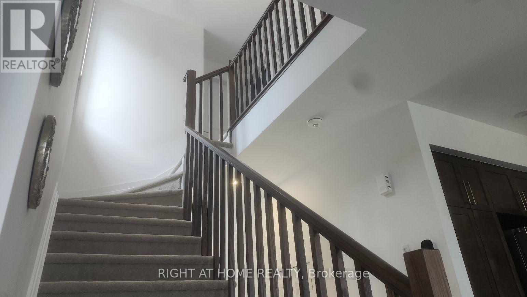
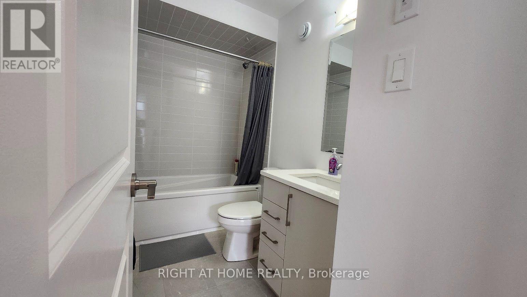
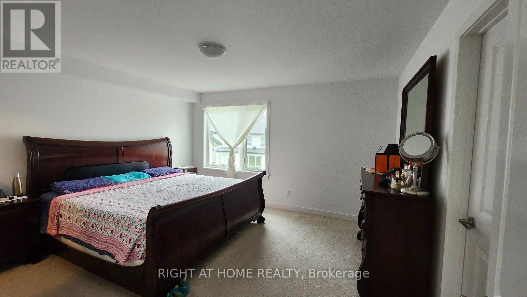
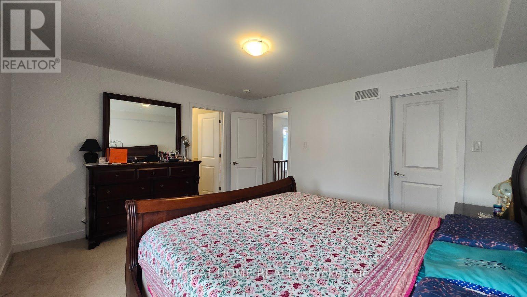
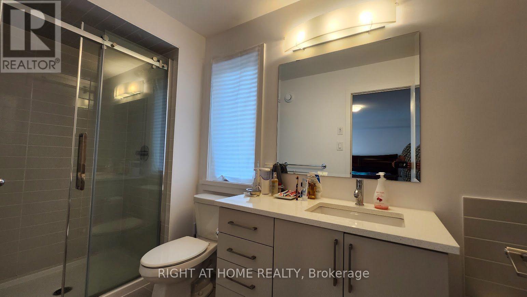
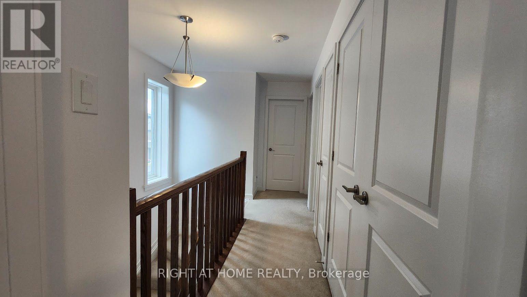
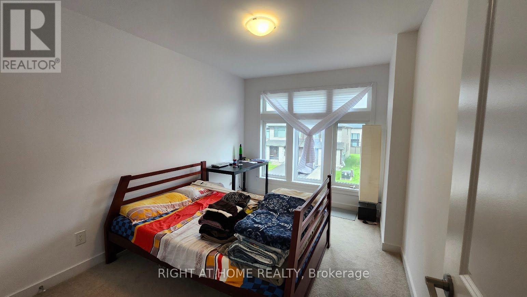
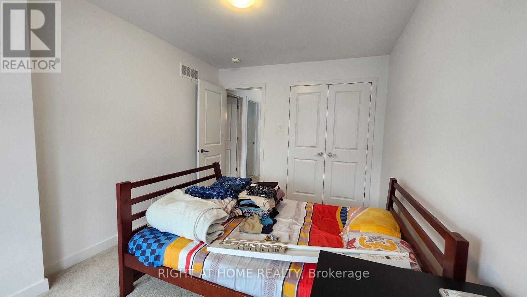
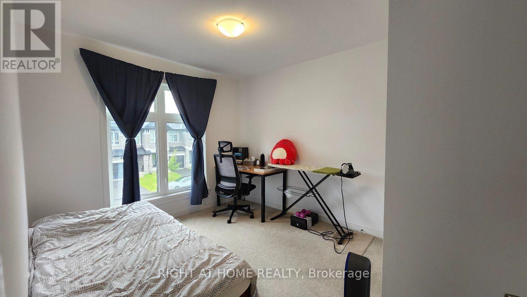
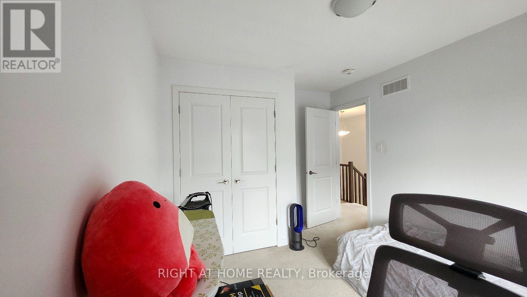
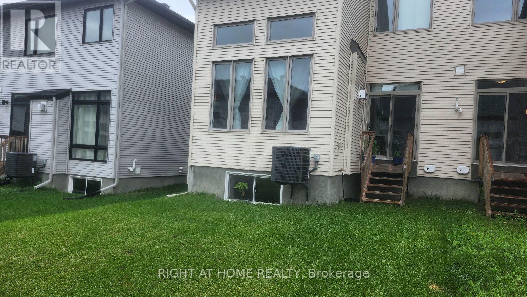
Welcome to gorgeous Richcraft Addison model.This 1,834 sq. ft. end-unit townhome features 3 bedrooms and 2.5 bathrooms.Highlights include a spacious foyer, large living and dining areas, and an open-concept kitchen with stainless steel appliances. The bright primary bedroom offers a walk-in closet and beautiful 4-piece ensuite. Additional features include a good-sized secondary bedroom.Located close to parks, schools, public transit, and all amenities. (id:37072)
Property Details
| MLS® Number | X13605922 |
| Property Type | Single Family |
| Community Name | 2602 - Riverside South/Gloucester Glen |
| EquipmentType | Water Heater |
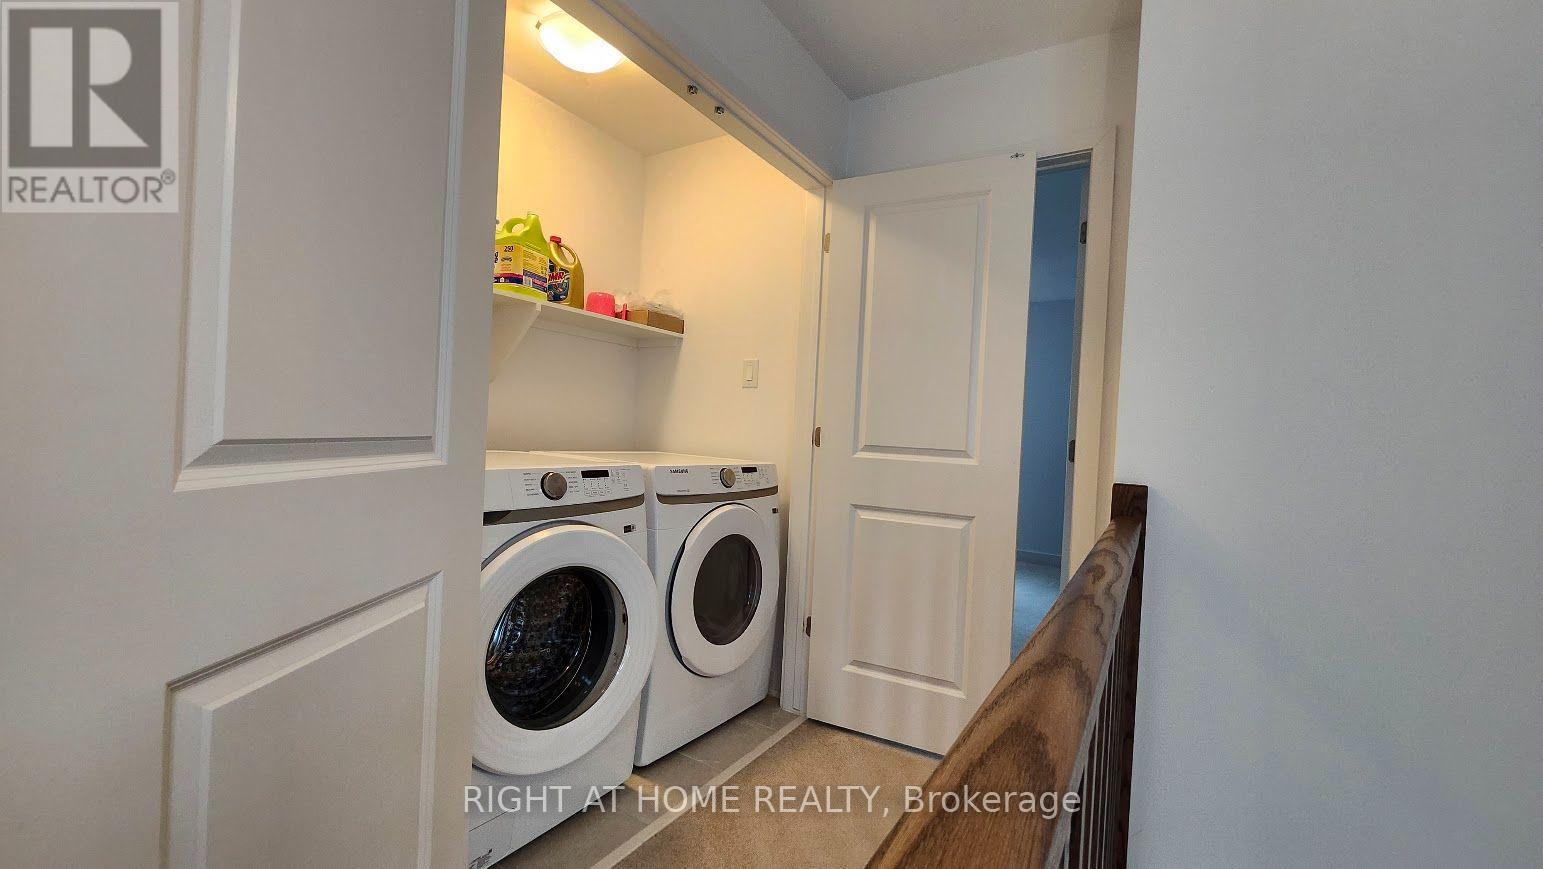
| Features | In Suite Laundry |
| ParkingSpaceTotal | 2 |
| RentalEquipmentType | Water Heater |
Building
| BathroomTotal | 3 |
| BedroomsAboveGround | 3 |
| BedroomsTotal | 3 |
| Appliances | Garage Door Opener Remote(s), Dishwasher, Dryer, Hood Fan, Stove, Washer, Refrigerator |
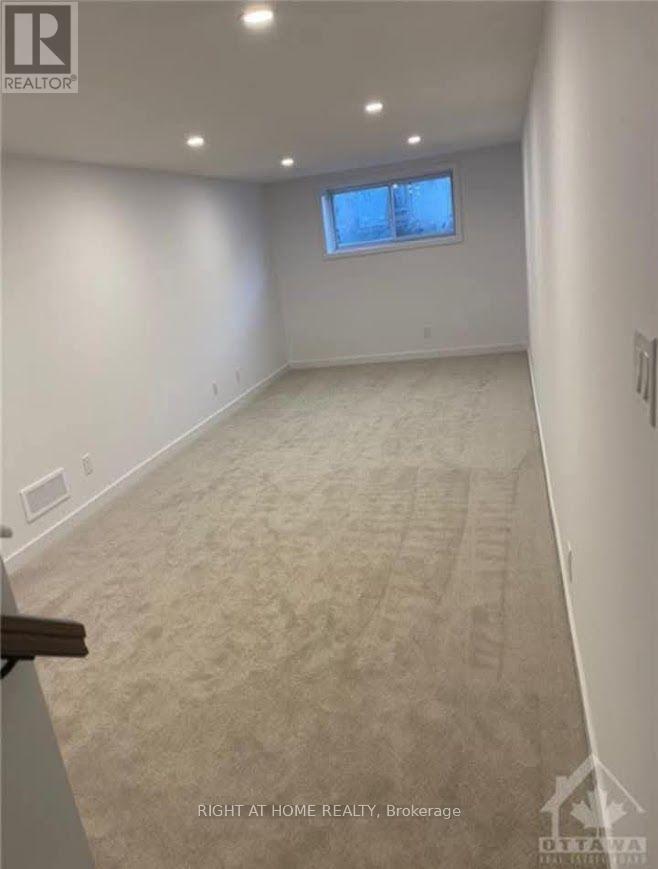
| BasementDevelopment | Finished |
| BasementType | N/a (finished) |
| ConstructionStyleAttachment | Attached |
| CoolingType | Central Air Conditioning, Air Exchanger |
| ExteriorFinish | Brick |
| FireplacePresent | Yes |
| FireplaceTotal | 1 |
| FoundationType | Concrete |
| HalfBathTotal | 1 |
| HeatingFuel | Natural Gas |
| HeatingType | Forced Air |
| StoriesTotal | 2 |
| SizeInterior | 1100 - 1500 Sqft |
| Type | Row / Townhouse |
| UtilityWater | Municipal Water |
Parking
| Attached Garage | |
| Garage |
Land
| Acreage | No |
| Sewer | Sanitary Sewer |
| SizeDepth | 101 Ft ,8 In |
| SizeFrontage | 25 Ft ,7 In |
| SizeIrregular | 25.6 X 101.7 Ft |
| SizeTotalText | 25.6 X 101.7 Ft |
Rooms
| Level | Type | Length | Width | Dimensions |
|---|---|---|---|---|
| Second Level | Primary Bedroom | 4.26 m | 3.81 m | 4.26 m x 3.81 m |
| Second Level | Bedroom 2 | 2.94 m | 3.04 m | 2.94 m x 3.04 m |
| Second Level | Bedroom 3 | 2.84 m | 3.81 m | 2.84 m x 3.81 m |
| Basement | Recreational, Games Room | 3.2 m | 8.83 m | 3.2 m x 8.83 m |
| Main Level | Living Room | 3.55 m | 7.51 m | 3.55 m x 7.51 m |
| Main Level | Kitchen | 2.43 m | 3.14 m | 2.43 m x 3.14 m |
| Main Level | Dining Room | 2.47 m | 4.11 m | 2.47 m x 4.11 m |
Interested?
Contact us for more information
Jay Al Shekargy
Salesperson
14 Chamberlain Ave Suite 101
Ottawa, Ontario K1S 1V9

The trademarks REALTOR®, REALTORS®, and the REALTOR® logo are controlled by The Canadian Real Estate Association (CREA) and identify real estate professionals who are members of CREA. The trademarks MLS®, Multiple Listing Service® and the associated logos are owned by The Canadian Real Estate Association (CREA) and identify the quality of services provided by real estate professionals who are members of CREA. The trademark DDF® is owned by The Canadian Real Estate Association (CREA) and identifies CREA's Data Distribution Facility (DDF®)
July 25 2026 05:52:44
Ottawa Real Estate Board
Right At Home Realty