
3320 Gendron Road Clarence-Rockland, Ontario K0A 2A0

$555,000
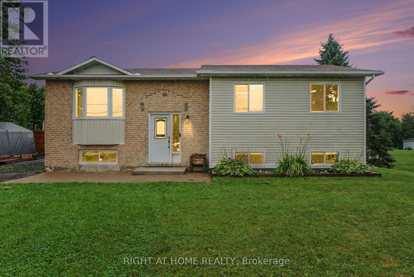
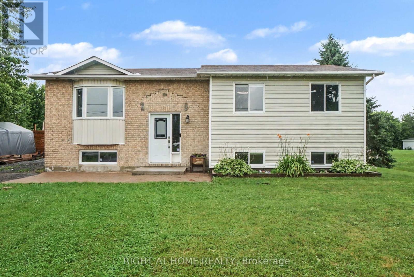
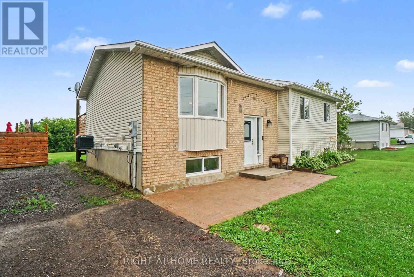
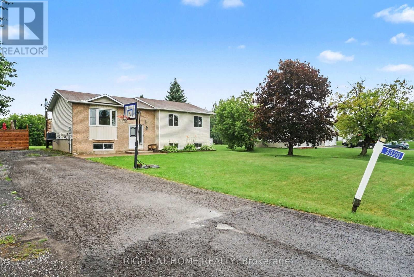
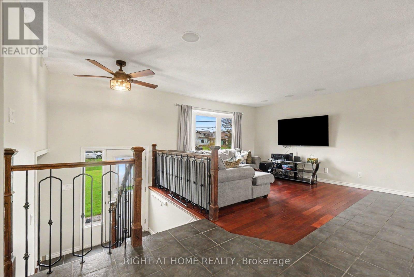
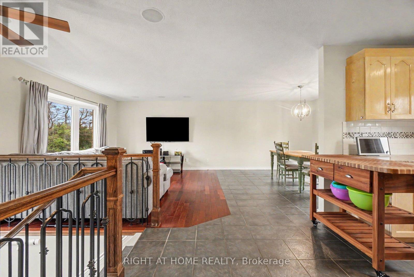
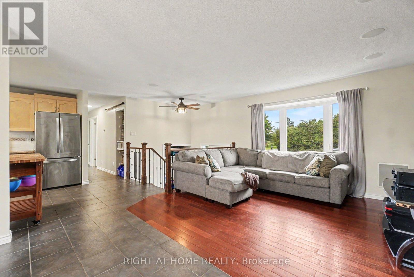
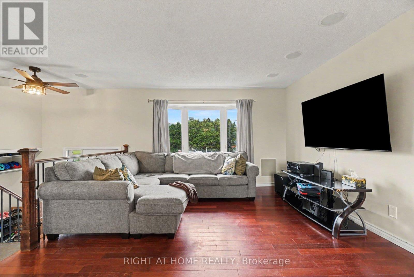
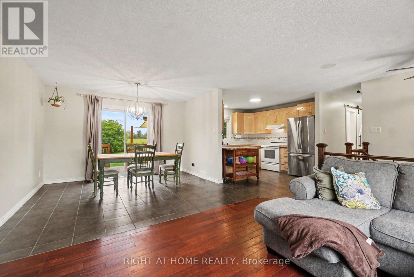
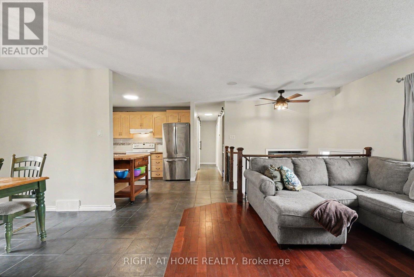
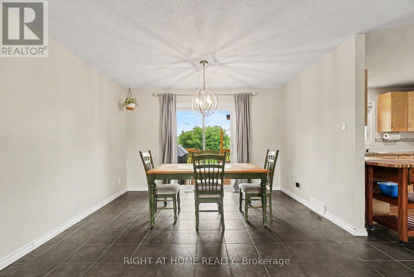
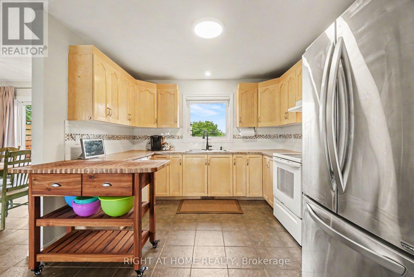
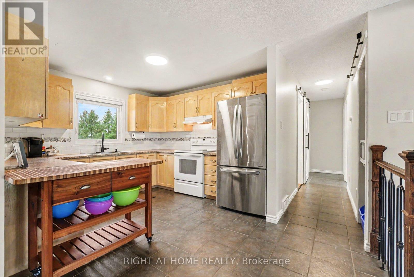
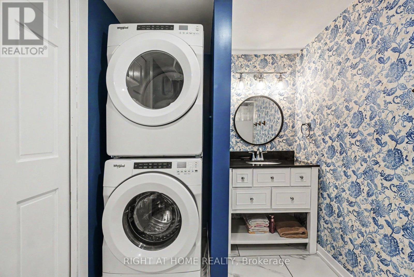
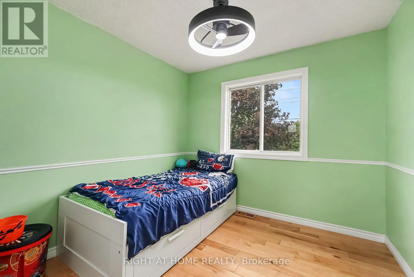
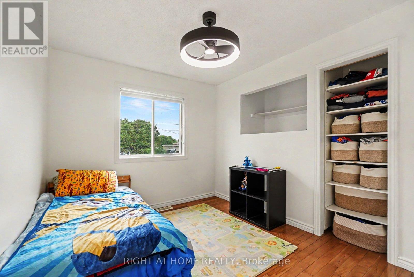
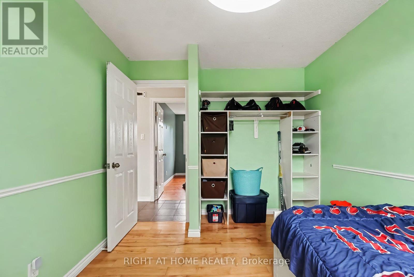
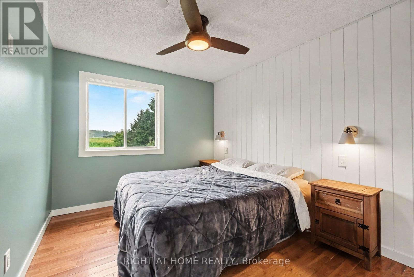
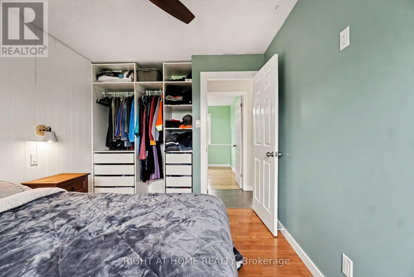
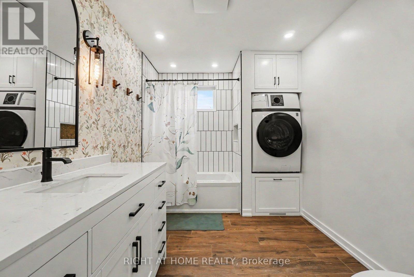
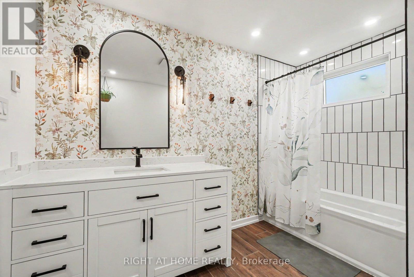
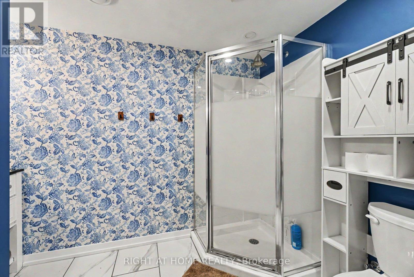
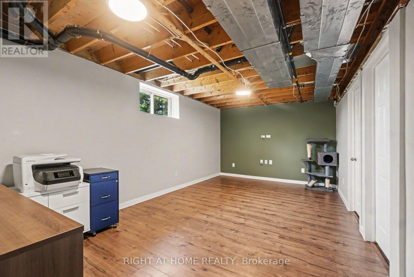
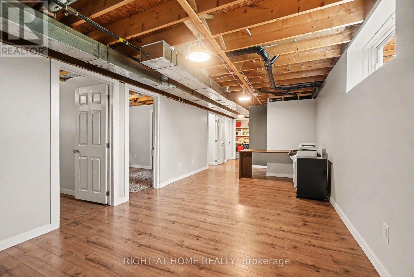
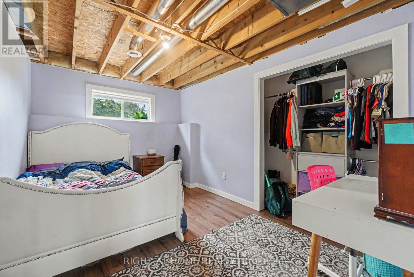
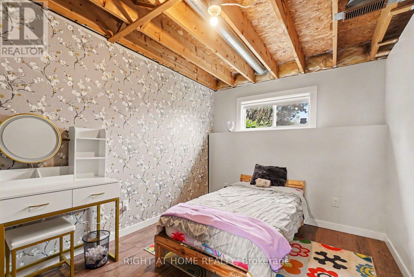
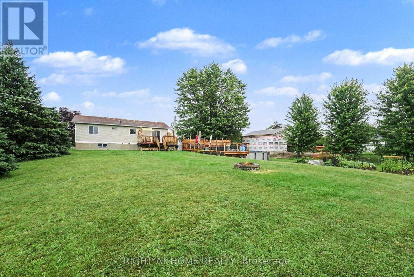
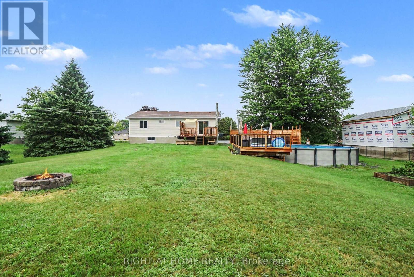
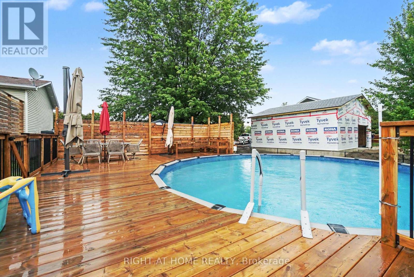
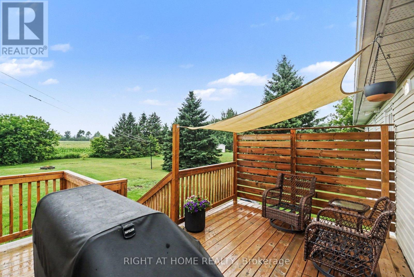
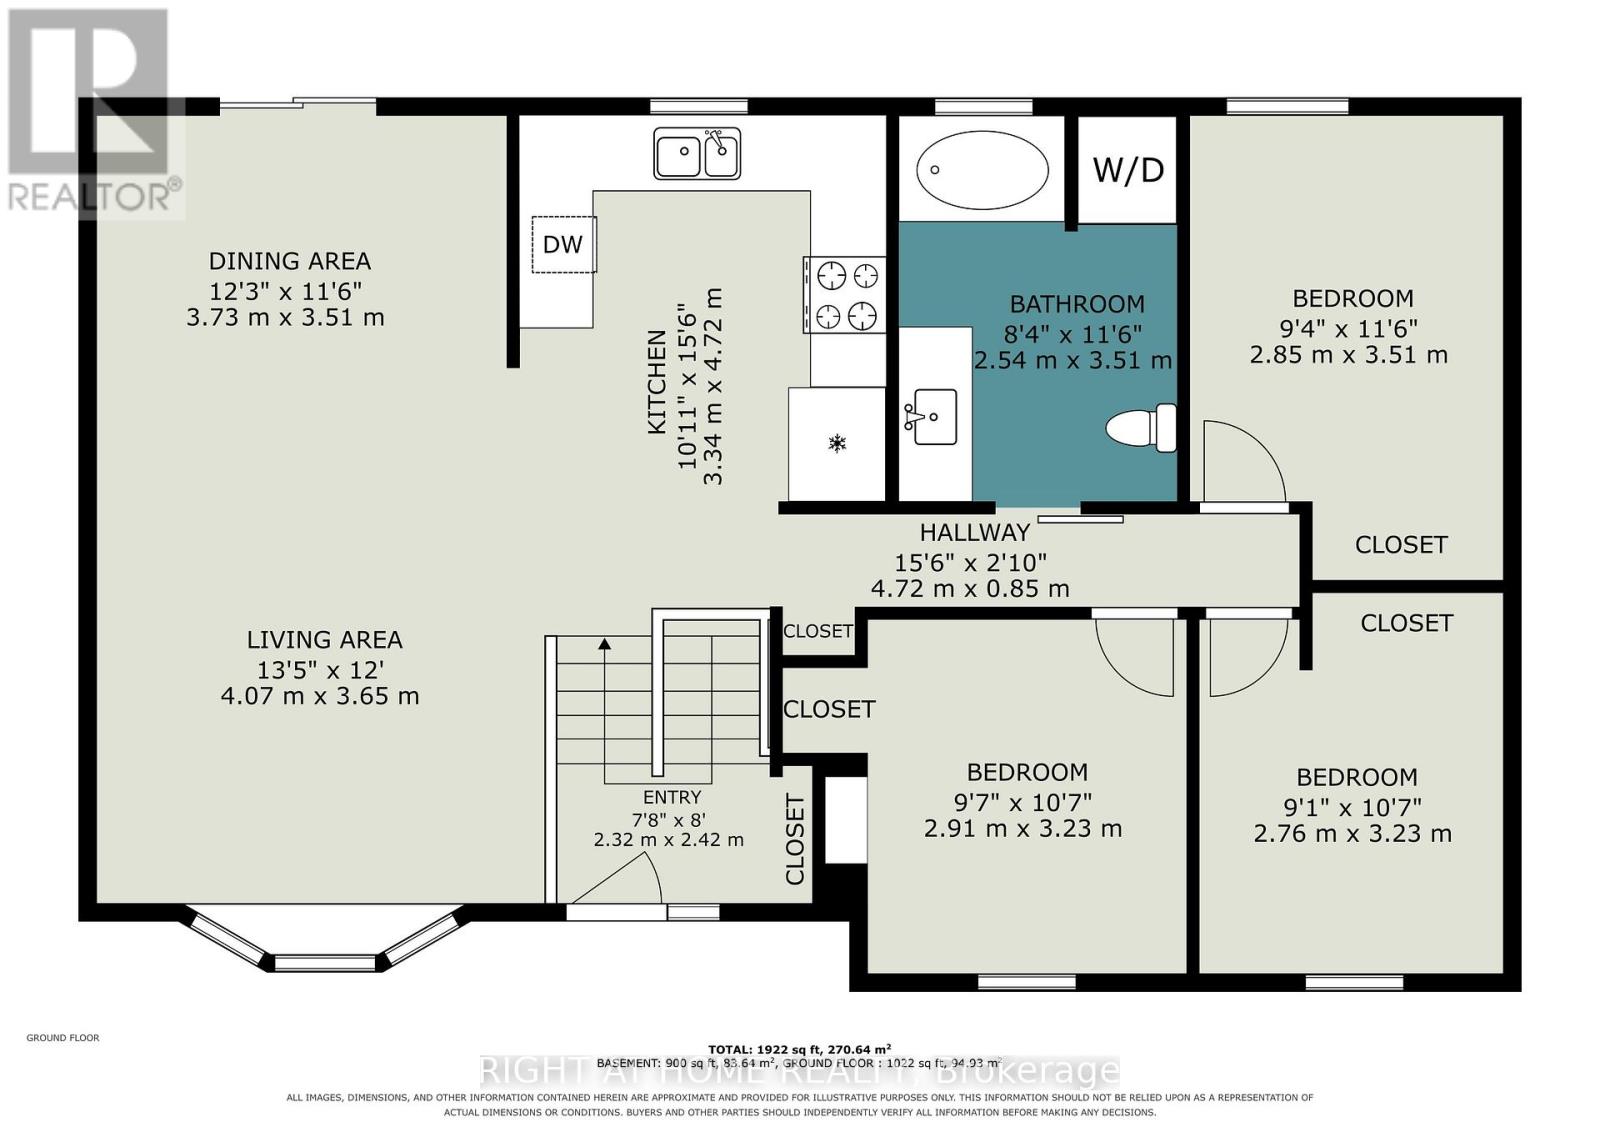
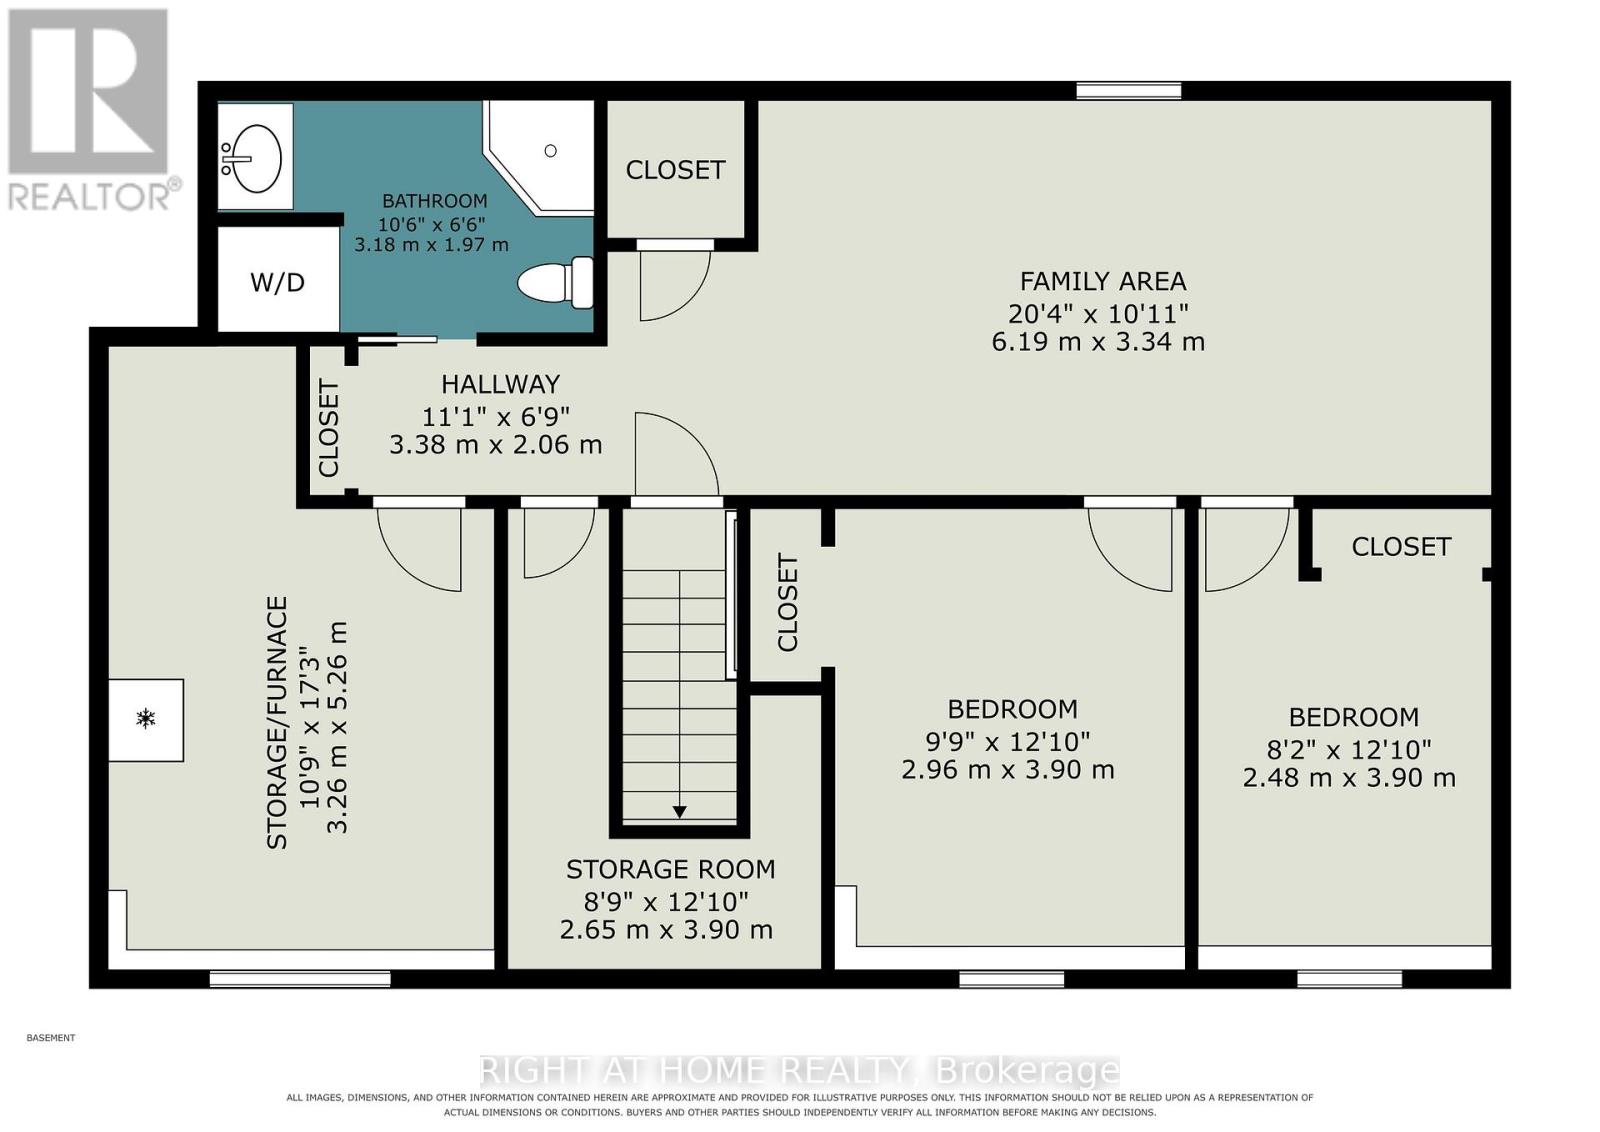
Discover peaceful country living at 3320 Gendron Road in Hammond, where space, privacy, and versatility come together on a lot of just over half an acre. With no rear neighbours and open fields beyond the backyard, this raised bungalow offers a quiet, private setting while benefiting from municipal water and natural gas service. The bright main floor features an inviting living and dining area, an eat-in kitchen, three bedrooms, a full bathroom, and convenient main-floor laundry everything needed for comfortable one-level living. The finished lower level provides even more flexibility, with two additional bedrooms, a second full bathroom, a second laundry area, and a spacious family room. It's an ideal layout for a growing or multigenerational family, overnight guests, or a dedicated home office. Step outside to an expansive backyard designed for relaxing and entertaining, complete with a deck, above-ground pool, and fire pit area all surrounded by a peaceful country backdrop. A welcoming rural retreat with five bedrooms, two full bathrooms, and plenty of room to make it your own. (id:37072)
Property Details
| MLS® Number | X13619436 |
| Property Type | Single Family |
| Community Name | 607 - Clarence/Rockland Twp |
| EquipmentType | Water Heater |
| Features | Carpet Free |
| ParkingSpaceTotal | 10 |
| PoolType | Above Ground Pool |
| RentalEquipmentType | Water Heater |
Building
| BathroomTotal | 2 |
| BedroomsAboveGround | 3 |
| BedroomsBelowGround | 2 |
| BedroomsTotal | 5 |
| Age | 31 To 50 Years |
| Appliances | Water Meter, Dishwasher, Dryer, Hood Fan, Microwave, Stove, Washer, Window Coverings, Refrigerator |
| ArchitecturalStyle | Raised Bungalow |
| BasementType | Full |
| ConstructionStyleAttachment | Detached |
| CoolingType | Central Air Conditioning |
| ExteriorFinish | Vinyl Siding, Brick |
| FoundationType | Poured Concrete |
| HeatingFuel | Natural Gas |
| HeatingType | Forced Air |
| StoriesTotal | 1 |
| SizeInterior | 700 - 1100 Sqft |
| Type | House |
| UtilityWater | Municipal Water |
Parking
| No Garage |
Land
| Acreage | No |
| Sewer | Septic System |
| SizeDepth | 230 Ft |
| SizeFrontage | 125 Ft |
| SizeIrregular | 125 X 230 Ft |
| SizeTotalText | 125 X 230 Ft |
Rooms
| Level | Type | Length | Width | Dimensions |
|---|---|---|---|---|
| Basement | Family Room | 6.2 m | 3.33 m | 6.2 m x 3.33 m |
| Basement | Bathroom | 3.2 m | 1.98 m | 3.2 m x 1.98 m |
| Basement | Utility Room | 3.28 m | 5.26 m | 3.28 m x 5.26 m |
| Basement | Bedroom 4 | 2.97 m | 3.91 m | 2.97 m x 3.91 m |
| Basement | Bedroom 5 | 2.49 m | 3.91 m | 2.49 m x 3.91 m |
| Main Level | Dining Room | 3.73 m | 3.51 m | 3.73 m x 3.51 m |
| Main Level | Living Room | 4.09 m | 3.66 m | 4.09 m x 3.66 m |
| Main Level | Kitchen | 3.33 m | 4.72 m | 3.33 m x 4.72 m |
| Main Level | Bathroom | 2.54 m | 3.51 m | 2.54 m x 3.51 m |
| Main Level | Primary Bedroom | 2.85 m | 3.51 m | 2.85 m x 3.51 m |
| Main Level | Bedroom 2 | 2.92 m | 3.23 m | 2.92 m x 3.23 m |
| Main Level | Bedroom 3 | 2.74 m | 3.23 m | 2.74 m x 3.23 m |
| Main Level | Foyer | 2.34 m | 2.44 m | 2.34 m x 2.44 m |
Interested?
Contact us for more information
Jean Papineau
Salesperson
14 Chamberlain Ave Suite 101
Ottawa, Ontario K1S 1V9
Denis Roy
Broker
14 Chamberlain Ave Suite 101
Ottawa, Ontario K1S 1V9

The trademarks REALTOR®, REALTORS®, and the REALTOR® logo are controlled by The Canadian Real Estate Association (CREA) and identify real estate professionals who are members of CREA. The trademarks MLS®, Multiple Listing Service® and the associated logos are owned by The Canadian Real Estate Association (CREA) and identify the quality of services provided by real estate professionals who are members of CREA. The trademark DDF® is owned by The Canadian Real Estate Association (CREA) and identifies CREA's Data Distribution Facility (DDF®)
July 31 2026 03:23:17
Ottawa Real Estate Board
Right At Home Realty