
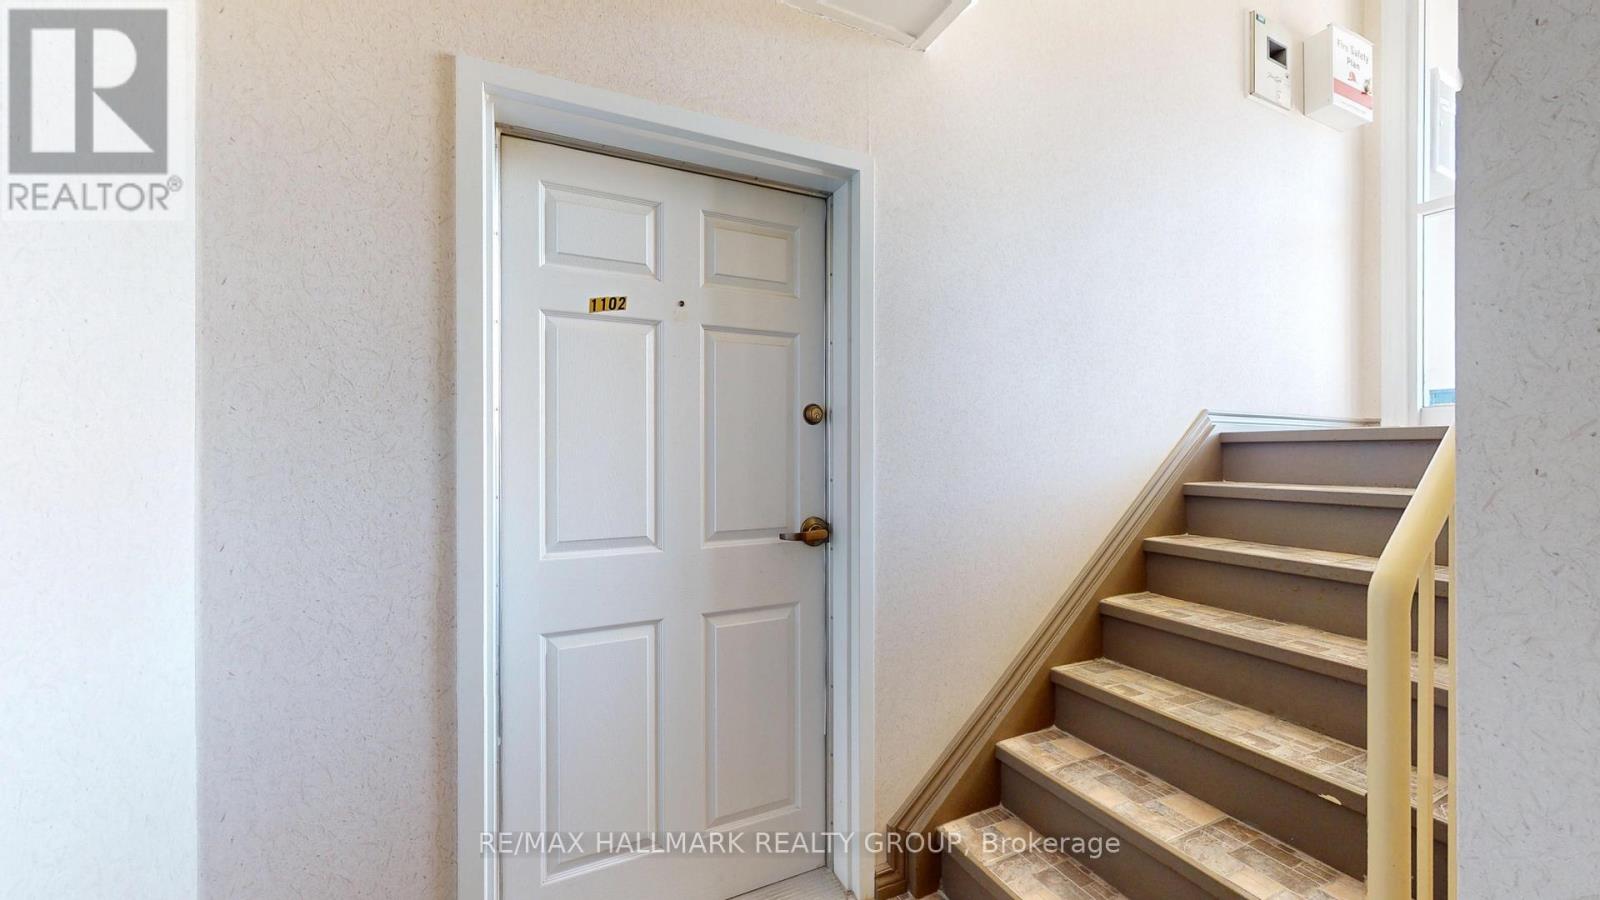
1102 - 237 Oak Street W Gananoque, Ontario K7G 2R5

$325,000Maintenance, Common Area Maintenance, Parking
$441.48 Monthly
Maintenance, Common Area Maintenance, Parking
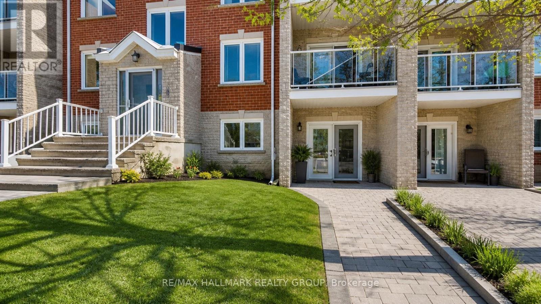
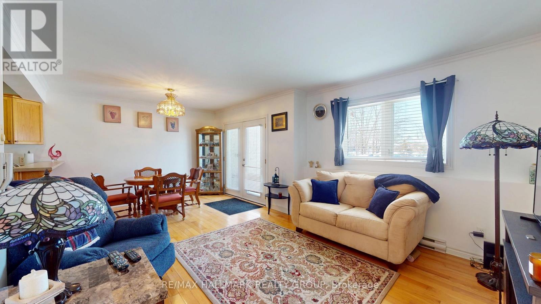
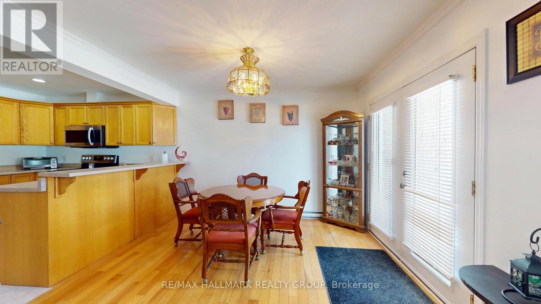
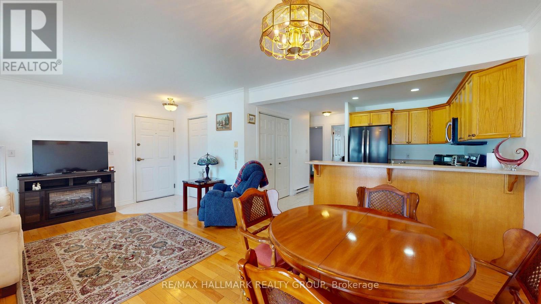
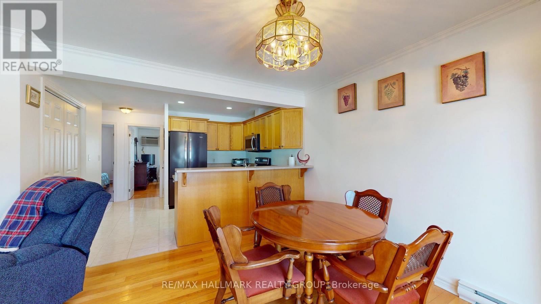
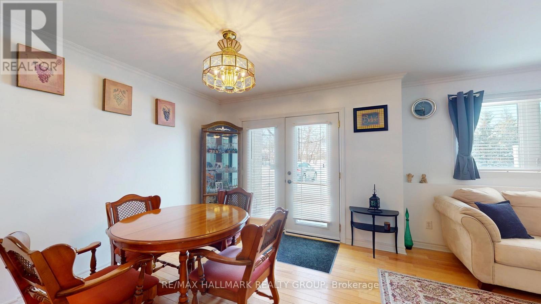
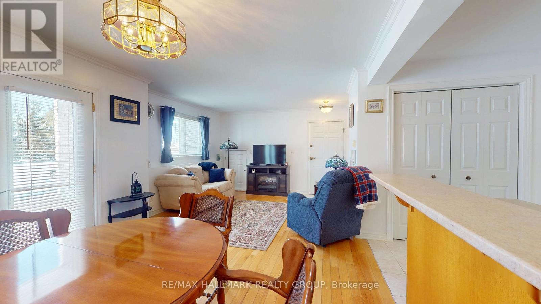
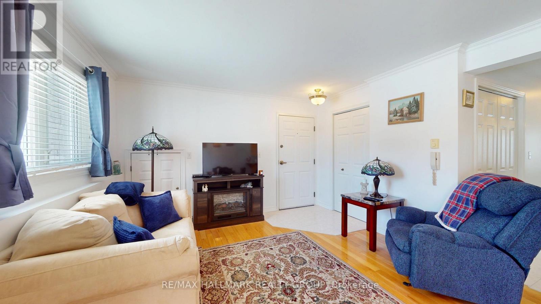
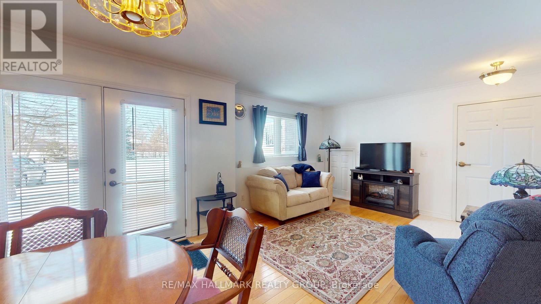
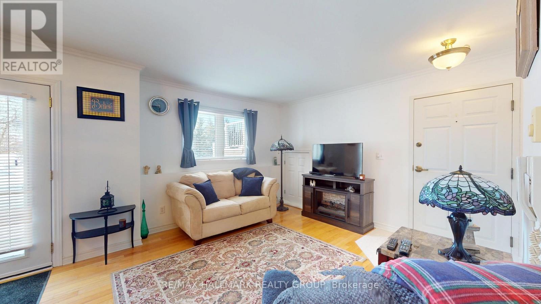
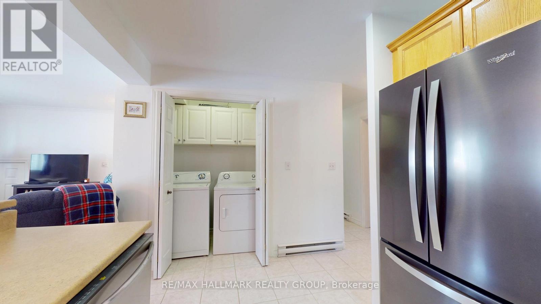
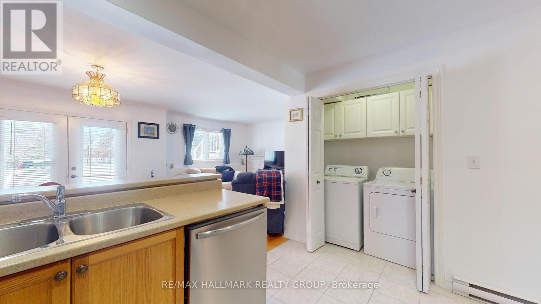
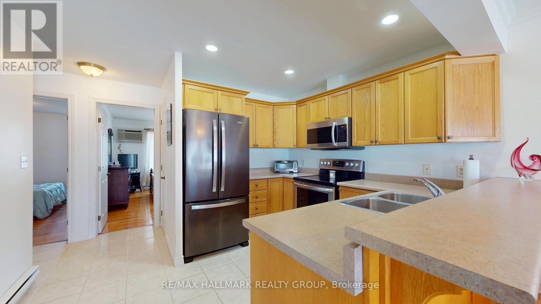
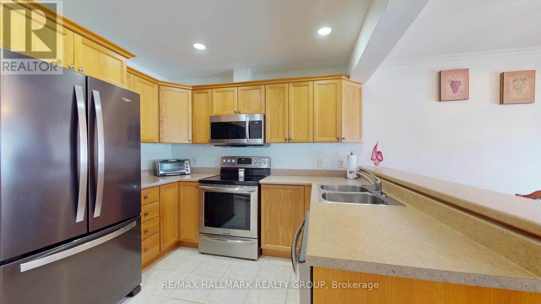
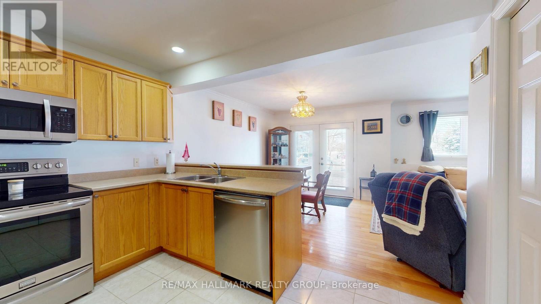
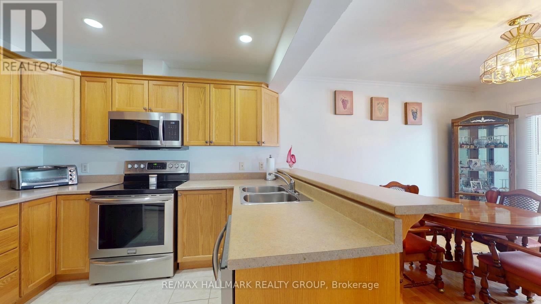
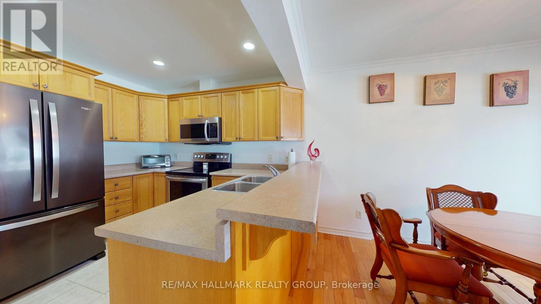
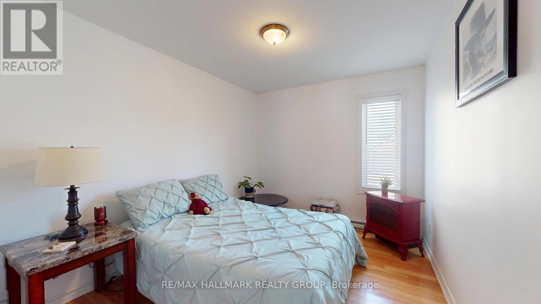
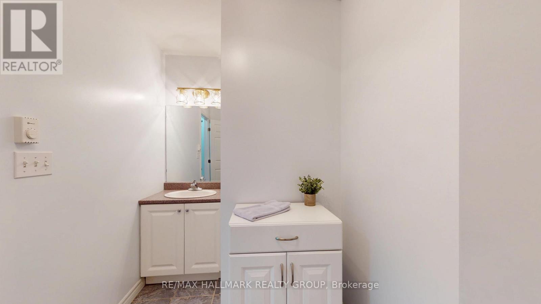
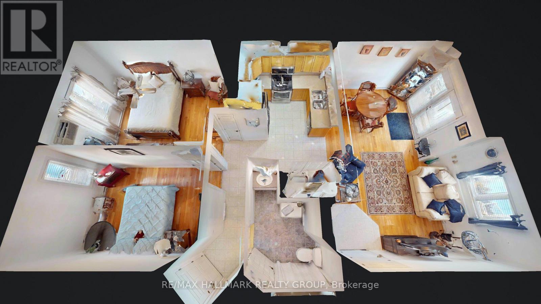
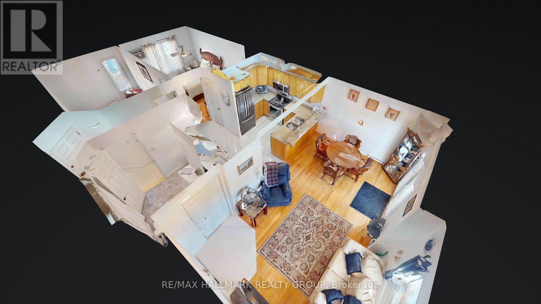
$441.48 MonthlyWelcome to your maintenance-free living in the heart of picturesque Gananoque - the perfect blend of comfort, convenience, and low-stress living! This beautifully appointed 2-bedroom, condo offers a thoughtfully designed layout, ideal for those seeking a lock-and-leave lifestyle.Step into a welcoming, sun-filled living space where the open-concept design creates a seamless flow between living, dining, and kitchen areas - perfect for entertaining or everyday comfort.Imagine never worrying about:Exterior maintenance Lawn care or snow removal Building repairs or landscaping.Situated in charming Gananoque, Ontario, known as the "Gateway to the 1000 Islands," this community offers:Beautiful waterfronts and parksLocal shops, cafés, and diningEasy access to boating, hiking, and year-round recreation Convenient commuter access to Kingston and BrockvilleWhether you're hosting guests or planning quiet evenings at home, this condo places you at the centre of small-town charm and big-city conveniences. (id:37072)
Property Details
| MLS® Number | X13584378 |
| Property Type | Single Family |
| Community Name | 05 - Gananoque |
| CommunityFeatures | Pets Allowed With Restrictions |
| EquipmentType | Water Heater |
| ParkingSpaceTotal | 1 |
| RentalEquipmentType | Water Heater |
Building
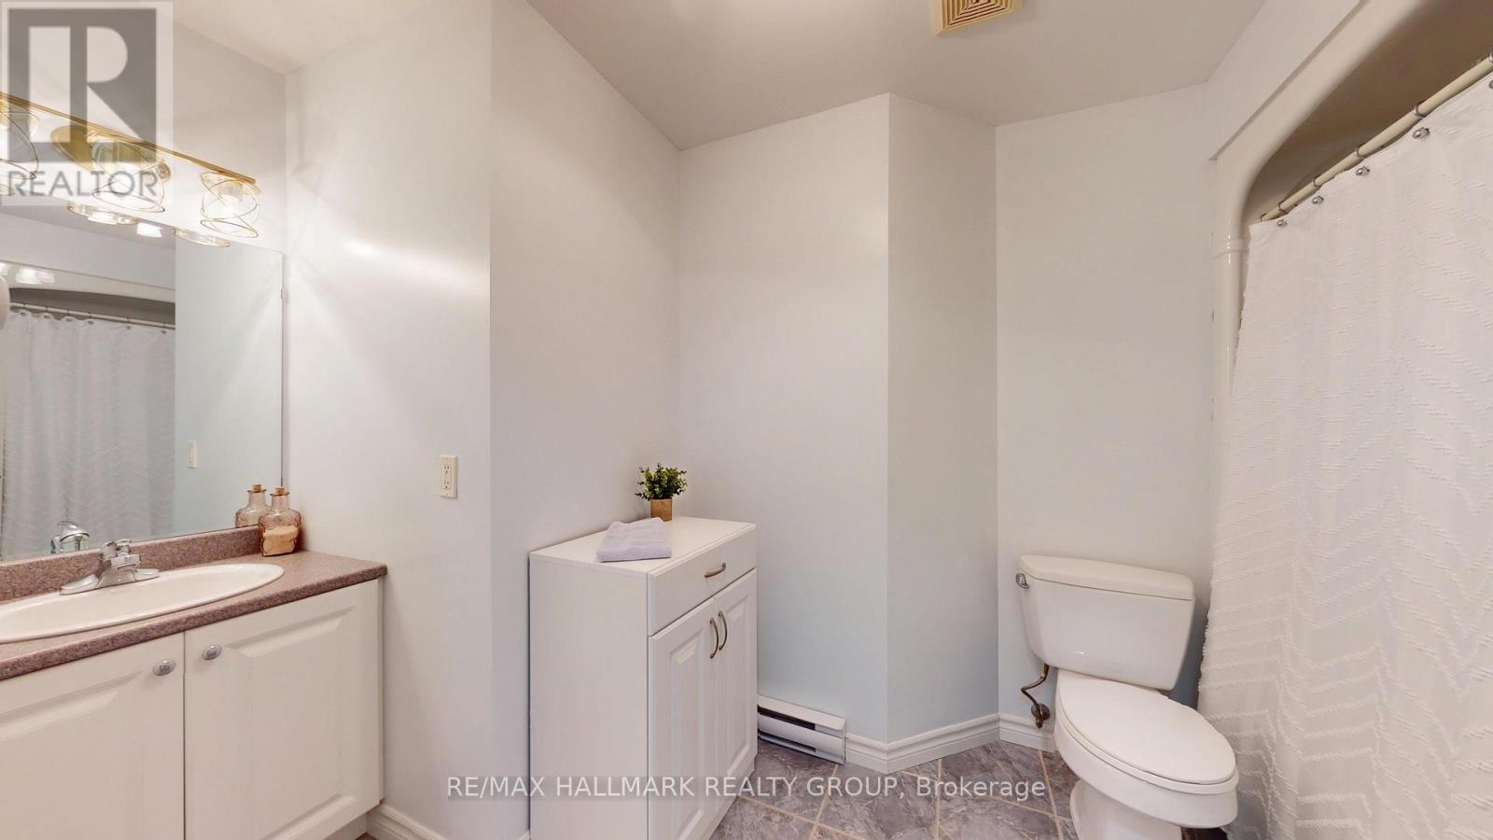
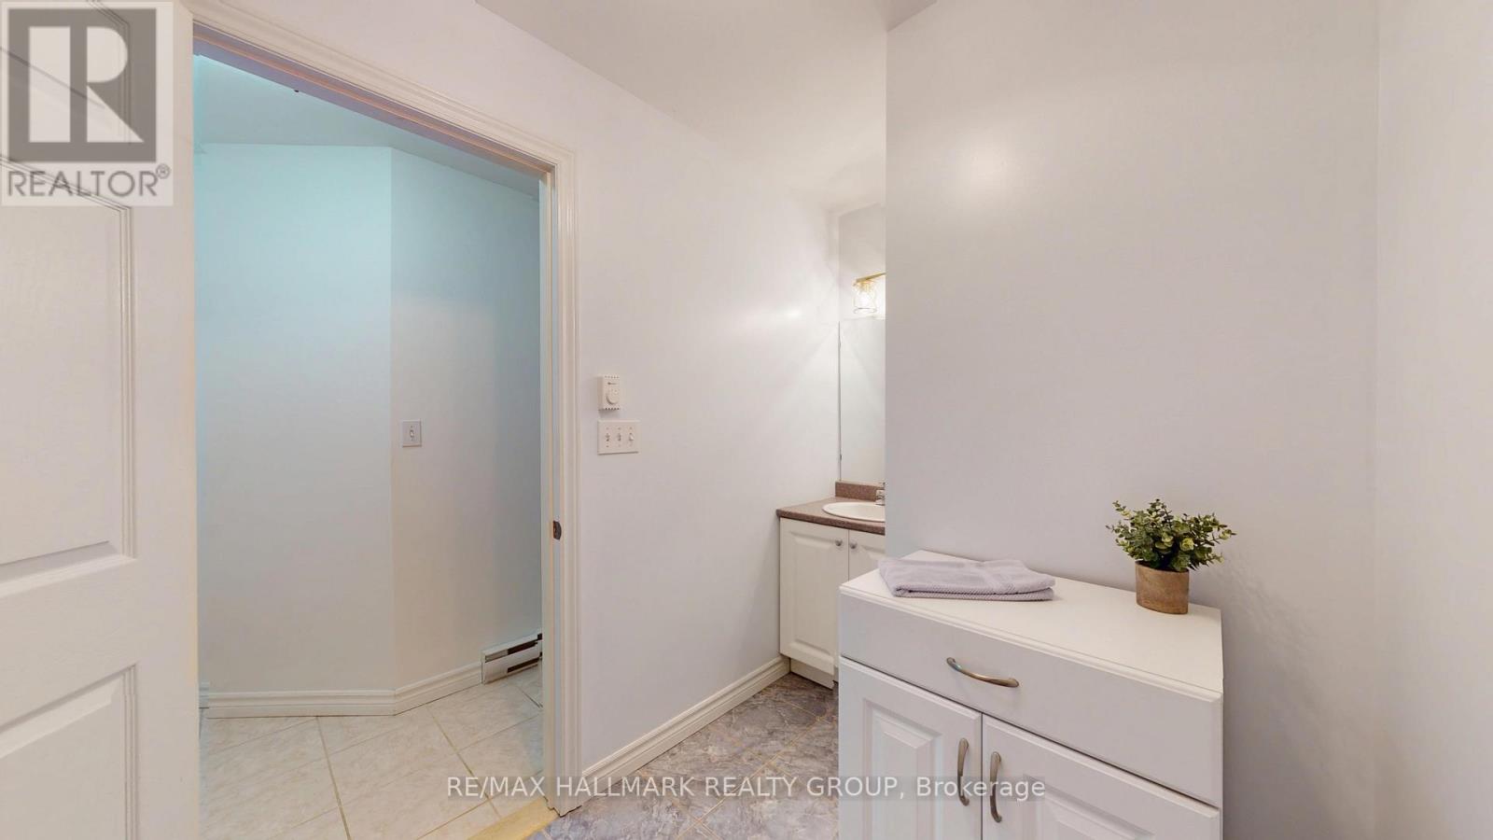
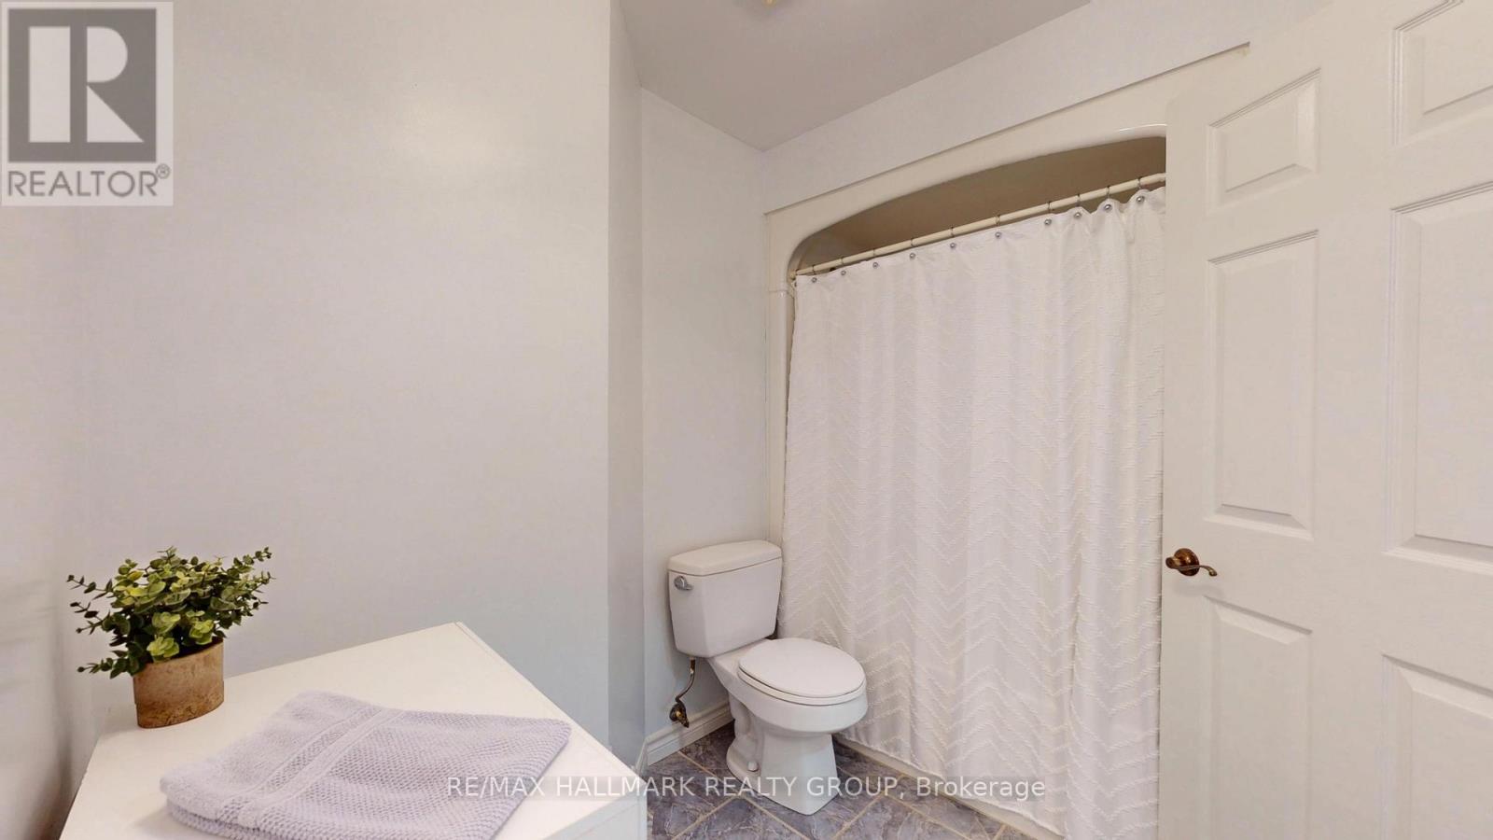
| BathroomTotal | 1 |
| BedroomsAboveGround | 2 |
| BedroomsTotal | 2 |
| Age | 16 To 30 Years |
| Appliances | Intercom, All, Blinds, Dishwasher, Dryer, Range, Washer, Refrigerator |
| BasementType | None |
| CoolingType | Wall Unit |
| ExteriorFinish | Brick |
| FoundationType | Brick, Block |
| HeatingFuel | Electric |
| HeatingType | Baseboard Heaters |
| SizeInterior | 900 - 999 Sqft |
| Type | Apartment |
Parking
| No Garage |
Land
| Acreage | No |
| ZoningDescription | Condo |
Rooms
| Level | Type | Length | Width | Dimensions |
|---|---|---|---|---|
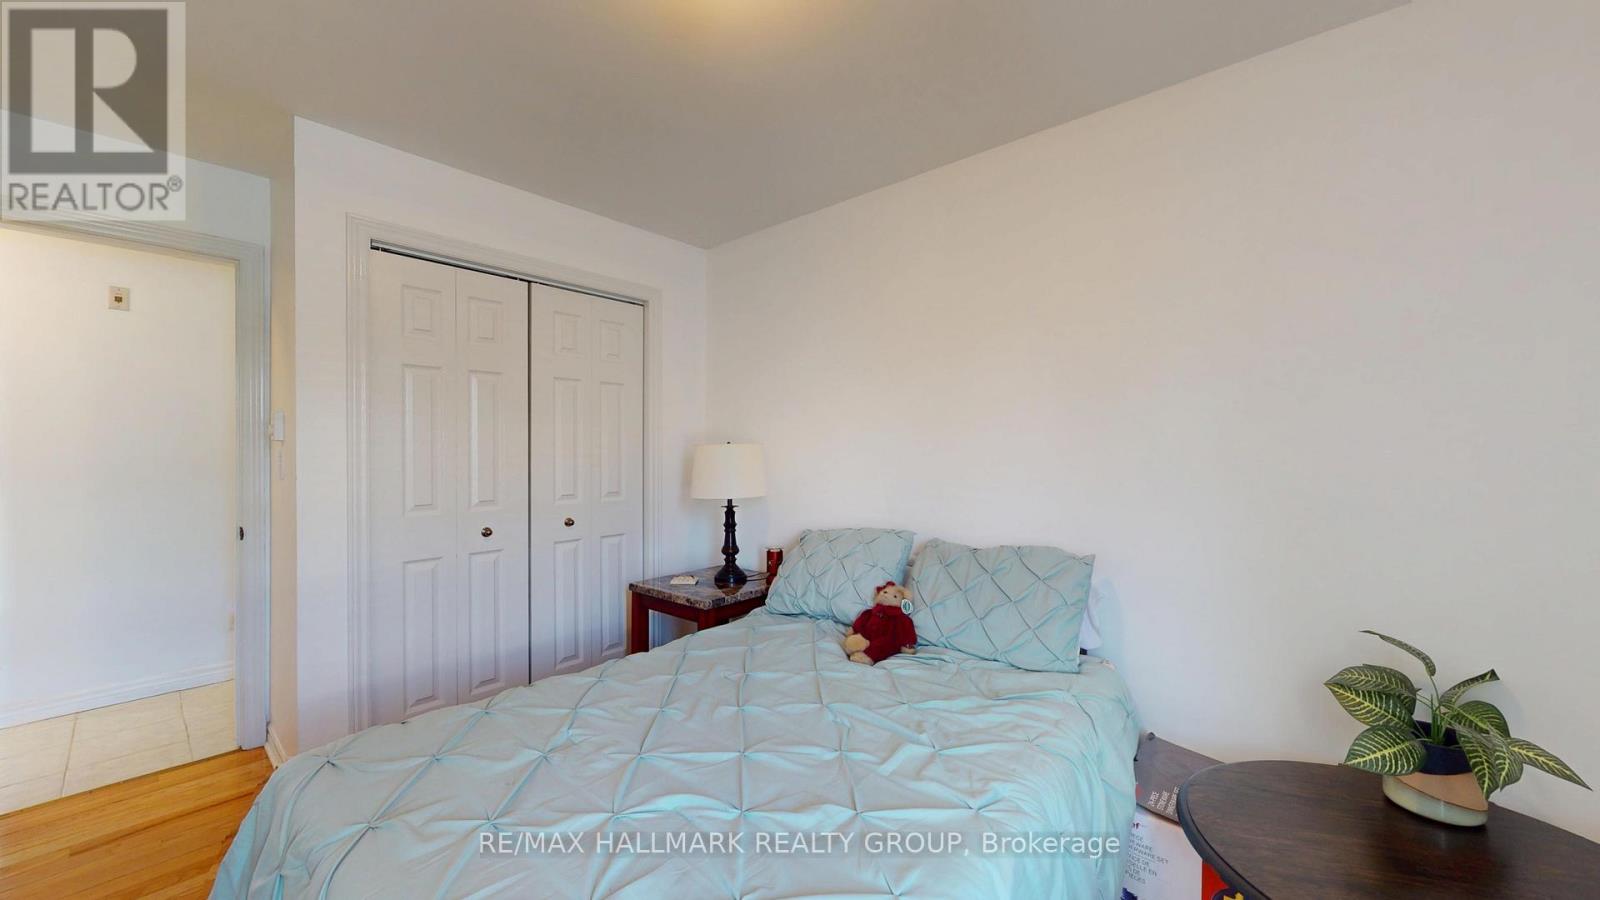
| Main Level | Bedroom | 4.13 m | 2.79 m | 4.13 m x 2.79 m |
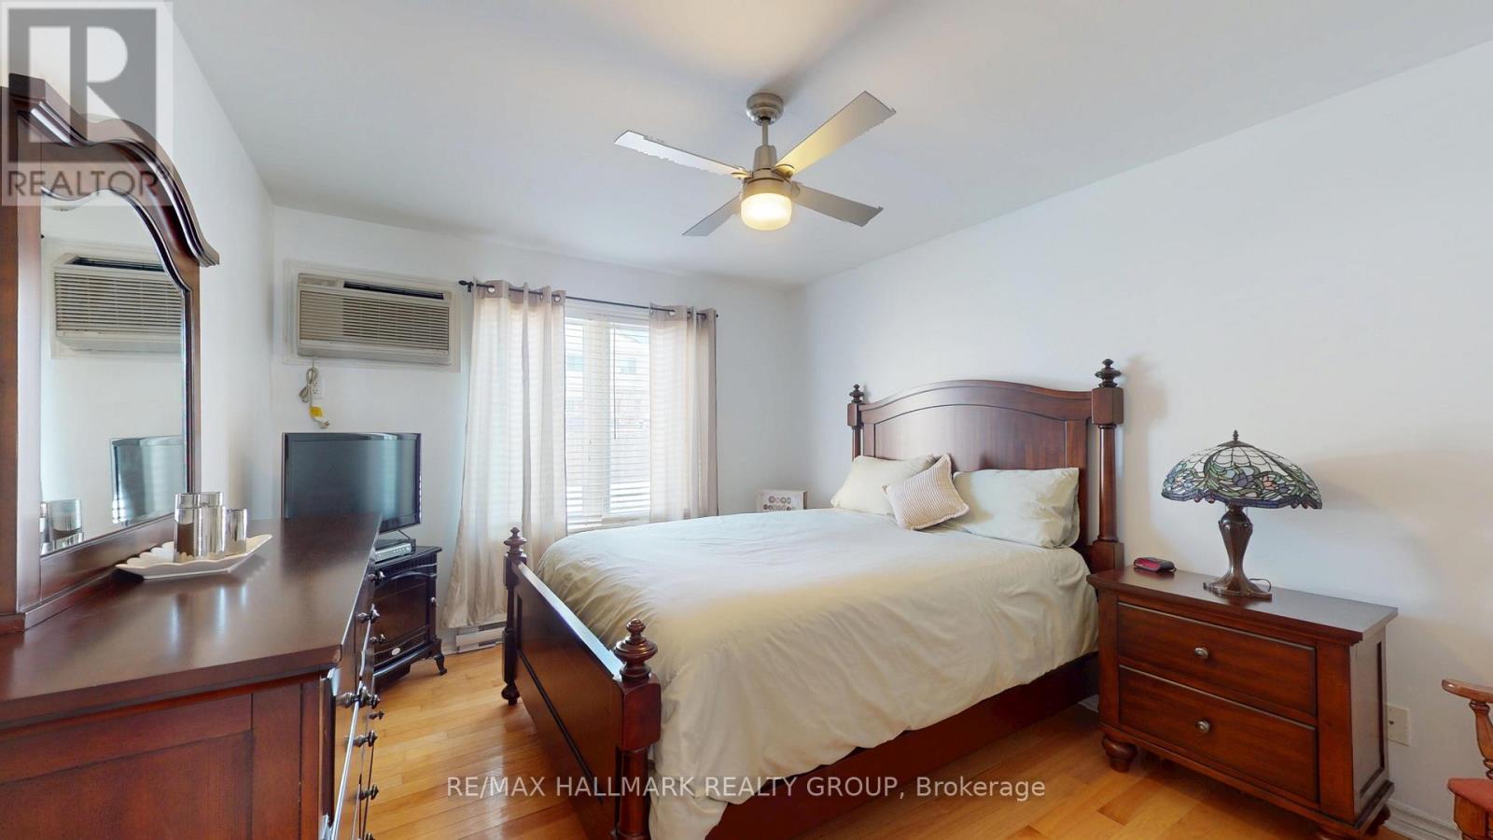
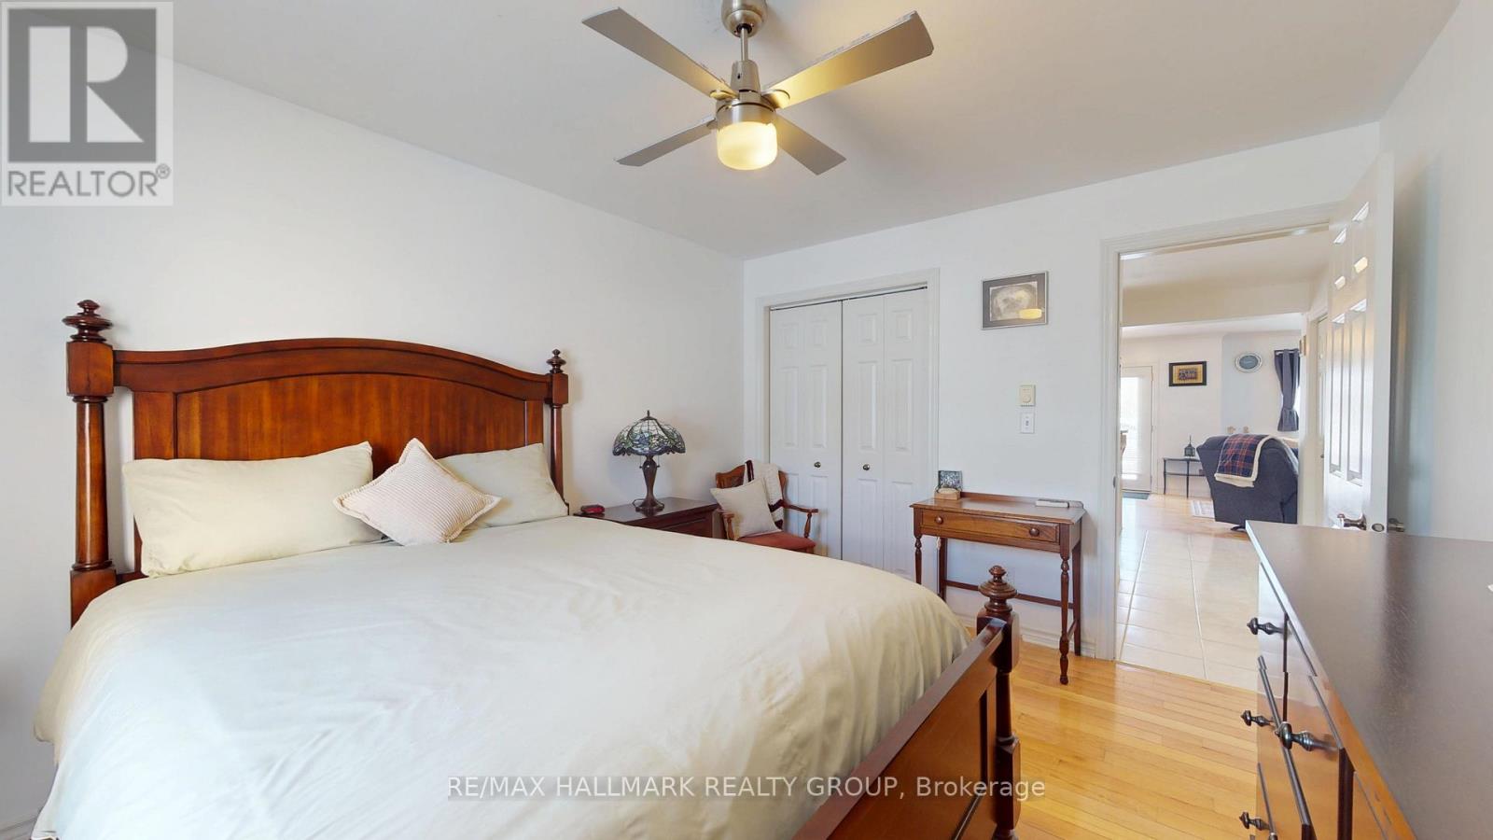
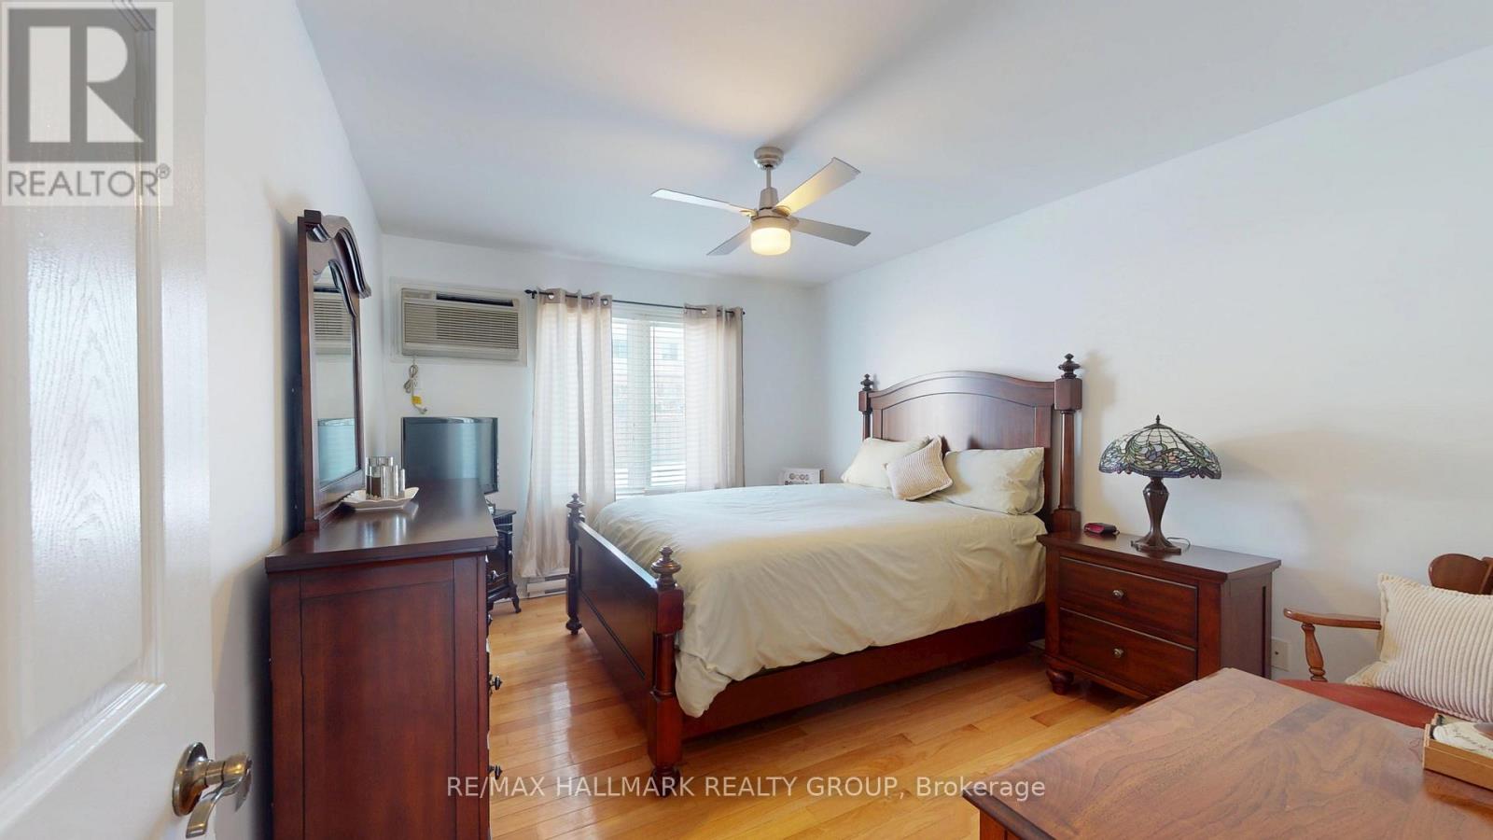
| Main Level | Primary Bedroom | 4.14 m | 3.16 m | 4.14 m x 3.16 m |
| Main Level | Foyer | 0.93 m | 3.29 m | 0.93 m x 3.29 m |
| Main Level | Bathroom | 2.02 m | 3.44 m | 2.02 m x 3.44 m |
| Main Level | Kitchen | 3.57 m | 3.48 m | 3.57 m x 3.48 m |
| Main Level | Dining Room | 3.39 m | 2.96 m | 3.39 m x 2.96 m |
| Main Level | Living Room | 3.83 m | 3.01 m | 3.83 m x 3.01 m |
https://www.realtor.ca/real-estate/30055937/1102-237-oak-street-w-gananoque-05-gananoque
Interested?
Contact us for more information
Lisa Cyr-Auld
Salesperson
700 Eagleson Road, Suite 105
Ottawa, Ontario K2M 2G9

The trademarks REALTOR®, REALTORS®, and the REALTOR® logo are controlled by The Canadian Real Estate Association (CREA) and identify real estate professionals who are members of CREA. The trademarks MLS®, Multiple Listing Service® and the associated logos are owned by The Canadian Real Estate Association (CREA) and identify the quality of services provided by real estate professionals who are members of CREA. The trademark DDF® is owned by The Canadian Real Estate Association (CREA) and identifies CREA's Data Distribution Facility (DDF®)
July 20 2026 05:33:16
Ottawa Real Estate Board
RE/MAX Hallmark Realty Group