
235 Hibernian Walk Ottawa, Ontario K2V 0R6

$479,900
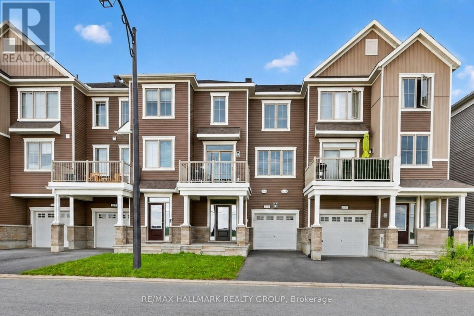
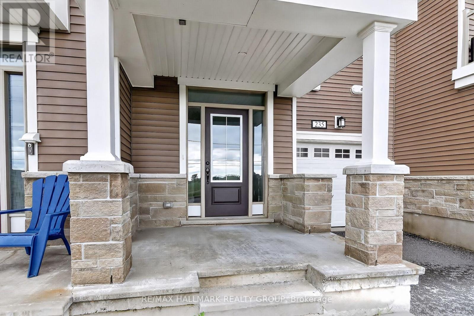
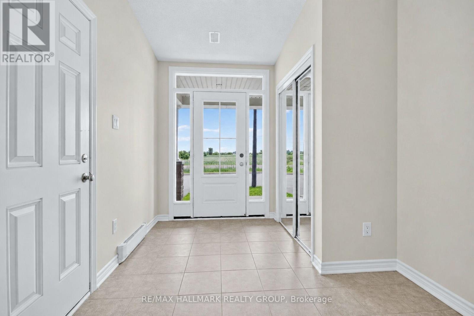
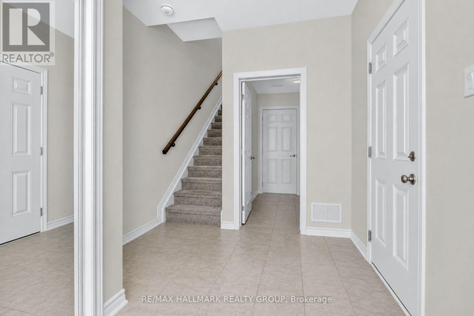
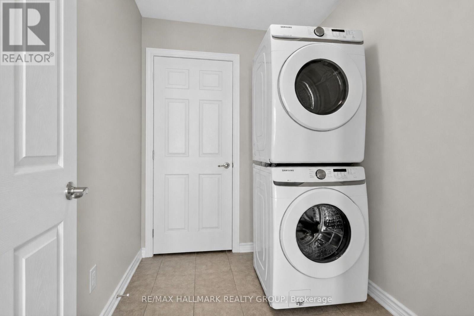
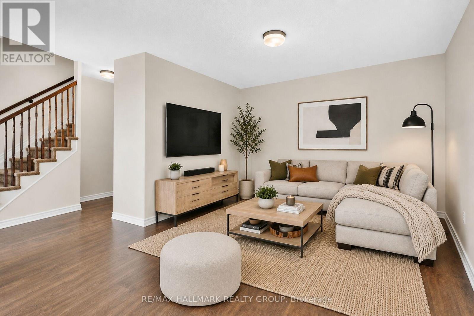
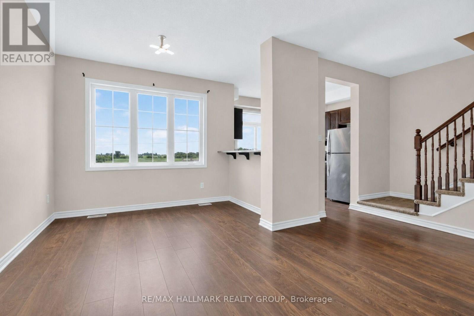
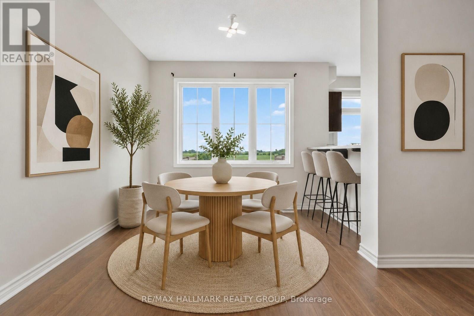
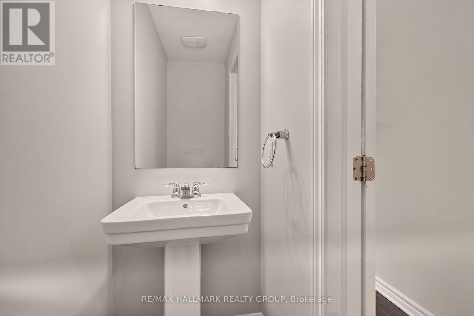
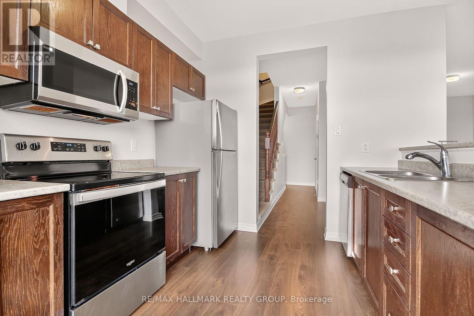
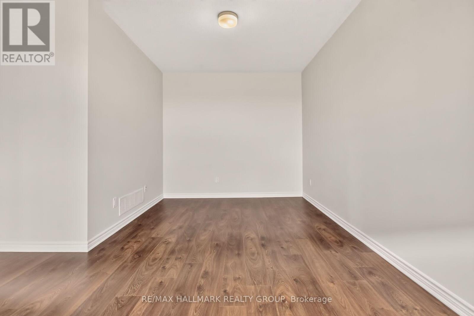
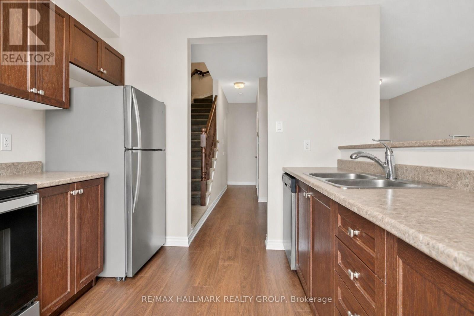
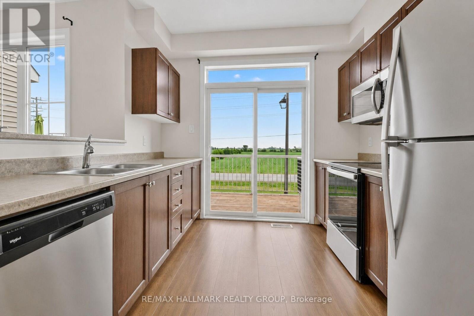
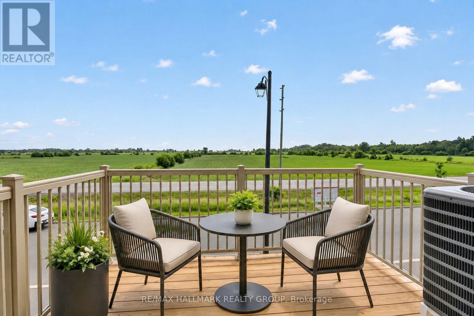
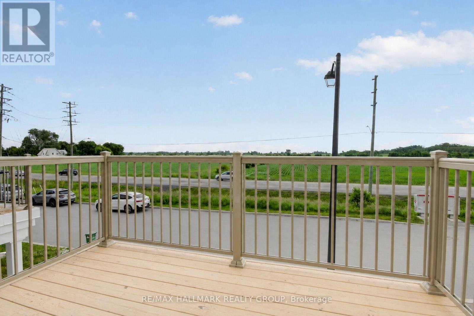
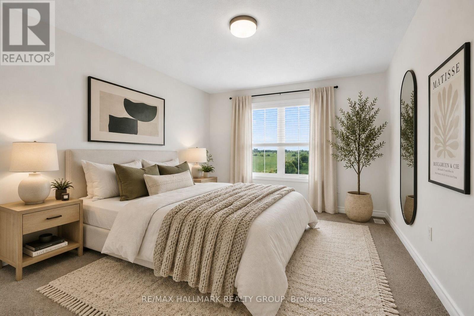
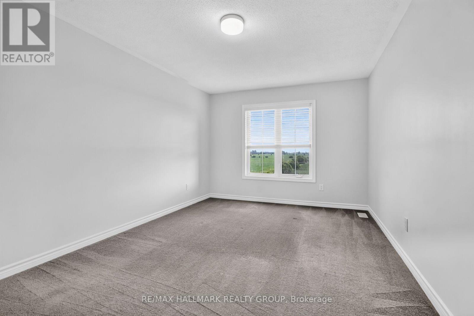
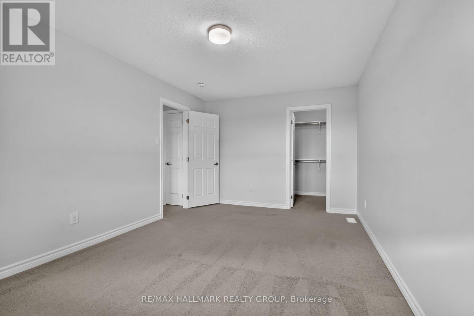
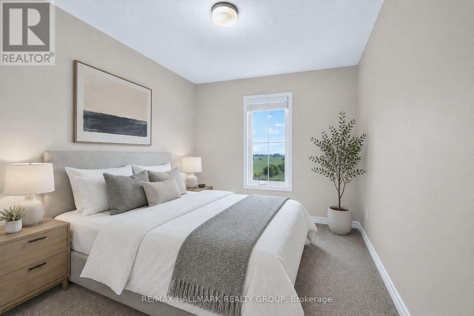
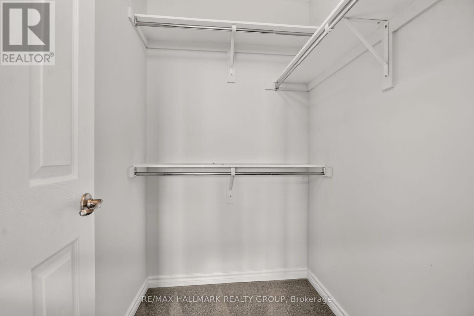
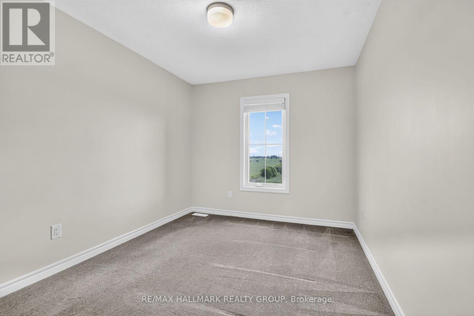
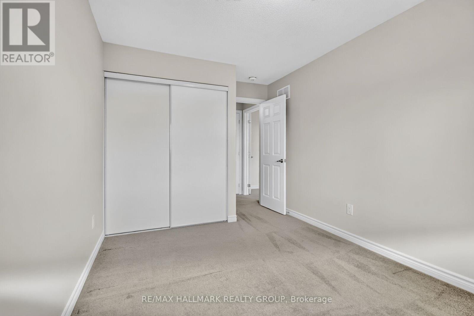
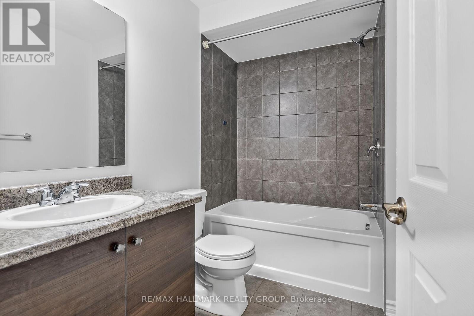
Incredible opportunity for first time buyers and investors!! Low maintenance, freehold townhome - NO CONDO FEES! Built in 2020, this 3 storey townhome offers an open concept layout. Walk in to the spacious foyer with storage, front closet and laundry. Upstairs on the main floor you will find a functional layout with space for both living and dining room. The kitchen with breakfast bar seating opens up to the large south facing balcony. Two large bedrooms and 2-piece bath complete the top floor. Professionally painted (2026), there is nothing left to do but move in! Located in a great neighbourhood with easy access to trails, parks, schools and the 417/416. (id:37072)
Open House
This property has open houses!
2:00 pm
Ends at:4:00 pm
Property Details
| MLS® Number | X13634924 |
| Property Type | Single Family |
| Community Name | 9010 - Kanata - Emerald Meadows/Trailwest |
| ParkingSpaceTotal | 3 |
Building
| BathroomTotal | 2 |
| BedroomsAboveGround | 2 |
| BedroomsTotal | 2 |
| BasementType | None |
| ConstructionStyleAttachment | Attached |
| CoolingType | Central Air Conditioning |
| ExteriorFinish | Vinyl Siding |
| FlooringType | Carpeted |
| FoundationType | Concrete |
| HalfBathTotal | 1 |
| HeatingFuel | Natural Gas |
| HeatingType | Forced Air |
| StoriesTotal | 3 |
| SizeInterior | 1100 - 1500 Sqft |
| Type | Row / Townhouse |
| UtilityWater | Municipal Water |
Parking
| Attached Garage | |
| Garage |
Land
| Acreage | No |
| Sewer | Sanitary Sewer |
| SizeDepth | 44 Ft ,3 In |
| SizeFrontage | 21 Ft |
| SizeIrregular | 21 X 44.3 Ft |
| SizeTotalText | 21 X 44.3 Ft |
Rooms
| Level | Type | Length | Width | Dimensions |
|---|---|---|---|---|
| Third Level | Primary Bedroom | 5.073 m | 3.257 m | 5.073 m x 3.257 m |
| Third Level | Bedroom 2 | 4.247 m | 2.769 m | 4.247 m x 2.769 m |
| Main Level | Living Room | 6.815 m | 3.021 m | 6.815 m x 3.021 m |
| Main Level | Dining Room | 6.815 m | 3.021 m | 6.815 m x 3.021 m |
| Main Level | Kitchen | 2.917 m | 2.765 m | 2.917 m x 2.765 m |
Interested?
Contact us for more information
Richard Cook
Broker
700 Eagleson Road, Suite 105
Ottawa, Ontario K2M 2G9

The trademarks REALTOR®, REALTORS®, and the REALTOR® logo are controlled by The Canadian Real Estate Association (CREA) and identify real estate professionals who are members of CREA. The trademarks MLS®, Multiple Listing Service® and the associated logos are owned by The Canadian Real Estate Association (CREA) and identify the quality of services provided by real estate professionals who are members of CREA. The trademark DDF® is owned by The Canadian Real Estate Association (CREA) and identifies CREA's Data Distribution Facility (DDF®)
August 04 2026 06:23:48
Ottawa Real Estate Board
RE/MAX Hallmark Realty Group