
2598 Highway 34 Road Hawkesbury, Ontario K6A 0E5

$650,000
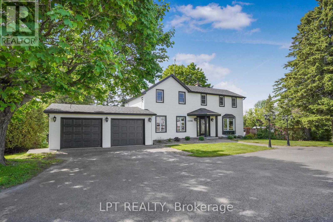
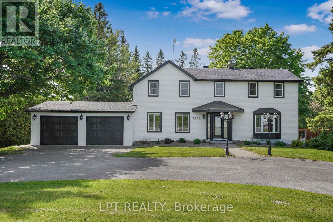
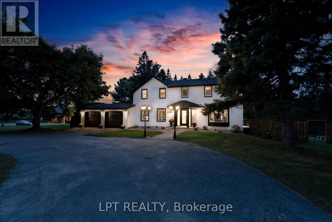

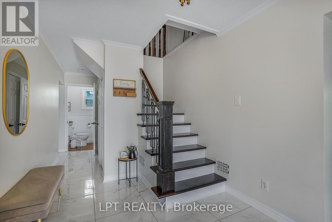
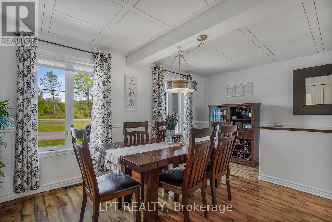
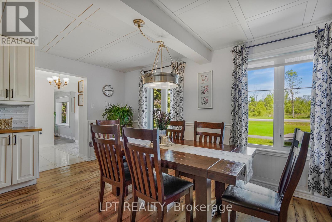
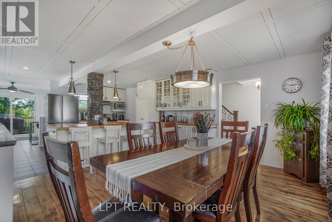
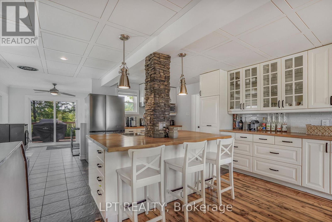
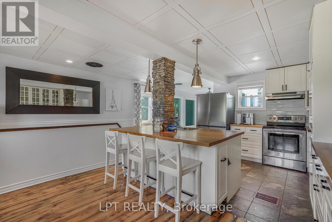
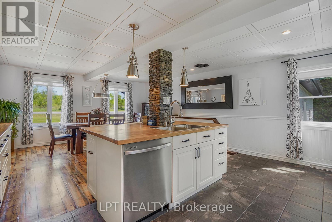
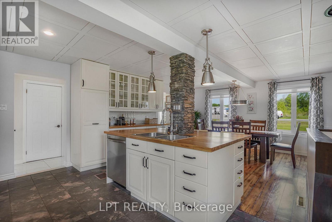
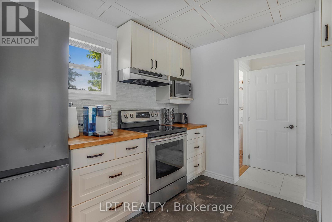
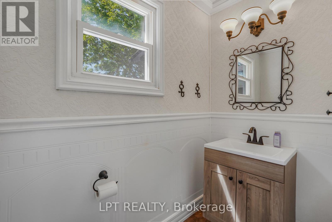
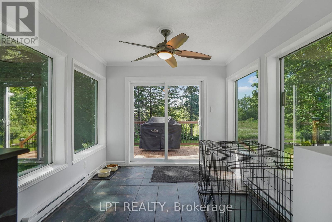
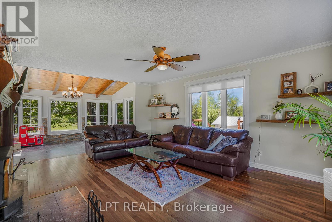
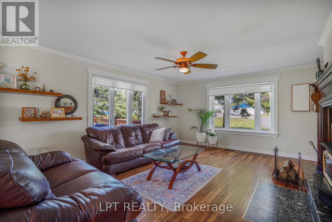
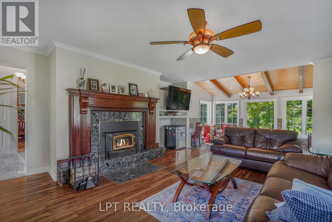
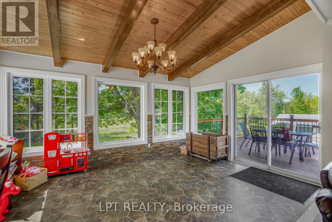
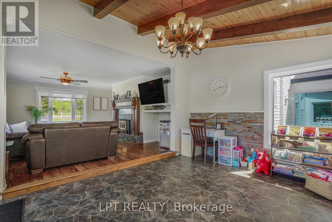
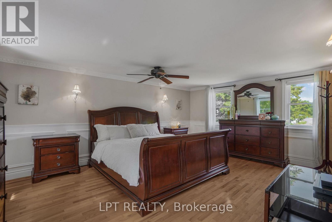
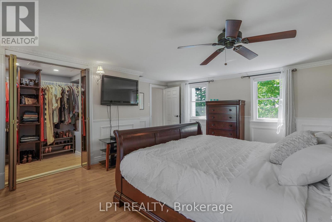
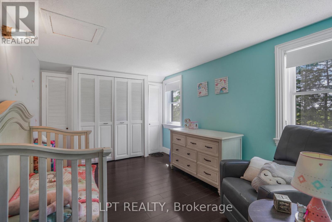
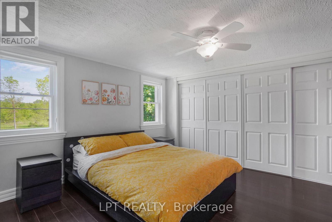
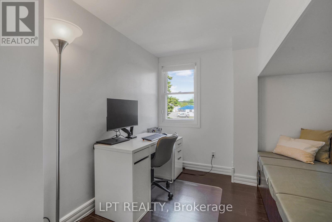
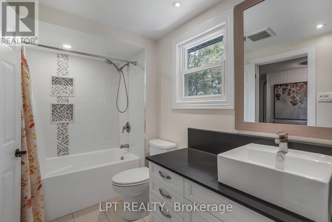
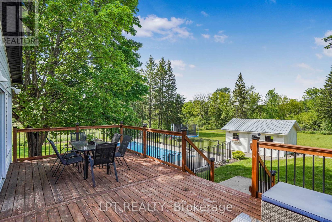
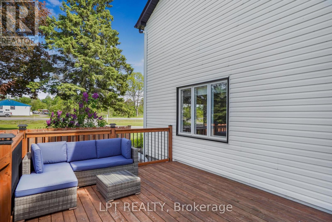
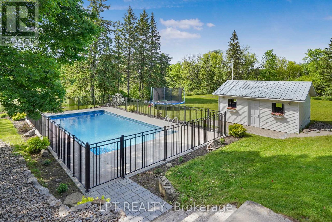
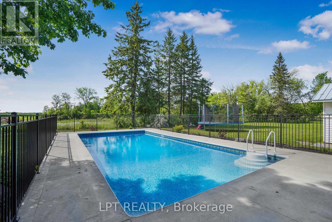
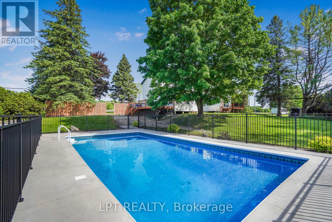
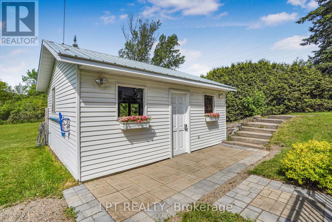
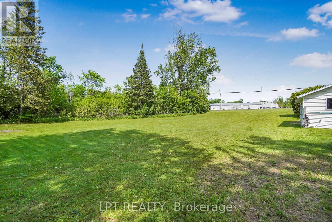
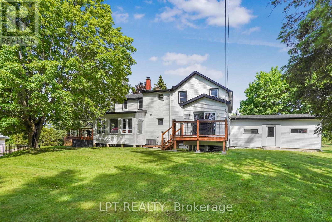
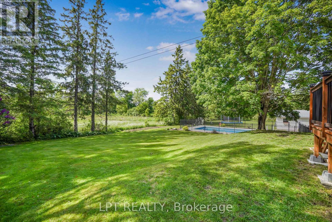
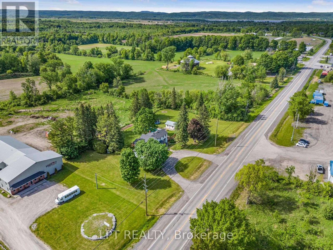
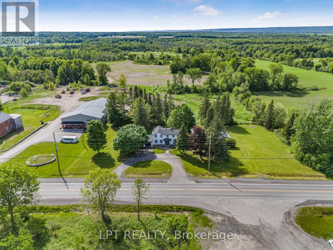
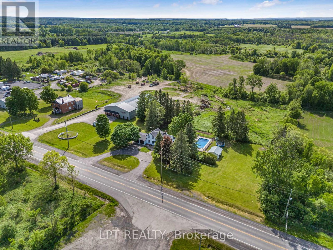
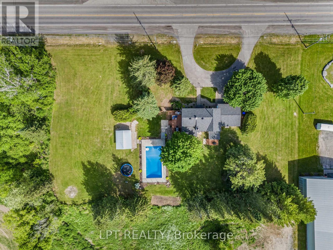
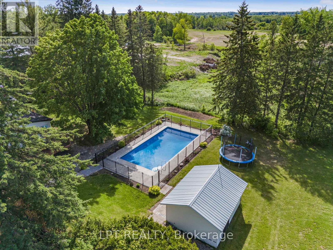
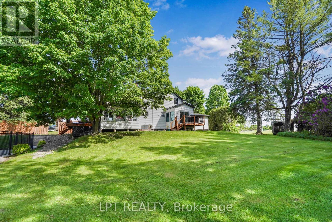
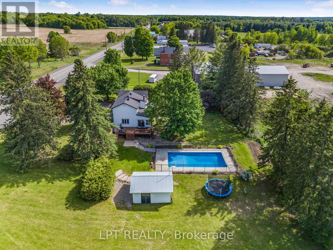
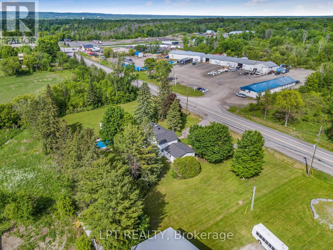
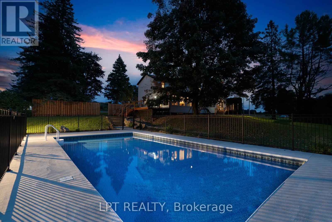
Conveniently located between Vankleek Hill and Hawkesbury, this well-maintained 3-bedroom, 2-bathroom home offers the perfect blend of comfort, convenience, and outdoor living. Set on a lot just over 1.3 acres, the property features a large in-ground pool, creating the ideal setting for entertaining family and friends all summer long.The home showcases a durable and attractive CanExel exterior, an attached double-car garage, and numerous recent upgrades that add both peace of mind and modern appeal. Inside, you'll find a bright and functional layout with comfortable living spaces designed for everyday enjoyment. Upstairs, an additional home office provides flexibility and could easily be converted into an extra bedroom, depending on your needs. The home also includes a central vacuum system for added everyday convenience.Whether you're searching for a family home or a property with exceptional outdoor amenities, this one is sure to impress. Enjoy the best of country-style living while remaining just minutes from both Vankleek Hill and Hawkesbury. (id:37072)
Property Details
| MLS® Number | X13647070 |
| Property Type | Single Family |
| Community Name | 612 - Hawkesbury |
| ParkingSpaceTotal | 6 |
| PoolType | Inground Pool |
Building
| BathroomTotal | 2 |
| BedroomsAboveGround | 3 |
| BedroomsTotal | 3 |
| Appliances | Water Heater, Garage Door Opener Remote(s), Blinds, Dishwasher |
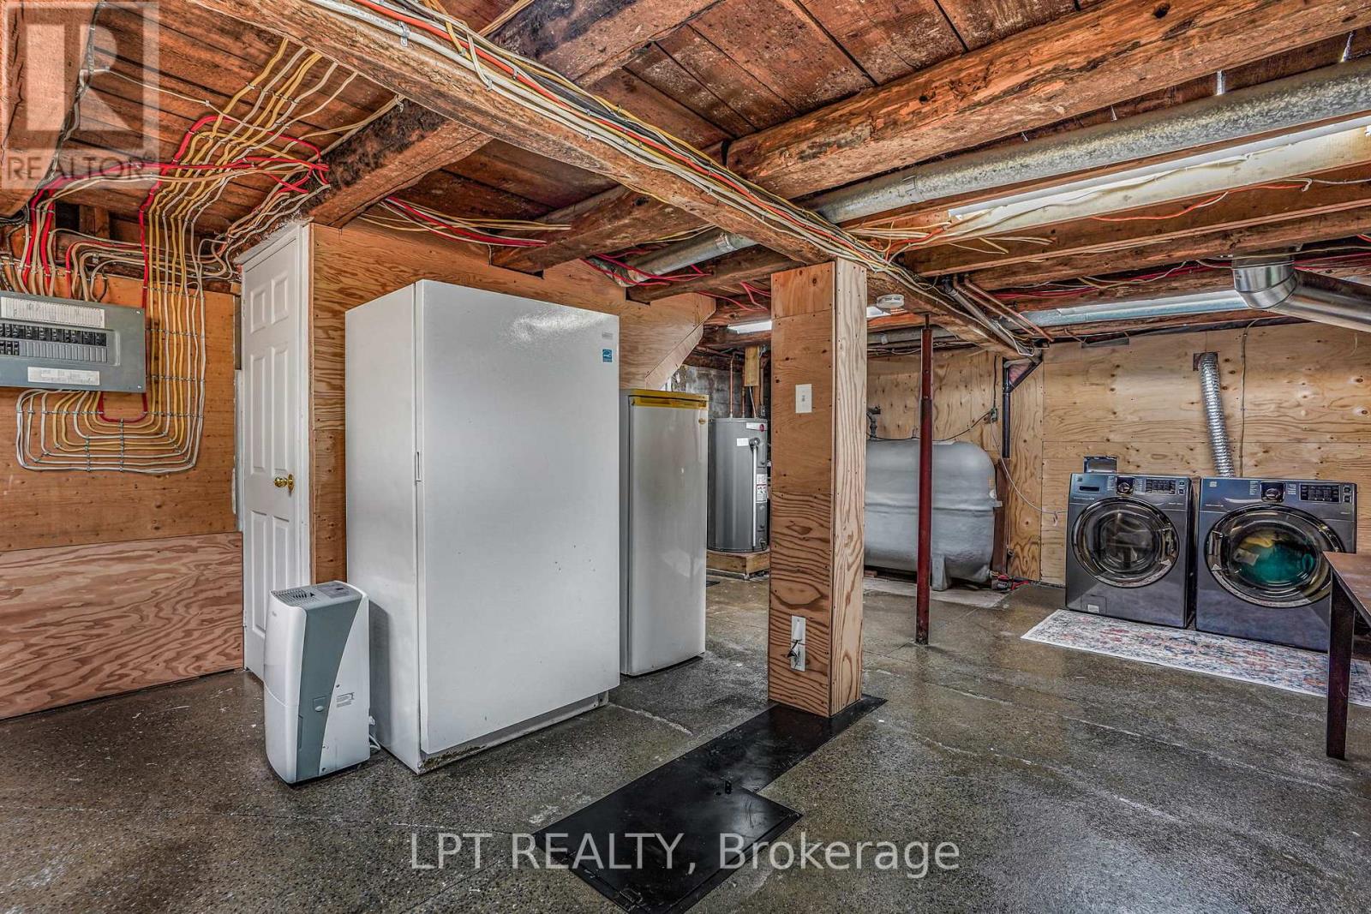
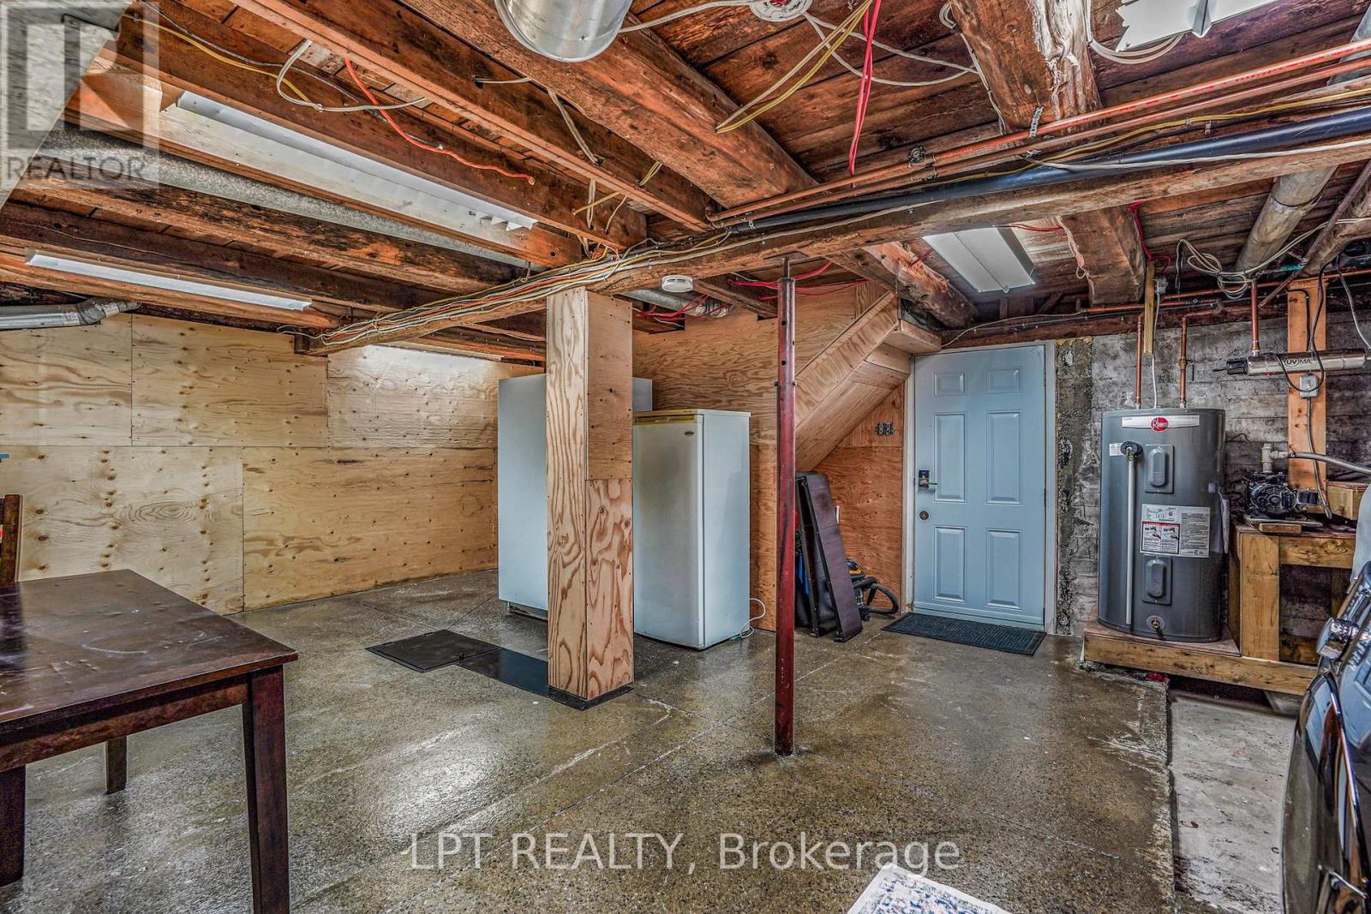
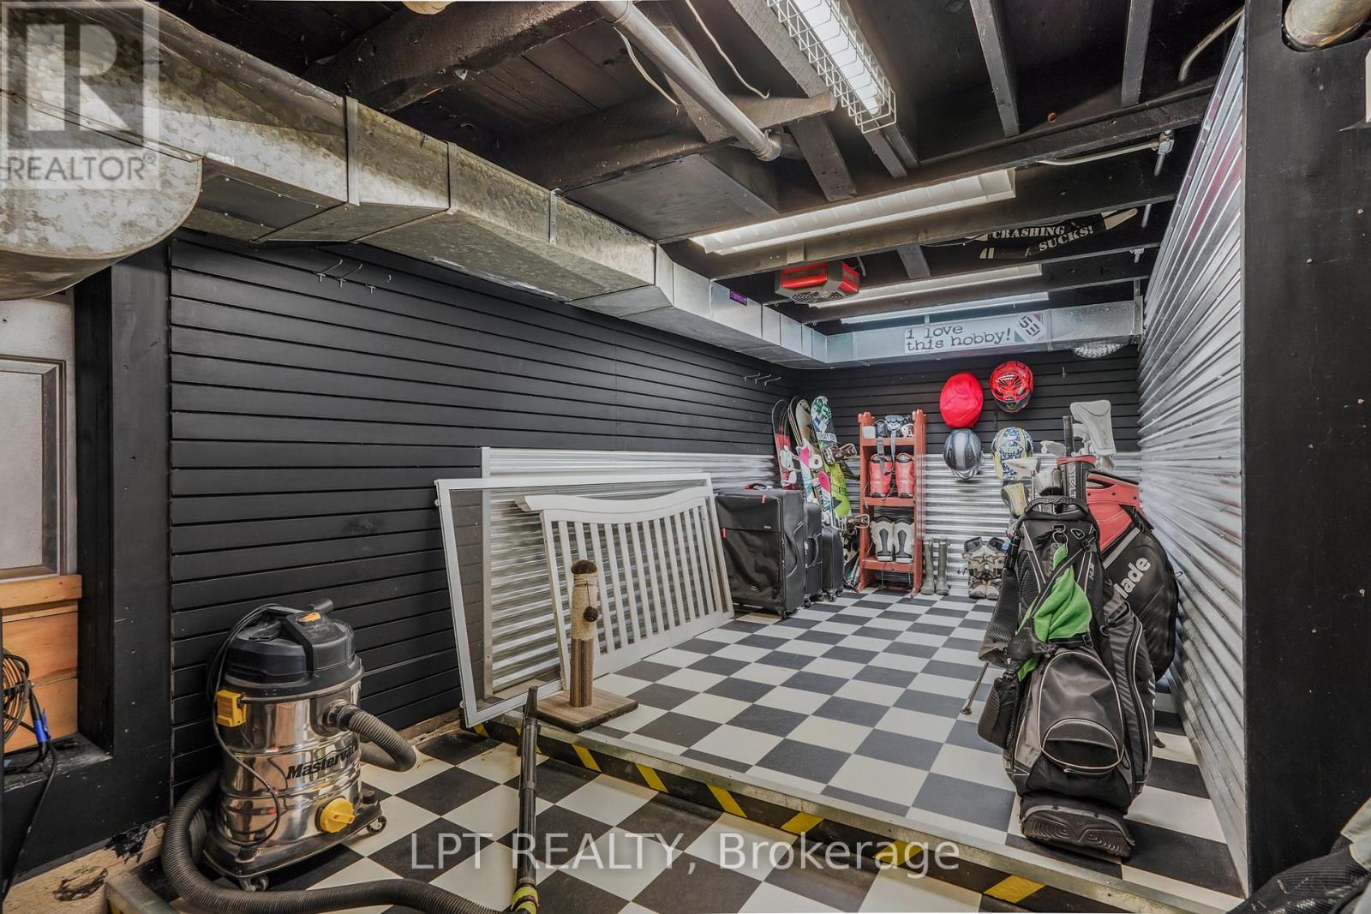
| BasementDevelopment | Unfinished |
| BasementType | Full (unfinished) |
| ConstructionStyleAttachment | Detached |
| CoolingType | Central Air Conditioning |
| ExteriorFinish | Hardboard |
| FireplacePresent | Yes |
| FireplaceTotal | 2 |
| FoundationType | Poured Concrete |
| HalfBathTotal | 1 |
| HeatingFuel | Oil, Wood |
| HeatingType | Forced Air |
| StoriesTotal | 2 |
| SizeInterior | 2000 - 2500 Sqft |
| Type | House |
Parking
| Attached Garage | |
| Garage |
Land
| Acreage | No |
| Sewer | Septic System |
| SizeDepth | 187 Ft |
| SizeFrontage | 320 Ft |
| SizeIrregular | 320 X 187 Ft |
| SizeTotalText | 320 X 187 Ft |
Rooms
| Level | Type | Length | Width | Dimensions |
|---|---|---|---|---|
| Second Level | Bedroom | 4.08 m | 5.18 m | 4.08 m x 5.18 m |
| Second Level | Bedroom | 3.78 m | 2.87 m | 3.78 m x 2.87 m |
| Second Level | Bedroom | 3.65 m | 4.08 m | 3.65 m x 4.08 m |
| Main Level | Living Room | 4.69 m | 5.61 m | 4.69 m x 5.61 m |
| Main Level | Kitchen | 5.18 m | 7.01 m | 5.18 m x 7.01 m |
https://www.realtor.ca/real-estate/30124489/2598-highway-34-road-hawkesbury-612-hawkesbury
Interested?
Contact us for more information
Ronald Jr. Mccomber-Rozon
Salesperson
343 Preston St. Unit: 11th Floor
Ottawa, Ontario K1S 5N4
Meghan Courtemanche
Salesperson
343 Preston St. Unit: 11th Floor
Ottawa, Ontario K1S 5N4

The trademarks REALTOR®, REALTORS®, and the REALTOR® logo are controlled by The Canadian Real Estate Association (CREA) and identify real estate professionals who are members of CREA. The trademarks MLS®, Multiple Listing Service® and the associated logos are owned by The Canadian Real Estate Association (CREA) and identify the quality of services provided by real estate professionals who are members of CREA. The trademark DDF® is owned by The Canadian Real Estate Association (CREA) and identifies CREA's Data Distribution Facility (DDF®)
August 06 2026 08:32:49
Ottawa Real Estate Board
Lpt Realty