
636 County Road 9 Road Alfred And Plantagenet, Ontario K0B 1L0

$380,000
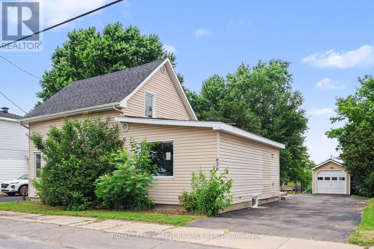
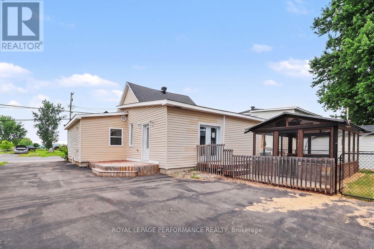
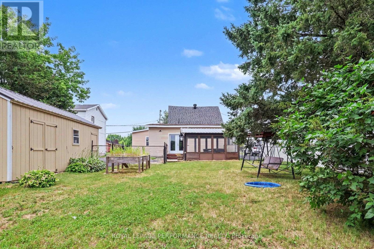
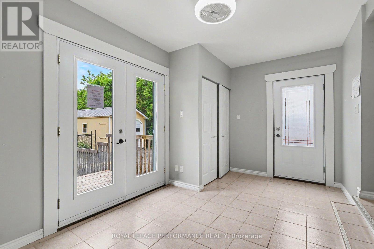
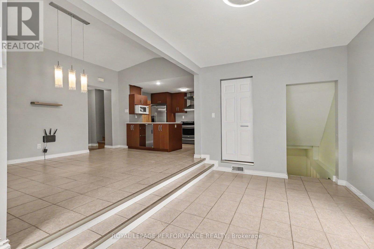
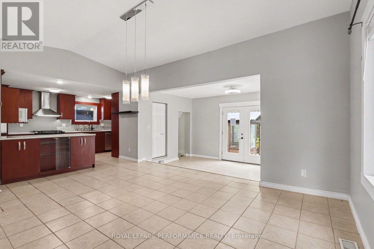
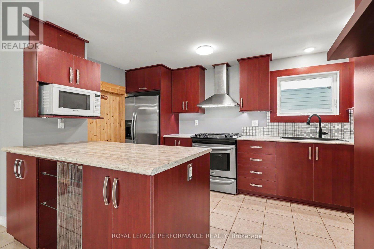
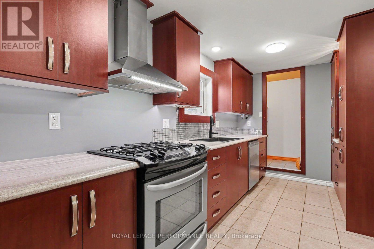
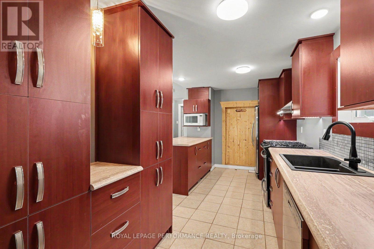

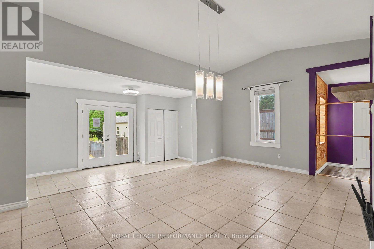
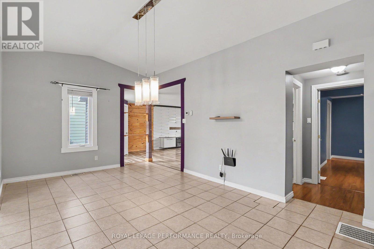
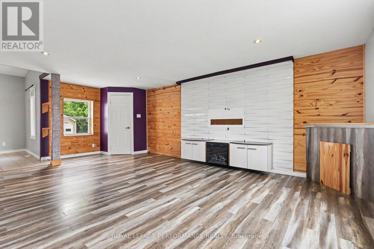
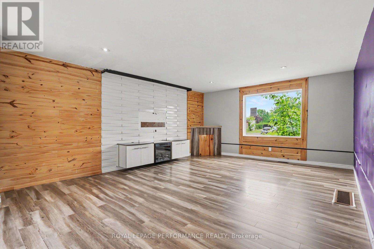
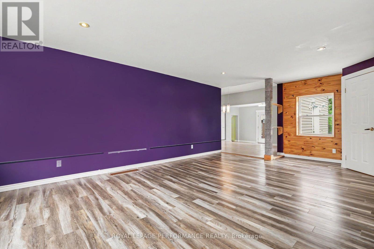
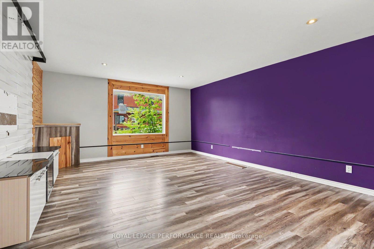
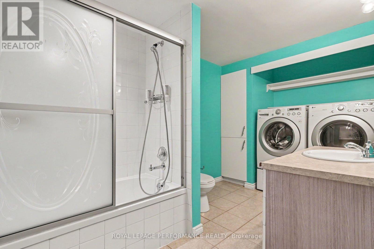
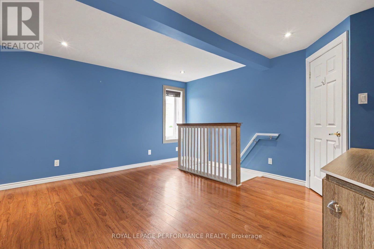
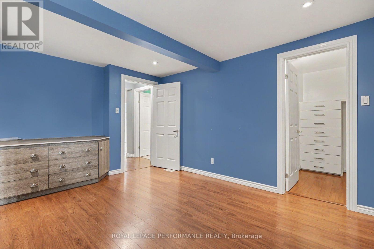
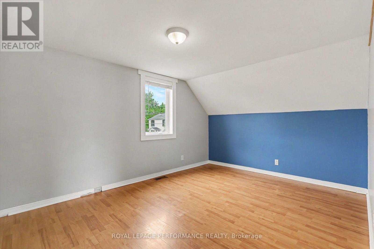
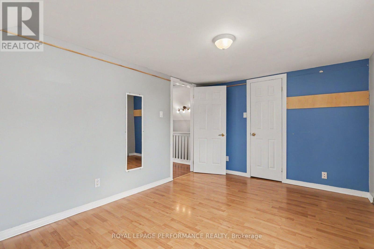
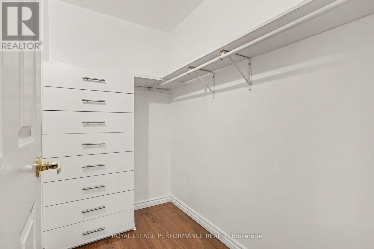
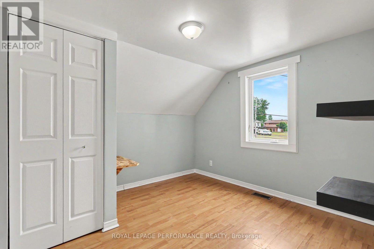
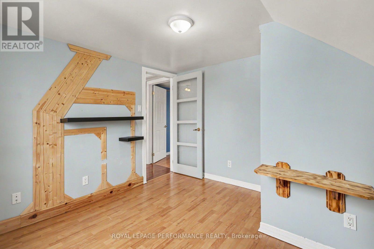
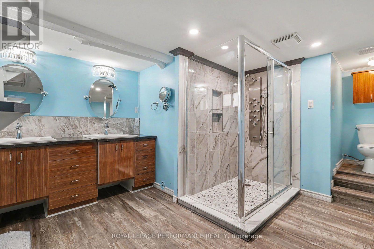
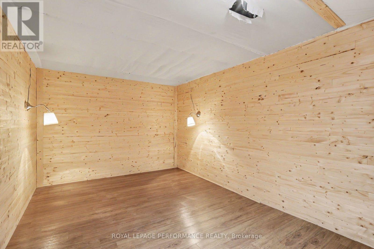
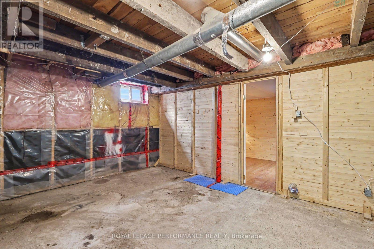
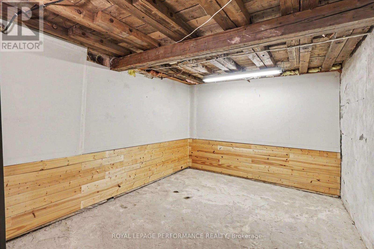
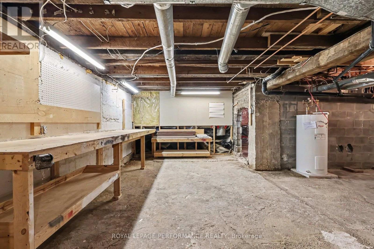
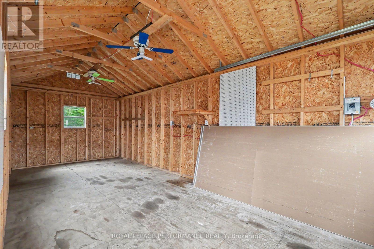
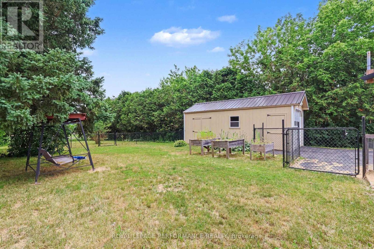
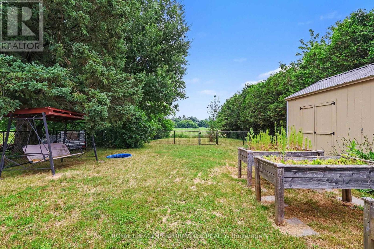
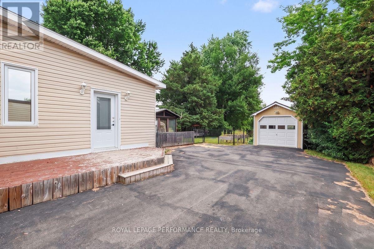
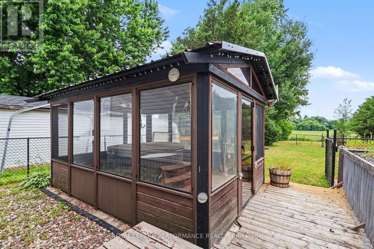
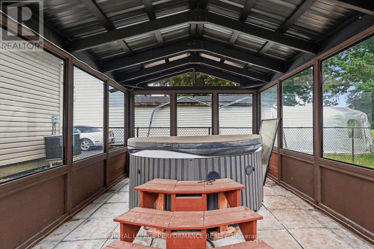
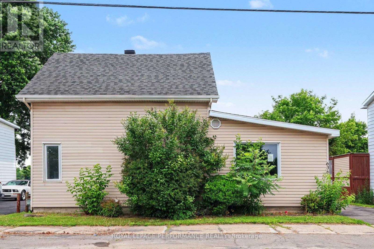
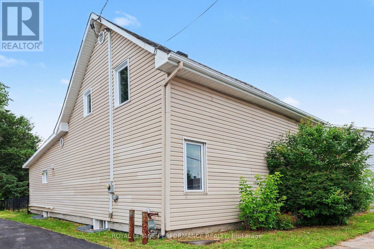
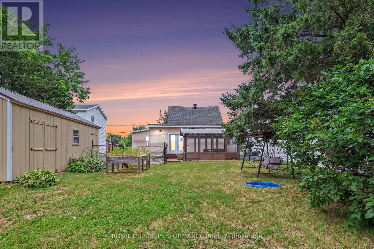
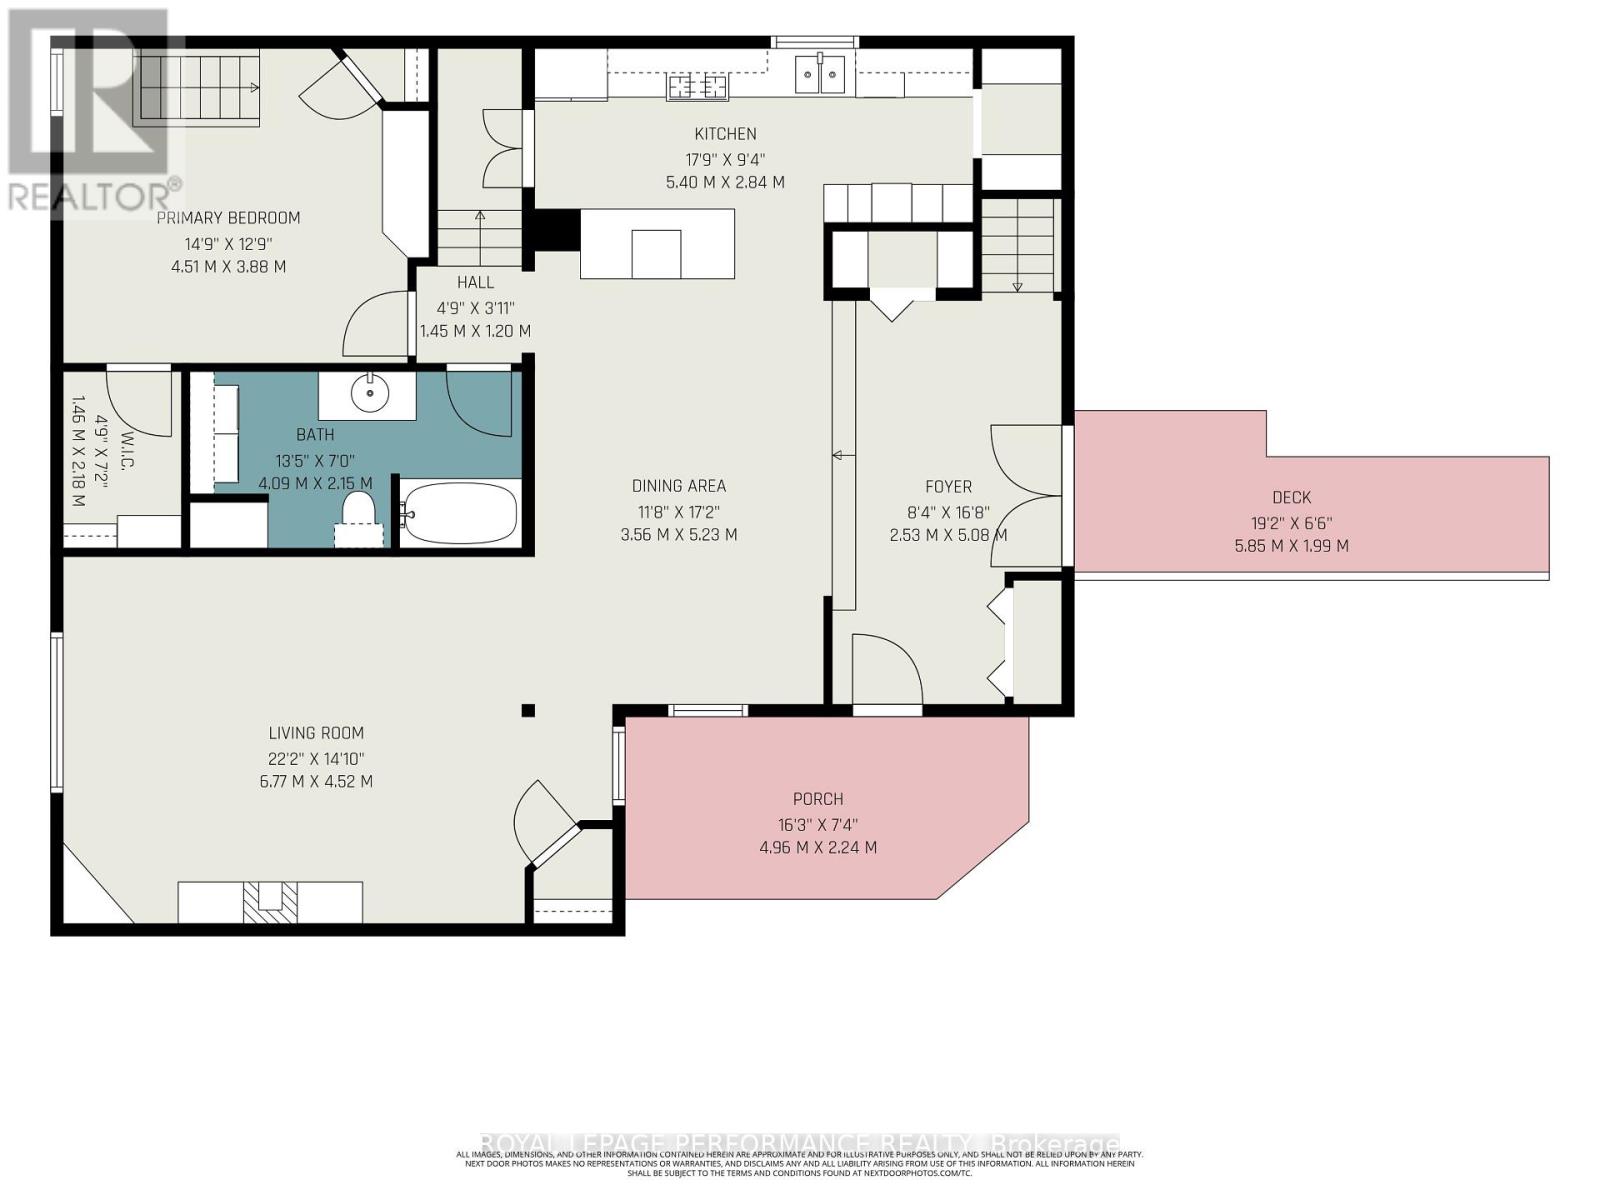
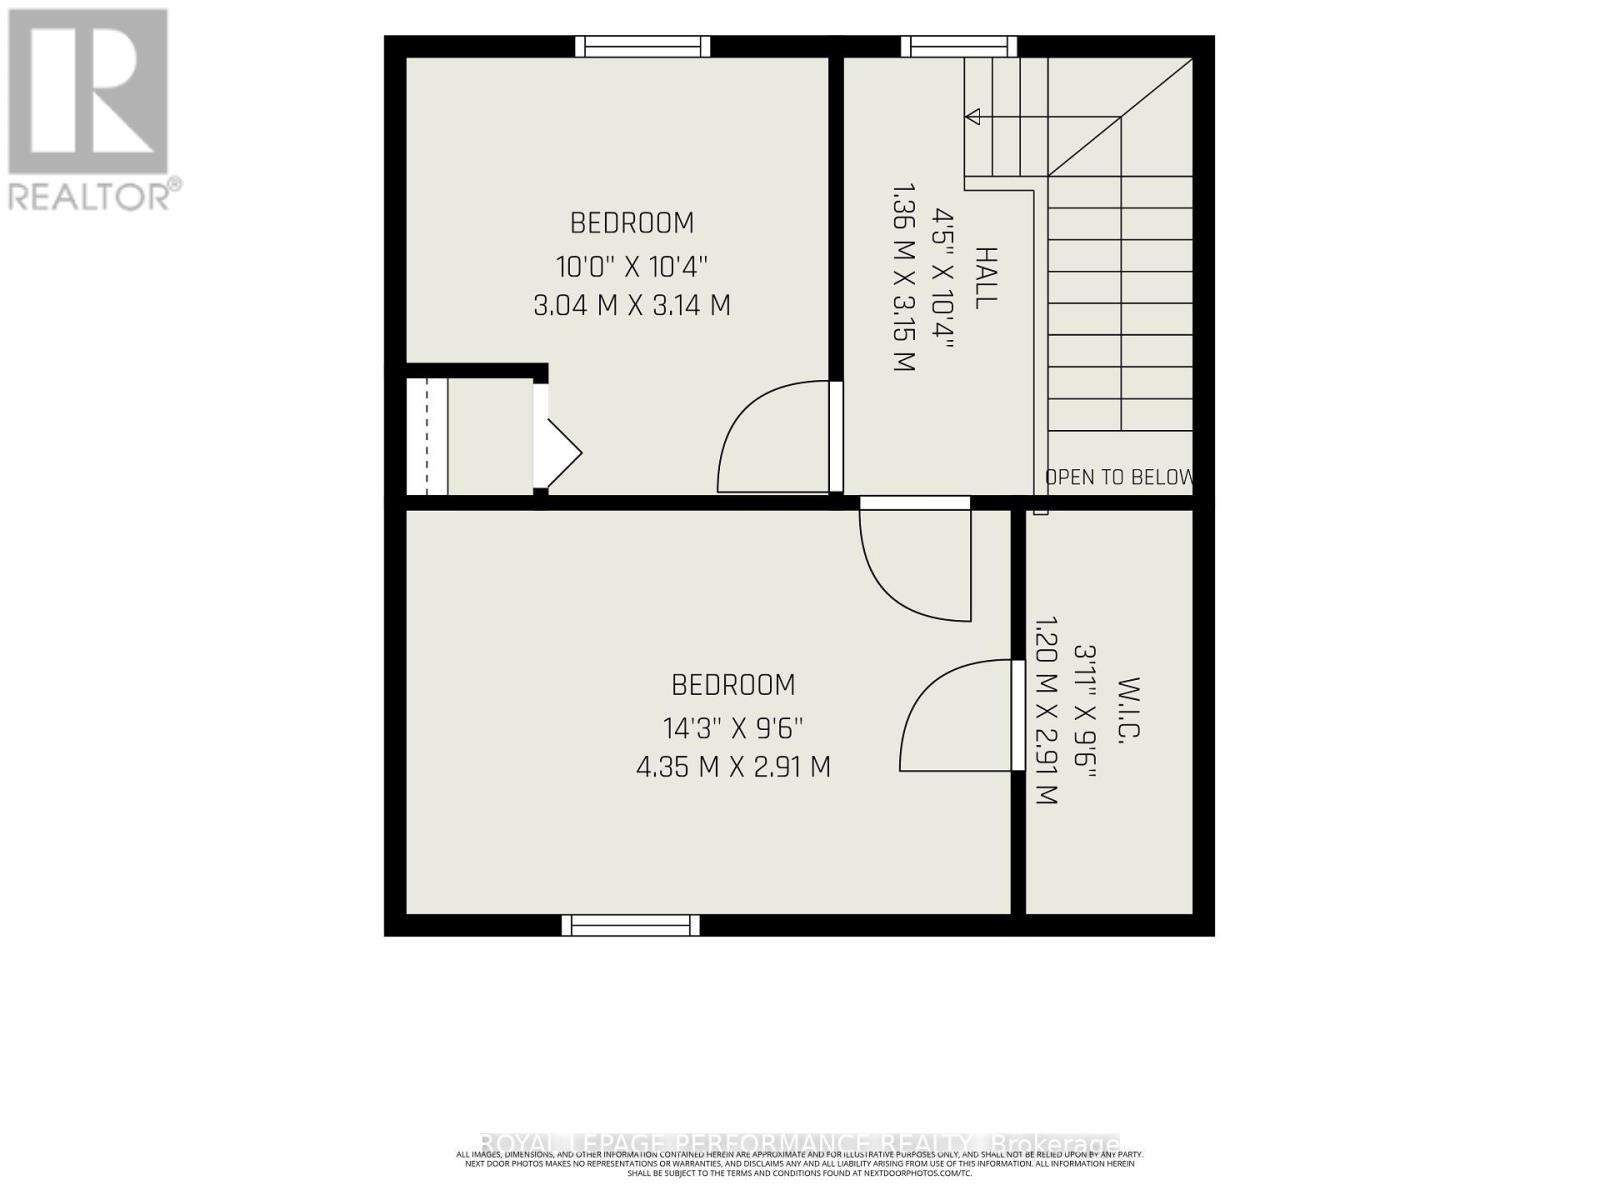
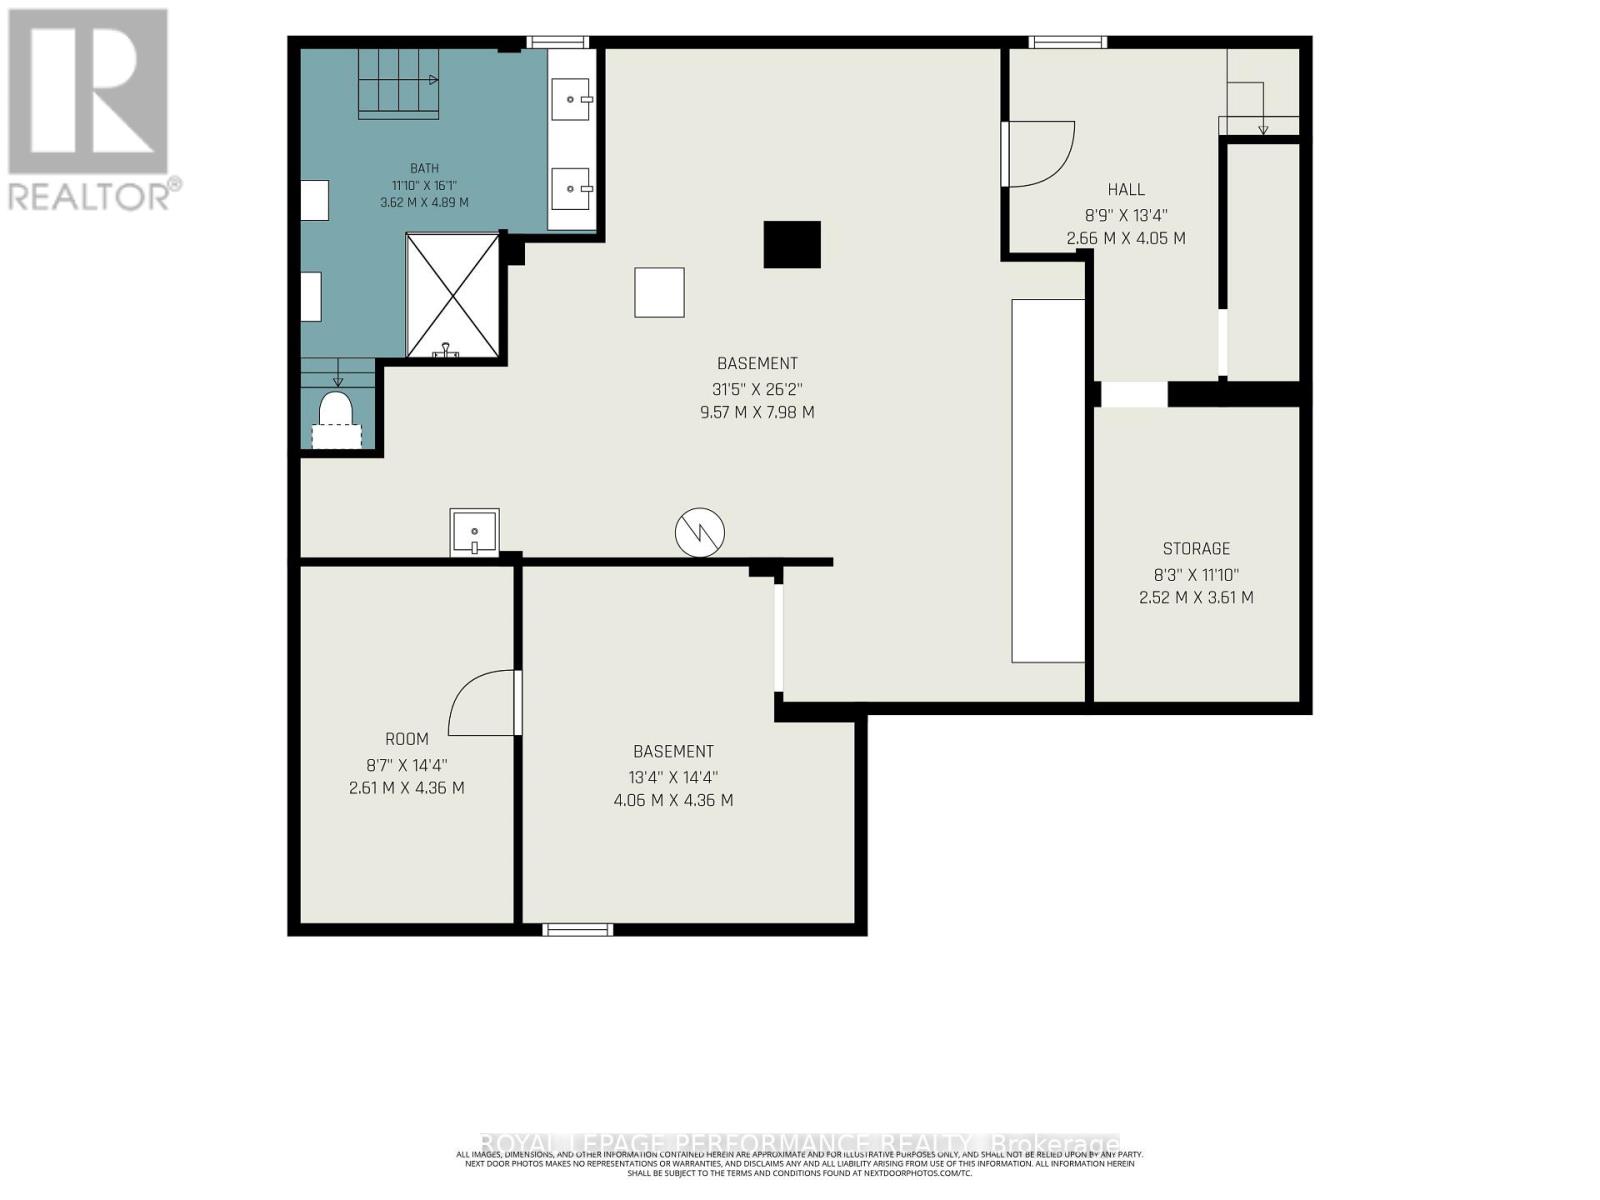
Welcome home to this spacious 1,930-square-foot property that perfectly captures the essence of country living without sacrificing modern convenience. Situated just minutes from the heart of Plantagenet, this home places nature right at your doorstep, sitting a mere few minutes' walk from the scenic Prescott-Russell Recreational Trail. From the moment you arrive, you will be greeted by a large paved driveway that offers ample parking for family and guests, leading to a one-car garage and workshop. The outdoor space is a private oasis with a generous fenced garden that provides a safe environment for children and pets to play freely and is anchored by a relaxing gazebo. Step inside to find a warm, welcoming layout starting with the bright foyer that greets you upon entry, where just a few steps lead up into the heart of the home. This open-concept kitchen and dining area is built for hosting and flows seamlessly into a living room, making daily routines and social gatherings feel connected. For ultimate convenience, the main level features a full bathroom equipped with laundry alongside the primary bedroom, which boasts its own walk-in closet and connects down to a beautifully updated, private ensuite bathroom on the lower level. Upstairs, you will find two more bedrooms filled with natural light, while downstairs, the mostly unfinished basement offers an additional workshop space that is absolutely ideal for hobbies, DIY projects, or seasonal storage. Complete with city water and sewer connections and efficient natural gas heating, this property truly combines the peace of the countryside with total peace of mind. Book your showing today!!! (id:37072)
Property Details
| MLS® Number | X13666930 |
| Property Type | Single Family |
| Community Name | 608 - Plantagenet |
| Features | Paved Yard, Gazebo, Sump Pump |
| ParkingSpaceTotal | 6 |
| Structure | Deck |
Building
| BathroomTotal | 2 |
| BedroomsAboveGround | 3 |
| BedroomsTotal | 3 |
| Amenities | Fireplace(s) |
| BasementDevelopment | Partially Finished |
| BasementType | Partial, N/a (partially Finished), Crawl Space |
| ConstructionStyleAttachment | Detached |
| CoolingType | Central Air Conditioning |
| ExteriorFinish | Vinyl Siding |
| FireplacePresent | Yes |
| FlooringType | Laminate, Ceramic |
| FoundationType | Block |
| HeatingFuel | Natural Gas |
| HeatingType | Forced Air |
| StoriesTotal | 2 |
| SizeInterior | 1500 - 2000 Sqft |
| Type | House |
| UtilityWater | Municipal Water |
Parking
| Detached Garage | |
| Garage |
Land
| Acreage | No |
| FenceType | Fenced Yard |
| Sewer | Sanitary Sewer |
| SizeDepth | 208 Ft |
| SizeFrontage | 55 Ft |
| SizeIrregular | 55 X 208 Ft |
| SizeTotalText | 55 X 208 Ft |
| ZoningDescription | Residential R2 |
Rooms
| Level | Type | Length | Width | Dimensions |
|---|---|---|---|---|
| Second Level | Bedroom 2 | 4.35 m | 2.91 m | 4.35 m x 2.91 m |
| Second Level | Bedroom 3 | 3.04 m | 3.14 m | 3.04 m x 3.14 m |
| Basement | Bathroom | 3.62 m | 4.89 m | 3.62 m x 4.89 m |
| Basement | Other | 2.61 m | 4.36 m | 2.61 m x 4.36 m |
| Main Level | Living Room | 6.77 m | 4.52 m | 6.77 m x 4.52 m |
| Main Level | Kitchen | 5.4 m | 2.84 m | 5.4 m x 2.84 m |
| Main Level | Dining Room | 3.56 m | 5.23 m | 3.56 m x 5.23 m |
| Main Level | Primary Bedroom | 4.51 m | 3.88 m | 4.51 m x 3.88 m |
| Main Level | Foyer | 2.53 m | 5.08 m | 2.53 m x 5.08 m |
| Main Level | Bathroom | 4.09 m | 2.15 m | 4.09 m x 2.15 m |
Utilities
| Cable | Installed |
| Electricity | Installed |
| Sewer | Installed |
Interested?
Contact us for more information
Maz Karimjee
Salesperson
#107-250 Centrum Blvd.
Ottawa, Ontario K1E 3J1
Claude Saumure
Salesperson
#107-250 Centrum Blvd.
Ottawa, Ontario K1E 3J1

The trademarks REALTOR®, REALTORS®, and the REALTOR® logo are controlled by The Canadian Real Estate Association (CREA) and identify real estate professionals who are members of CREA. The trademarks MLS®, Multiple Listing Service® and the associated logos are owned by The Canadian Real Estate Association (CREA) and identify the quality of services provided by real estate professionals who are members of CREA. The trademark DDF® is owned by The Canadian Real Estate Association (CREA) and identifies CREA's Data Distribution Facility (DDF®)
August 12 2026 04:23:20
Ottawa Real Estate Board
Royal LePage Performance Realty