
206 - 136 Edwards Street Clarence-Rockland, Ontario K4K 1T5

$2,700 Monthly
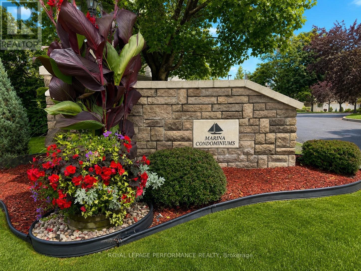
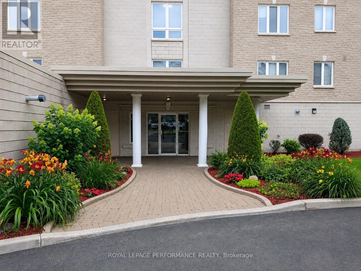
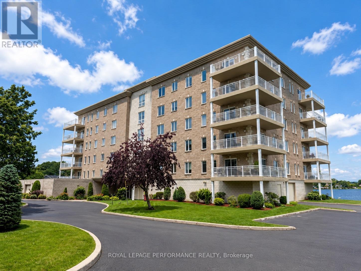
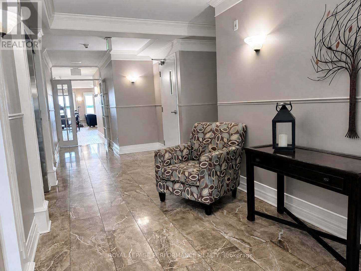
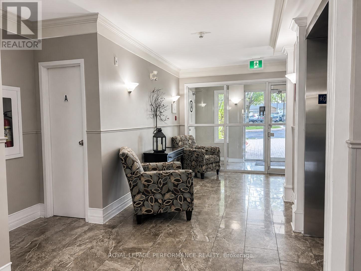
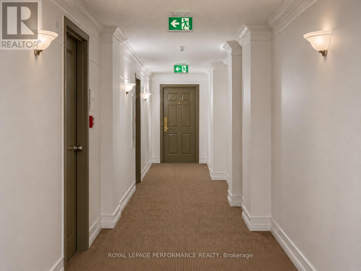
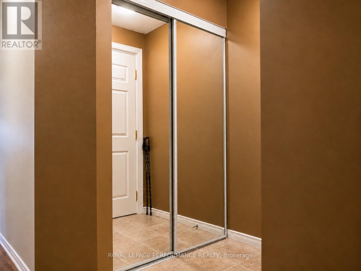
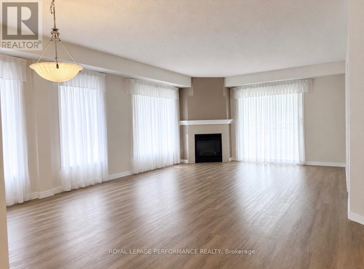
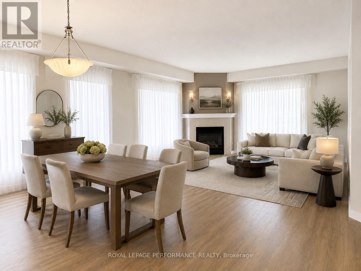
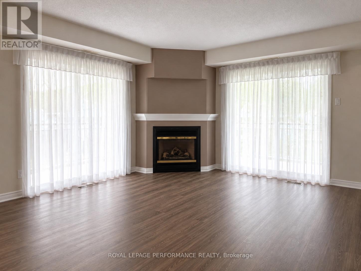
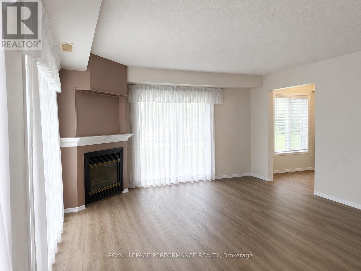
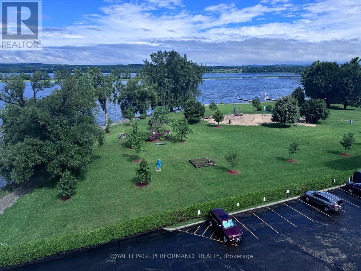
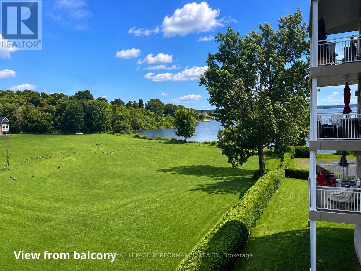
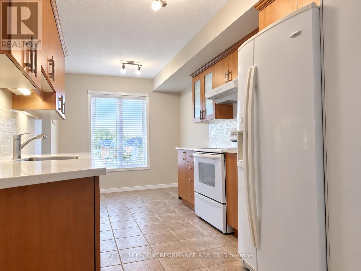
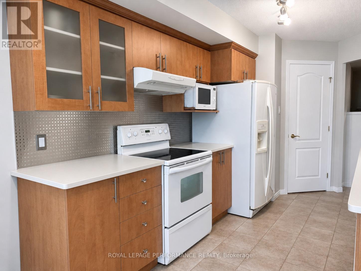
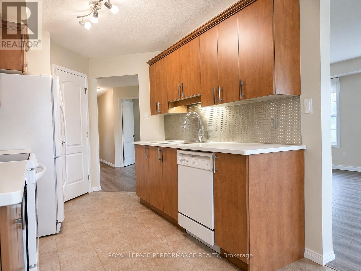
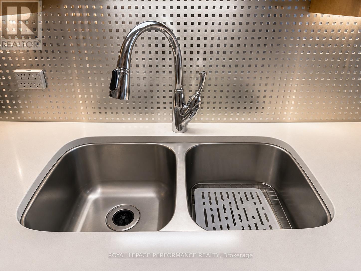
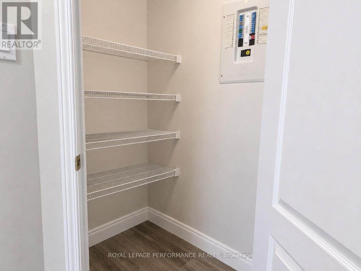
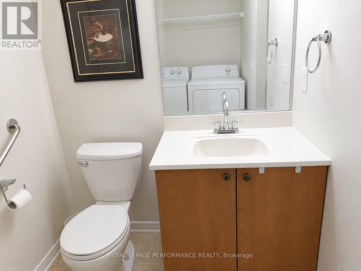
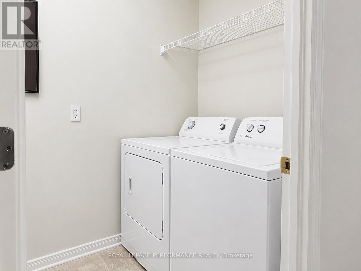
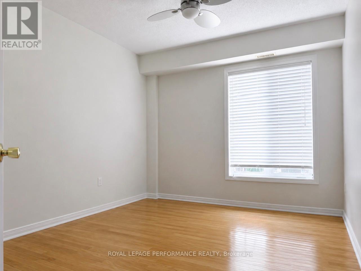
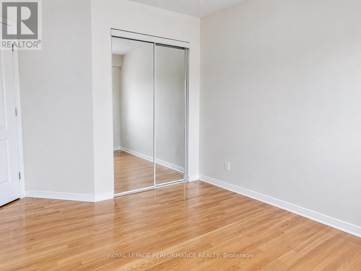
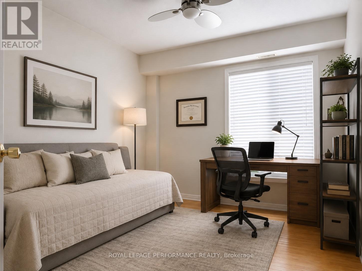
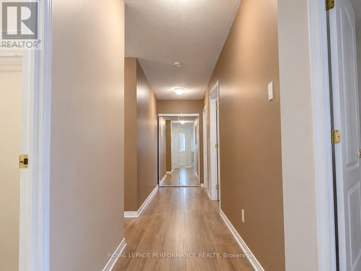
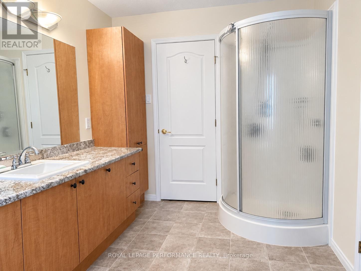
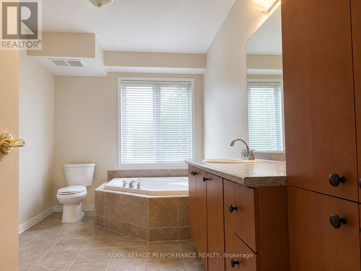
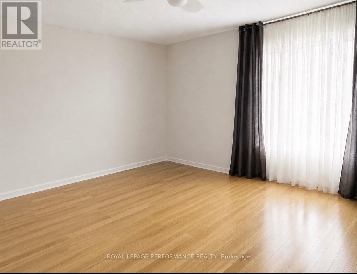
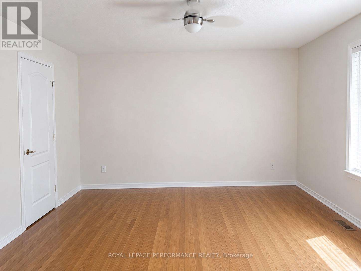
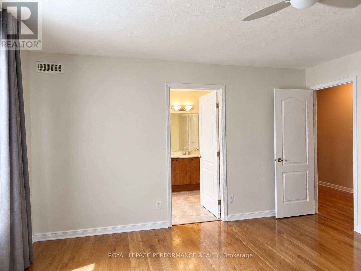
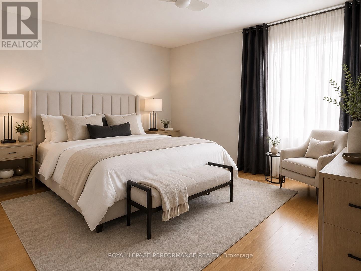
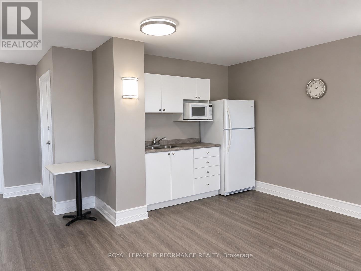
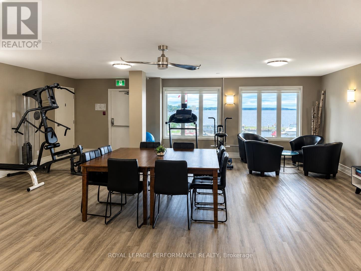
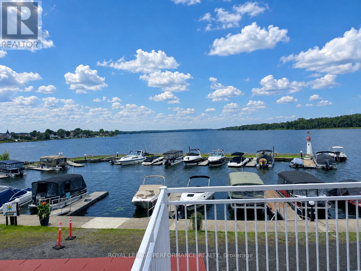
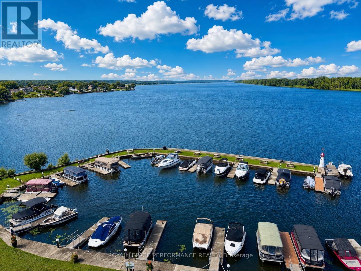
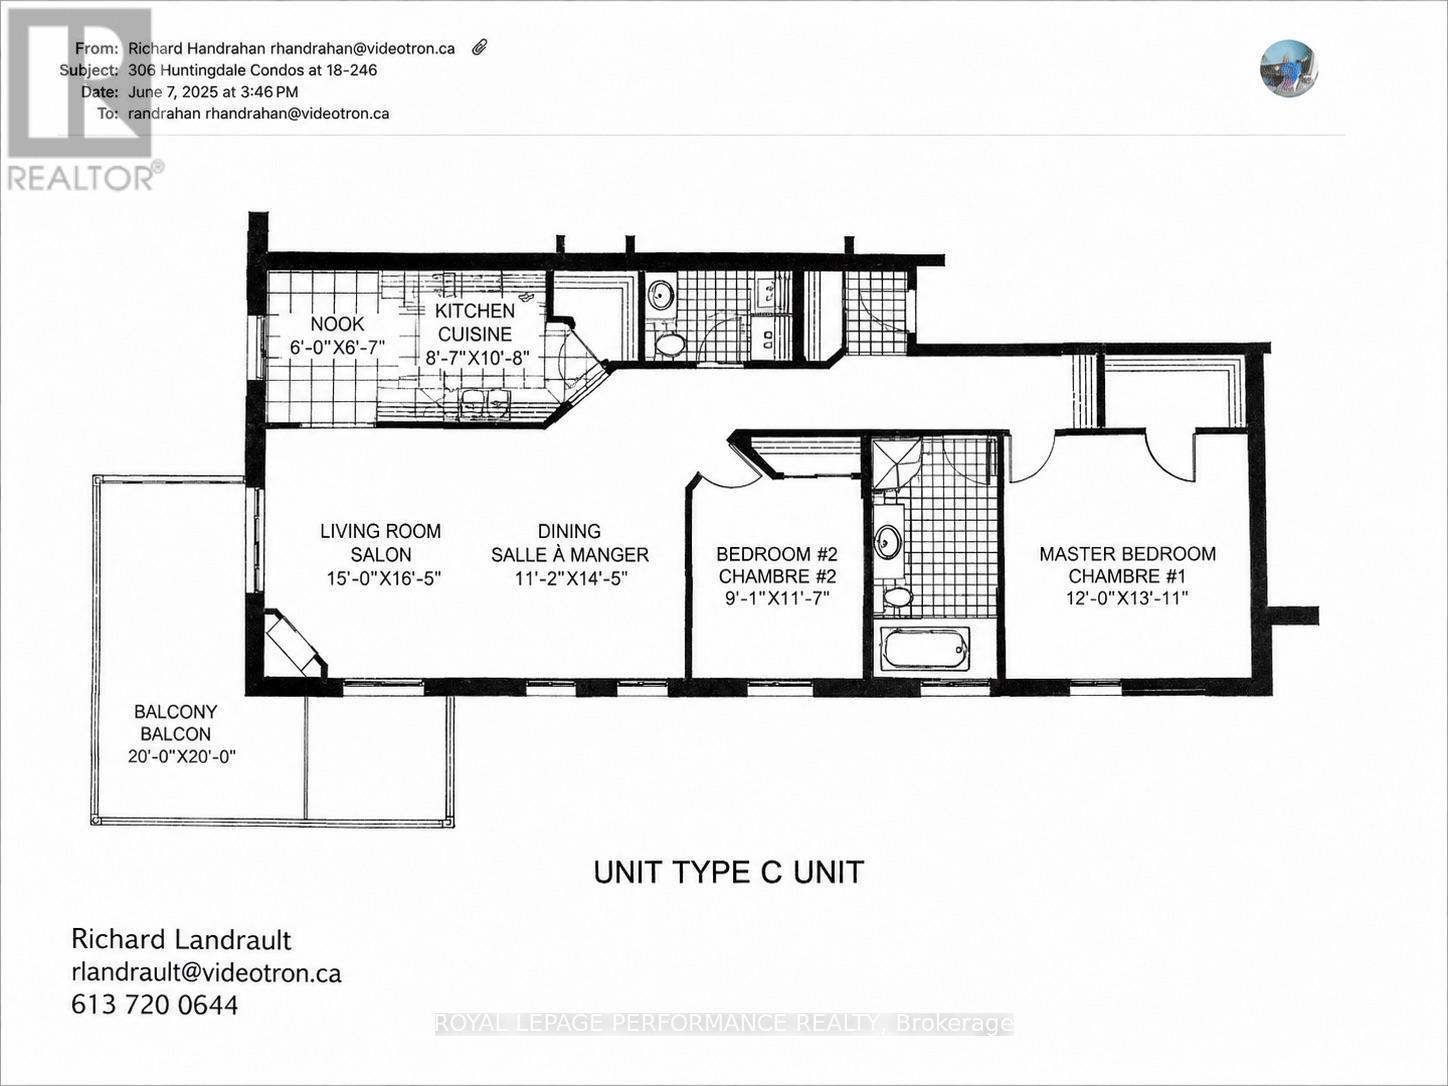
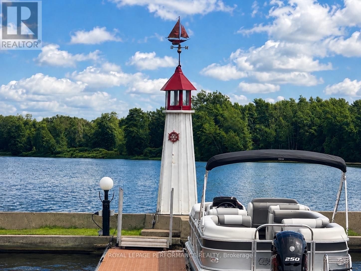
Spacious 1,240 square foot condo located along the Ottawa River in Rockland! This bright unit features hardwood flooring, abundant natural lighting and an L-shaped balcony; providing a partial view of the river. The kitchen offers quartz countertops, a pantry and a charming breakfast nook. The primary bedroom includes a walk-in closet and access to the main bathroom. Enjoy central air conditioning, natural gas heating, a gas fireplace and convenient in-suite laundry. Heated indoor parking and a private storage locker are included. Residents also enjoy access to a fitness room, party room and substantial discounts on eligible marina services. A wonderful opportunity to enjoy comfortable riverside living! Some photos have been staged using AI (id:37072)
Property Details
| MLS® Number | X13646812 |
| Property Type | Single Family |
| Community Name | 606 - Town of Rockland |
| AmenitiesNearBy | Park, Marina |
| CommunityFeatures | Pets Allowed With Restrictions |
| Easement | Unknown |
| Features | Cul-de-sac, Waterway, Flat Site, Balcony, Carpet Free, In Suite Laundry |
| ParkingSpaceTotal | 1 |
| WaterFrontType | Waterfront On River |
Building
| BathroomTotal | 2 |
| BedroomsAboveGround | 2 |
| BedroomsTotal | 2 |
| Age | 16 To 30 Years |
| Amenities | Exercise Centre, Party Room, Visitor Parking, Fireplace(s), Storage - Locker |
| Appliances | Garage Door Opener Remote(s), Intercom, Dishwasher, Dryer, Stove, Washer, Refrigerator |
| BasementType | None |
| CoolingType | Central Air Conditioning |
| ExteriorFinish | Brick Facing, Concrete Block |
| FireplacePresent | Yes |
| FireplaceTotal | 1 |
| FoundationType | Poured Concrete |
| HalfBathTotal | 1 |
| HeatingFuel | Natural Gas |
| HeatingType | Forced Air |
| SizeInterior | 1200 - 1399 Sqft |
| Type | Apartment |
Parking
| Underground | |
| Garage |
Land
| AccessType | Public Docking |
| Acreage | No |
| LandAmenities | Park, Marina |
| SurfaceWater | River/stream |
Rooms
| Level | Type | Length | Width | Dimensions |
|---|---|---|---|---|
| Main Level | Primary Bedroom | 4.49 m | 4.19 m | 4.49 m x 4.19 m |
| Main Level | Bedroom 2 | 3.42 m | 3.04 m | 3.42 m x 3.04 m |
| Main Level | Dining Room | 4.26 m | 2.99 m | 4.26 m x 2.99 m |
| Main Level | Kitchen | 5.48 m | 2.59 m | 5.48 m x 2.59 m |
| Main Level | Living Room | 4.72 m | 4.26 m | 4.72 m x 4.26 m |
Interested?
Contact us for more information
Gabriel Beaulieu
Salesperson
165 Pretoria Avenue
Ottawa, Ontario K1S 1X1

The trademarks REALTOR®, REALTORS®, and the REALTOR® logo are controlled by The Canadian Real Estate Association (CREA) and identify real estate professionals who are members of CREA. The trademarks MLS®, Multiple Listing Service® and the associated logos are owned by The Canadian Real Estate Association (CREA) and identify the quality of services provided by real estate professionals who are members of CREA. The trademark DDF® is owned by The Canadian Real Estate Association (CREA) and identifies CREA's Data Distribution Facility (DDF®)
August 06 2026 08:32:47
Ottawa Real Estate Board
Royal LePage Performance Realty