
25 Wildpine Court Ottawa, Ontario K2S 1C6

$2,550 Monthly
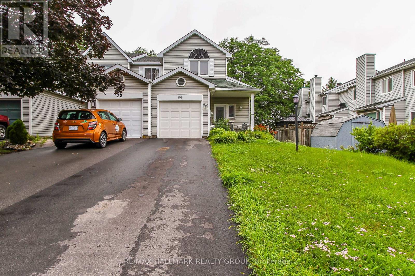
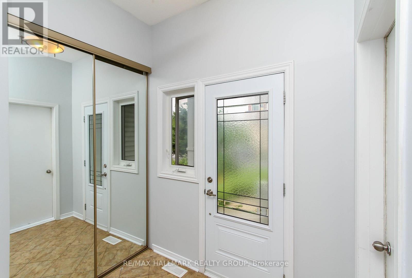
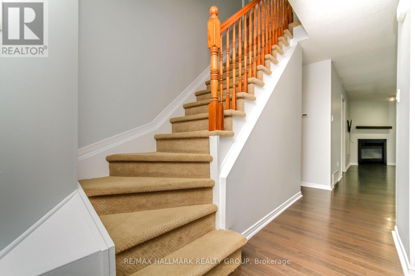
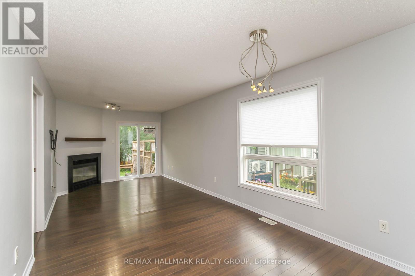
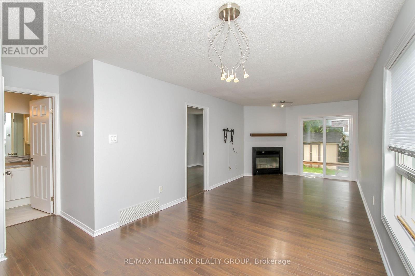
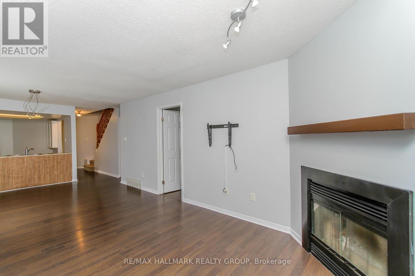
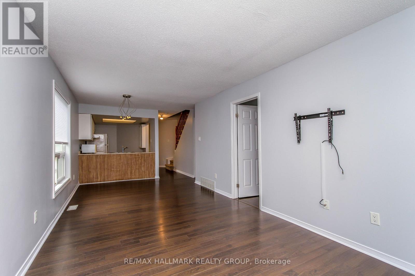
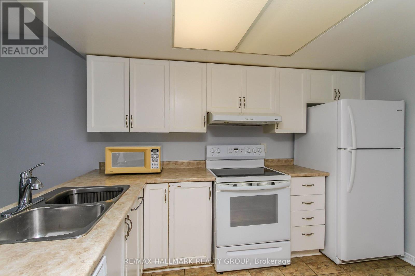
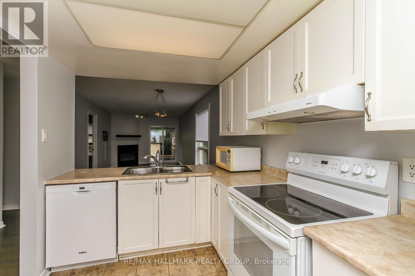
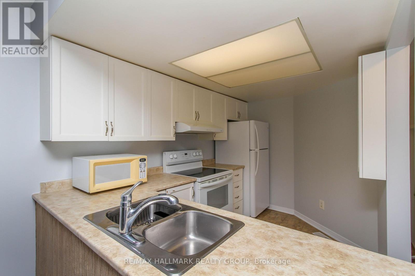
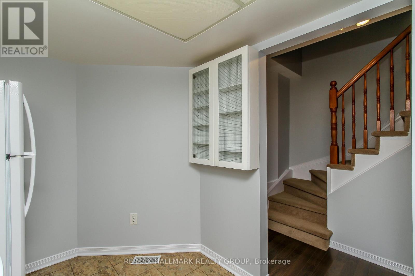
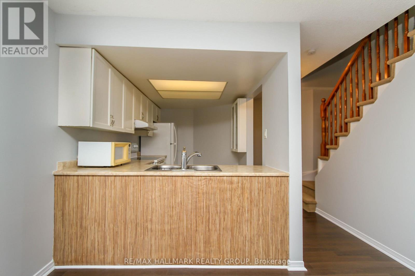
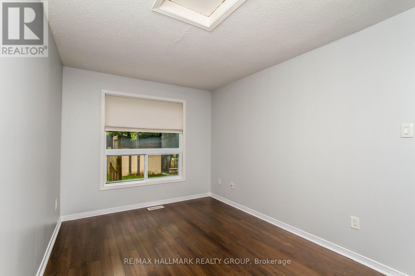
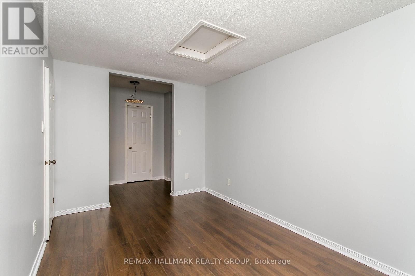
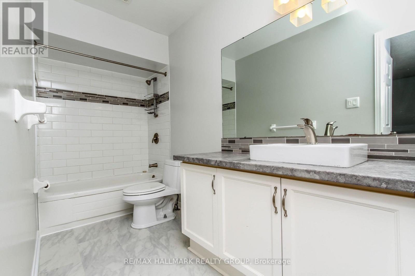
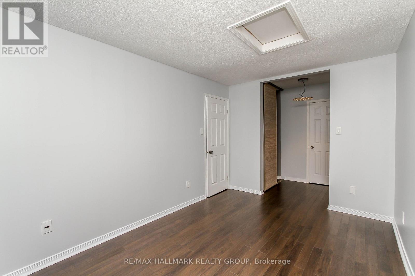
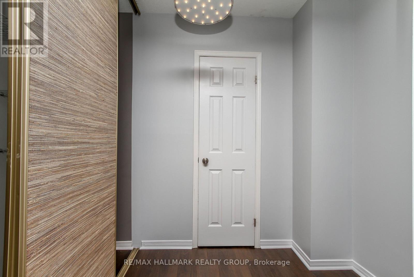
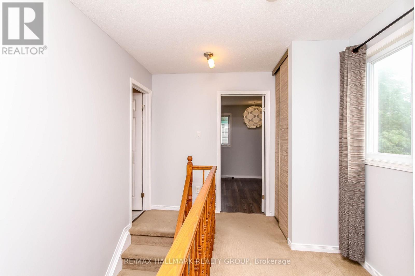
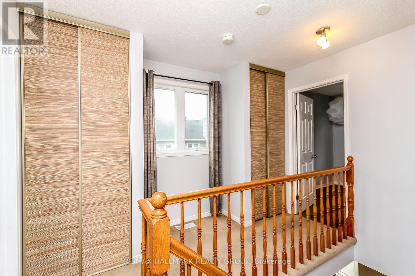
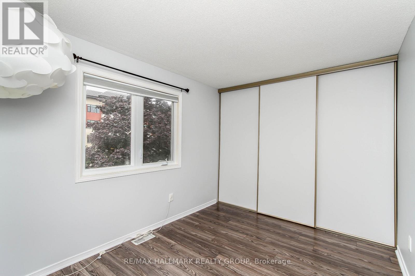
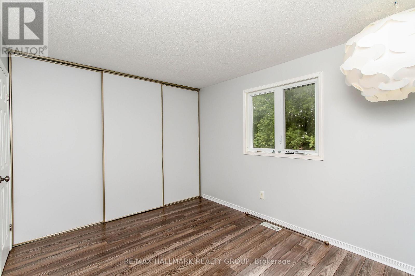
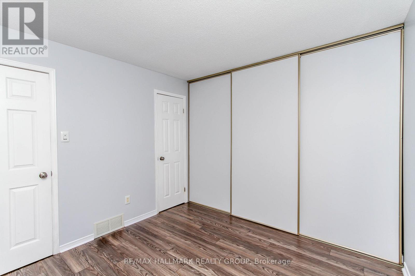
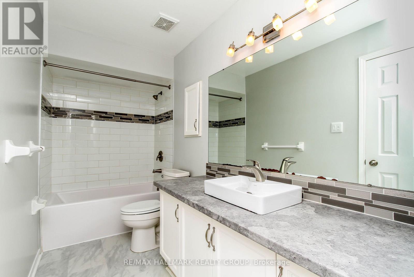
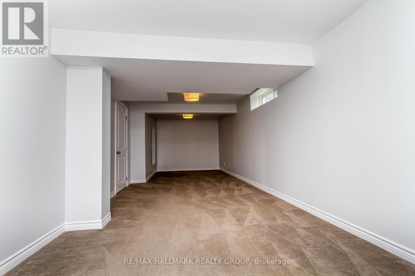
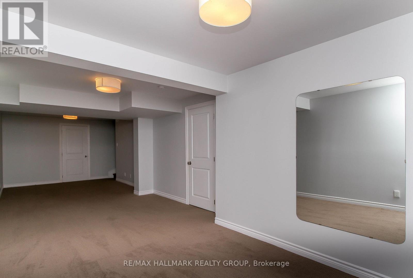
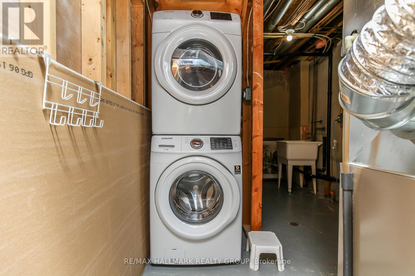
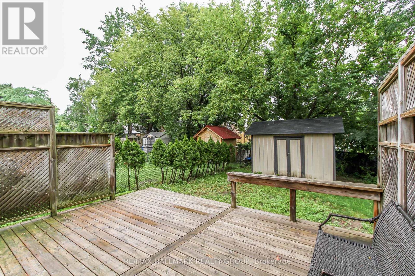
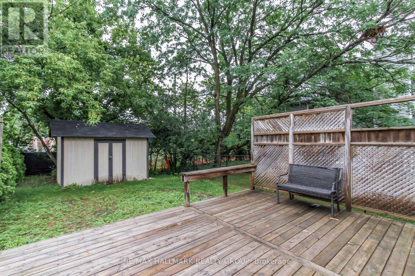
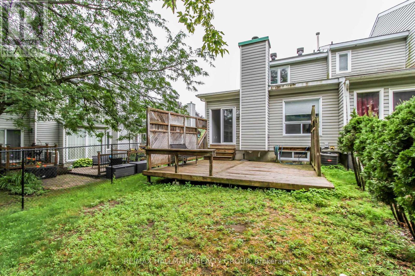
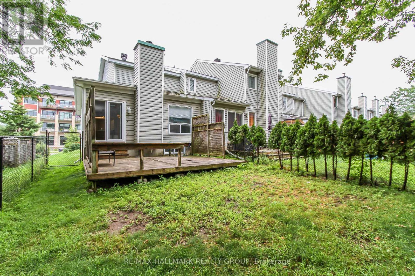
Stittsville Central, end-unit 3bedroom/2bathroom townhouse in the heart of the action. Available for 12 months, this unit will not disappoint. Main level features open-concept living, dining and kitchen area. Kitchen features peninsula area, plenty of cabinetry. Laminate flooring. Unique floorplan with the primary bedroom on the main level adjacent a cheater 4pc ensuite bathroom. All bathrooms have been updated. Painted in neutral tones. Second level has two good-sized bedrooms, a second full 4pc bathroom and two linen closets. Loads of natural light permeates through. Basement has a large rec room/family room, ample storage space, and laudry. Easy access to the fully fenced backyard with deck and greenspace. Approximately 10mins to Canadian Tire Center, Tanger Outlets, Kanata Centrum and minutes to Stittsville Main Street shopping. Easy access to highway 417. Do not miss this opportunity! (id:37072)
Property Details
| MLS® Number | X13696232 |
| Property Type | Single Family |
| Community Name | 8202 - Stittsville (Central) |
| EquipmentType | Water Heater |
| ParkingSpaceTotal | 3 |
| RentalEquipmentType | Water Heater |
| Structure | Deck |
Building
| BathroomTotal | 2 |
| BedroomsAboveGround | 3 |
| BedroomsTotal | 3 |
| Amenities | Fireplace(s) |
| Appliances | Garage Door Opener Remote(s), Dishwasher, Dryer, Hood Fan, Stove, Washer, Refrigerator |
| BasementDevelopment | Finished |
| BasementType | Full (finished) |
| ConstructionStyleAttachment | Attached |
| CoolingType | Central Air Conditioning |
| ExteriorFinish | Vinyl Siding |
| FireplacePresent | Yes |
| FireplaceTotal | 1 |
| FoundationType | Poured Concrete |
| HeatingFuel | Natural Gas |
| HeatingType | Forced Air |
| StoriesTotal | 2 |
| SizeInterior | 1100 - 1500 Sqft |
| Type | Row / Townhouse |
| UtilityWater | Municipal Water |
Parking
| Attached Garage | |
| Garage |
Land
| Acreage | No |
| Sewer | Sanitary Sewer |
| SizeDepth | 138 Ft ,6 In |
| SizeFrontage | 26 Ft ,3 In |
| SizeIrregular | 26.3 X 138.5 Ft |
| SizeTotalText | 26.3 X 138.5 Ft |
Rooms
| Level | Type | Length | Width | Dimensions |
|---|---|---|---|---|
| Second Level | Bedroom 2 | 3.68 m | 3.01 m | 3.68 m x 3.01 m |
| Second Level | Bedroom 3 | 3.73 m | 2.71 m | 3.73 m x 2.71 m |
| Second Level | Bathroom | 3.34 m | 1.47 m | 3.34 m x 1.47 m |
| Basement | Other | 2.52 m | 2.44 m | 2.52 m x 2.44 m |
| Basement | Laundry Room | 9.42 m | 2.56 m | 9.42 m x 2.56 m |
| Basement | Recreational, Games Room | 9.45 m | 3.15 m | 9.45 m x 3.15 m |
| Main Level | Foyer | 2.17 m | 1.52 m | 2.17 m x 1.52 m |
| Main Level | Kitchen | 3.34 m | 2.25 m | 3.34 m x 2.25 m |
| Main Level | Living Room | 4.23 m | 3.12 m | 4.23 m x 3.12 m |
| Main Level | Dining Room | 3.25 m | 3.12 m | 3.25 m x 3.12 m |
| Main Level | Primary Bedroom | 5.78 m | 2.77 m | 5.78 m x 2.77 m |
| Main Level | Bathroom | 3.71 m | 1.49 m | 3.71 m x 1.49 m |
https://www.realtor.ca/real-estate/30178563/25-wildpine-court-ottawa-8202-stittsville-central
Interested?
Contact us for more information
Martin Bertrand
Broker
610 Bronson Avenue
Ottawa, Ontario K1S 4E6
Lisa Bertrand
Salesperson
610 Bronson Avenue
Ottawa, Ontario K1S 4E6

The trademarks REALTOR®, REALTORS®, and the REALTOR® logo are controlled by The Canadian Real Estate Association (CREA) and identify real estate professionals who are members of CREA. The trademarks MLS®, Multiple Listing Service® and the associated logos are owned by The Canadian Real Estate Association (CREA) and identify the quality of services provided by real estate professionals who are members of CREA. The trademark DDF® is owned by The Canadian Real Estate Association (CREA) and identifies CREA's Data Distribution Facility (DDF®)
August 20 2026 04:23:46
Ottawa Real Estate Board
RE/MAX Hallmark Realty Group