
9 Wellsmere Court Ottawa, Ontario K2E 8C2

$1,200,000
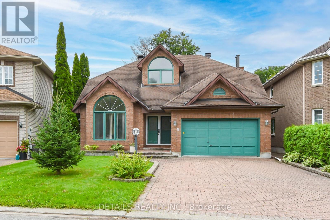
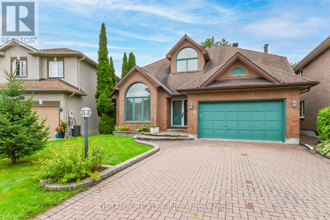
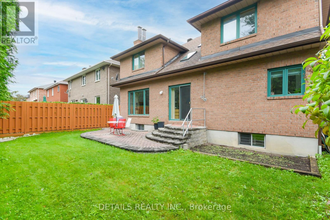
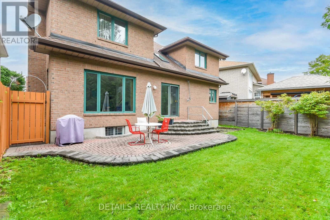
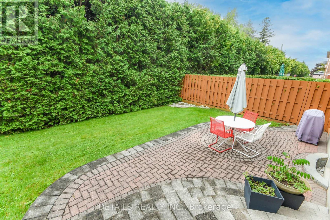
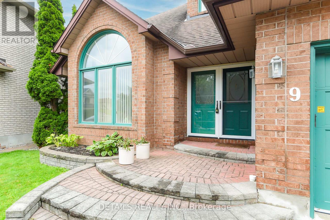
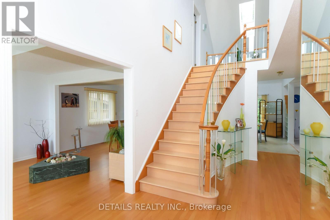
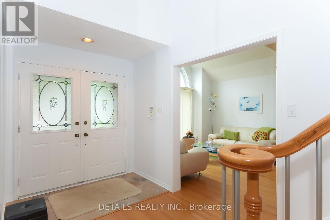
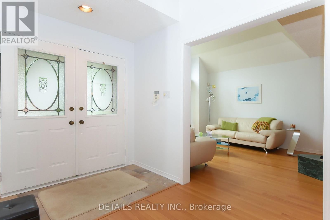
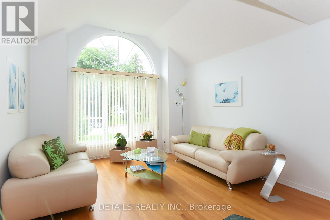
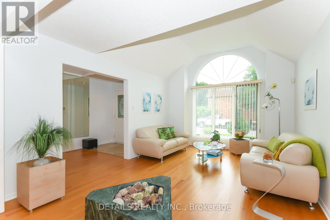
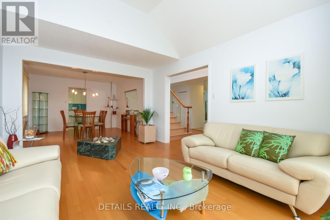
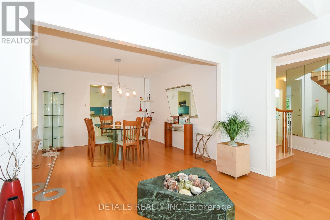
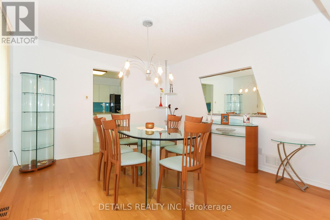
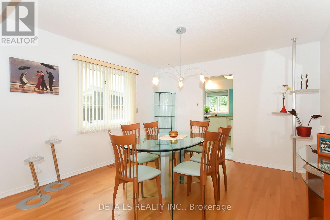
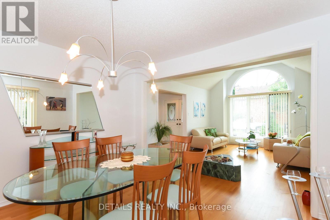
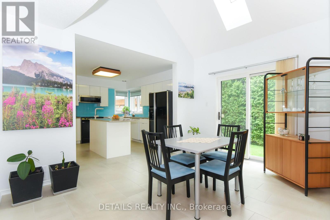
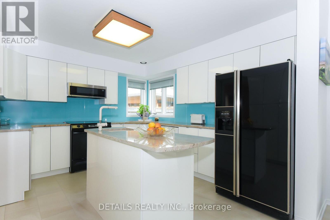
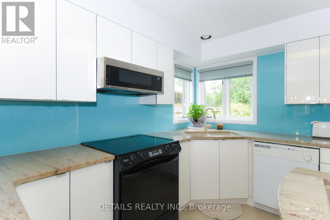
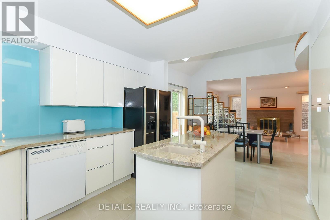
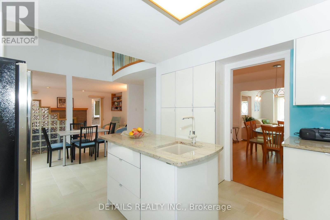
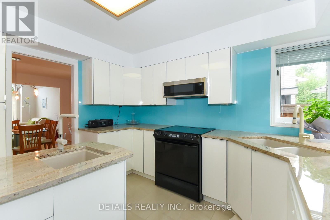
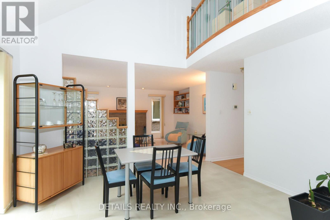
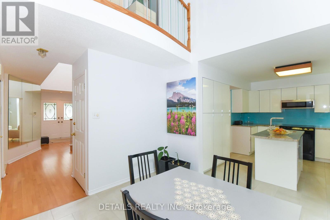
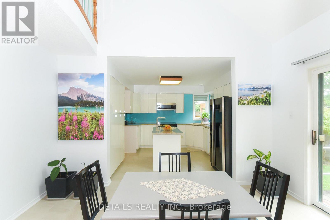
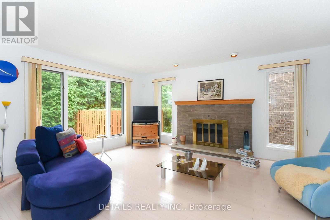
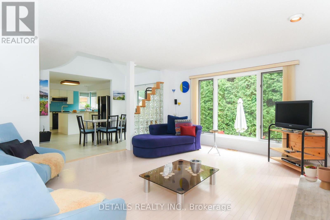
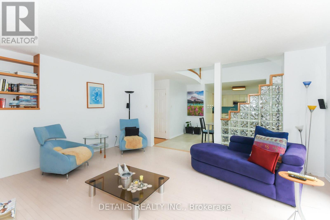
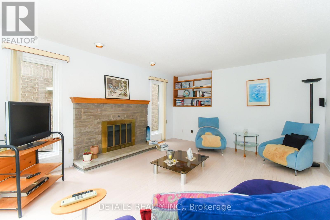
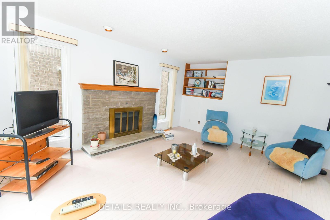
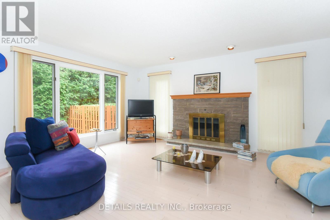
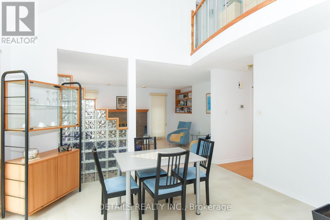
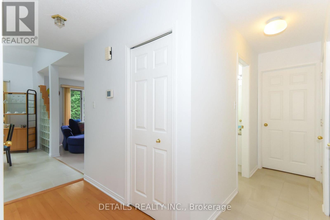
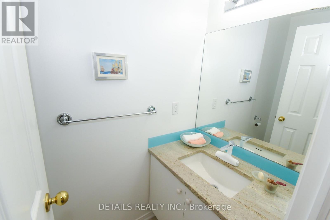
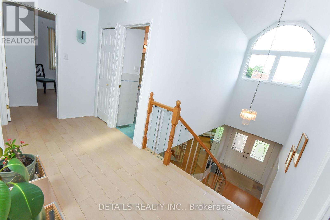
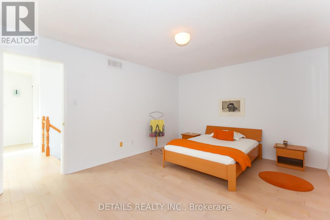
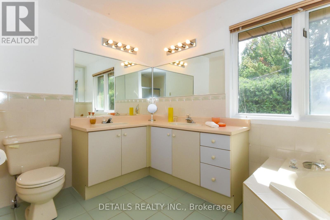
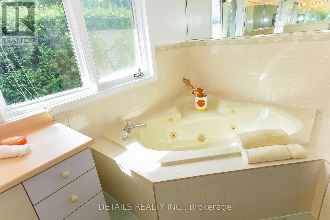
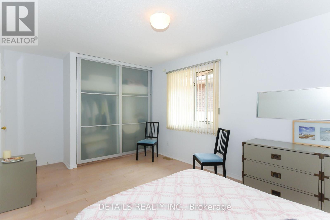
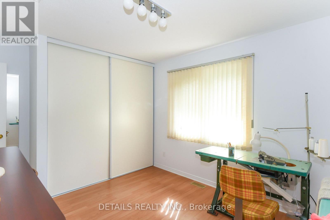
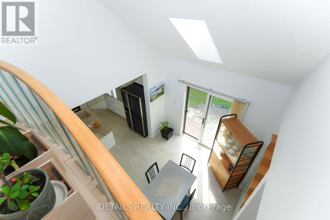
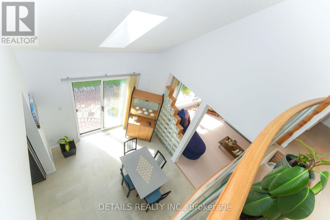
Elegant entry with marble flooring, leading to a vaulted living room and dining room with beautiful oak floors. Well-planned kitchen features an island with extra sink, pantry cupboards, ceramic flooring, corner sink, vaulted eating area, two skylights, glass-block wall, and oak/glass railing overlooking the second level. Spacious family room with stone fireplace and private-yard views. Main floor 2-piece powder room. Upper level offers oak floors. three bedrooms, including a gracious primary suite with walk-in closet and ensuite featuring oversized shower, whirlpool tub, ceramic flooring, and double vanity. (id:37072)
Property Details
| MLS® Number | X13676910 |
| Property Type | Single Family |
| Neigbourhood | Knoxdale-Merivale |
| Community Name | 7404 - Rideau Heights/Rideau River |
| AmenitiesNearBy | Public Transit |
| Easement | Unknown |
| EquipmentType | Water Heater - Gas, Water Heater |
| Features | Cul-de-sac, Flat Site, Carpet Free |
| ParkingSpaceTotal | 4 |
| RentalEquipmentType | Water Heater - Gas, Water Heater |
Building
| BathroomTotal | 3 |
| BedroomsAboveGround | 3 |
| BedroomsTotal | 3 |
| Age | 31 To 50 Years |
| Amenities | Fireplace(s) |
| Appliances | Garage Door Opener Remote(s), Water Heater, Water Meter, Dishwasher, Microwave, Stove, Washer, Refrigerator |
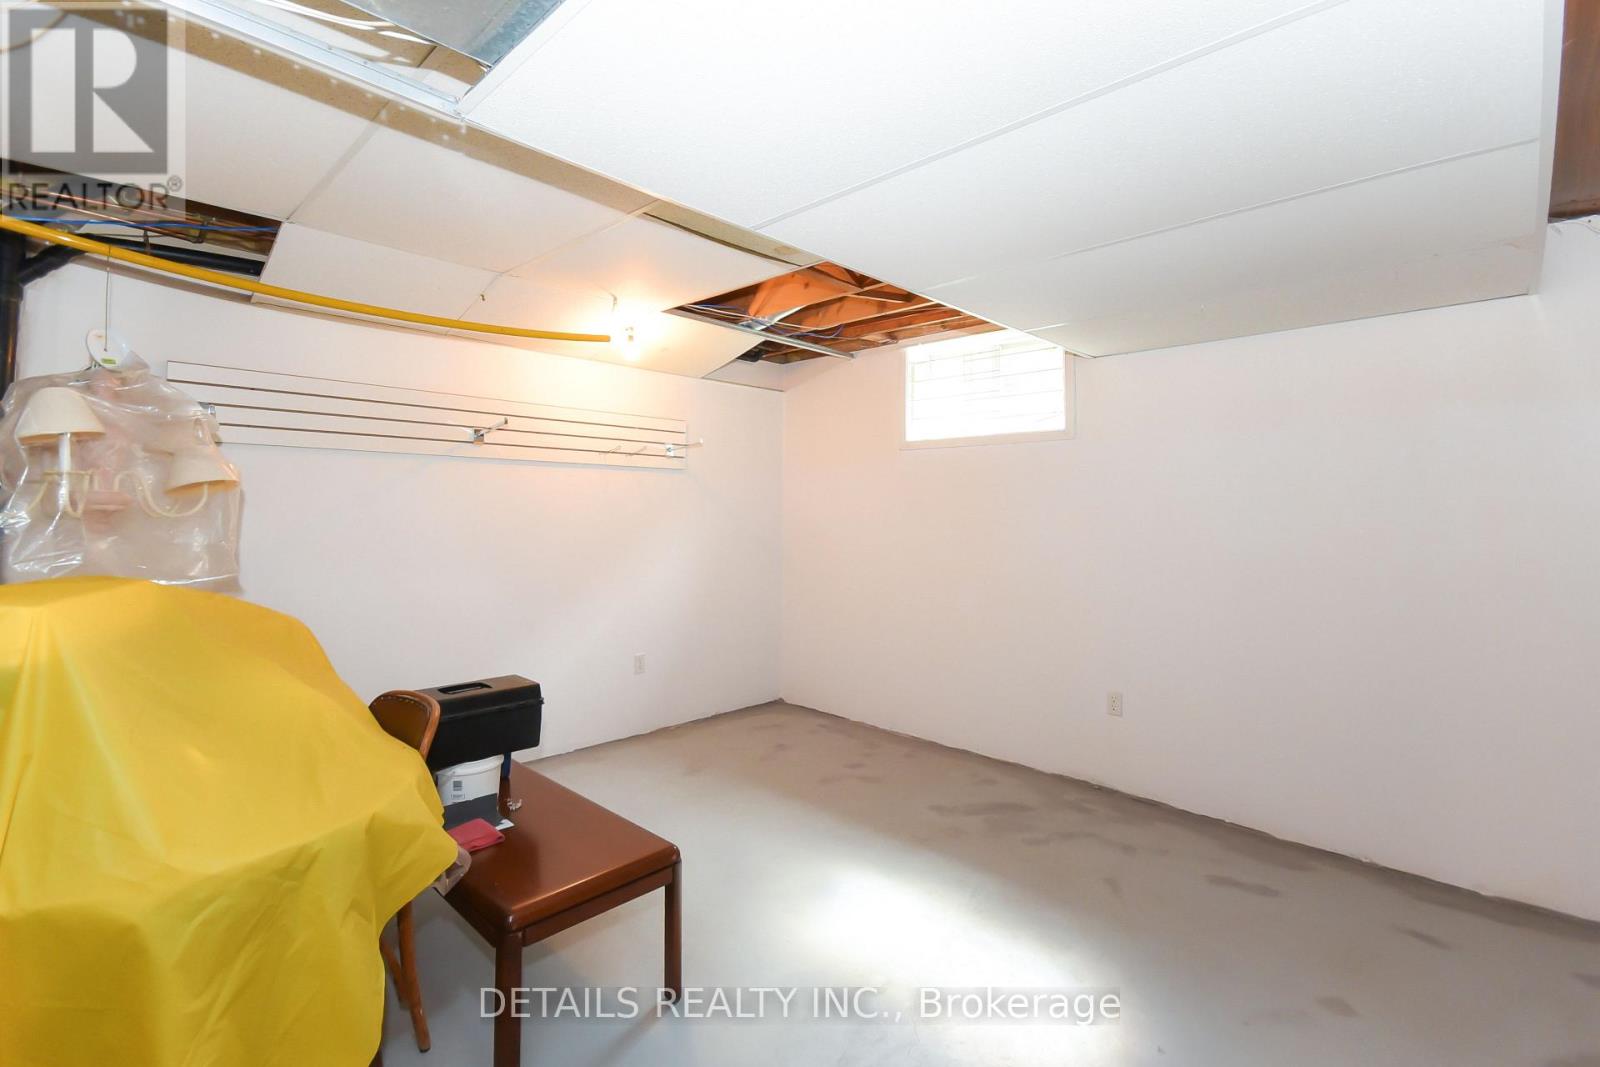
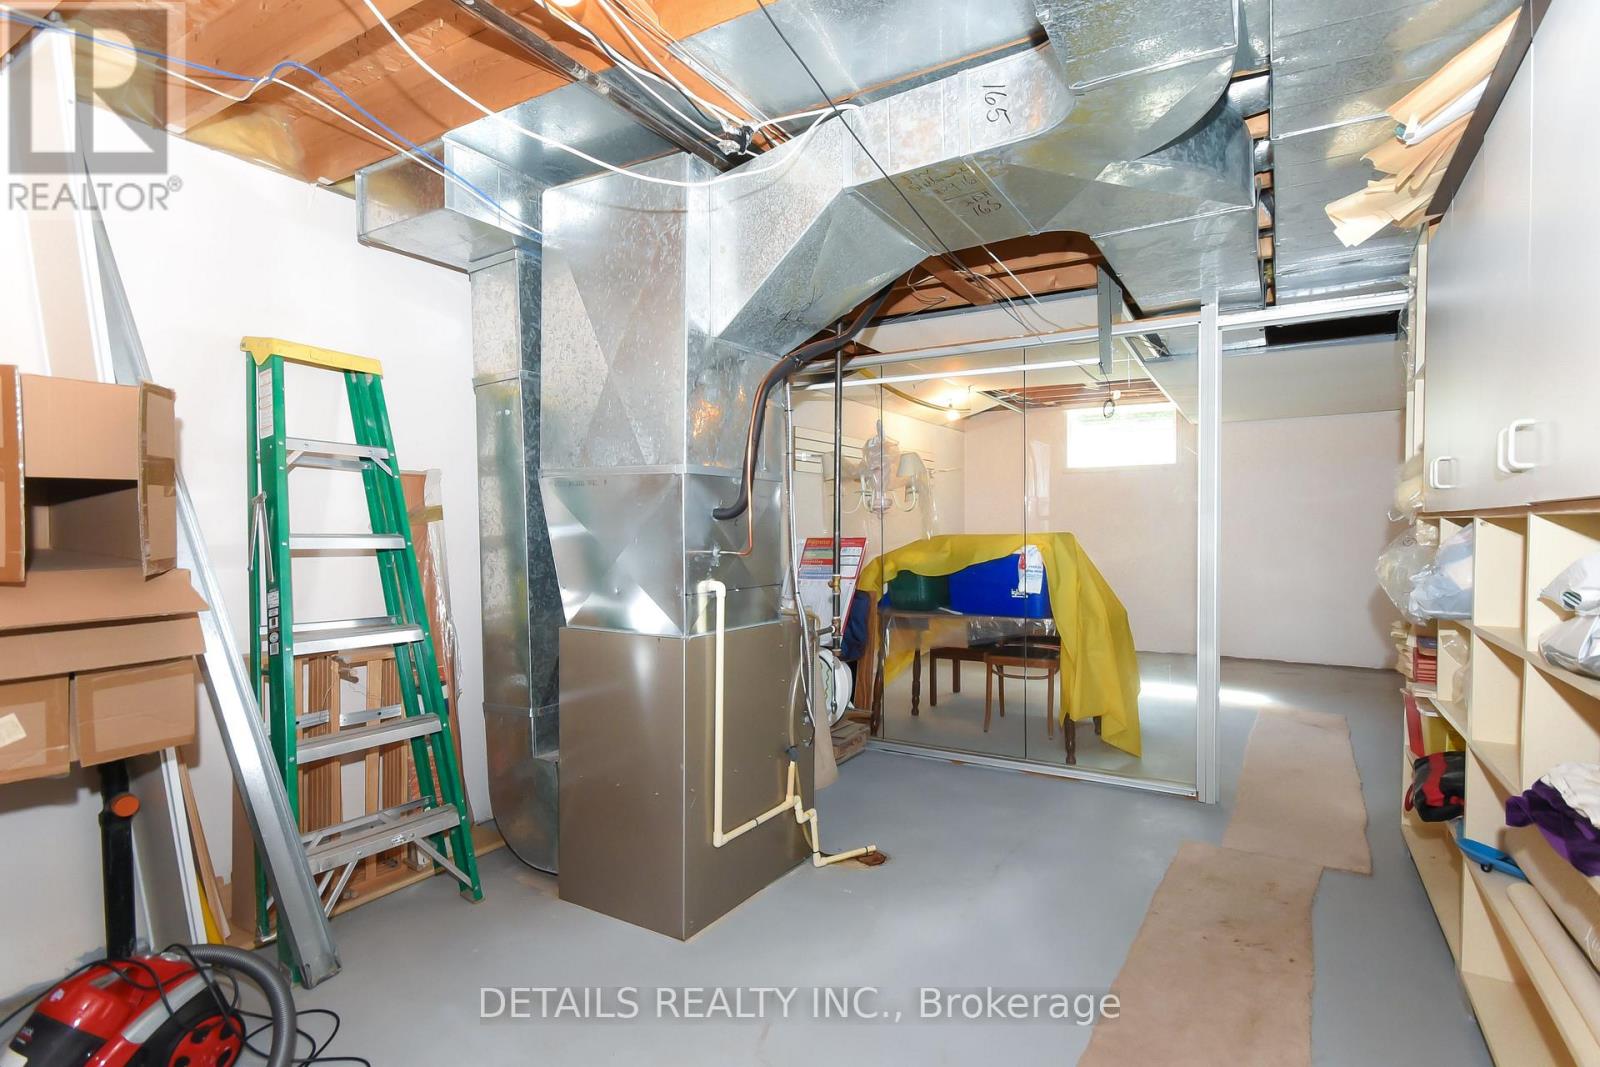
| BasementDevelopment | Partially Finished |
| BasementType | N/a (partially Finished) |
| ConstructionStyleAttachment | Detached |
| CoolingType | Central Air Conditioning |
| ExteriorFinish | Brick |
| FireProtection | Alarm System, Smoke Detectors |
| FireplacePresent | Yes |
| FireplaceTotal | 1 |
| FoundationType | Concrete |
| HalfBathTotal | 1 |
| HeatingFuel | Natural Gas |
| HeatingType | Forced Air |
| StoriesTotal | 2 |
| SizeInterior | 2000 - 2500 Sqft |
| Type | House |
| UtilityWater | Municipal Water |
Parking
| Attached Garage | |
| Garage |
Land
| AccessType | Public Road |
| Acreage | No |
| FenceType | Fenced Yard |
| LandAmenities | Public Transit |
| Sewer | Sanitary Sewer |
| SizeDepth | 95 Ft ,1 In |
| SizeFrontage | 45 Ft ,10 In |
| SizeIrregular | 45.9 X 95.1 Ft |
| SizeTotalText | 45.9 X 95.1 Ft |
Rooms
| Level | Type | Length | Width | Dimensions |
|---|---|---|---|---|
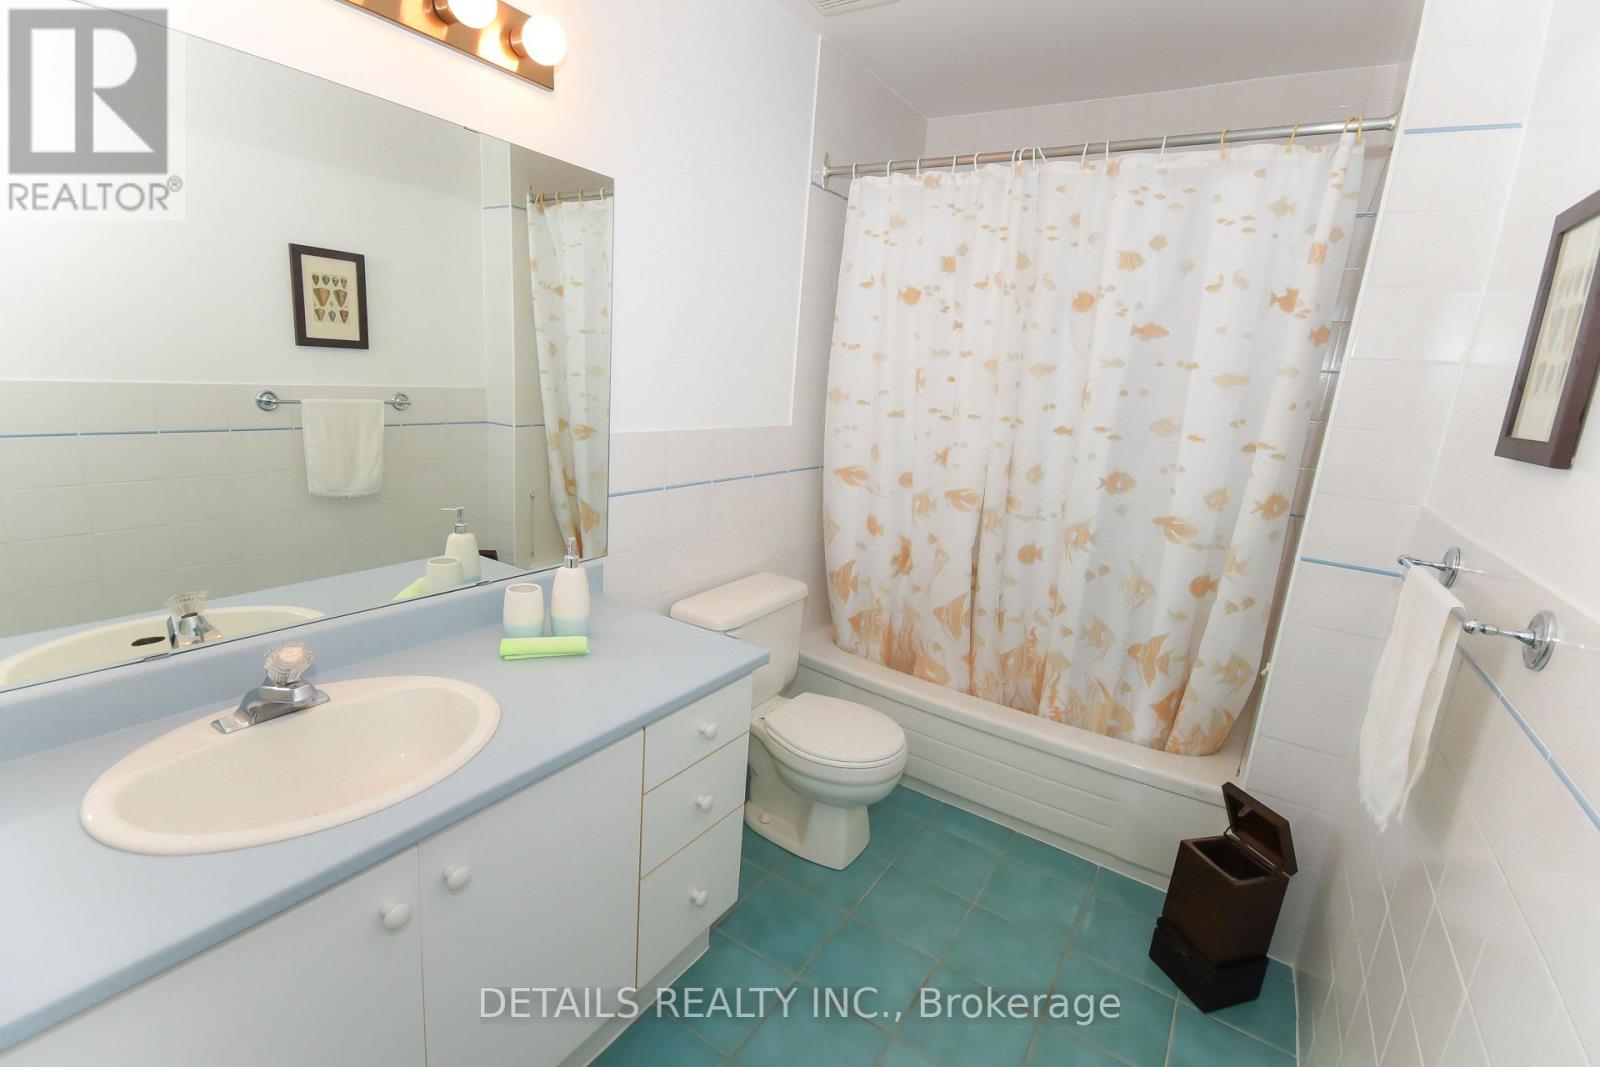
| Second Level | Bathroom | 1.83 m | 2.74 m | 1.83 m x 2.74 m |
| Second Level | Primary Bedroom | 5.49 m | 3.66 m | 5.49 m x 3.66 m |
| Second Level | Bathroom | 3.05 m | 2.44 m | 3.05 m x 2.44 m |
| Second Level | Bedroom 2 | 4.9 m | 3.1 m | 4.9 m x 3.1 m |
| Second Level | Bedroom 3 | 4.9 m | 3.1 m | 4.9 m x 3.1 m |
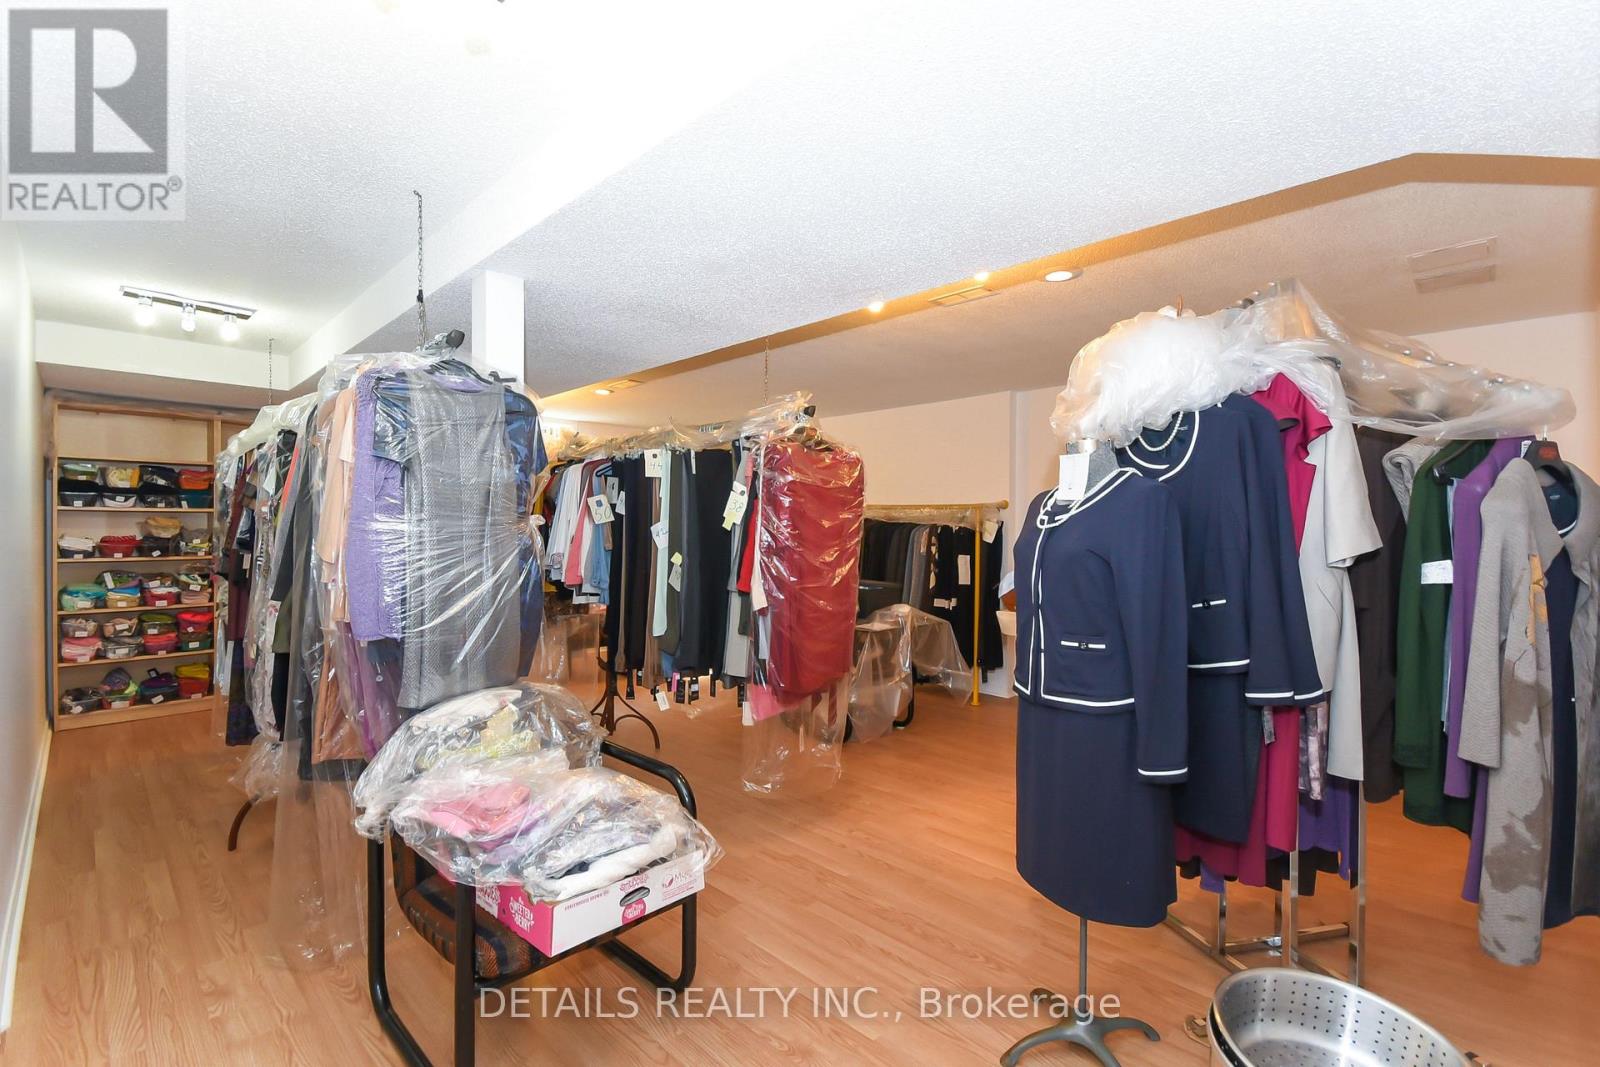
| Basement | Recreational, Games Room | 6.66 m | 5.31 m | 6.66 m x 5.31 m |
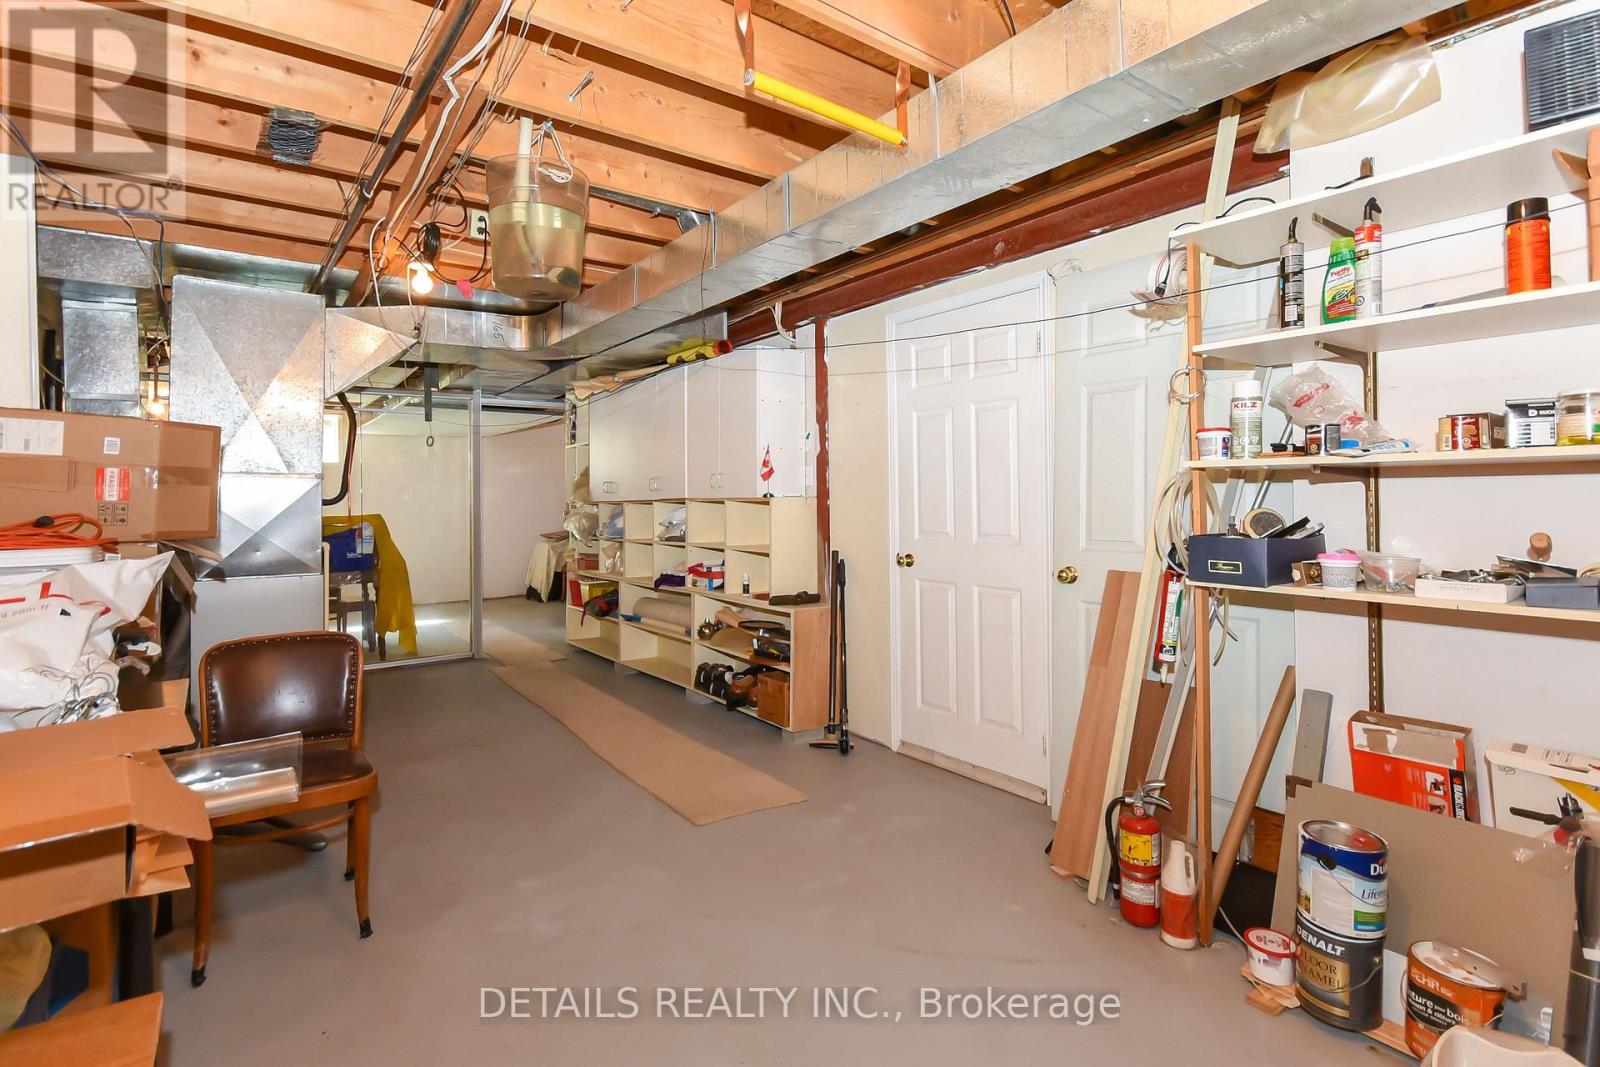
| Basement | Utility Room | 7.32 m | 3.05 m | 7.32 m x 3.05 m |
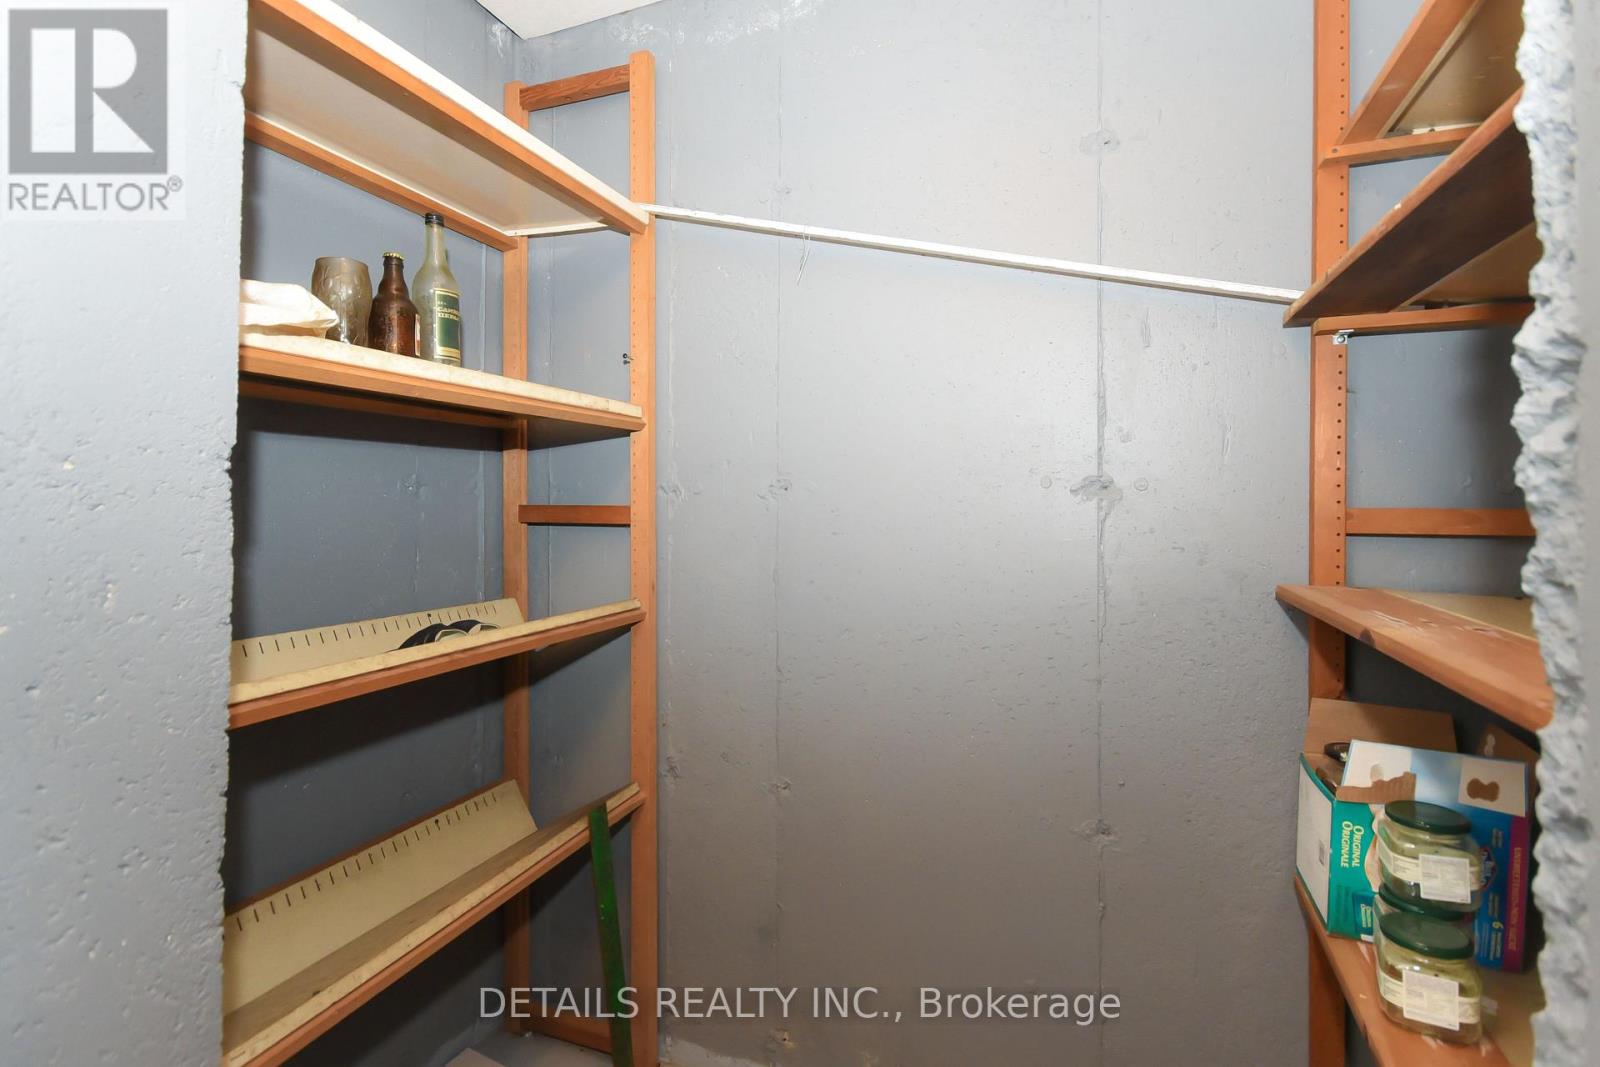
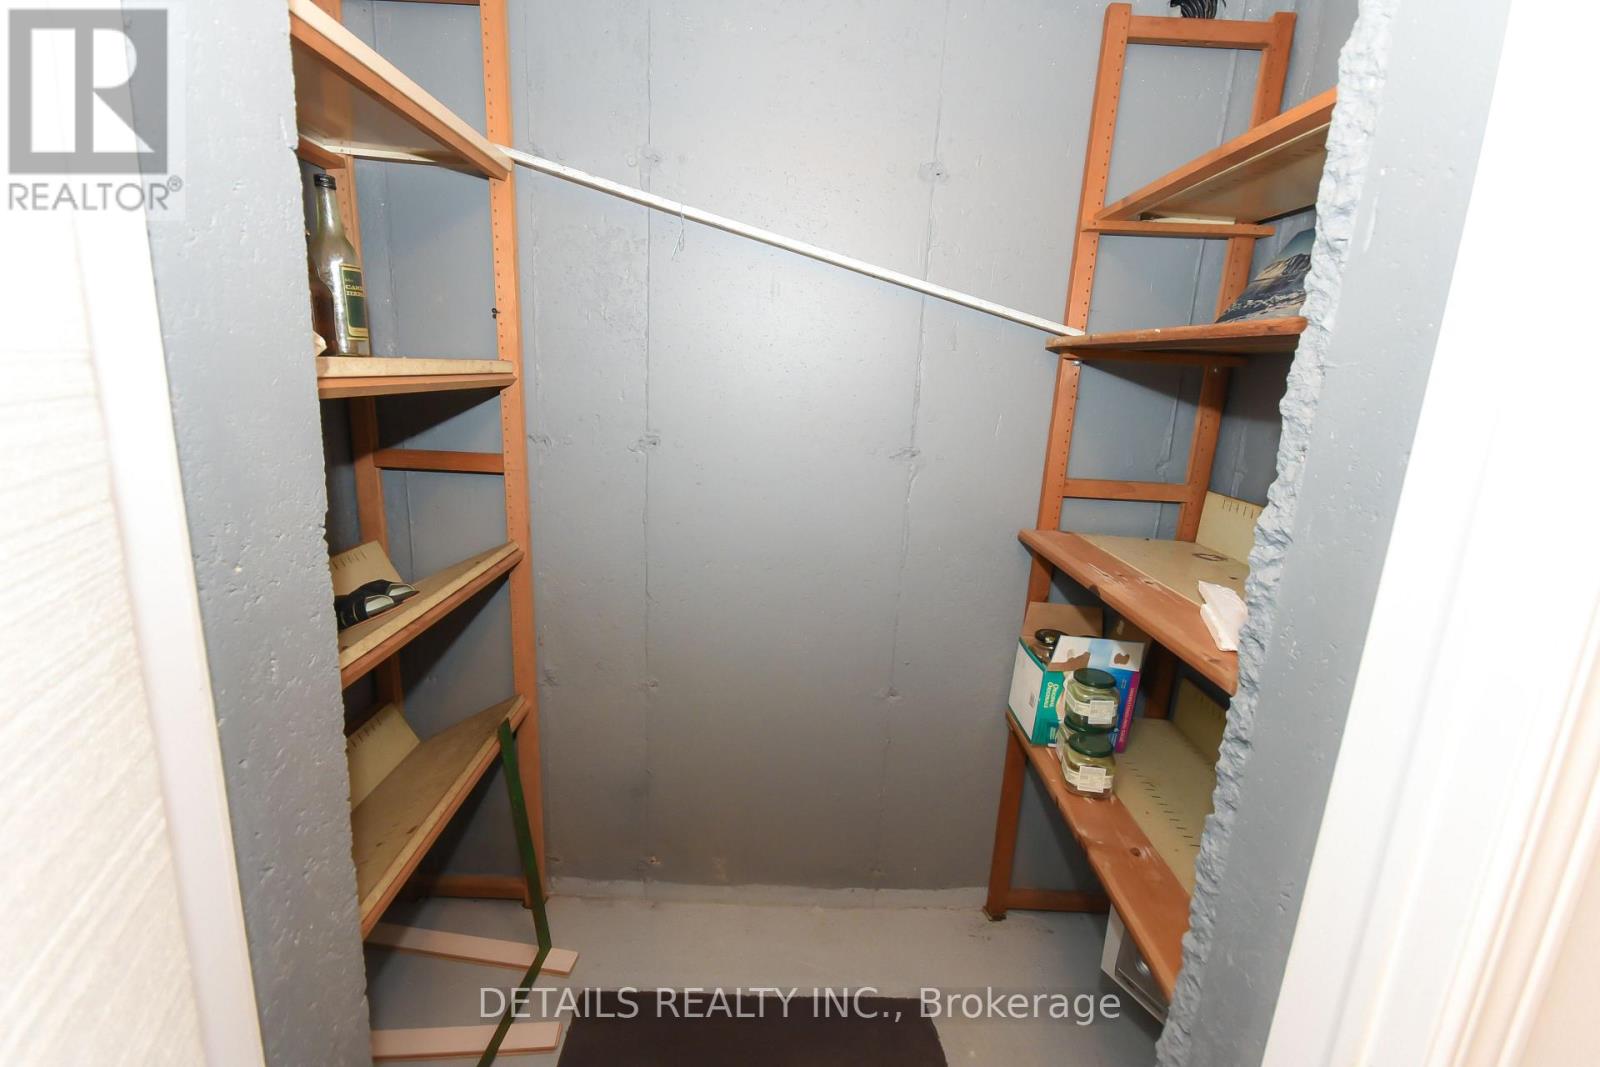
| Basement | Cold Room | 1.83 m | 1.52 m | 1.83 m x 1.52 m |
| Main Level | Living Room | 4.88 m | 3.96 m | 4.88 m x 3.96 m |
| Main Level | Dining Room | 3.81 m | 3.84 m | 3.81 m x 3.84 m |
| Main Level | Eating Area | 3.96 m | 2.92 m | 3.96 m x 2.92 m |
| Main Level | Kitchen | 3.96 m | 3.56 m | 3.96 m x 3.56 m |
| Main Level | Family Room | 5.08 m | 4.27 m | 5.08 m x 4.27 m |
| Main Level | Partial Bathroom | 1.83 m | 1.22 m | 1.83 m x 1.22 m |
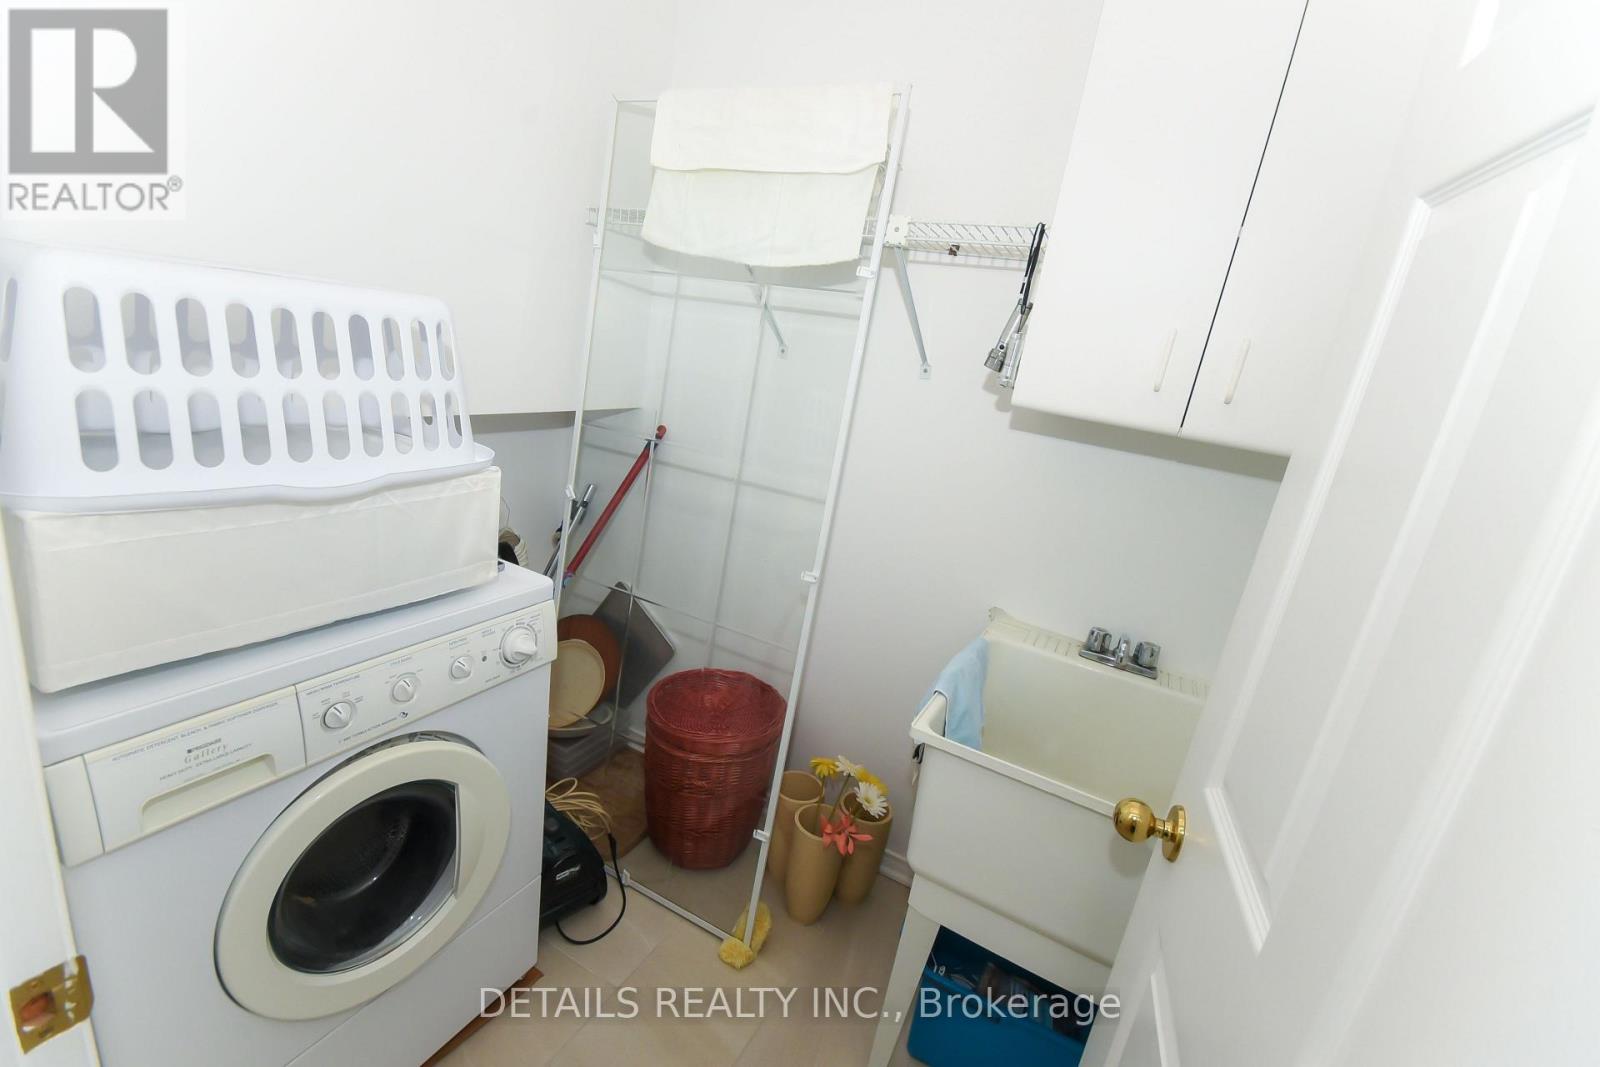
| Main Level | Laundry Room | 2.44 m | 1.52 m | 2.44 m x 1.52 m |
Utilities
| Cable | Installed |
| Electricity | Installed |
| Sewer | Installed |
https://www.realtor.ca/real-estate/30157678/9-wellsmere-court-ottawa-7404-rideau-heightsrideau-river
Interested?
Contact us for more information
Ken Plummer
Broker
1530stittsville Main St,bx1024
Ottawa, Ontario K2S 1B2

The trademarks REALTOR®, REALTORS®, and the REALTOR® logo are controlled by The Canadian Real Estate Association (CREA) and identify real estate professionals who are members of CREA. The trademarks MLS®, Multiple Listing Service® and the associated logos are owned by The Canadian Real Estate Association (CREA) and identify the quality of services provided by real estate professionals who are members of CREA. The trademark DDF® is owned by The Canadian Real Estate Association (CREA) and identifies CREA's Data Distribution Facility (DDF®)
August 18 2026 02:52:57
Ottawa Real Estate Board
Details Realty Inc.