
2523 Hunters Point Crescent Ottawa, Ontario K1T 2A3

$2,500 Monthly
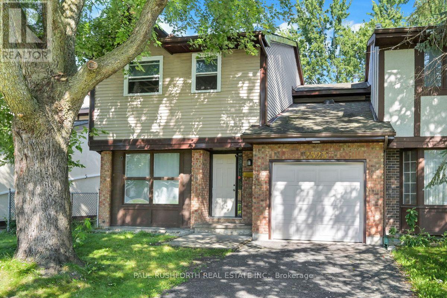
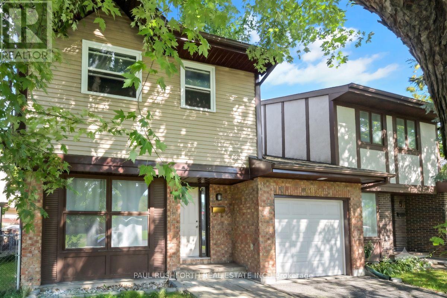
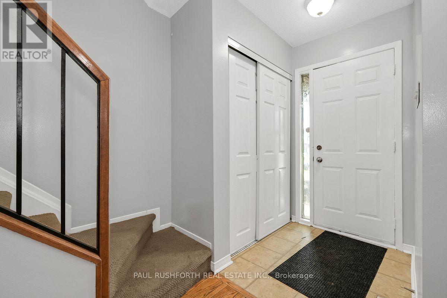
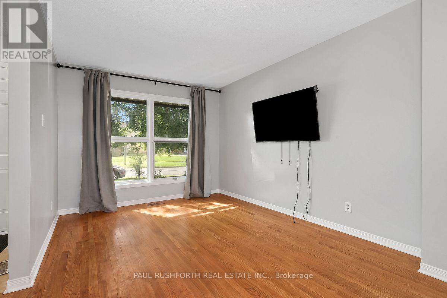
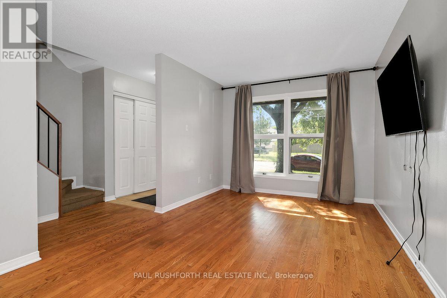
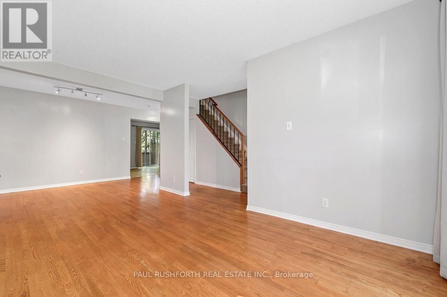
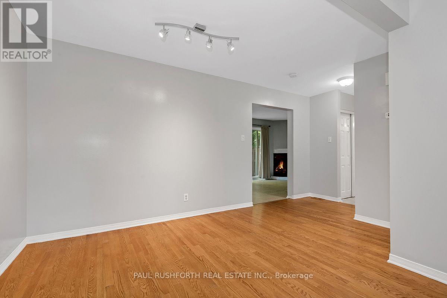
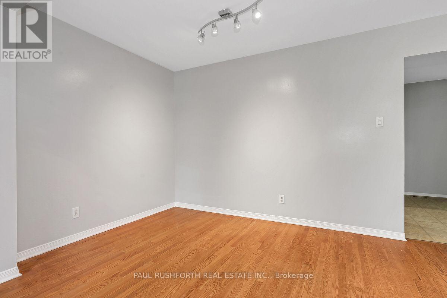
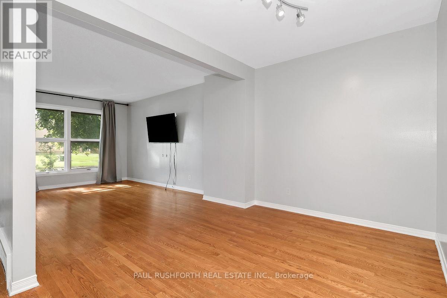
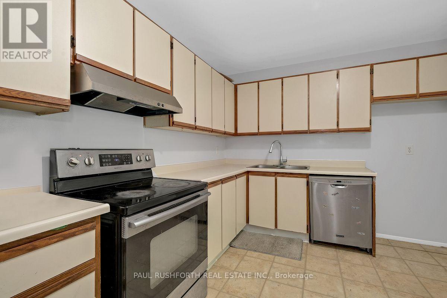
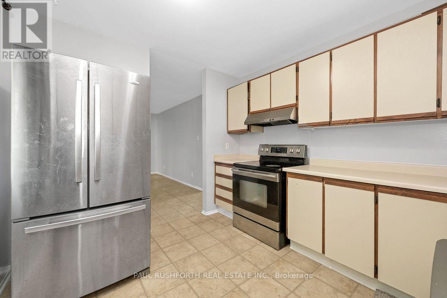
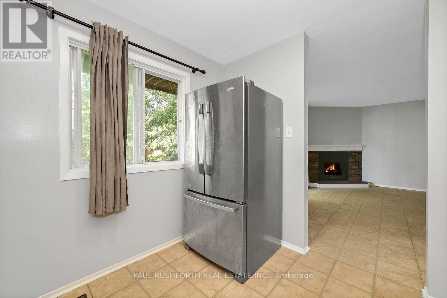
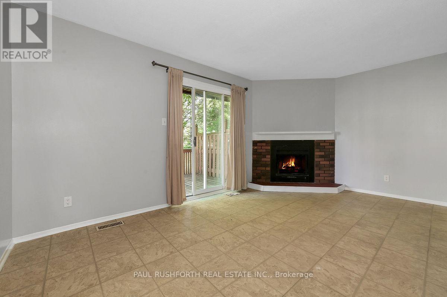
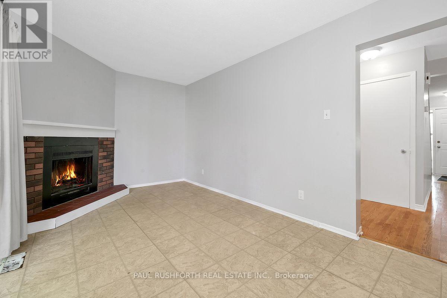
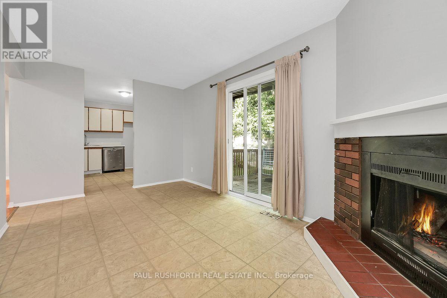
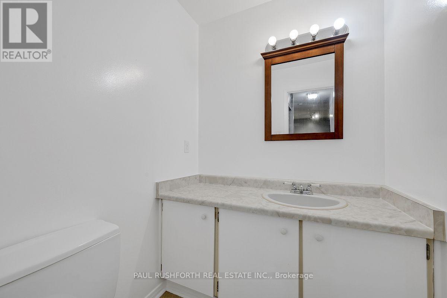
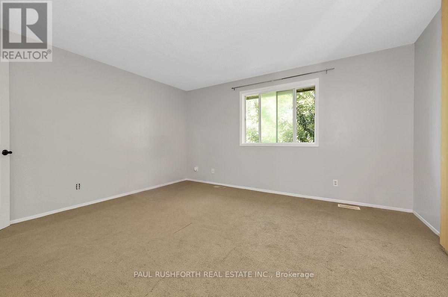
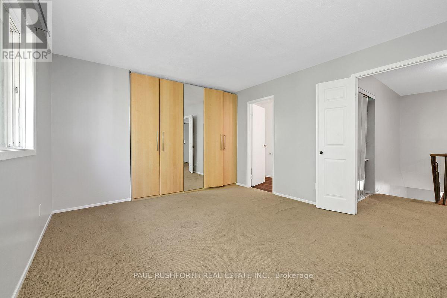
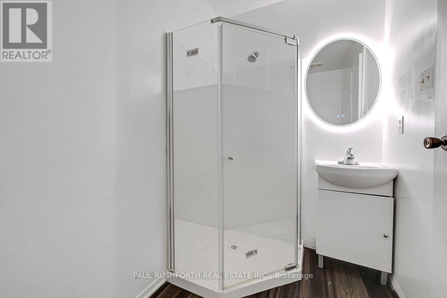
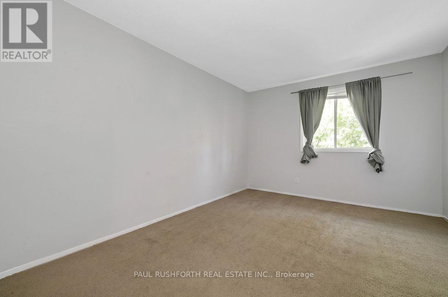
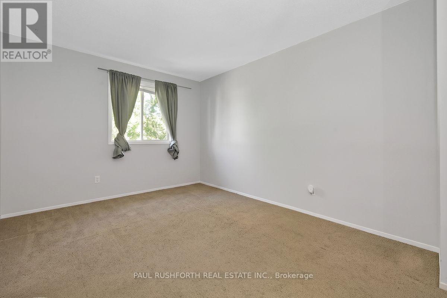
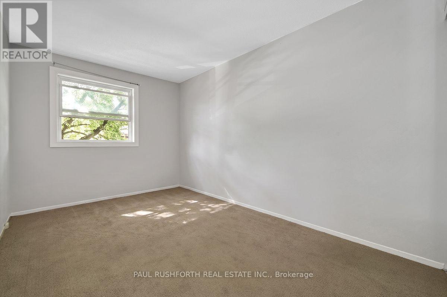
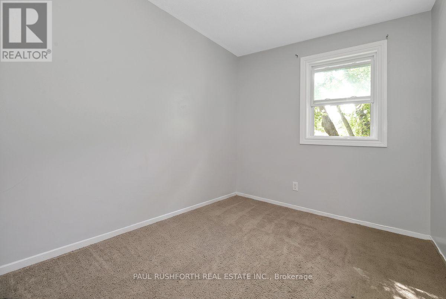
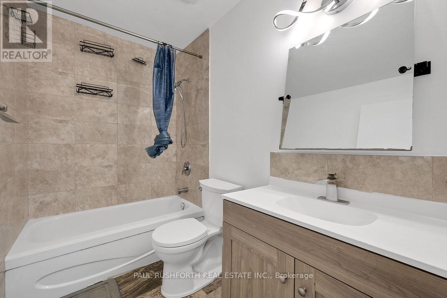
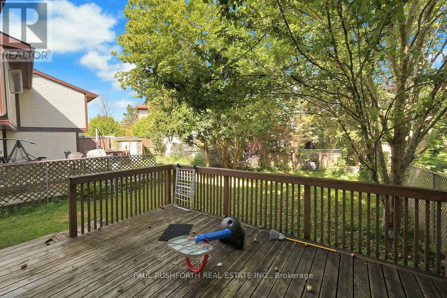
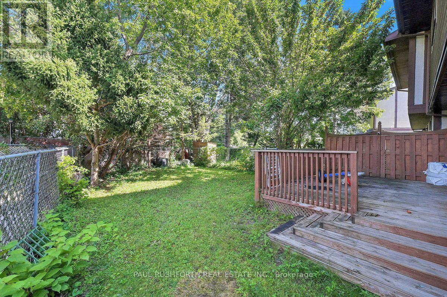
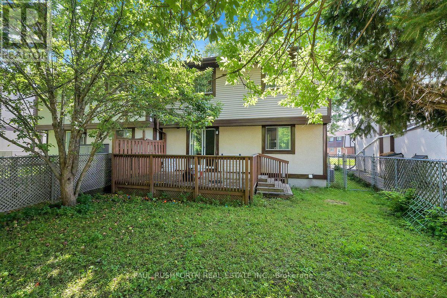
Welcome to this spacious semi-detached home in the highly sought-after Blossom Park community. Featuring 4 bedrooms and 2.5 bathrooms, this home sits on a fully fenced lot, perfect for private outdoor enjoyment and family gatherings. The kitchen, living, and dining areas, as well as a main-floor family room, are ideal for entertaining, with abundant natural light streaming through large windows. Upstairs, the primary bedroom serves as a private retreat offering a 3-piece ensuite, complemented by three additional generously sized bedrooms-perfect for a growing family, guests, or a dedicated home office setup. The basement provides extra space with a finished room and loads of unfinished space for storage or a home gym. This property is conveniently located with easy access to public transit, shopping plazas, local parks, the airport, T&T Supermarket, and the nearby golf course. Applications must include rental application form, recent pay stubs, an employment letter, and credit reports. (id:37072)
Property Details
| MLS® Number | X13710030 |
| Property Type | Single Family |
| Community Name | 2604 - Emerald Woods/Sawmill Creek |
| AmenitiesNearBy | Park, Public Transit |
| Features | Irregular Lot Size |
| ParkingSpaceTotal | 3 |
| Structure | Deck |
Building
| BathroomTotal | 3 |
| BedroomsAboveGround | 4 |
| BedroomsBelowGround | 1 |
| BedroomsTotal | 5 |
| Age | 31 To 50 Years |
| Amenities | Fireplace(s) |
| Appliances | Water Heater, Dishwasher, Dryer, Hood Fan, Stove, Washer, Refrigerator |
| BasementDevelopment | Partially Finished |
| BasementType | Full (partially Finished) |
| ConstructionStyleAttachment | Semi-detached |
| CoolingType | Central Air Conditioning |
| ExteriorFinish | Brick, Stucco |
| FireplacePresent | Yes |
| FireplaceTotal | 1 |
| FoundationType | Concrete |
| HalfBathTotal | 1 |
| HeatingFuel | Natural Gas |
| HeatingType | Forced Air |
| StoriesTotal | 2 |
| SizeInterior | 1500 - 2000 Sqft |
| Type | House |
| UtilityWater | Municipal Water |
Parking
| Attached Garage | |
| Garage |
Land
| Acreage | No |
| FenceType | Fenced Yard |
| LandAmenities | Park, Public Transit |
| Sewer | Sanitary Sewer |
| SizeDepth | 89 Ft ,9 In |
| SizeFrontage | 43 Ft ,1 In |
| SizeIrregular | 43.1 X 89.8 Ft |
| SizeTotalText | 43.1 X 89.8 Ft |
Rooms
| Level | Type | Length | Width | Dimensions |
|---|---|---|---|---|
| Second Level | Bathroom | 2.584 m | 1.512 m | 2.584 m x 1.512 m |
| Second Level | Primary Bedroom | 4.365 m | 3.589 m | 4.365 m x 3.589 m |
| Second Level | Bathroom | 2.557 m | 1.519 m | 2.557 m x 1.519 m |
| Second Level | Bedroom 2 | 4.151 m | 3.249 m | 4.151 m x 3.249 m |
| Second Level | Bedroom 3 | 4.022 m | 2.598 m | 4.022 m x 2.598 m |
| Second Level | Bedroom 4 | 2.96 m | 2.369 m | 2.96 m x 2.369 m |
| Main Level | Living Room | 4.655 m | 3.007 m | 4.655 m x 3.007 m |
| Main Level | Dining Room | 3.007 m | 2.34 m | 3.007 m x 2.34 m |
| Main Level | Bathroom | 1.629 m | 1.516 m | 1.629 m x 1.516 m |
| Main Level | Family Room | 4.911 m | 2.88 m | 4.911 m x 2.88 m |
| Main Level | Kitchen | 3.146 m | 2.879 m | 3.146 m x 2.879 m |
Interested?
Contact us for more information
Angela (Angie) White
Broker
100 Didsbury Road
Ottawa, Ontario K2T 0C2
Ashley Blackwell
Salesperson
3002 St. Joseph Blvd.
Ottawa, Ontario K1E 1E2

The trademarks REALTOR®, REALTORS®, and the REALTOR® logo are controlled by The Canadian Real Estate Association (CREA) and identify real estate professionals who are members of CREA. The trademarks MLS®, Multiple Listing Service® and the associated logos are owned by The Canadian Real Estate Association (CREA) and identify the quality of services provided by real estate professionals who are members of CREA. The trademark DDF® is owned by The Canadian Real Estate Association (CREA) and identifies CREA's Data Distribution Facility (DDF®)
August 25 2026 03:22:51
Ottawa Real Estate Board
Paul Rushforth Real Estate Inc.