
269 William Street Carleton Place, Ontario K7C 1X2

$2,400 Monthly
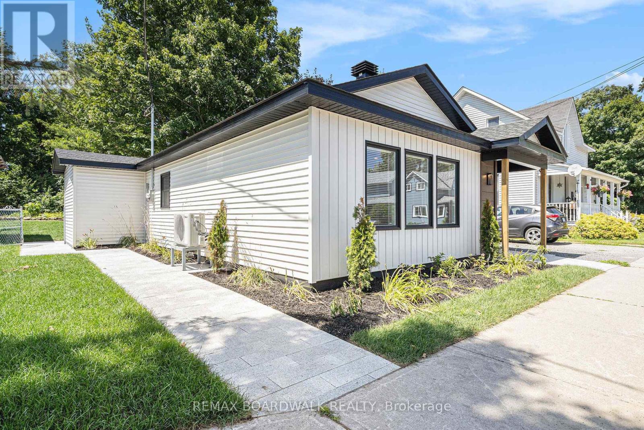
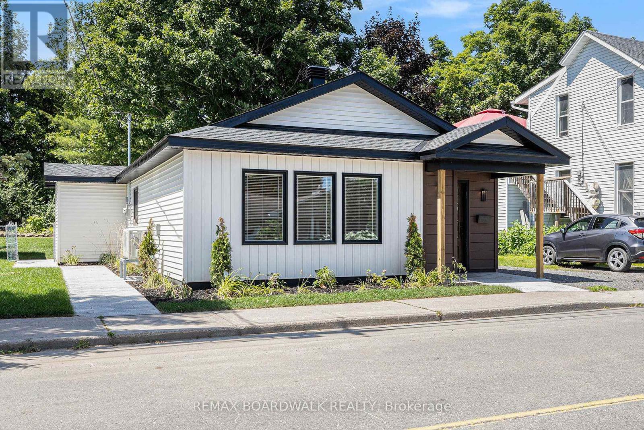
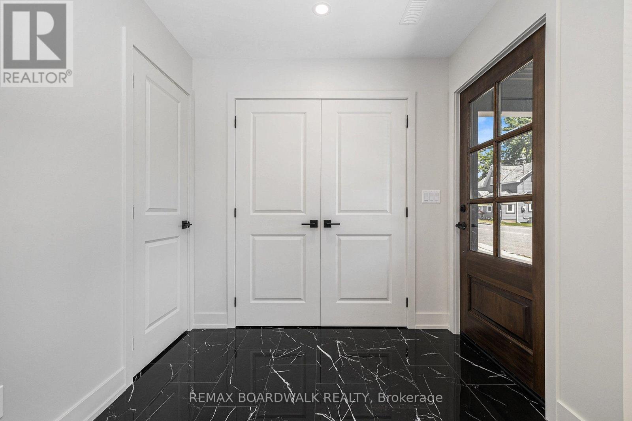
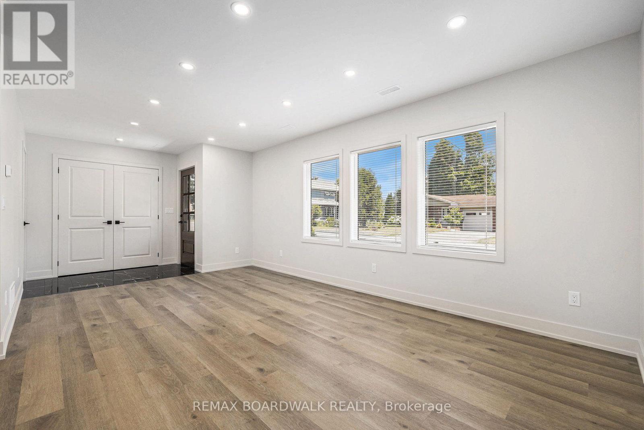
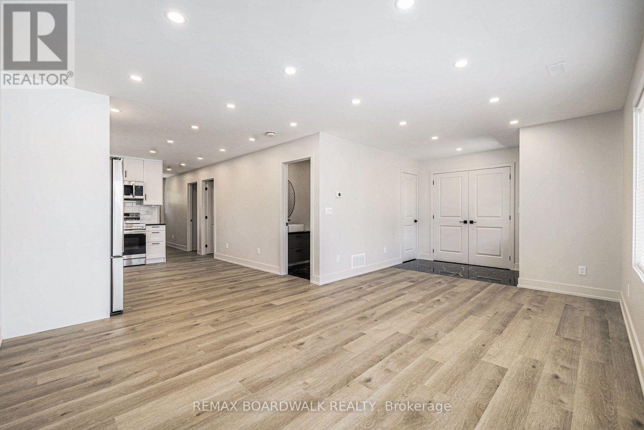
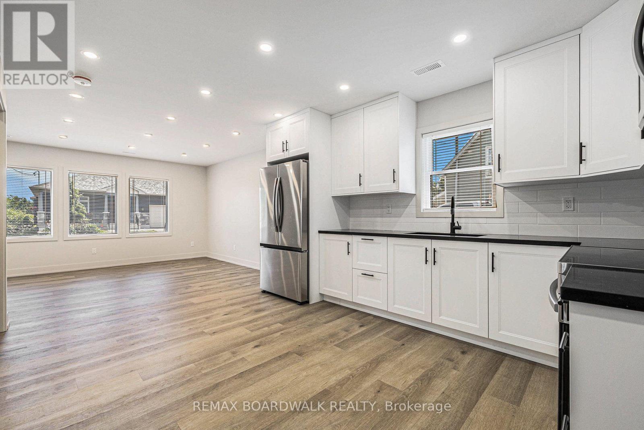
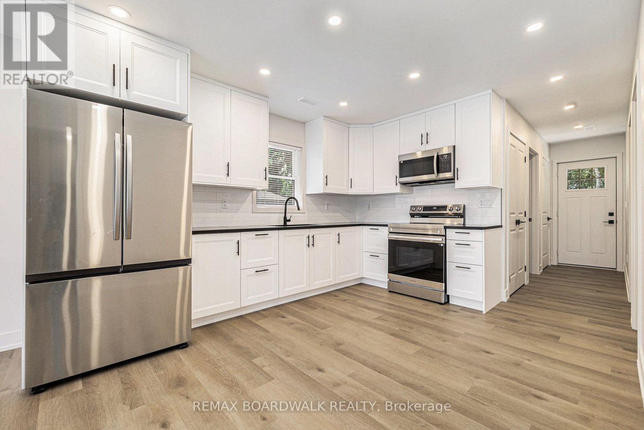
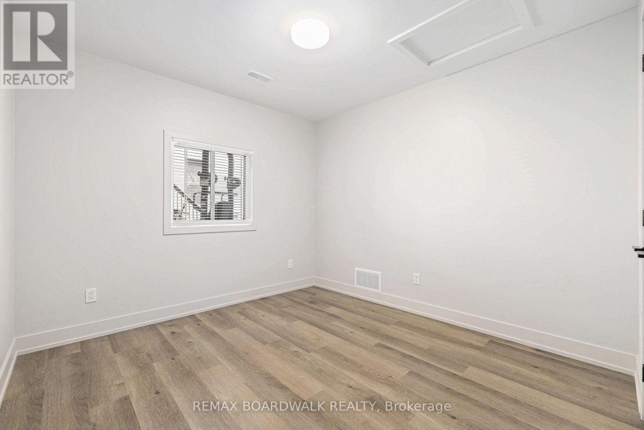
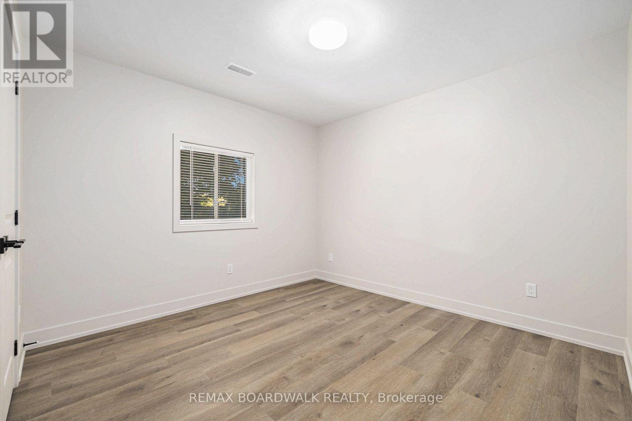
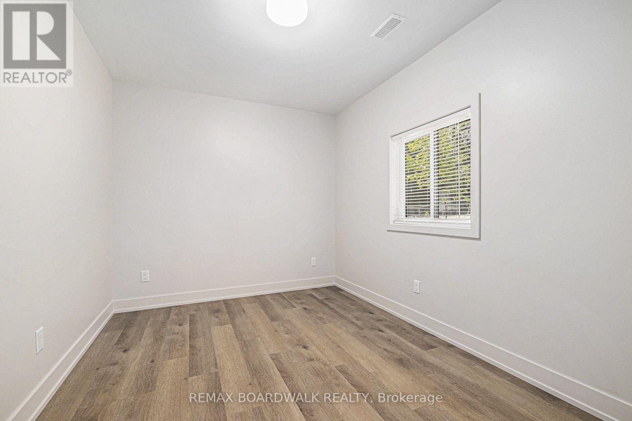
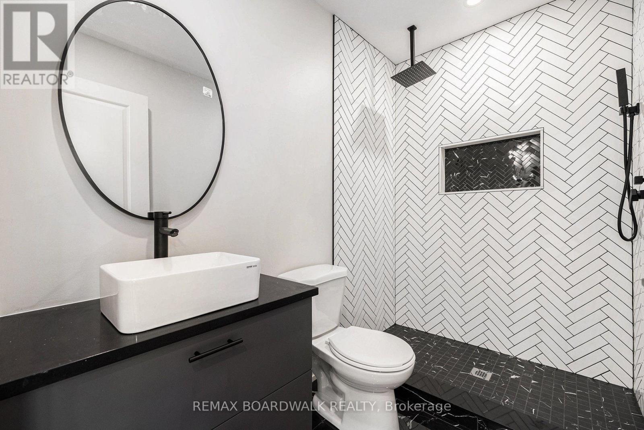
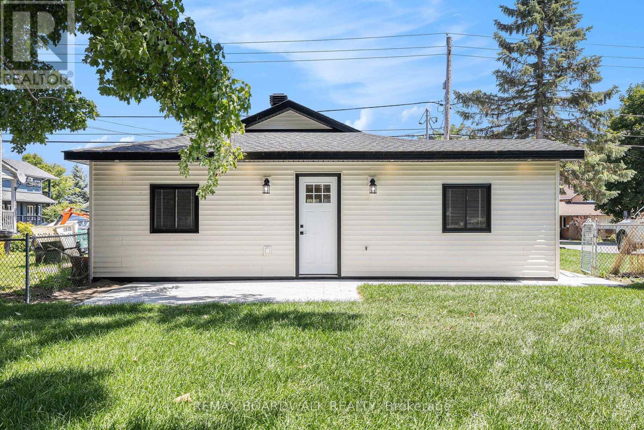
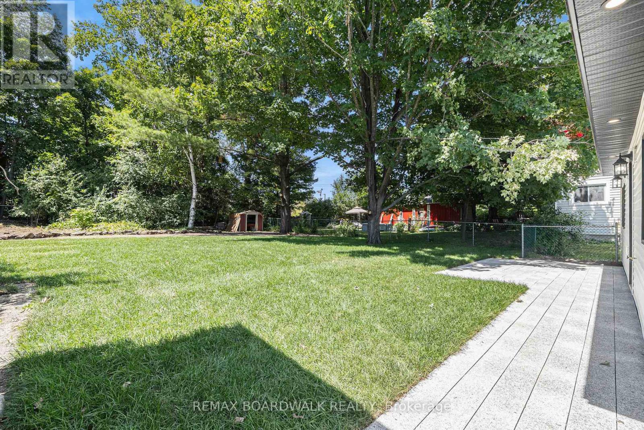
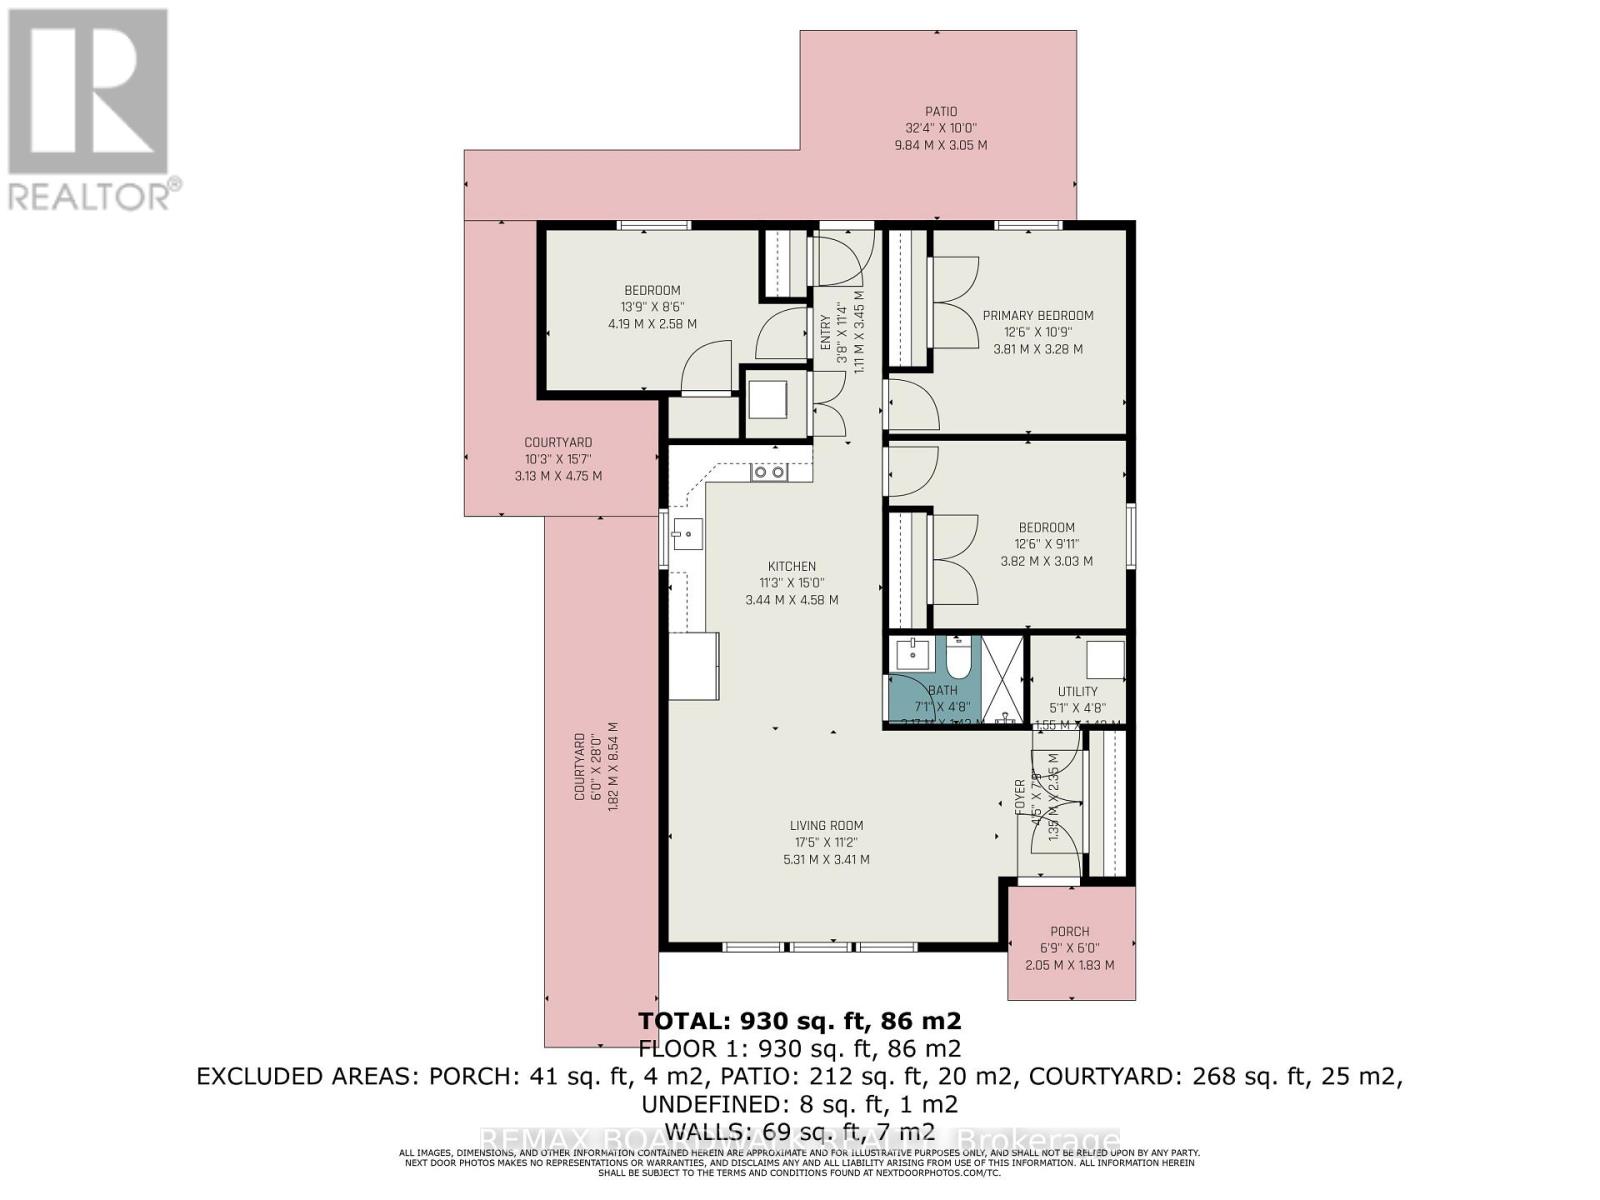
Stylish, low-maintenance, and move-in ready, this bungalow offers easy living in a quiet Carleton Place neighbourhood on William Street. With no stairs or basement to navigate, its an ideal choice for retirees, professionals, or anyone looking for a modern, simplified lifestyle. The open concept layout is bright and airy, with wide-plank flooring, recessed lighting, and a soft neutral palette throughout that creates a calm and inviting atmosphere. The kitchen features clean white cabinetry, quartz countertops, stainless steel appliances, and matte black hardware, all designed for both function and style. Large windows bring in plenty of natural light across the living and dining areas, making the space feel open yet cozy. The full bathroom includes a walk-in shower with rainfall head, striking tile-work, and a floating vanity. Three comfortable bedrooms each offer natural light, ideal for guests, a home office, or personal retreat. Outside, a newly landscaped walkway leads to a spacious, fenced backyard surrounded by mature trees that provide natural privacy. The lawn is level and well-kept, offering lots of space for gardening, lounging, or simply enjoying the outdoors in peace. This location offers the perfect balance of quiet living and convenience. Walk to shops, cafes, restaurants, and the Mississippi River. A nearby walking and cycling path invites daily activity, and easy access to Townline Road makes commuting simple. A thoughtfully finished home with everything on one level, ideal for those who value comfort, style, and proximity to amenities. (id:37072)
Property Details
| MLS® Number | X13714158 |
| Property Type | Single Family |
| Community Name | 909 - Carleton Place |
| ParkingSpaceTotal | 2 |
| Structure | Deck, Shed |
Building
| BathroomTotal | 1 |
| BedroomsAboveGround | 3 |
| BedroomsTotal | 3 |
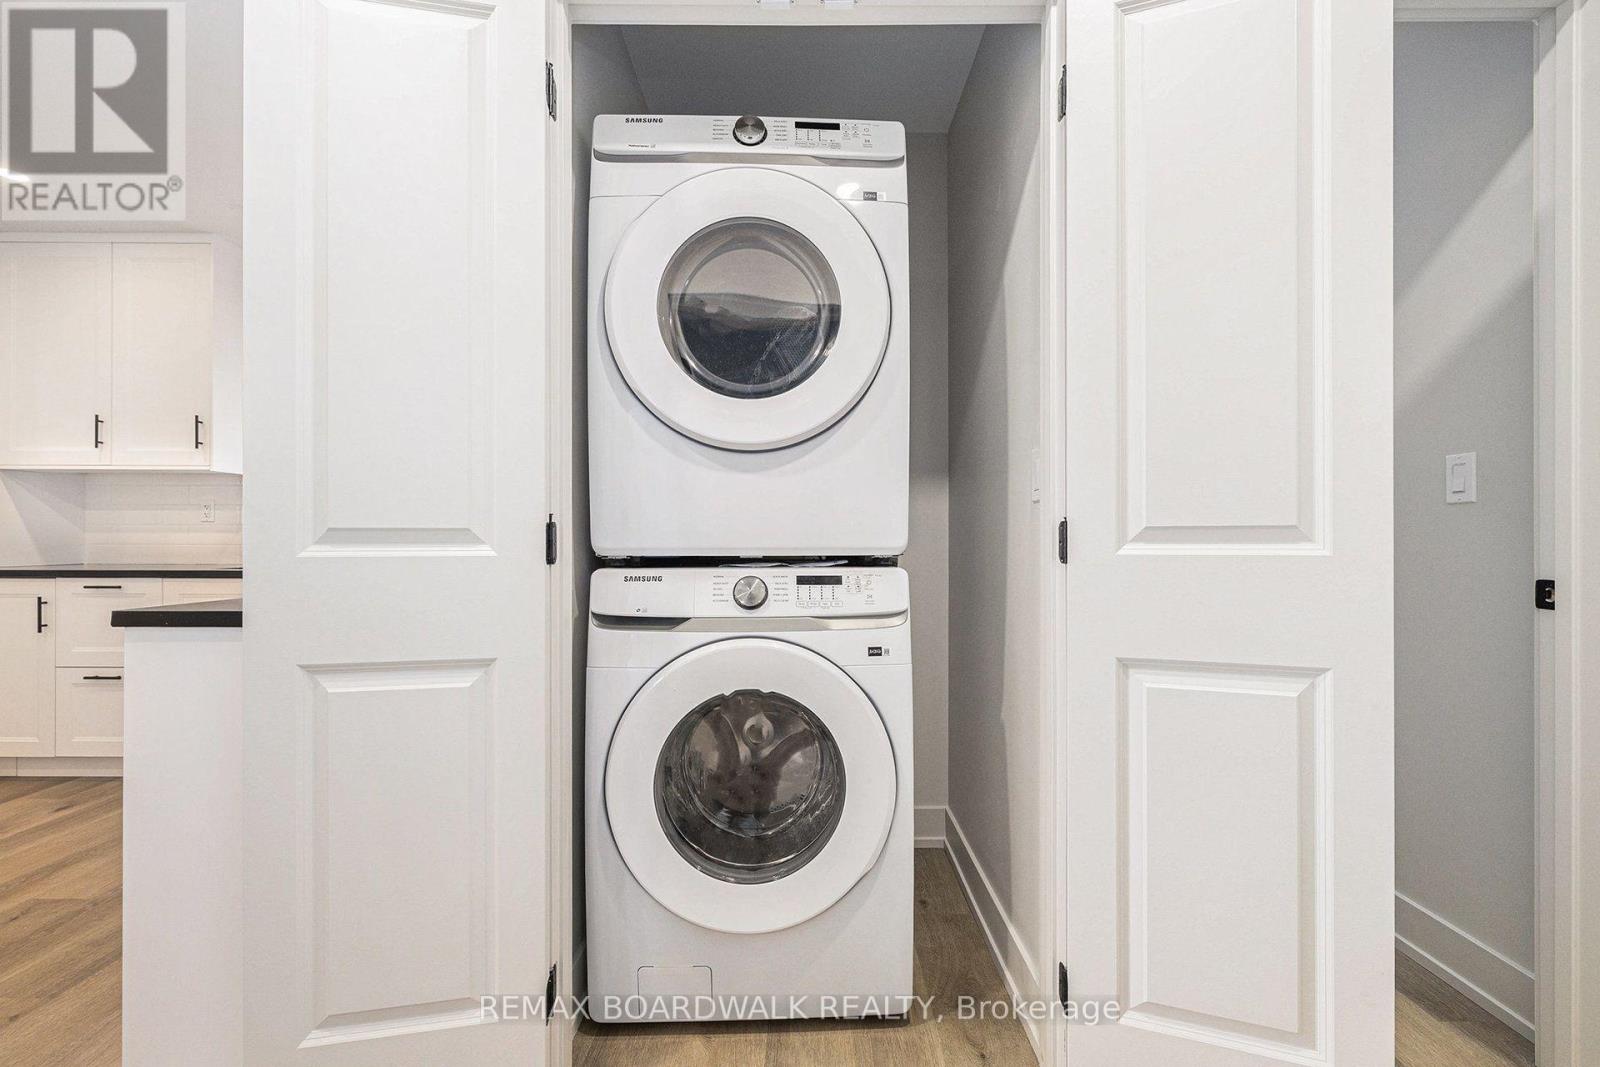
| Appliances | Water Heater, Dryer, Stove, Washer, Refrigerator |
| ArchitecturalStyle | Bungalow |
| BasementType | None |
| ConstructionStyleAttachment | Detached |
| CoolingType | Central Air Conditioning |
| FoundationType | Slab |
| HeatingFuel | Natural Gas |
| HeatingType | Forced Air |
| StoriesTotal | 1 |
| SizeInterior | 700 - 1100 Sqft |
| Type | House |
| UtilityWater | Municipal Water |
Parking
| No Garage |
Land
| Acreage | No |
| Sewer | Sanitary Sewer |
| SizeDepth | 132 Ft |
| SizeFrontage | 60 Ft |
| SizeIrregular | 60 X 132 Ft |
| SizeTotalText | 60 X 132 Ft |
Rooms
| Level | Type | Length | Width | Dimensions |
|---|---|---|---|---|
| Main Level | Foyer | 1.35 m | 2.35 m | 1.35 m x 2.35 m |
| Main Level | Living Room | 5.31 m | 3.41 m | 5.31 m x 3.41 m |
| Main Level | Kitchen | 3.44 m | 4.58 m | 3.44 m x 4.58 m |
| Main Level | Bedroom | 4.19 m | 2.58 m | 4.19 m x 2.58 m |
| Main Level | Primary Bedroom | 3.81 m | 3.28 m | 3.81 m x 3.28 m |
| Main Level | Bedroom | 3.82 m | 3.03 m | 3.82 m x 3.03 m |
| Main Level | Bathroom | 2.17 m | 1.43 m | 2.17 m x 1.43 m |
| Main Level | Utility Room | 1.55 m | 1.42 m | 1.55 m x 1.42 m |
https://www.realtor.ca/real-estate/30199224/269-william-street-carleton-place-909-carleton-place
Interested?
Contact us for more information
Lynn Vardy
Salesperson
515 Mcneely Avenue, Unit 1-A
Carleton Place, Ontario K7C 0A8

The trademarks REALTOR®, REALTORS®, and the REALTOR® logo are controlled by The Canadian Real Estate Association (CREA) and identify real estate professionals who are members of CREA. The trademarks MLS®, Multiple Listing Service® and the associated logos are owned by The Canadian Real Estate Association (CREA) and identify the quality of services provided by real estate professionals who are members of CREA. The trademark DDF® is owned by The Canadian Real Estate Association (CREA) and identifies CREA's Data Distribution Facility (DDF®)
August 26 2026 04:23:06
Ottawa Real Estate Board
RE/MAX Boardwalk Realty