
304 - 222 Russell Avenue Ottawa, Ontario K1N 7X5

$550,000Maintenance, Common Area Maintenance, Insurance, Water
$657.87 Monthly
Maintenance, Common Area Maintenance, Insurance, Water
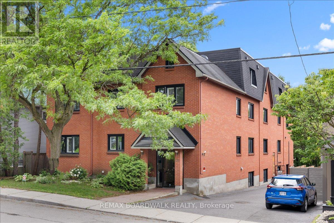
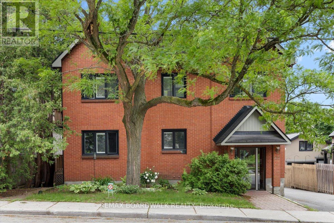
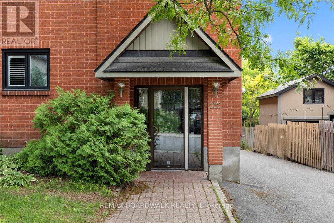
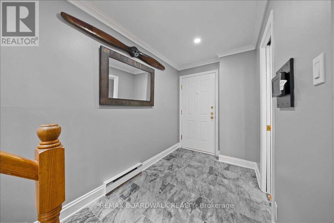
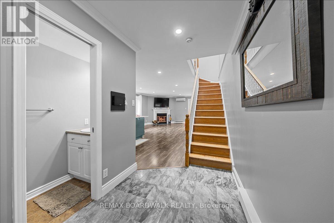
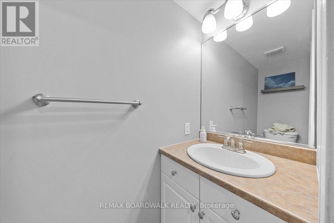
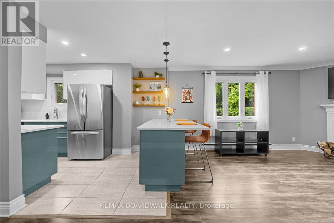
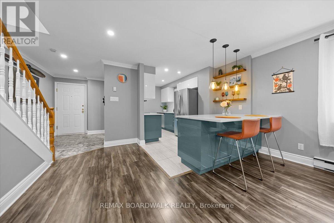
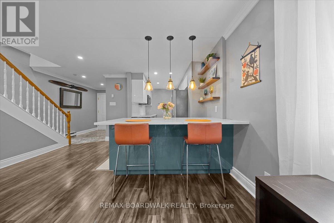
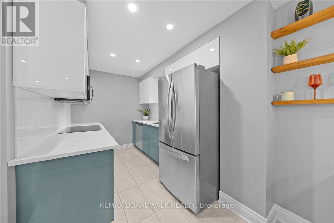
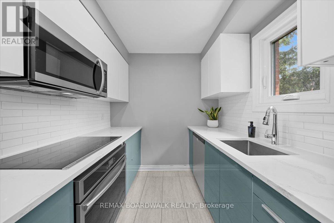
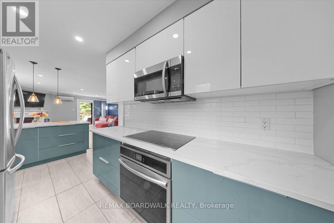
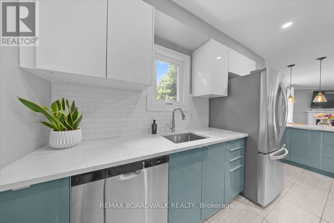
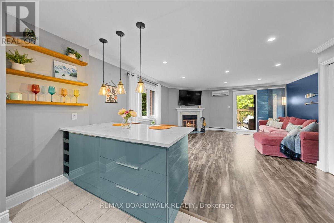
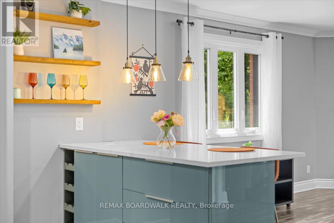
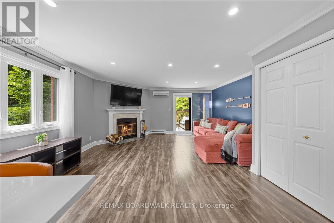
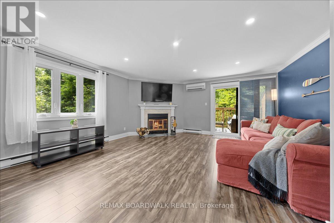
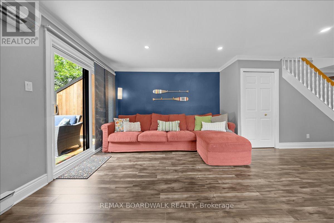
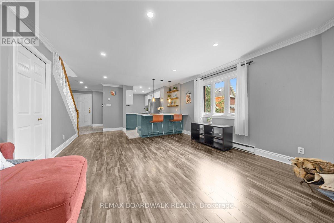
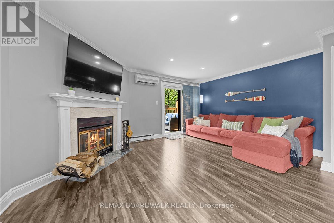
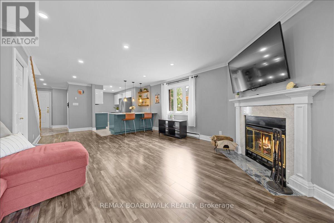
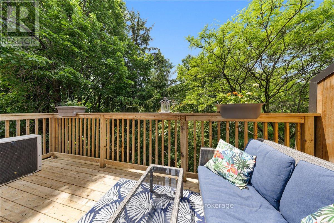
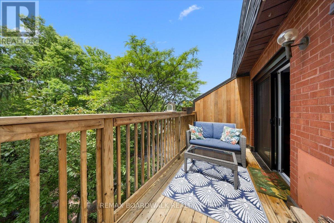
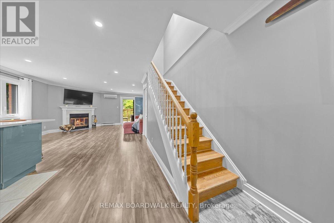
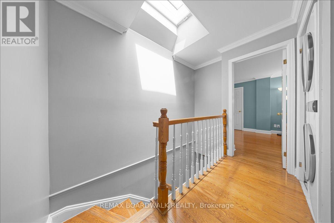
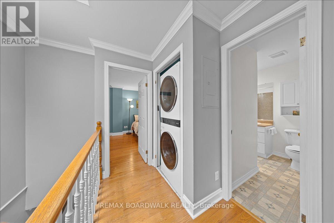
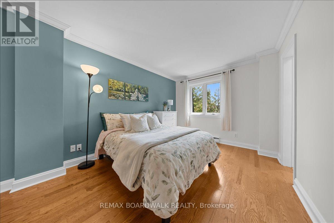
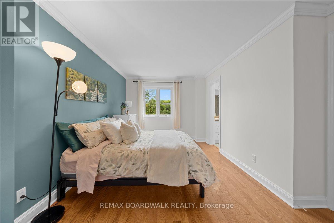
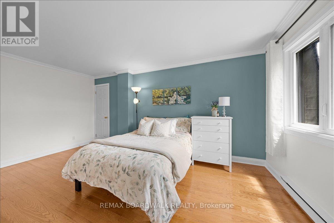
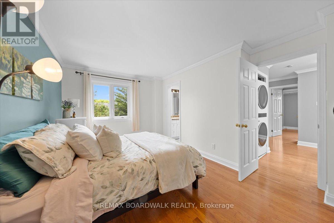
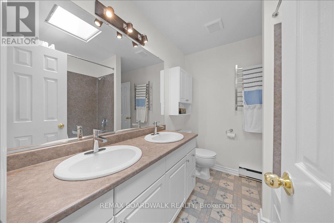
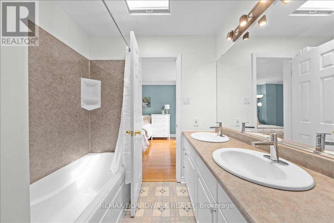
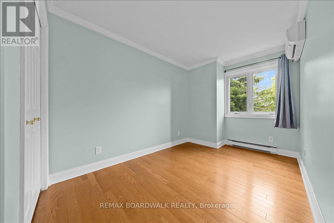
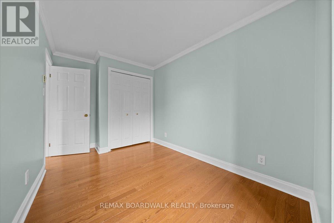
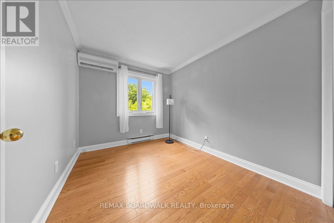

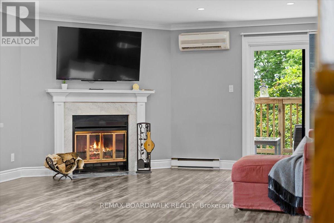
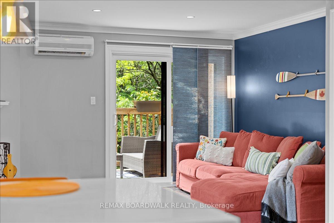
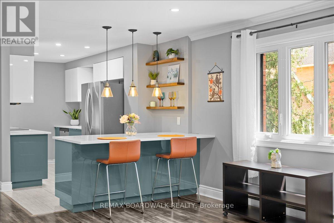
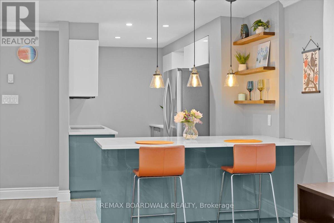
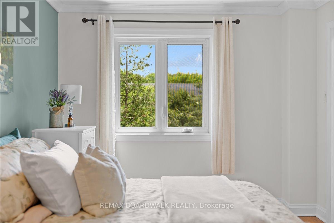
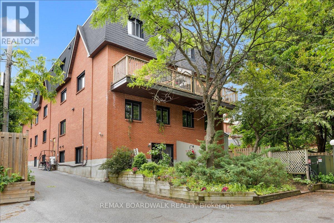
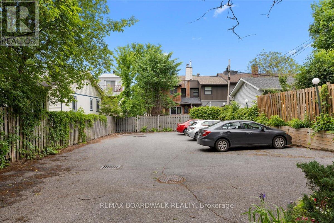
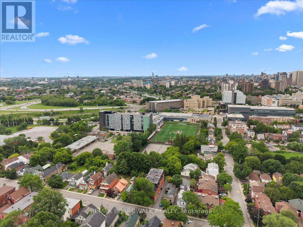
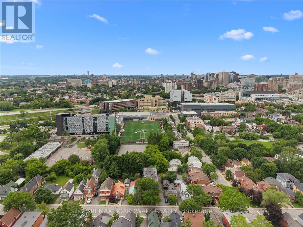
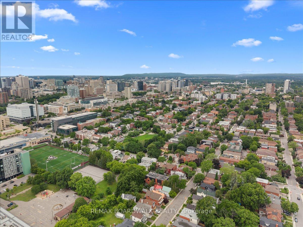
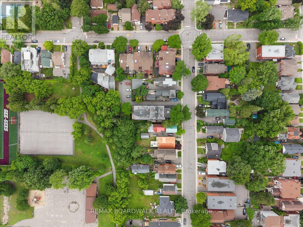
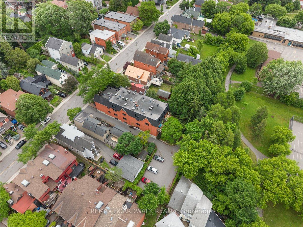
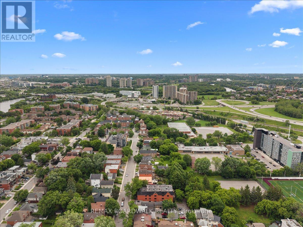
$657.87 MonthlySpace, light and a quiet, treed street: welcome to Unit 304 at 222 Russell Avenue. This 2-storey, 3-bedroom home sits on one of Sandy Hill's most beautifully treed, walkable streets, quiet enough that the loudest sound most days is laughter drifting over from the nearby park. The boutique, self-managed 9-unit brick building is meticulously managed, and just minutes from the University of Ottawa, the Rideau Centre and Rideau Canal pathways. Inside, the 2-level layout creates a natural separation between living and sleeping spaces, giving it the feel of a townhouse without the upkeep. Freshly painted and move-in ready, the home features hardwood floors, a modern kitchen with induction cooktop and huge island, and a wood-burning fireplace. A main floor powder room adds convenience for guests. Two skylights and windows on two exposures fill the home with natural light, while the huge primary bedroom offers a walk-in closet and private access to the upstairs bath, complete with double sinks, a tub, shower and heated towel rack. Two more bedrooms and second-floor laundry complete the layout. A private balcony offers outdoor space rarely found in urban living, and the unit also comes with a dedicated parking spot and large storage locker. Pet friendly, with only nine units, the building's small scale creates a genuine sense of community, without the anonymity of a high-rise. Sandy Hill remains one of Ottawa's most desirable neighbourhoods, close to Parliament Hill, government offices, transit, parks, restaurants and the Canal. If you've been searching for a home with the feel and flow of a townhouse, in a location with enduring demand, this one is worth a look. (id:37072)
Property Details
| MLS® Number | X13709302 |
| Property Type | Single Family |
| Community Name | 4004 - Sandy Hill |
| AmenitiesNearBy | Public Transit |
| CommunityFeatures | Pets Allowed With Restrictions |
| Features | Wooded Area, Balcony, Carpet Free, In Suite Laundry |
| ParkingSpaceTotal | 1 |
Building
| BathroomTotal | 2 |
| BedroomsAboveGround | 3 |
| BedroomsTotal | 3 |
| Age | 31 To 50 Years |
| Amenities | Fireplace(s), Storage - Locker |
| Appliances | Range, Oven - Built-in, Water Heater, Dishwasher, Dryer, Freezer, Hood Fan, Microwave, Oven, Stove, Washer, Window Coverings, Refrigerator |
| BasementType | None |
| CoolingType | Wall Unit |
| ExteriorFinish | Brick |
| FireplacePresent | Yes |
| FireplaceTotal | 1 |
| HalfBathTotal | 1 |
| HeatingFuel | Electric |
| HeatingType | Baseboard Heaters |
| StoriesTotal | 2 |
| SizeInterior | 1200 - 1399 Sqft |
| Type | Apartment |
Parking
| No Garage |
Land
| Acreage | No |
| LandAmenities | Public Transit |
Rooms
| Level | Type | Length | Width | Dimensions |
|---|---|---|---|---|
| Second Level | Laundry Room | 1.5 m | 0.89 m | 1.5 m x 0.89 m |
| Second Level | Primary Bedroom | 3.33 m | 5.14 m | 3.33 m x 5.14 m |
| Second Level | Bathroom | 2.45 m | 2.45 m | 2.45 m x 2.45 m |
| Second Level | Bedroom 2 | 4.39 m | 2.45 m | 4.39 m x 2.45 m |
| Second Level | Bedroom 3 | 3.11 m | 2.59 m | 3.11 m x 2.59 m |
| Main Level | Foyer | 2.42 m | 1.82 m | 2.42 m x 1.82 m |
| Main Level | Living Room | 5.14 m | 4.75 m | 5.14 m x 4.75 m |
| Main Level | Dining Room | 4.04 m | 2.69 m | 4.04 m x 2.69 m |
| Main Level | Bathroom | 2.32 m | 0.76 m | 2.32 m x 0.76 m |
| Main Level | Kitchen | 5.27 m | 2.44 m | 5.27 m x 2.44 m |
| Main Level | Other | 2.09 m | 5.19 m | 2.09 m x 5.19 m |
https://www.realtor.ca/real-estate/30193662/304-222-russell-avenue-ottawa-4004-sandy-hill
Interested?
Contact us for more information
Laurie J. Gagnier
Broker
3b-2160 Montreal Road
Ottawa, Ontario K1J 0B4
Jeff Miller
Salesperson
3b-2160 Montreal Road
Ottawa, Ontario K1J 0B4

The trademarks REALTOR®, REALTORS®, and the REALTOR® logo are controlled by The Canadian Real Estate Association (CREA) and identify real estate professionals who are members of CREA. The trademarks MLS®, Multiple Listing Service® and the associated logos are owned by The Canadian Real Estate Association (CREA) and identify the quality of services provided by real estate professionals who are members of CREA. The trademark DDF® is owned by The Canadian Real Estate Association (CREA) and identifies CREA's Data Distribution Facility (DDF®)
August 25 2026 01:23:07
Ottawa Real Estate Board
RE/MAX Boardwalk Realty