
22 Manhattan Crescent Ottawa, Ontario K2C 4B4

$565,000
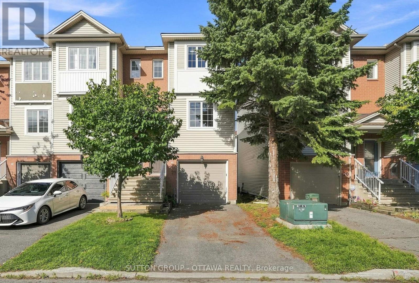
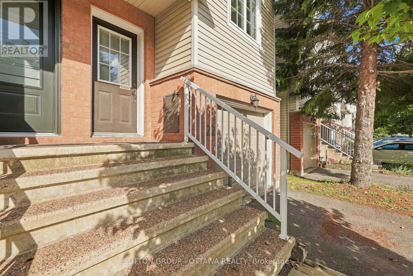
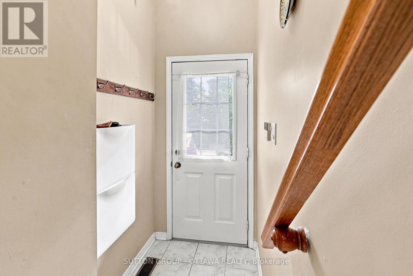
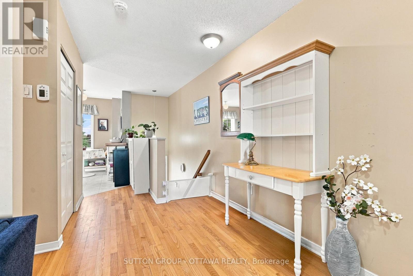
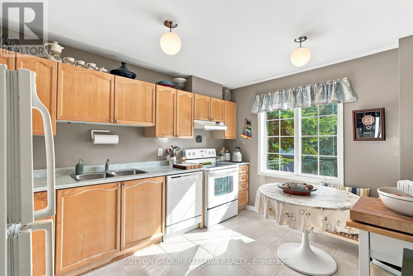
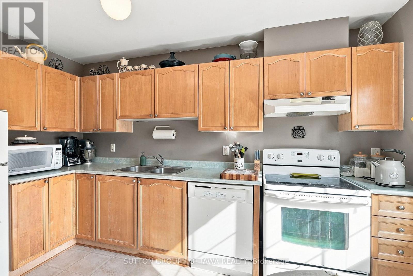
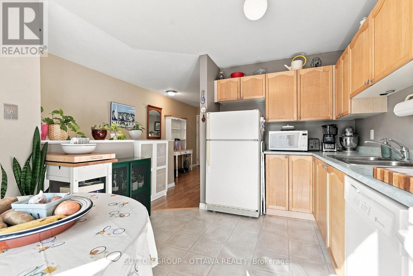
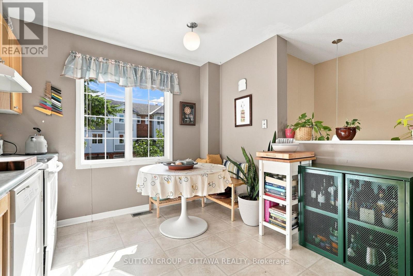
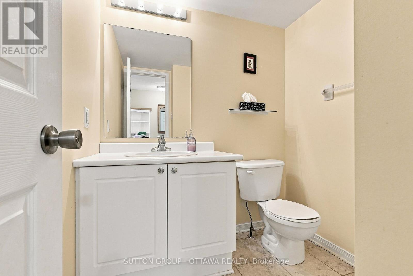
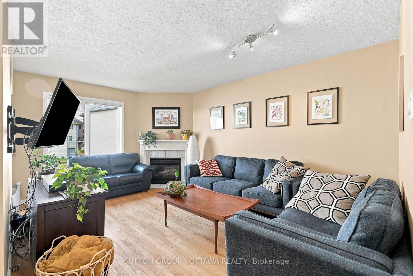
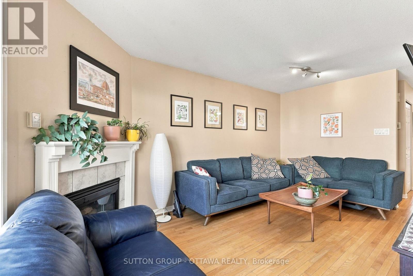
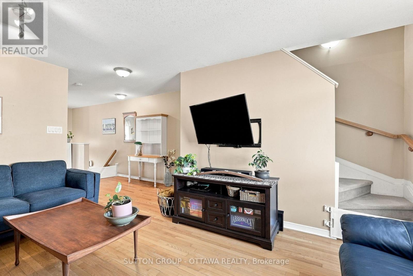
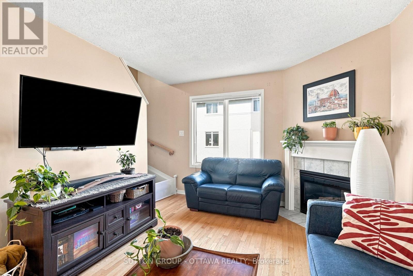
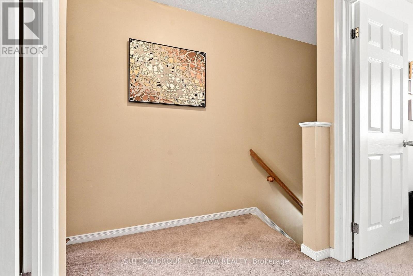
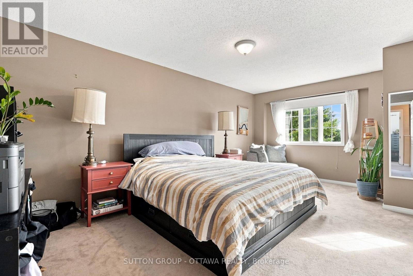
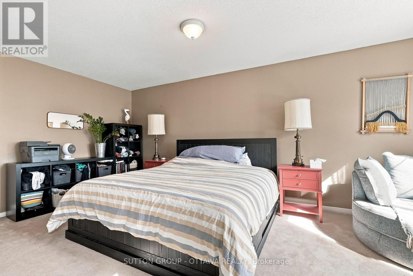
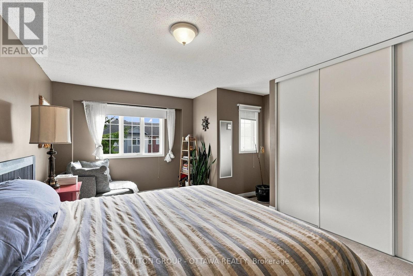
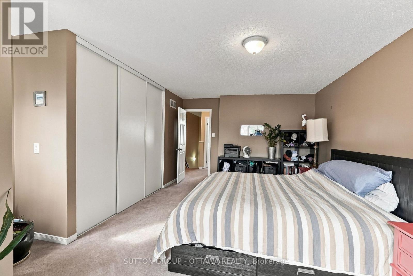
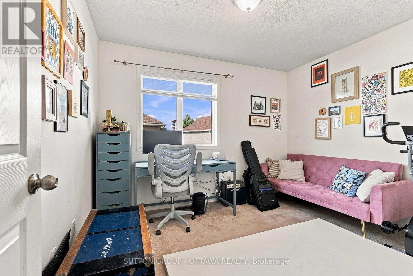
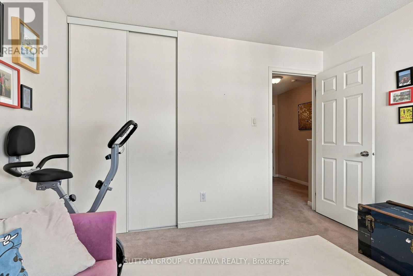
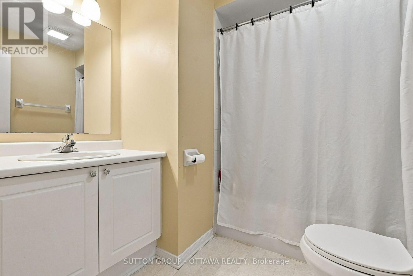
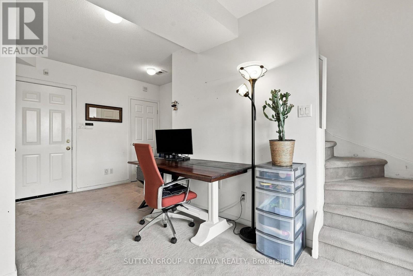
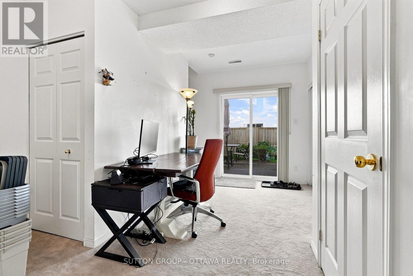
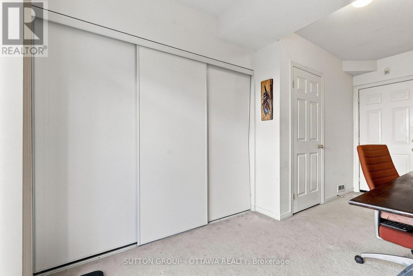
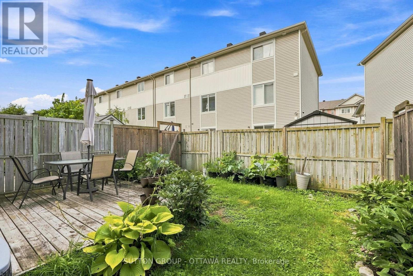
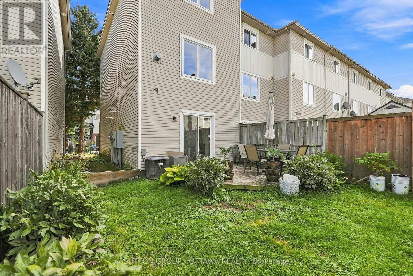
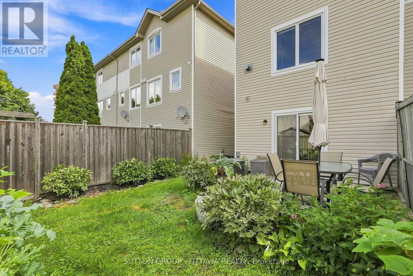
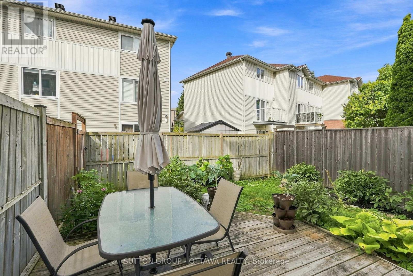
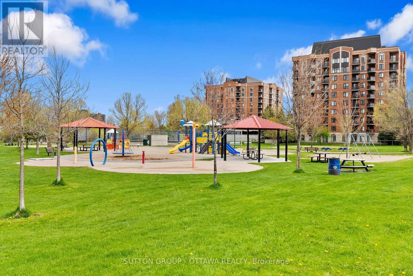
Beautiful 2-bedroom, 1.5 bathroom END UNIT three storey FREEHOLD townhome in highly sought after Central Park with no association fees! Move in ready with a functional floor plan; the main level features hardwood flooring, a bright and airy eat-in kitchen with ample cupboard and counter space, living room with cozy gas fireplace plus convenient powder room for guests. Upstairs you'll find a spacious primary bedroom with a wall of closets, large family bathroom as well as a generous second bedroom. The ground level provides a perfect flex space; home office, den, exercise space or playroom with inside entry to the garage, laundry, storage and patio door access to the backyard with deck and lovely gardens for entertaining. New furnace 2026. This is an incredible location just steps from The Experimental Farm with kilometres of walking and biking trails, Celebration Park/playground & public transit while being a short bike ride or drive to anything you need; restaurants, shopping, groceries, Carleton University, Algonquin College and easy access to the 417. Amazing value and space without sacrificing on location. (id:37072)
Property Details
| MLS® Number | X13709294 |
| Property Type | Single Family |
| Neigbourhood | Central Park |
| Community Name | 5304 - Central Park |
| EquipmentType | Water Heater |
| ParkingSpaceTotal | 2 |
| RentalEquipmentType | Water Heater |
Building
| BathroomTotal | 2 |
| BedroomsAboveGround | 2 |
| BedroomsTotal | 2 |
| Amenities | Fireplace(s) |
| Appliances | Garage Door Opener Remote(s), Central Vacuum, Dishwasher, Dryer, Hood Fan, Stove, Washer, Refrigerator |
| BasementType | None |
| ConstructionStyleAttachment | Attached |
| CoolingType | Central Air Conditioning |
| ExteriorFinish | Brick, Vinyl Siding |
| FireplacePresent | Yes |
| FoundationType | Poured Concrete |
| HalfBathTotal | 1 |
| HeatingFuel | Natural Gas |
| HeatingType | Forced Air |
| StoriesTotal | 3 |
| SizeInterior | 1100 - 1500 Sqft |
| Type | Row / Townhouse |
| UtilityWater | Municipal Water |
Parking
| Attached Garage | |
| Garage |
Land
| Acreage | No |
| FenceType | Fenced Yard |
| Sewer | Sanitary Sewer |
| SizeDepth | 70 Ft |
| SizeFrontage | 19 Ft ,2 In |
| SizeIrregular | 19.2 X 70 Ft |
| SizeTotalText | 19.2 X 70 Ft |
Rooms
| Level | Type | Length | Width | Dimensions |
|---|---|---|---|---|
| Second Level | Kitchen | 3.89 m | 3.08 m | 3.89 m x 3.08 m |
| Second Level | Living Room | 3.37 m | 4.87 m | 3.37 m x 4.87 m |
| Third Level | Bedroom 2 | 3.36 m | 2.84 m | 3.36 m x 2.84 m |
| Third Level | Bathroom | 2.26 m | 2.19 m | 2.26 m x 2.19 m |
| Ground Level | Recreational, Games Room | 5.01 m | 1.93 m | 5.01 m x 1.93 m |
https://www.realtor.ca/real-estate/30193661/22-manhattan-crescent-ottawa-5304-central-park
Interested?
Contact us for more information
Meaghan Kleinsteuber
Salesperson
300 Richmond Rd Unit 400
Ottawa, Ontario K1Z 6X6

The trademarks REALTOR®, REALTORS®, and the REALTOR® logo are controlled by The Canadian Real Estate Association (CREA) and identify real estate professionals who are members of CREA. The trademarks MLS®, Multiple Listing Service® and the associated logos are owned by The Canadian Real Estate Association (CREA) and identify the quality of services provided by real estate professionals who are members of CREA. The trademark DDF® is owned by The Canadian Real Estate Association (CREA) and identifies CREA's Data Distribution Facility (DDF®)
August 25 2026 01:23:07
Ottawa Real Estate Board
Sutton Group - Ottawa Realty