
629 Knotridge Street Ottawa, Ontario K1W 0N7


$658,900
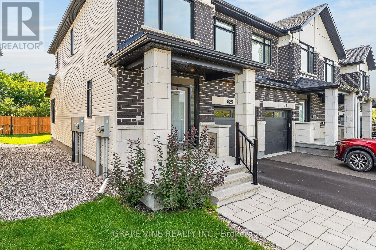
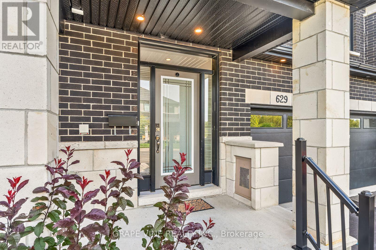
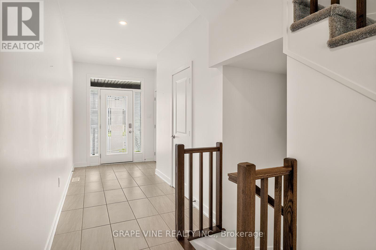
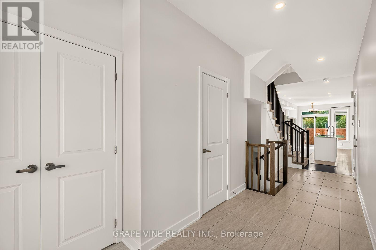
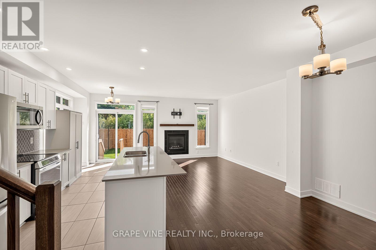
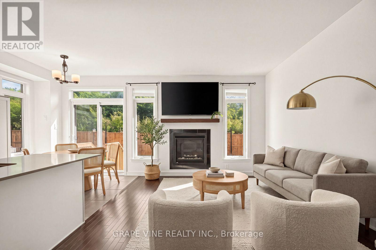
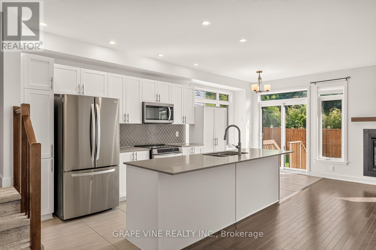
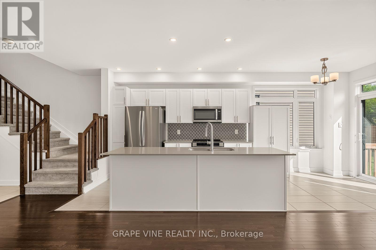
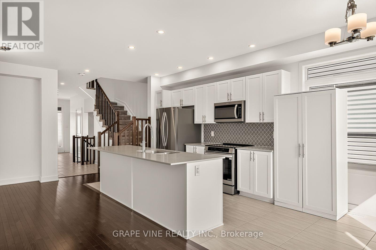
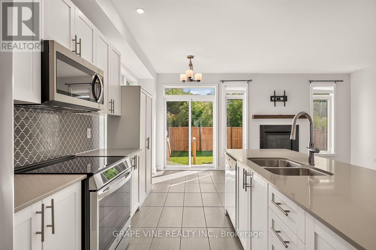
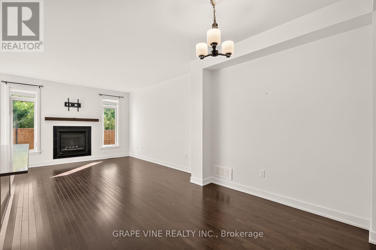
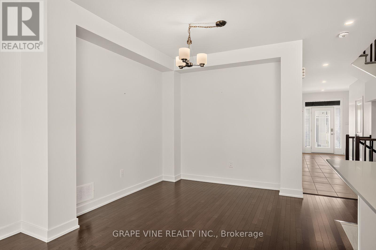
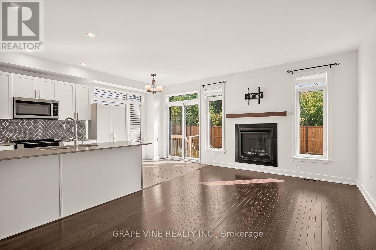
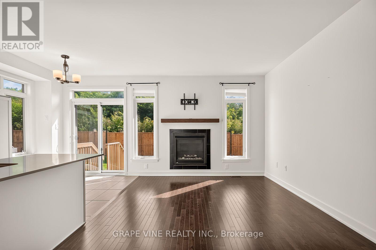
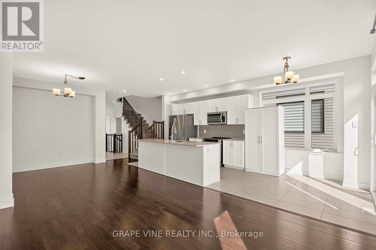
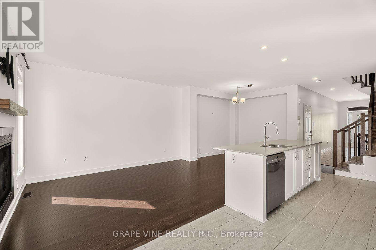
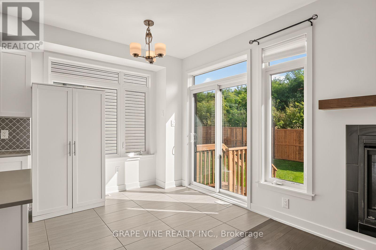
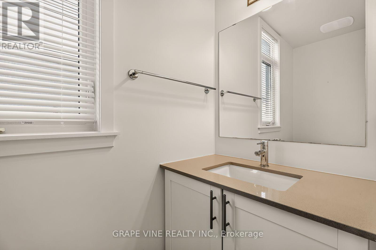
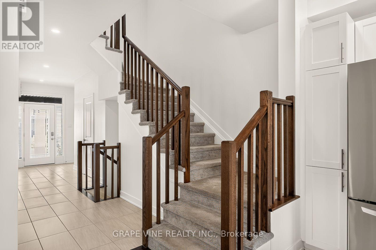
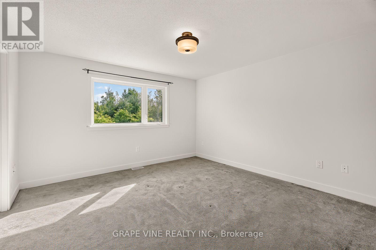
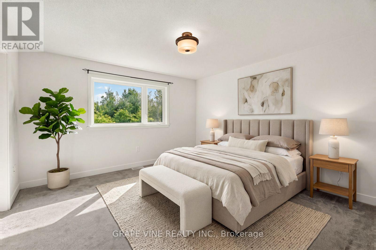
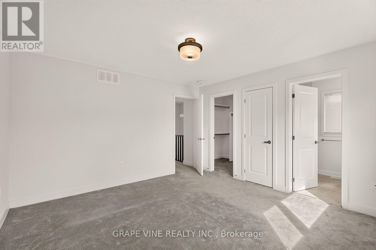
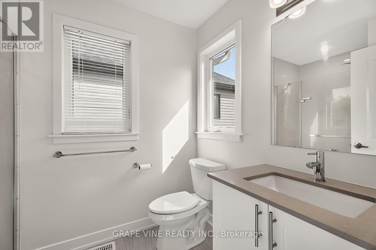
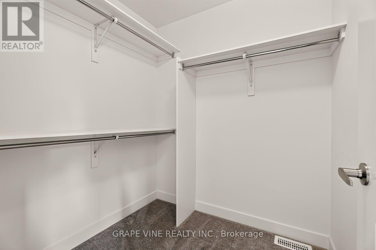
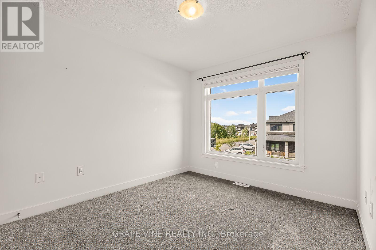
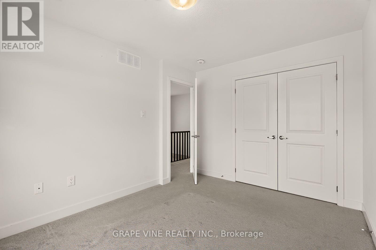
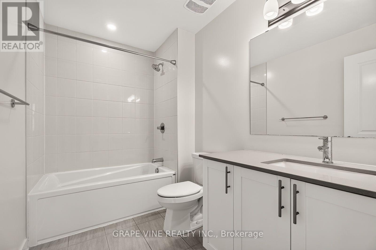
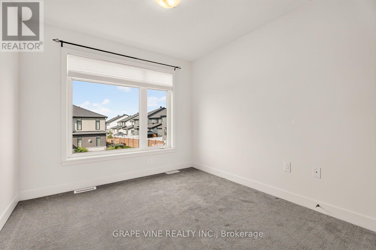
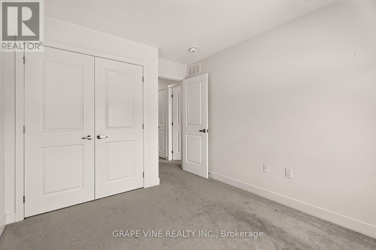
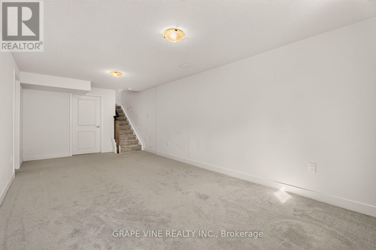
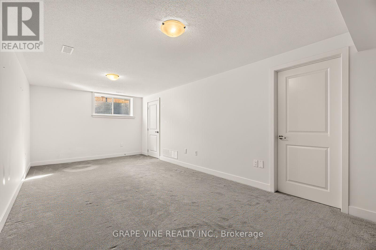
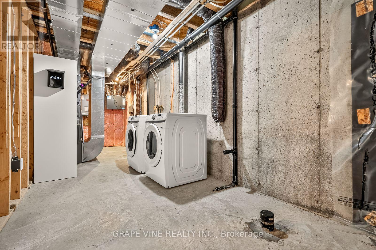
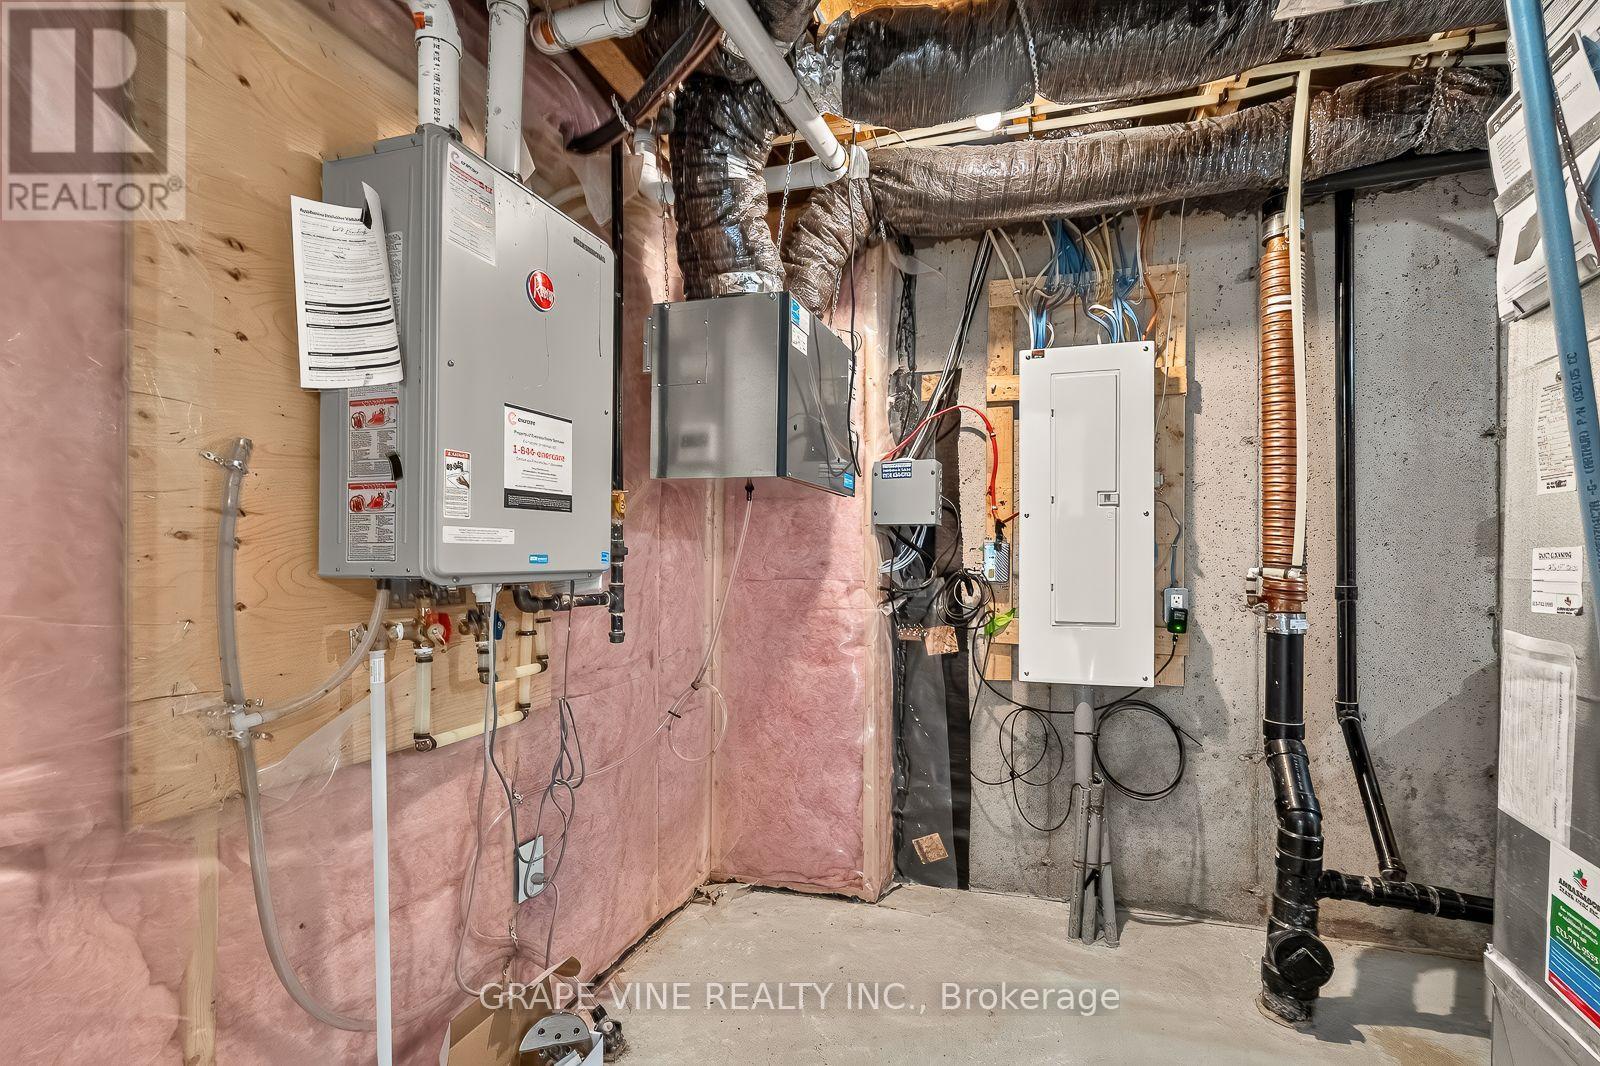
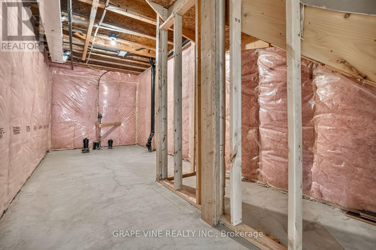
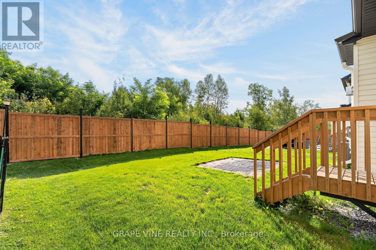
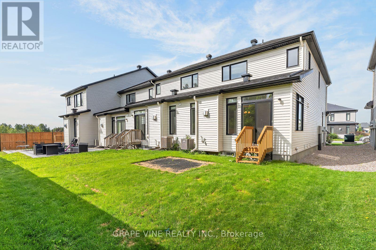
Open House Every Sunday 2-4PM. Welcome to this impeccably cared-for end-unit townhouse featuring 3 bedrooms and 2.5 bathrooms, conveniently located within walking distance from Goldfinch Park-perfect for active lifestyles, families, and nature lovers. A rare extended interlock driveway provides convenient side-by-side parking, while the inviting interior offers a bright, open-concept design with elegant hardwood flooring throughout the main level. At the heart of the home is a stylish kitchen featuring quartz countertops, ceramic flooring, a large center island with breakfast bar, and a sunny eating area. The layout flows effortlessly into the formal dining space and warm, welcoming living room, complete with a cozy gas fireplace-perfect for everyday living and entertaining. Upstairs, the spacious primary retreat includes a walk-in closet and private en-suite bath. Two additional generously sized bedrooms and a full bathroom provide plenty of room for family, guests, or a home office. The finished basement extends the living space with a versatile recreation room, dedicated laundry and utility area, and abundant storage. Combining modern comfort, appealing design, practical living space, and a highly desirable location, this turnkey home is ready to welcome its next owners. (id:37072)
Open House
This property has open houses!
2:00 pm
Ends at:4:00 pm
2:00 pm
Ends at:4:00 pm
2:00 pm
Ends at:4:00 pm
Property Details
| MLS® Number | X13703140 |
| Property Type | Single Family |
| Neigbourhood | Chapel Hill South |
| Community Name | 2013 - Mer Bleue/Bradley Estates/Anderson Park |
| EquipmentType | Water Heater |
| ParkingSpaceTotal | 4 |
| RentalEquipmentType | Water Heater |
Building
| BathroomTotal | 3 |
| BedroomsAboveGround | 3 |
| BedroomsTotal | 3 |
| Amenities | Fireplace(s) |
| Appliances | Dishwasher, Dryer, Microwave, Stove, Washer, Refrigerator |
| BasementDevelopment | Finished |
| BasementType | Full (finished) |
| ConstructionStyleAttachment | Attached |
| CoolingType | Central Air Conditioning |
| ExteriorFinish | Vinyl Siding, Brick |
| FireplacePresent | Yes |
| FoundationType | Concrete |
| HalfBathTotal | 1 |
| HeatingFuel | Natural Gas |
| HeatingType | Forced Air |
| StoriesTotal | 2 |
| SizeInterior | 1500 - 2000 Sqft |
| Type | Row / Townhouse |
| UtilityWater | Municipal Water |
Parking
| Attached Garage | |
| Garage |
Land
| Acreage | No |
| Sewer | Sanitary Sewer |
| SizeDepth | 93 Ft ,6 In |
| SizeFrontage | 26 Ft ,1 In |
| SizeIrregular | 26.1 X 93.5 Ft |
| SizeTotalText | 26.1 X 93.5 Ft |
Rooms
| Level | Type | Length | Width | Dimensions |
|---|---|---|---|---|
| Second Level | Bathroom | 2.78 m | 1.77 m | 2.78 m x 1.77 m |
| Second Level | Bathroom | 2.59 m | 1.77 m | 2.59 m x 1.77 m |
| Second Level | Bedroom 2 | 3.66 m | 2.9 m | 3.66 m x 2.9 m |
| Second Level | Bedroom 3 | 3.44 m | 2.84 m | 3.44 m x 2.84 m |
| Second Level | Primary Bedroom | 3.96 m | 3.93 m | 3.96 m x 3.93 m |
| Basement | Great Room | 6.98 m | 3.29 m | 6.98 m x 3.29 m |
| Basement | Utility Room | 6.98 m | 2.29 m | 6.98 m x 2.29 m |
| Main Level | Bathroom | 2.24 m | 0.98 m | 2.24 m x 0.98 m |
| Main Level | Living Room | 4.32 m | 3.37 m | 4.32 m x 3.37 m |
| Main Level | Dining Room | 3.87 m | 3.02 m | 3.87 m x 3.02 m |
| Main Level | Kitchen | 6.16 m | 2.46 m | 6.16 m x 2.46 m |
| Main Level | Foyer | 3.87 m | 2.04 m | 3.87 m x 2.04 m |
Interested?
Contact us for more information
Mireille Brunet
Salesperson
266 Iona St
Ottawa, Ontario K1Z 7B7

The trademarks REALTOR®, REALTORS®, and the REALTOR® logo are controlled by The Canadian Real Estate Association (CREA) and identify real estate professionals who are members of CREA. The trademarks MLS®, Multiple Listing Service® and the associated logos are owned by The Canadian Real Estate Association (CREA) and identify the quality of services provided by real estate professionals who are members of CREA. The trademark DDF® is owned by The Canadian Real Estate Association (CREA) and identifies CREA's Data Distribution Facility (DDF®)
August 24 2026 04:23:59
Ottawa Real Estate Board
Uppabe Incorporated