
177 Rideau Street Drummond/north Elmsley, Ontario K7H 0A7

$3,800 Monthly
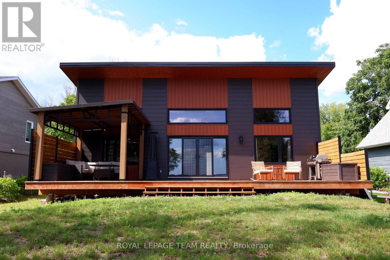
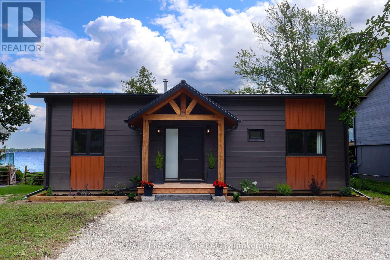
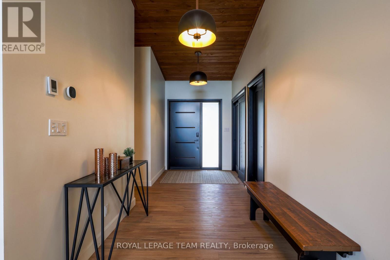
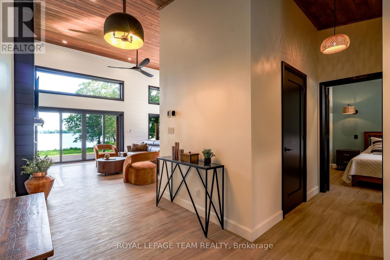
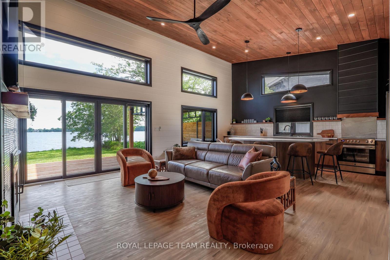
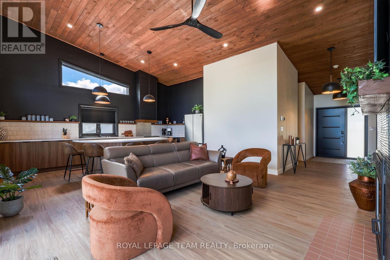
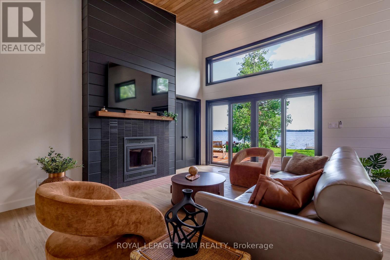
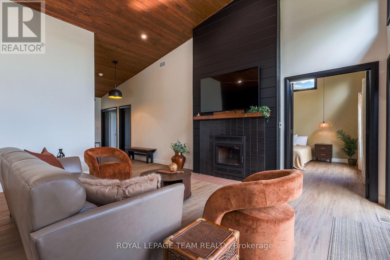
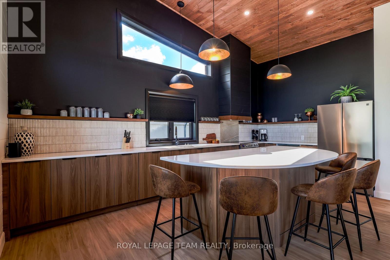
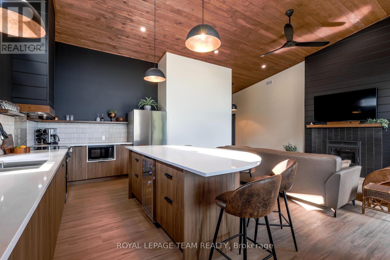
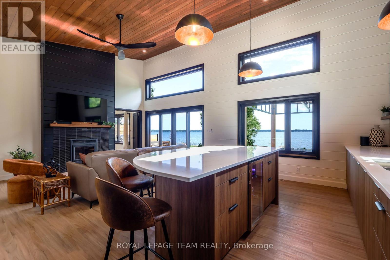
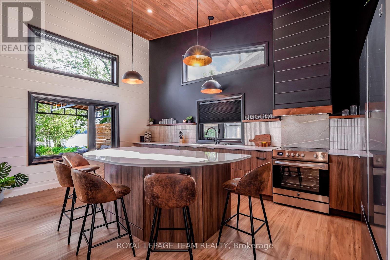
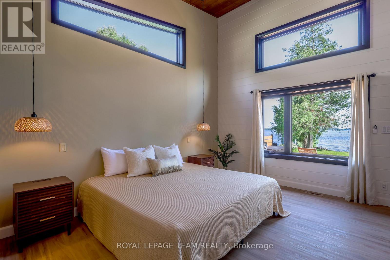
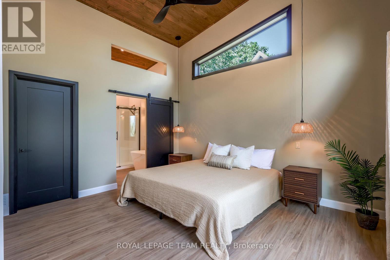
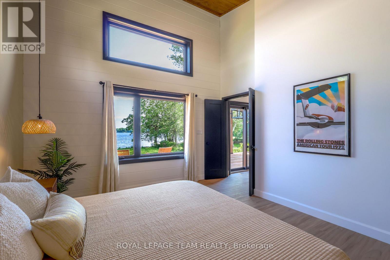
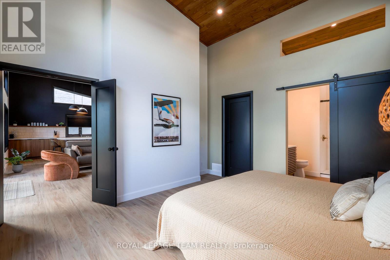
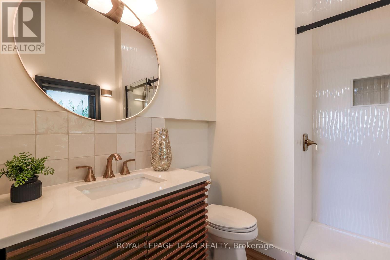
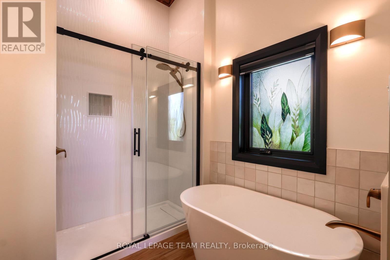
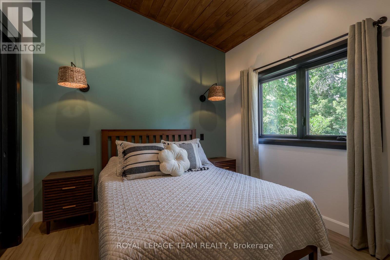
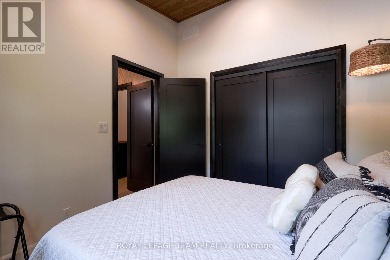
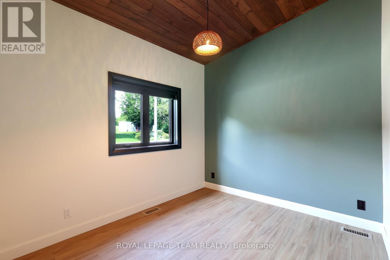
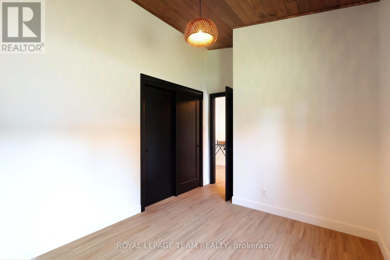
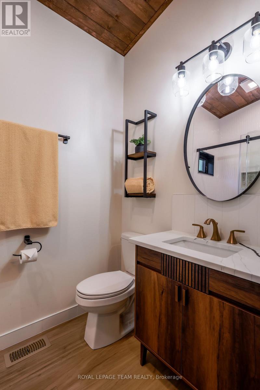
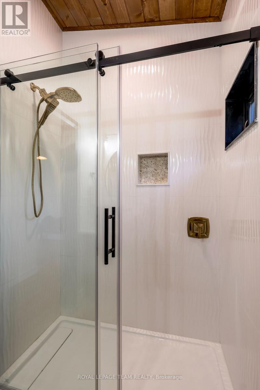
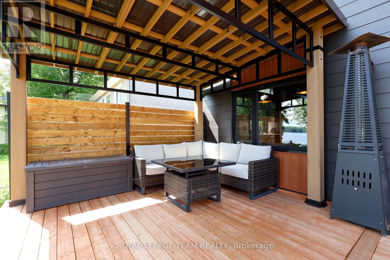
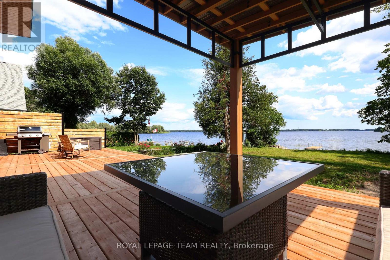
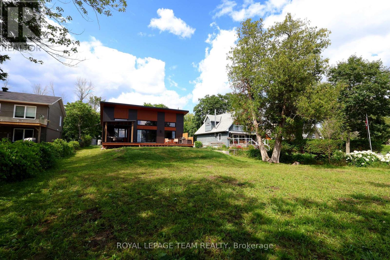
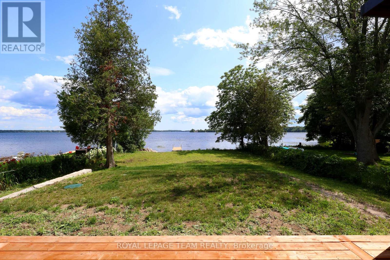
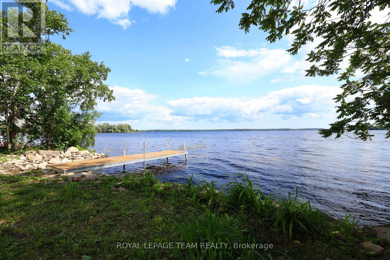
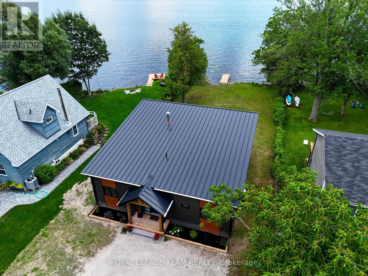
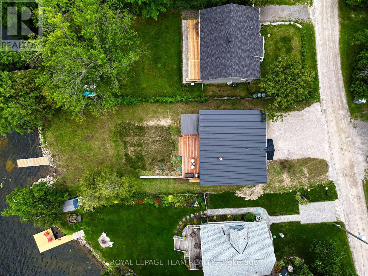
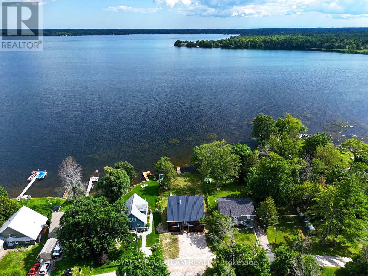
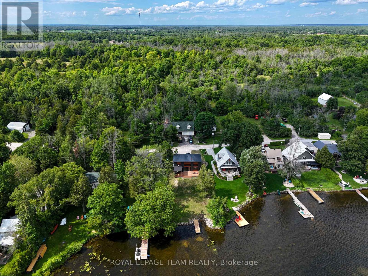
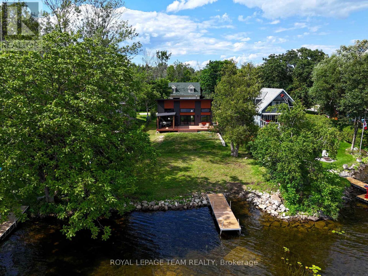
Be the first to live in this newly built modern bungalow in the Rideau Lakes. The sun-drenched interior and uninterrupted lake views define the sophisticated, open-concept design. Soaring high ceilings and elegant transom windows flood this one level home with natural light. Expansive deck overlooking the lake with covered gazebo. Sandy beach and dock at the lakeshore. Can be available furnished if required. (id:37072)
Property Details
| MLS® Number | X13724950 |
| Property Type | Single Family |
| Community Name | 903 - Drummond/North Elmsley (North Elmsley) Twp |
| CommunicationType | High Speed Internet |
| CommunityFeatures | Fishing |
| Easement | Unknown |
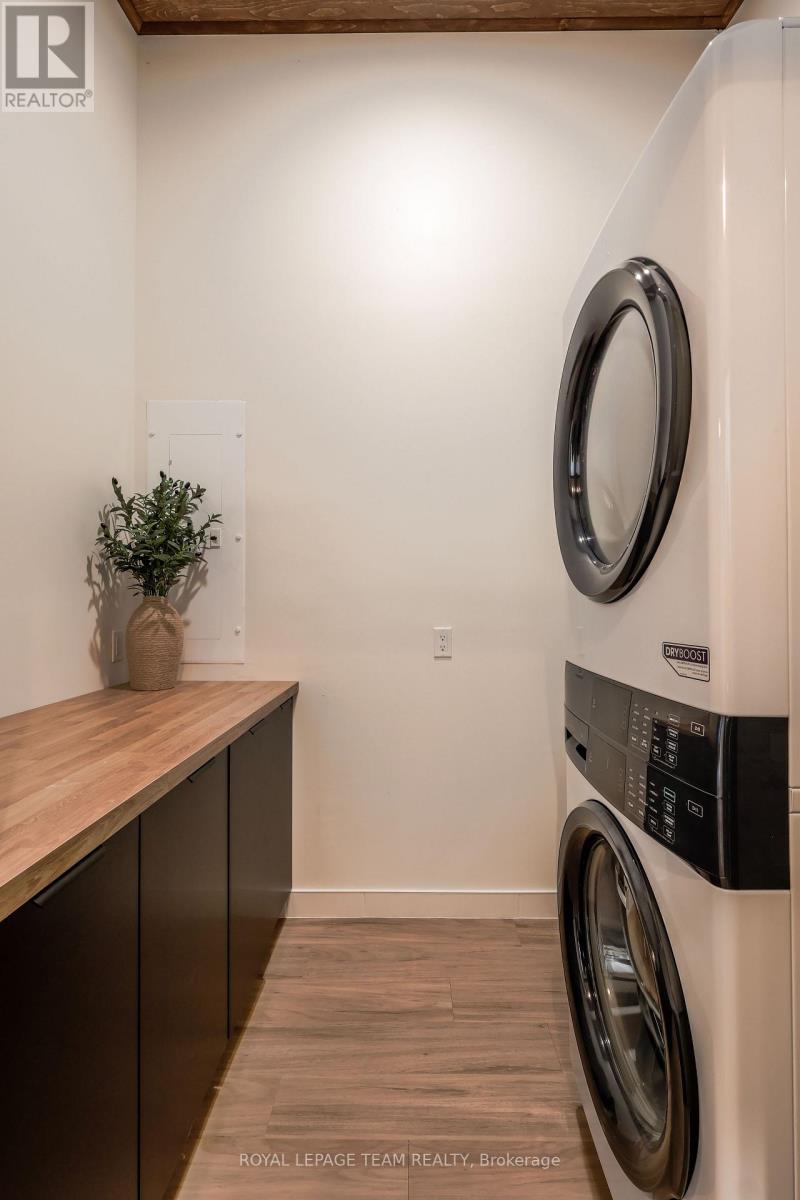
| Features | Cul-de-sac, Carpet Free, In Suite Laundry, Gazebo |
| ParkingSpaceTotal | 3 |
| Structure | Deck, Dock |
| ViewType | View, View Of Water, Direct Water View |
| WaterFrontType | Waterfront On Lake |
Building
| BathroomTotal | 2 |
| BedroomsAboveGround | 3 |
| BedroomsTotal | 3 |
| Age | 0 To 5 Years |
| Appliances | Water Softener, Water Treatment |
| ArchitecturalStyle | Bungalow |
| BasementType | Crawl Space |
| ConstructionStatus | Insulation Upgraded |
| ConstructionStyleAttachment | Detached |
| CoolingType | Central Air Conditioning |
| ExteriorFinish | Vinyl Siding |
| FireplacePresent | Yes |
| FireplaceType | Insert |
| FoundationType | Poured Concrete |
| HeatingFuel | Electric |
| HeatingType | Forced Air, Heat Pump |
| StoriesTotal | 1 |
| SizeInterior | 1100 - 1500 Sqft |
| Type | House |
| UtilityWater | Artesian Well |
Parking
| No Garage |
Land
| AccessType | Private Road, Private Docking |
| Acreage | No |
| LandscapeFeatures | Landscaped |
| Sewer | Septic System |
| SizeDepth | 192 Ft ,8 In |
| SizeFrontage | 58 Ft ,8 In |
| SizeIrregular | 58.7 X 192.7 Ft |
| SizeTotalText | 58.7 X 192.7 Ft |
| SurfaceWater | Lake/pond |
Rooms
| Level | Type | Length | Width | Dimensions |
|---|---|---|---|---|
| Ground Level | Living Room | 5.13 m | 4.26 m | 5.13 m x 4.26 m |
| Ground Level | Kitchen | 5.79 m | 3.2 m | 5.79 m x 3.2 m |
| Ground Level | Primary Bedroom | 4.26 m | 3.99 m | 4.26 m x 3.99 m |
| Ground Level | Bedroom | 3.04 m | 2.94 m | 3.04 m x 2.94 m |
| Ground Level | Bedroom 2 | 3.23 m | 2.79 m | 3.23 m x 2.79 m |
| Ground Level | Bathroom | 2.42 m | 2.48 m | 2.42 m x 2.48 m |
| Ground Level | Bathroom | 2.33 m | 1.55 m | 2.33 m x 1.55 m |
| Ground Level | Laundry Room | 2.43 m | 1.71 m | 2.43 m x 1.71 m |
| Ground Level | Foyer | 4.57 m | 2.01 m | 4.57 m x 2.01 m |
Utilities
| Wireless | Available |
Interested?
Contact us for more information
Kim Poulin
Salesperson
3101 Strandherd Drive, Suite 4
Ottawa, Ontario K2G 4R9

The trademarks REALTOR®, REALTORS®, and the REALTOR® logo are controlled by The Canadian Real Estate Association (CREA) and identify real estate professionals who are members of CREA. The trademarks MLS®, Multiple Listing Service® and the associated logos are owned by The Canadian Real Estate Association (CREA) and identify the quality of services provided by real estate professionals who are members of CREA. The trademark DDF® is owned by The Canadian Real Estate Association (CREA) and identifies CREA's Data Distribution Facility (DDF®)
August 29 2026 04:02:43
Ottawa Real Estate Board
Royal LePage Team Realty