
5 Shoreside Way Augusta, Ontario K6V 5T1

$3,499,000
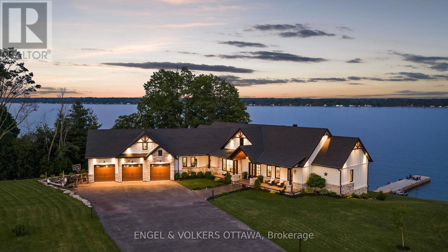
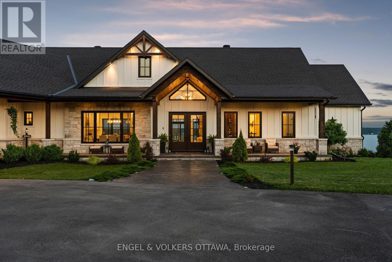
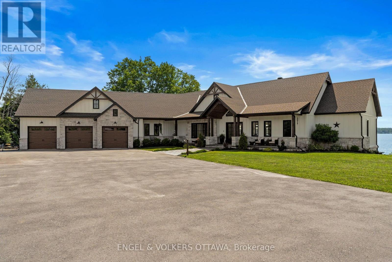
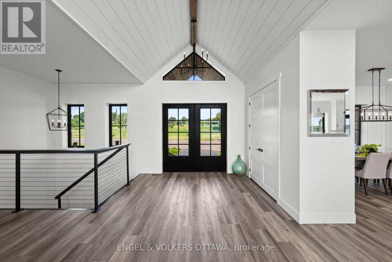
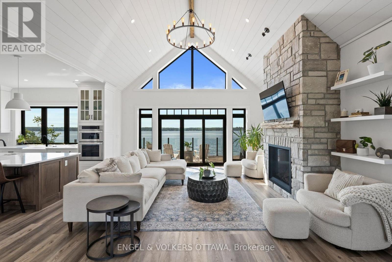
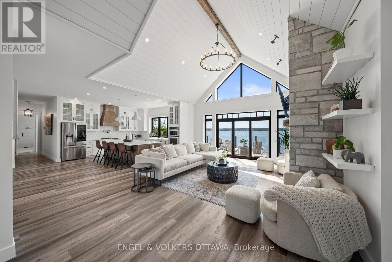
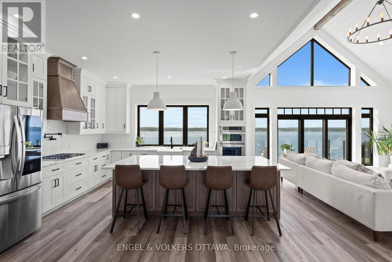
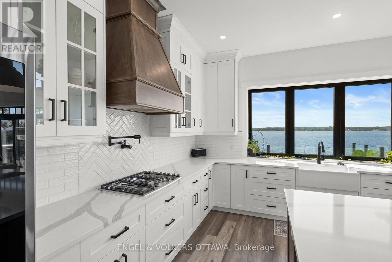
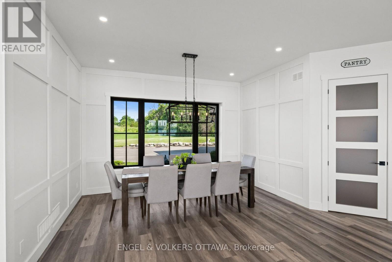
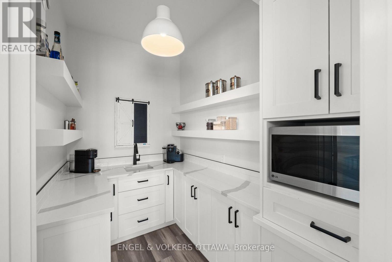
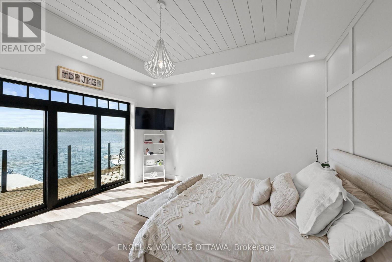
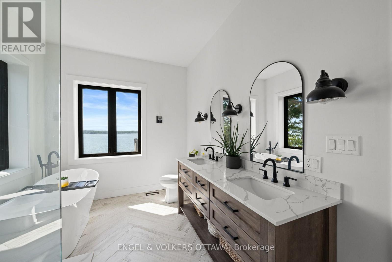
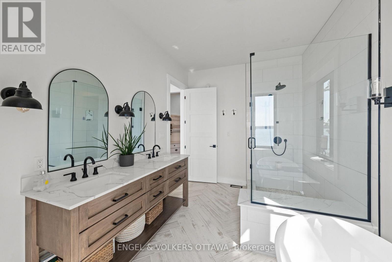
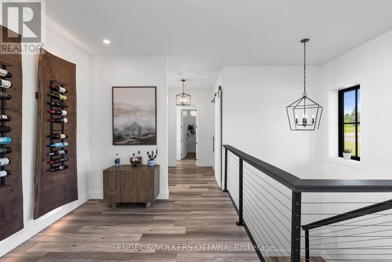
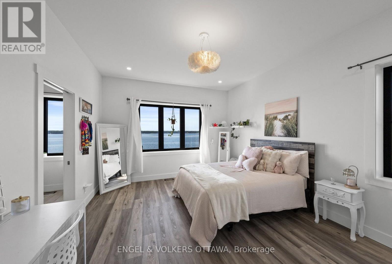
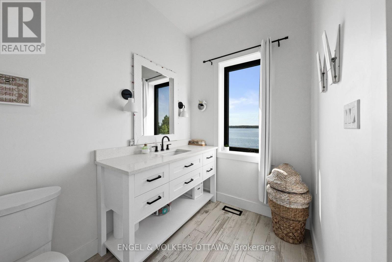
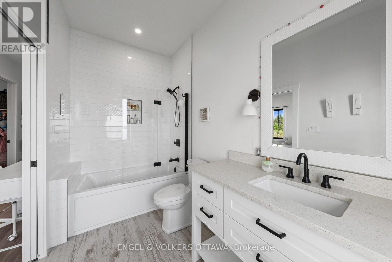
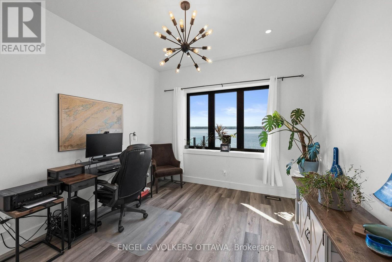
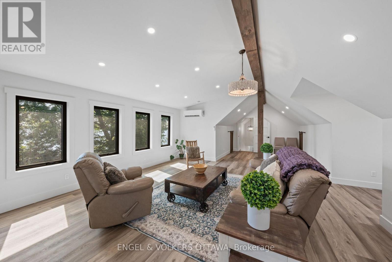
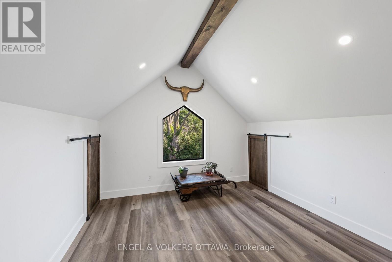
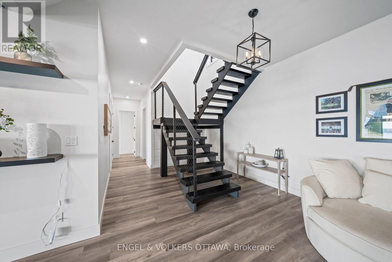
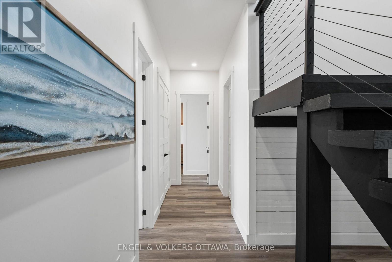
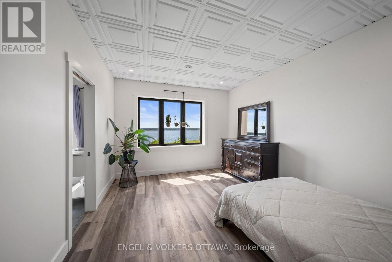
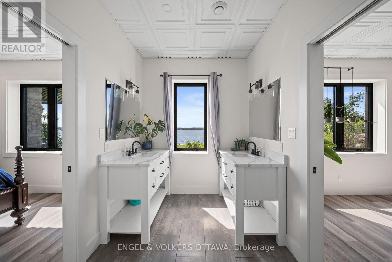
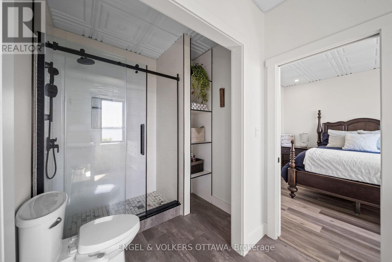
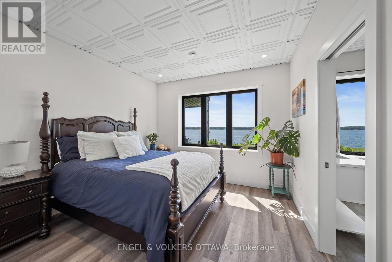
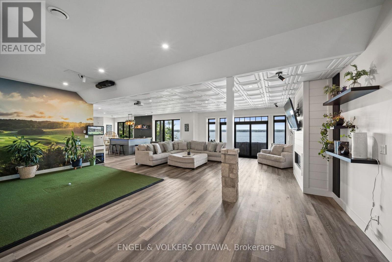
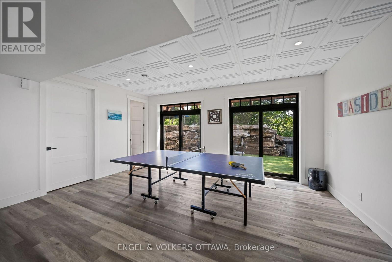
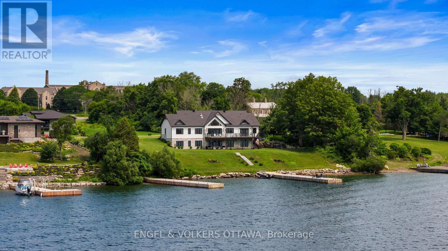
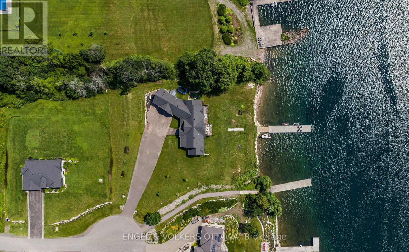
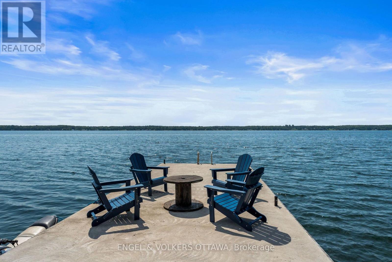
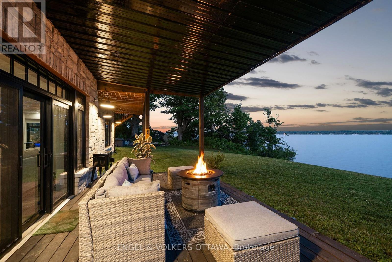
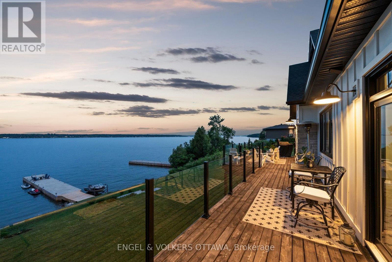
Experience the rare opportunity to own a truly exceptional waterfront estate on the St. Lawrence River. Completed in 2022 and architecturally designed by Seaway Design, this custom Modern Farmhouse seamlessly blends timeless craftsmanship, refined contemporary design, and an extraordinary four-season waterfront lifestyle.Set against sweeping river views, the property offers direct access to crystal-clear water, a natural sand and river stone shoreline, and an impressive 100-foot concrete dock-creating an idyllic setting for boating, swimming, entertaining, and enjoying long summer days on the water.Inside, the home makes a striking first impression with soaring 24-foot cathedral ceilings, 12-foot main-floor ceilings, exposed Douglas Fir beams, custom millwork, a sophisticated walnut wine display, and designer finishes throughout. Integrated smart-home technology adds effortless modern convenience, while expansive windows and carefully considered sightlines ensure the river remains the focal point from virtually every principal space.The open-concept living areas are equally suited to intimate family living and effortless entertaining, with a seamless connection between the interior and expansive waterfront terraces. A private hot tub and multiple outdoor living spaces provide the perfect backdrop for morning coffee, sunset gatherings, and evenings overlooking the river.The oversized heated garage, complete with loft space above, offers exceptional versatility and could be transformed into guest accommodations, a private studio, recreation space, or additional living quarters.Every element of this remarkable property has been thoughtfully considered to deliver a turnkey waterfront experience without compromise. From its exceptional architectural details and premium finishes to its private shoreline and spectacular river setting, this is a rare opportunity to own one of the St. Lawrence River's most distinctive modern waterfront residences. (id:37072)
Property Details
| MLS® Number | X13660936 |
| Property Type | Single Family |
| Community Name | 809 - Augusta Twp |
| CommunityFeatures | Fishing |
| Easement | Easement |
| Features | Cul-de-sac, Irregular Lot Size, Sloping, Flat Site, Lighting, Carpet Free, Sump Pump |
| ParkingSpaceTotal | 11 |
| Structure | Deck, Dock |
| ViewType | View, View Of Water, River View, Direct Water View |
| WaterFrontType | Waterfront On River |
Building
| BathroomTotal | 5 |
| BedroomsAboveGround | 4 |
| BedroomsTotal | 4 |
| Age | 0 To 5 Years |
| Amenities | Fireplace(s) |
| Appliances | Hot Tub, Garage Door Opener Remote(s), Water Treatment, Blinds, Dishwasher, Dryer, Hood Fan, Microwave, Oven, Gas Stove(s), Water Heater, Washer, Water Softener, Window Coverings, Wine Fridge, Refrigerator |
| ArchitecturalStyle | Bungalow |
| BasementDevelopment | Finished |
| BasementFeatures | Walk Out |
| BasementType | N/a (finished) |
| ConstructionStyleAttachment | Detached |
| CoolingType | Central Air Conditioning |
| ExteriorFinish | Stone, Hardboard |
| FireplacePresent | Yes |
| FoundationType | Insulated Concrete Forms |
| HalfBathTotal | 2 |
| HeatingFuel | Natural Gas |
| HeatingType | Forced Air |
| StoriesTotal | 1 |
| SizeInterior | 3500 - 5000 Sqft |
| Type | House |
| UtilityPower | Generator |
| UtilityWater | Drilled Well |
Parking
| Attached Garage | |
| Garage | |
| Inside Entry |
Land
| AccessType | Private Docking |
| Acreage | No |
| LandscapeFeatures | Landscaped |
| Sewer | Septic System |
| SizeFrontage | 167 Ft ,3 In |
| SizeIrregular | 167.3 Ft |
| SizeTotalText | 167.3 Ft|1/2 - 1.99 Acres |
| ZoningDescription | Rw |
Rooms
| Level | Type | Length | Width | Dimensions |
|---|---|---|---|---|
| Second Level | Loft | 12.32 m | 3.48 m | 12.32 m x 3.48 m |
| Lower Level | Bedroom 3 | 4.45 m | 3.61 m | 4.45 m x 3.61 m |
| Lower Level | Bathroom | 4.32 m | 2.11 m | 4.32 m x 2.11 m |
| Lower Level | Bedroom 4 | 3.45 m | 3.45 m | 3.45 m x 3.45 m |
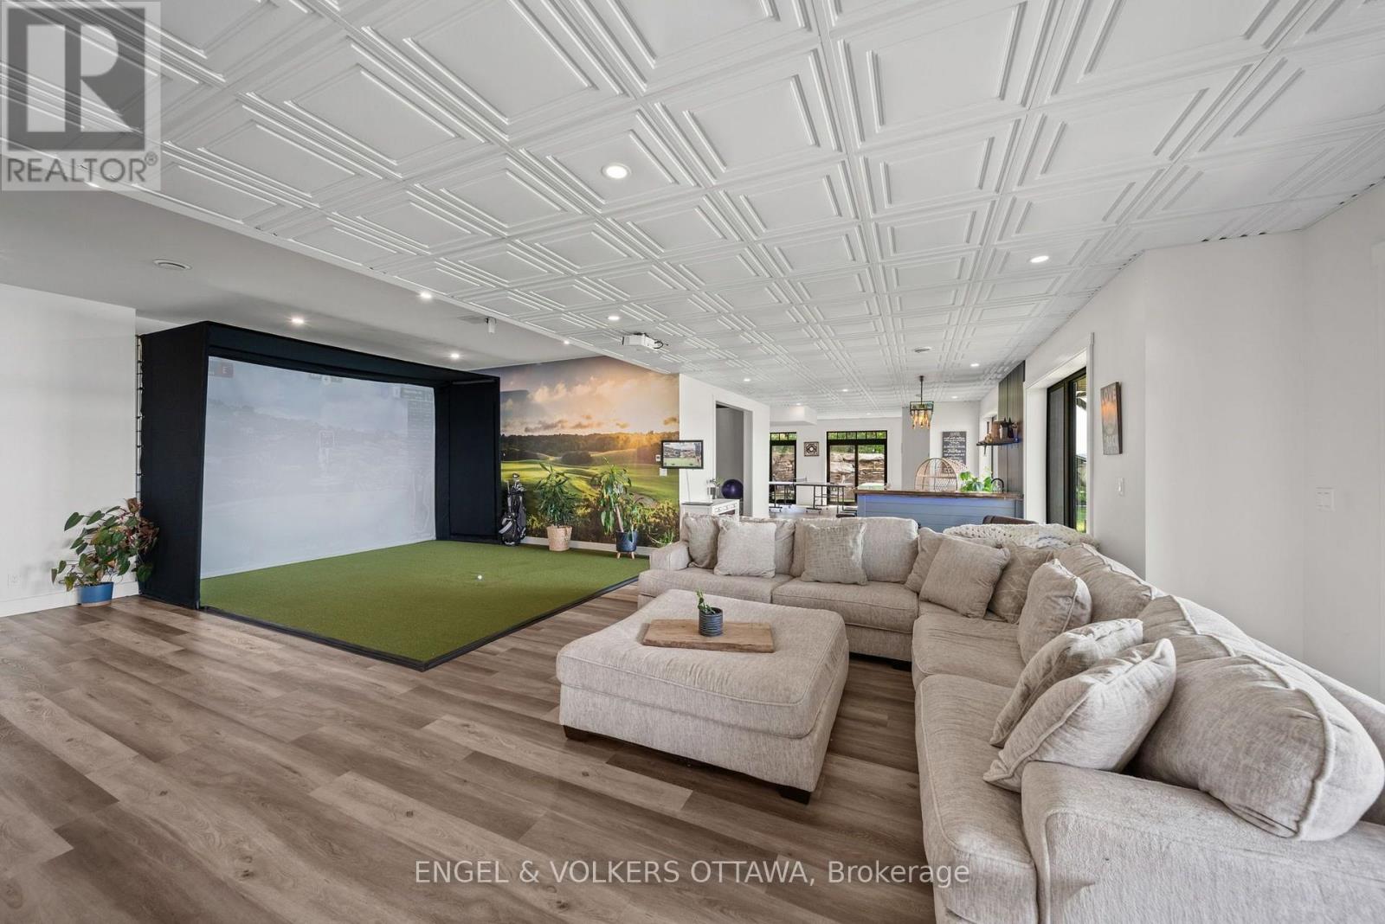
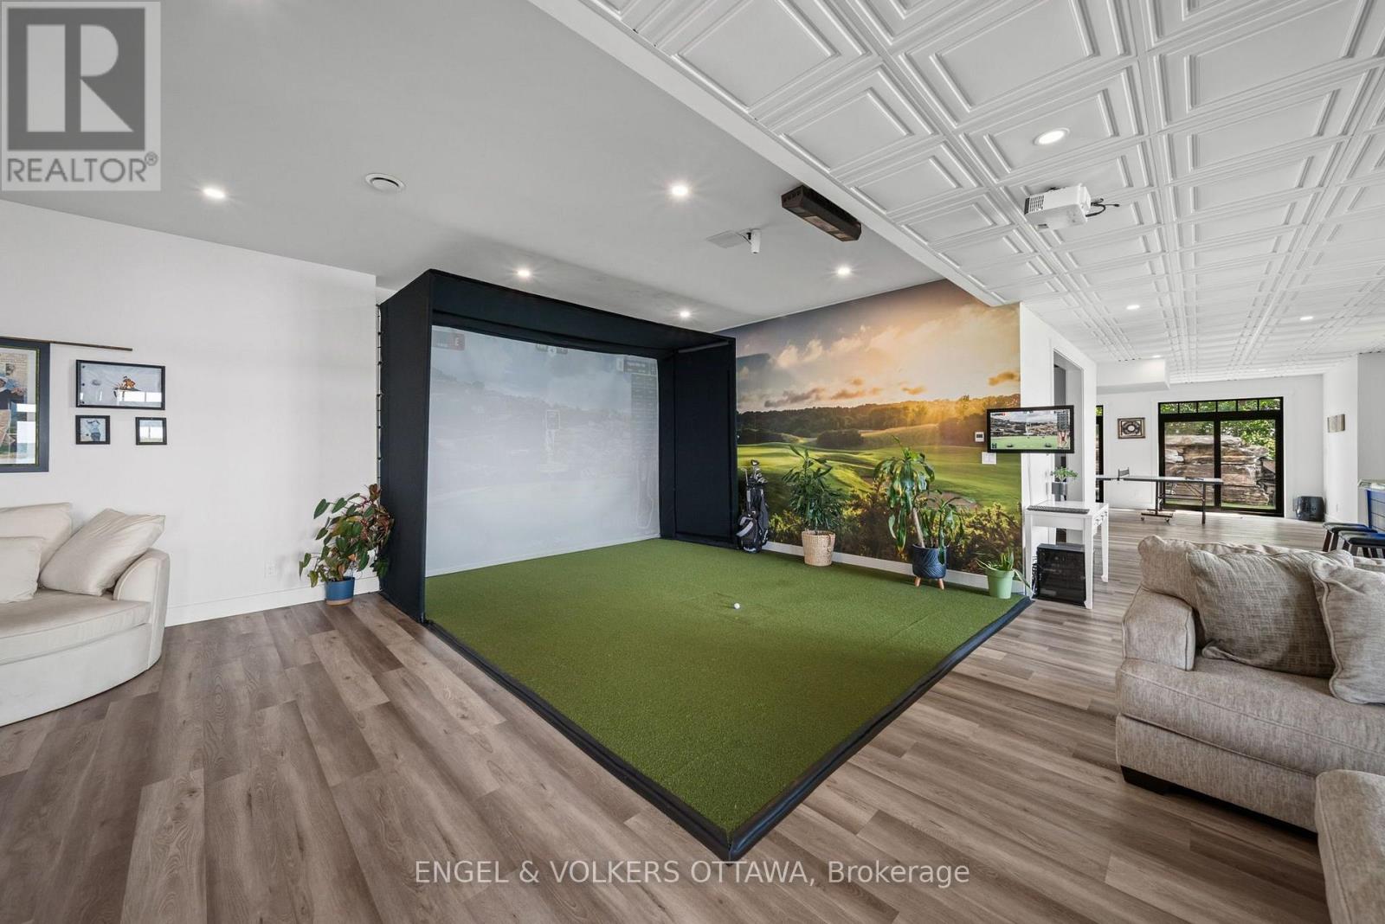
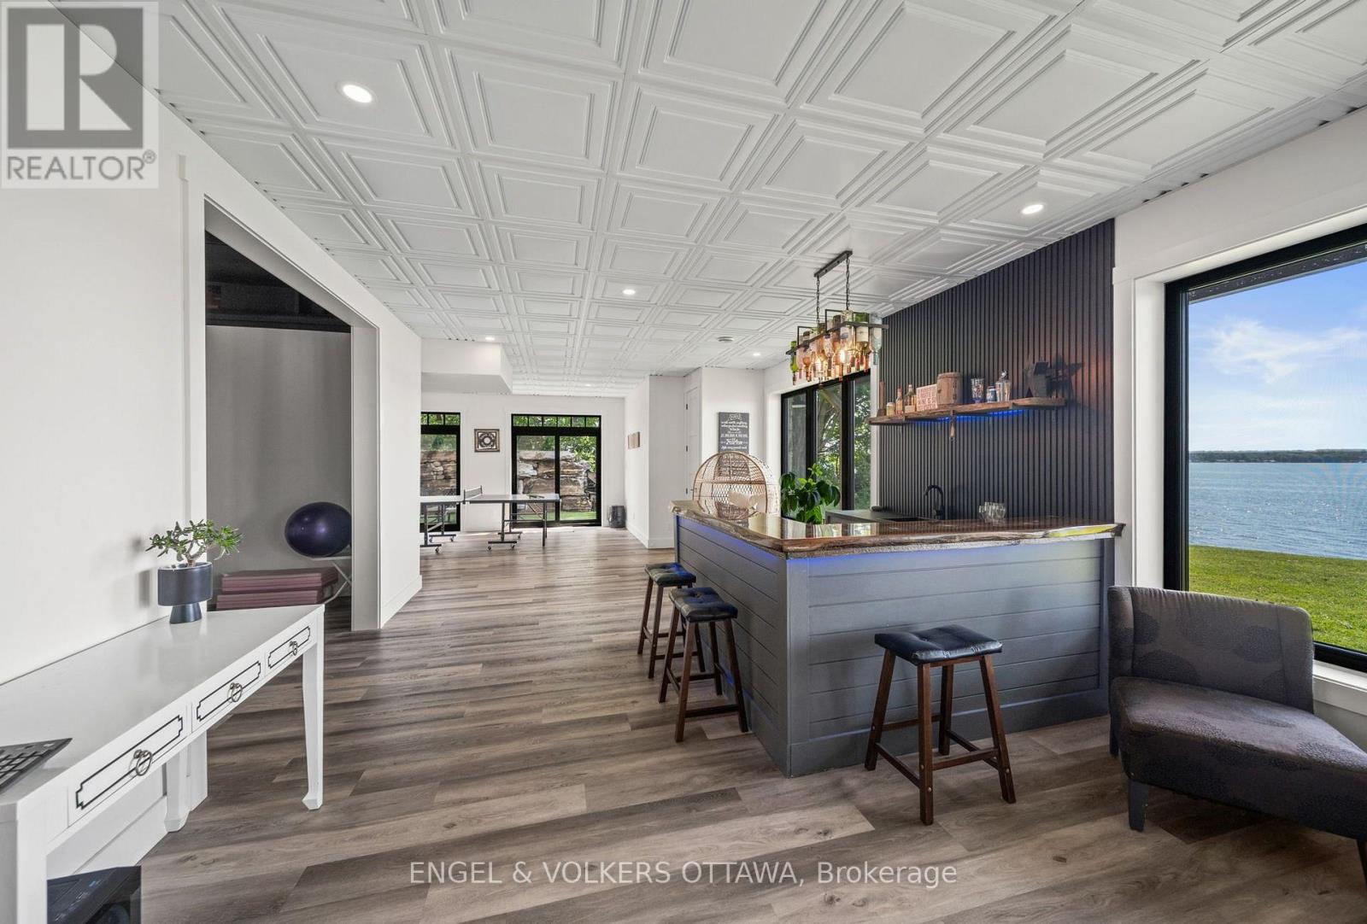
| Lower Level | Recreational, Games Room | 9.45 m | 6.02 m | 9.45 m x 6.02 m |
| Lower Level | Games Room | 5.41 m | 4.52 m | 5.41 m x 4.52 m |
| Lower Level | Bathroom | 1.5 m | 1.78 m | 1.5 m x 1.78 m |
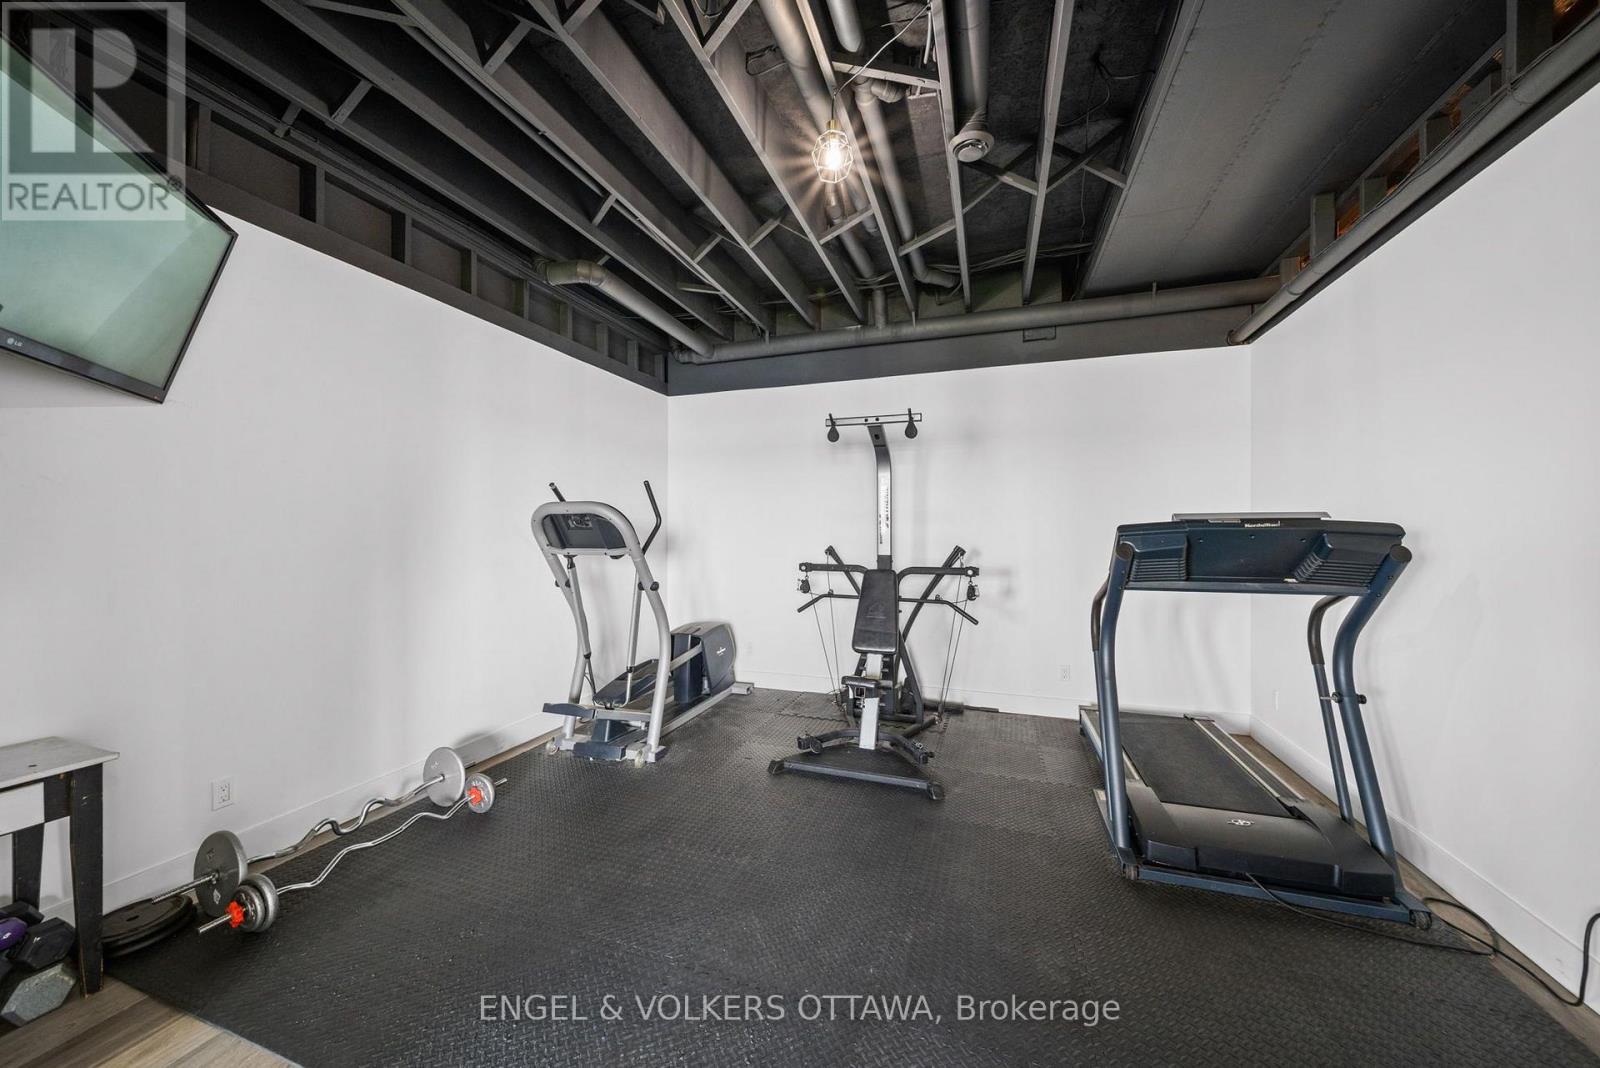
| Lower Level | Other | 4.27 m | 7.16 m | 4.27 m x 7.16 m |
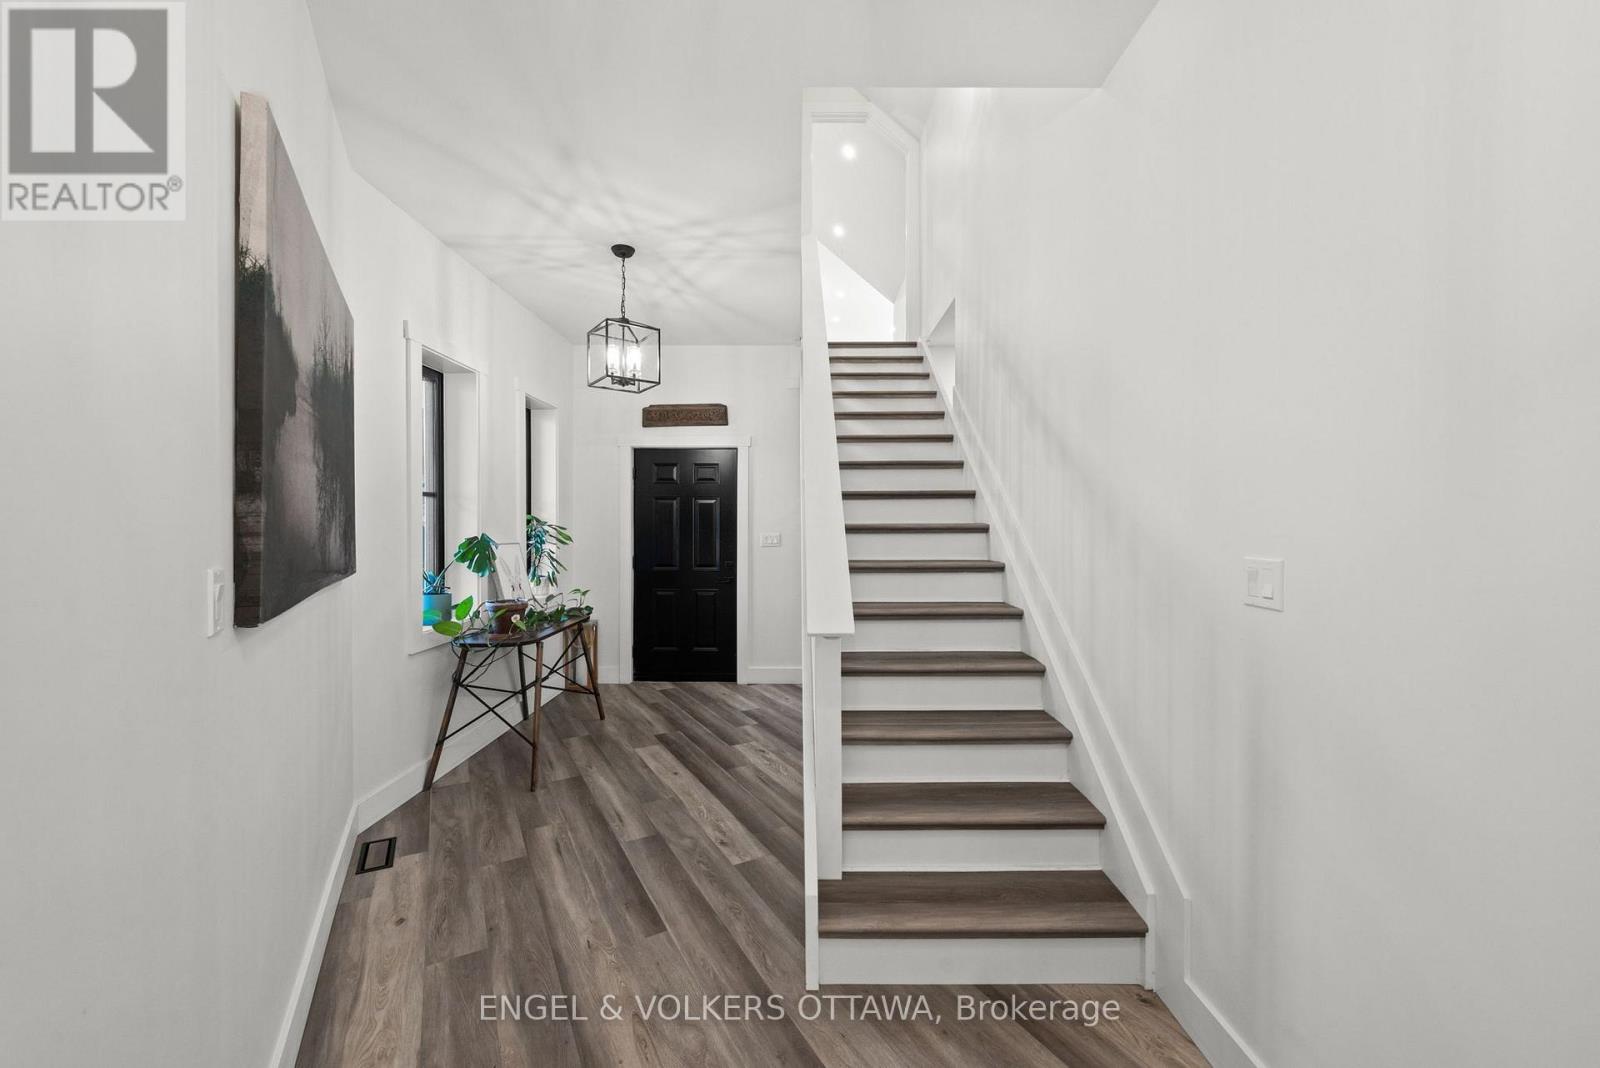
| Main Level | Foyer | 2.69 m | 3.3 m | 2.69 m x 3.3 m |
| Main Level | Primary Bedroom | 4.45 m | 4.39 m | 4.45 m x 4.39 m |
| Main Level | Bathroom | 4.45 m | 2.67 m | 4.45 m x 2.67 m |
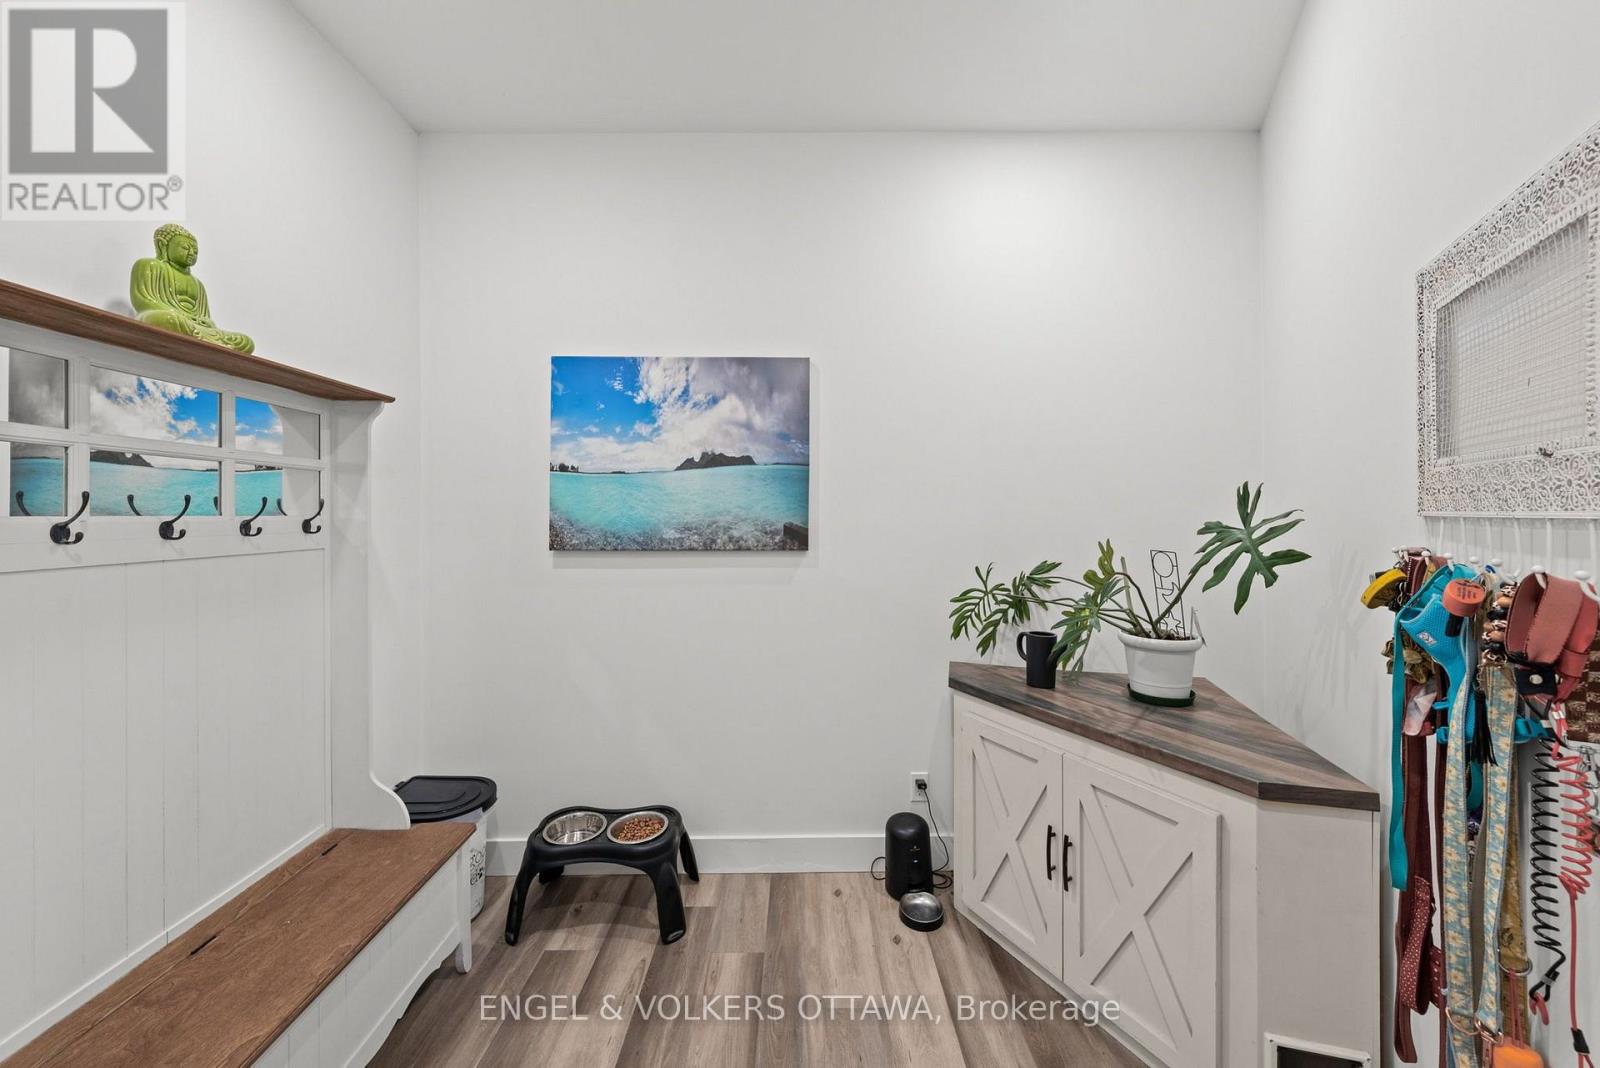
| Main Level | Mud Room | 2.46 m | 2.26 m | 2.46 m x 2.26 m |
| Main Level | Office | 3.45 m | 3.48 m | 3.45 m x 3.48 m |
| Main Level | Bedroom 2 | 4.8 m | 3.68 m | 4.8 m x 3.68 m |
| Main Level | Bathroom | 4.8 m | 3.68 m | 4.8 m x 3.68 m |
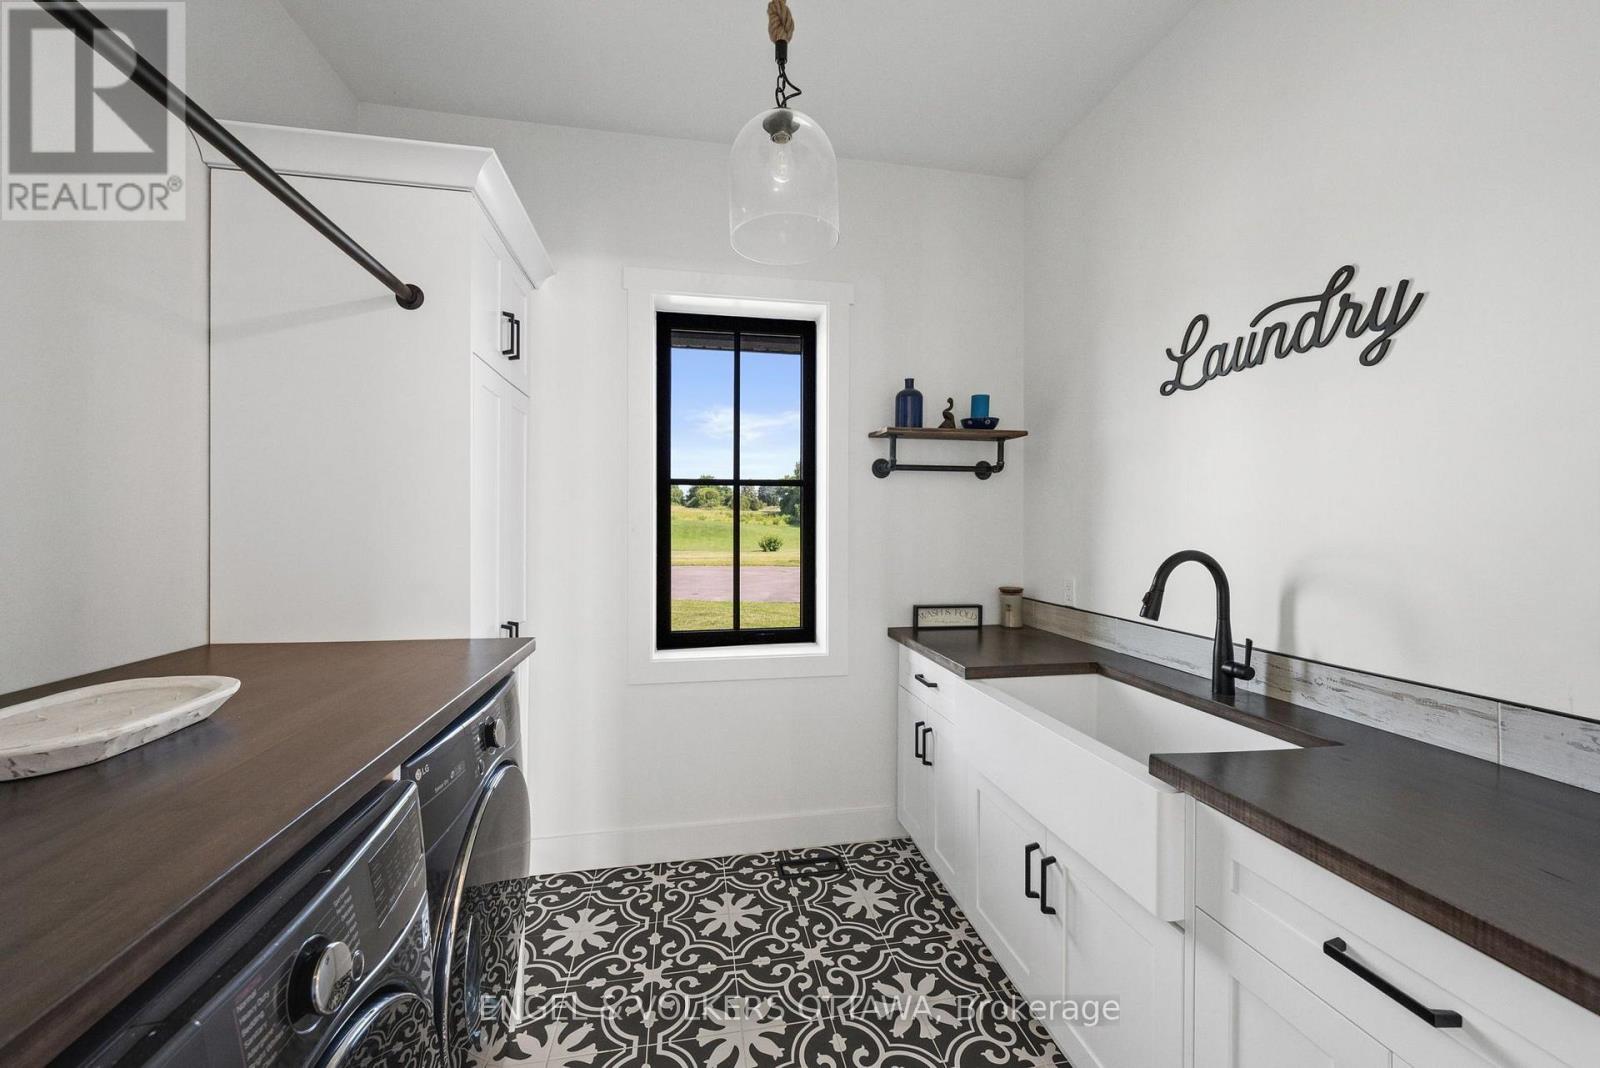
| Main Level | Laundry Room | 2.24 m | 2.72 m | 2.24 m x 2.72 m |
| Main Level | Great Room | 5 m | 4.65 m | 5 m x 4.65 m |
| Main Level | Kitchen | 4.67 m | 3.84 m | 4.67 m x 3.84 m |
| Main Level | Dining Room | 3.05 m | 4.24 m | 3.05 m x 4.24 m |
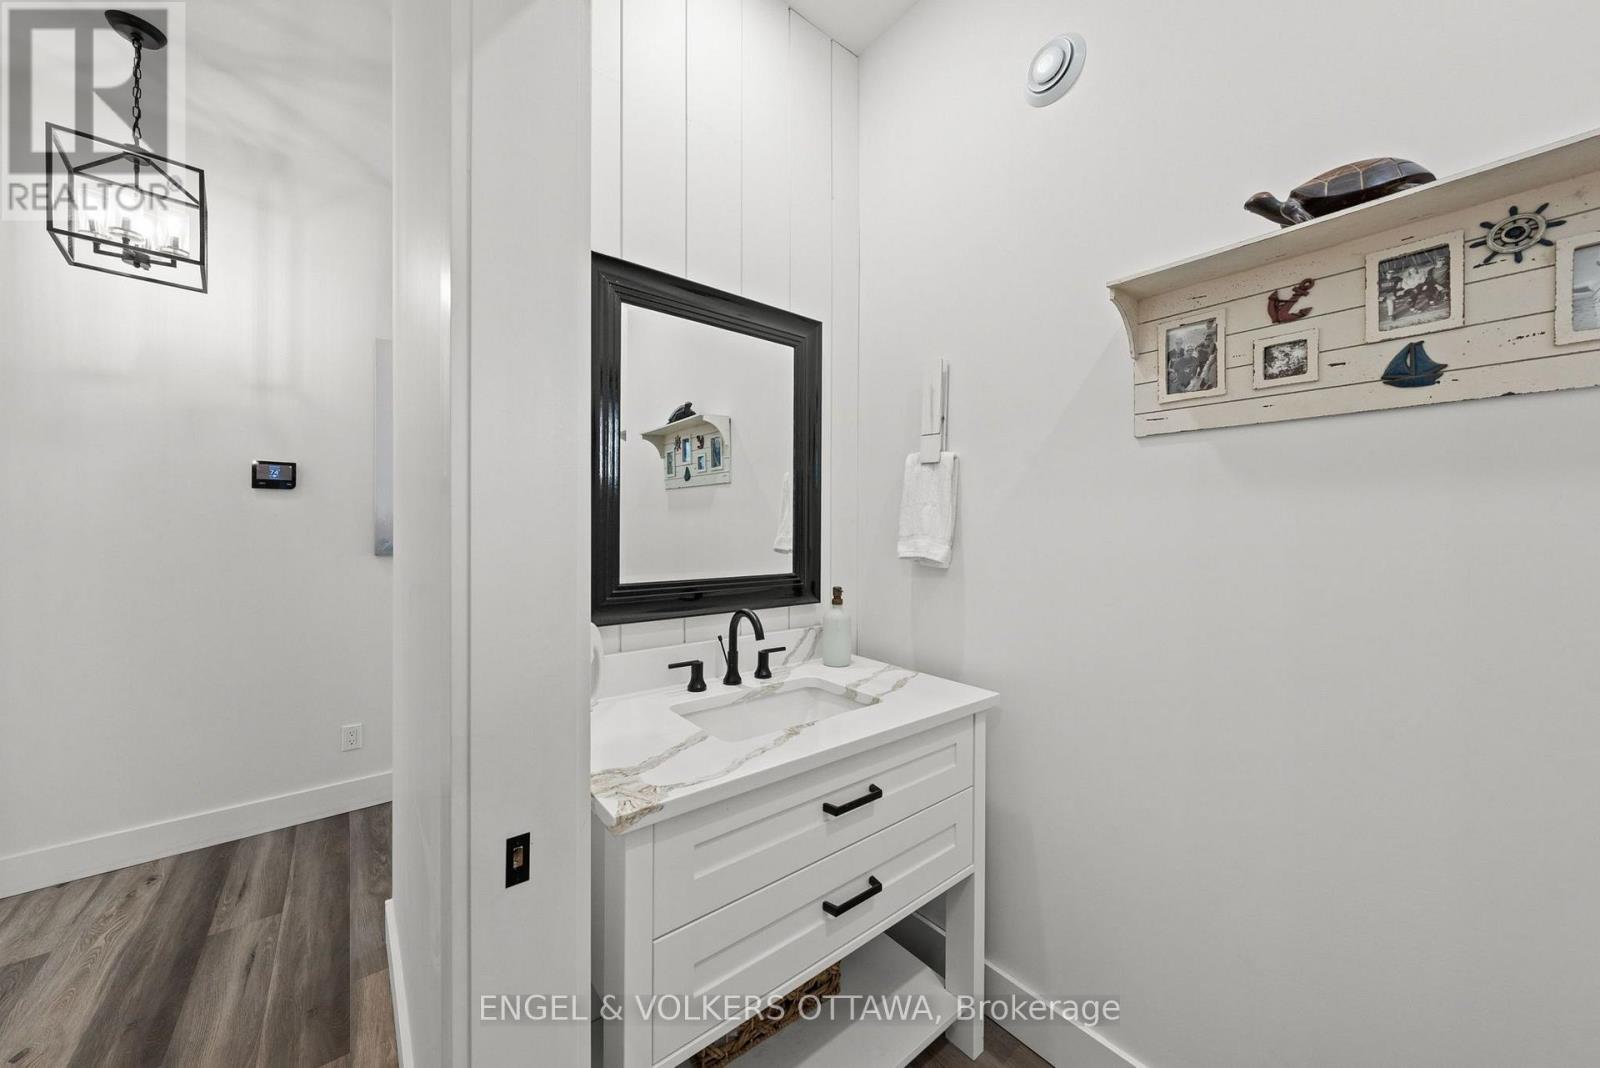
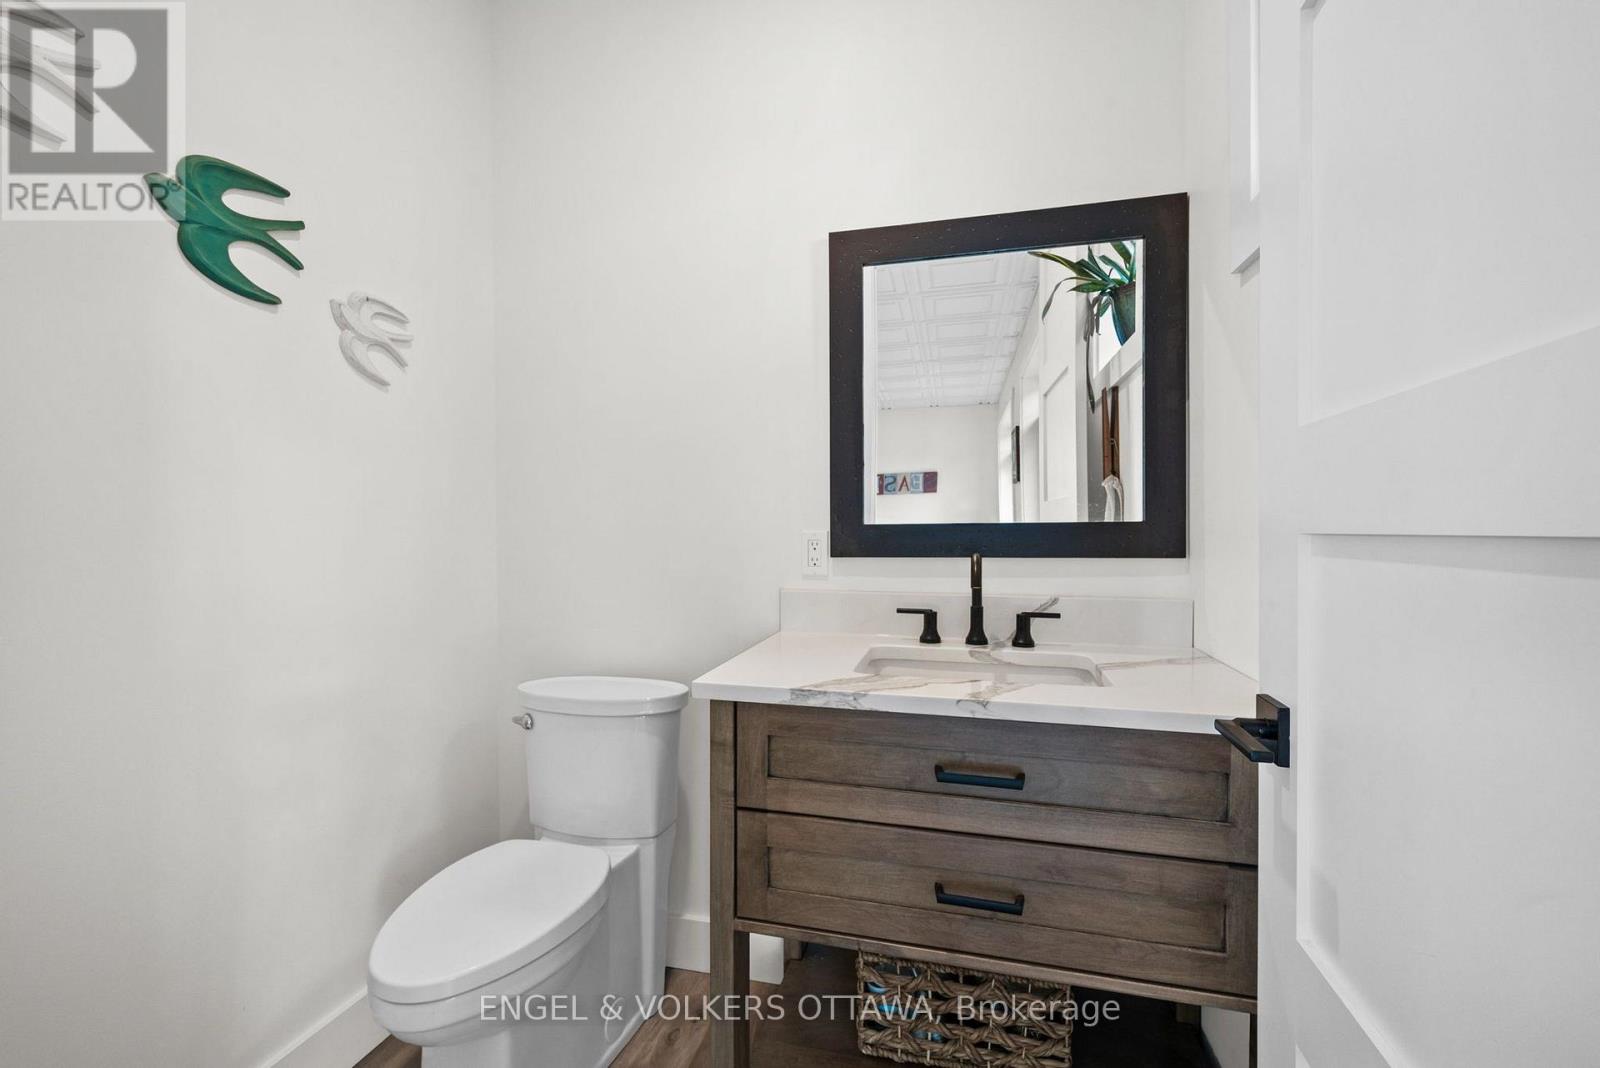
| Main Level | Partial Bathroom | 2.21 m | 1.14 m | 2.21 m x 1.14 m |
https://www.realtor.ca/real-estate/30139799/5-shoreside-way-augusta-809-augusta-twp
Interested?
Contact us for more information
Mat Valois
Salesperson
292 Somerset Street West
Ottawa, Ontario K2P 0J6

The trademarks REALTOR®, REALTORS®, and the REALTOR® logo are controlled by The Canadian Real Estate Association (CREA) and identify real estate professionals who are members of CREA. The trademarks MLS®, Multiple Listing Service® and the associated logos are owned by The Canadian Real Estate Association (CREA) and identify the quality of services provided by real estate professionals who are members of CREA. The trademark DDF® is owned by The Canadian Real Estate Association (CREA) and identifies CREA's Data Distribution Facility (DDF®)
August 11 2026 01:23:37
Ottawa Real Estate Board
Engel & Volkers Ottawa