
65 Axel Crescent Ottawa, Ontario K2V 0L3

$999,800
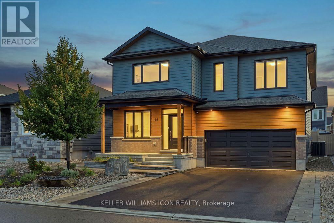
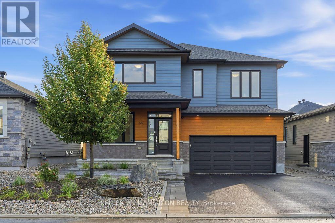
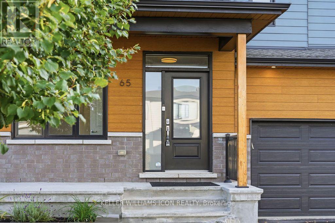
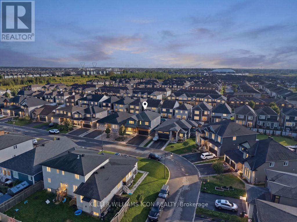
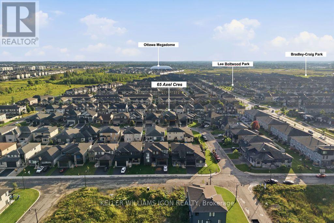
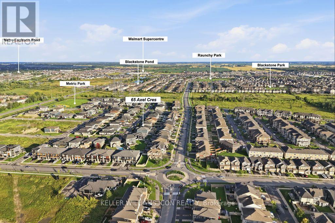
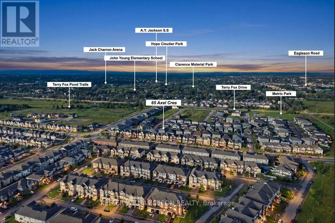
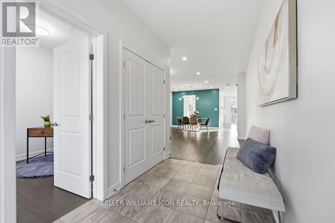
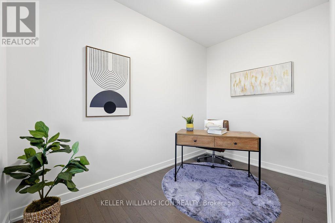
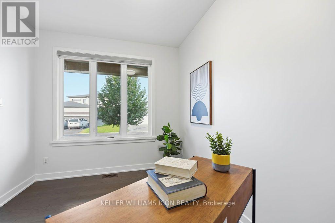
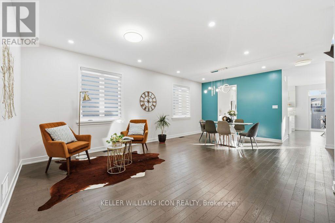
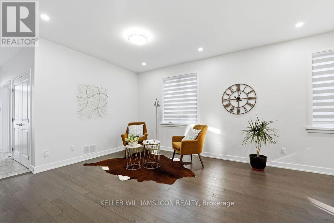
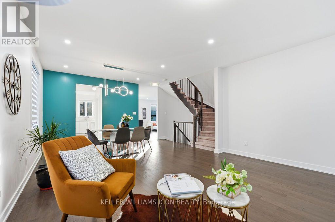
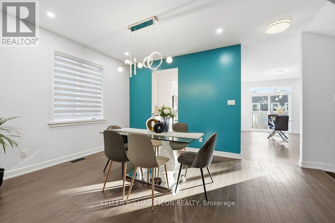
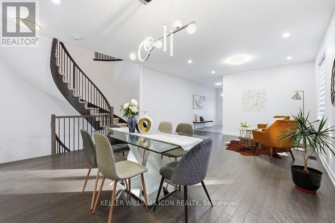
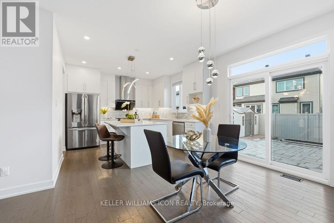
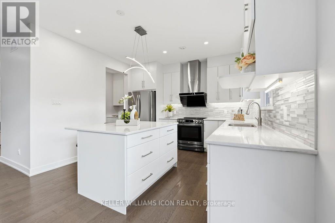
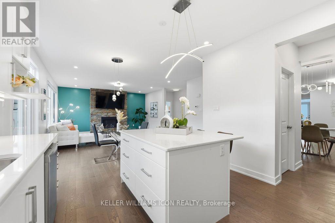
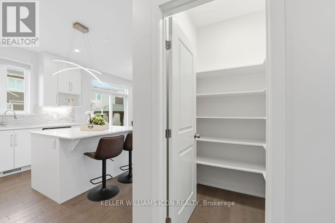
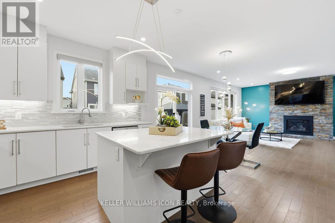
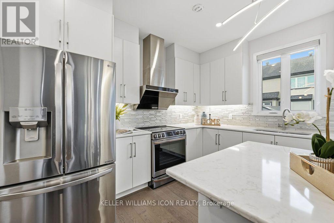
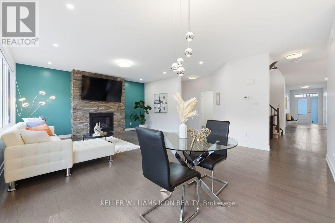
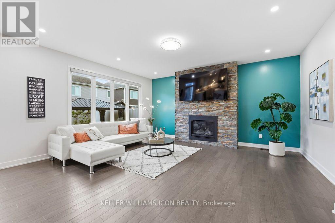
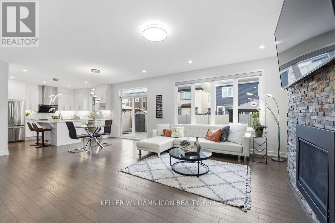
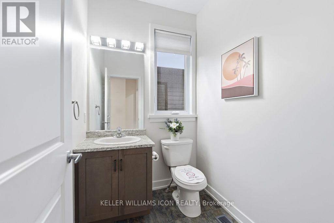
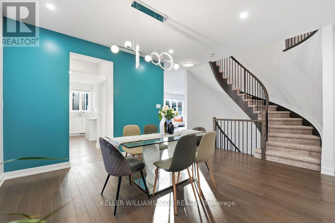
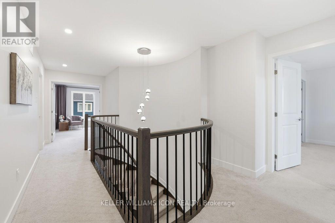
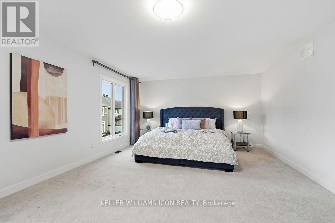
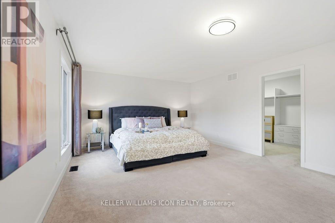
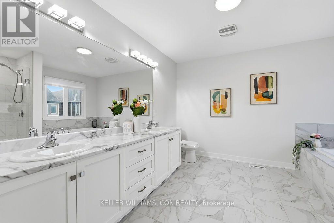
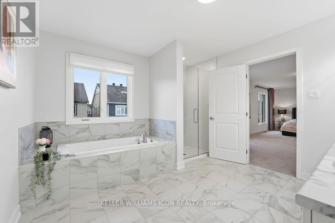
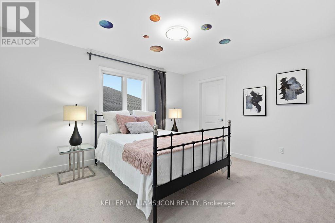
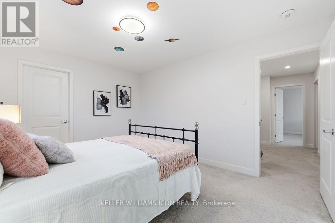
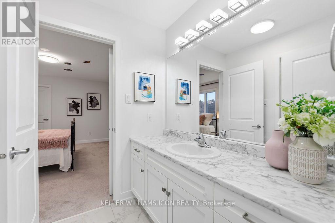
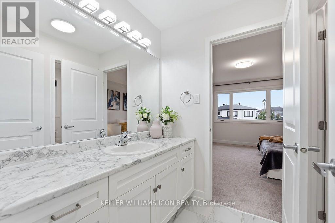
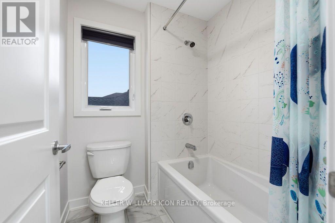
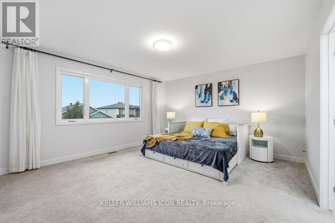
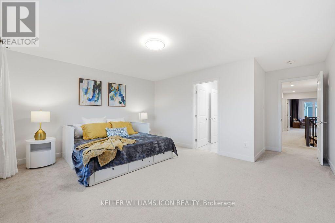
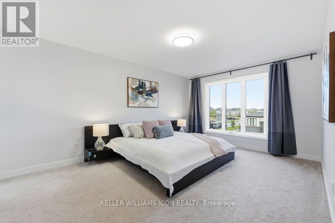
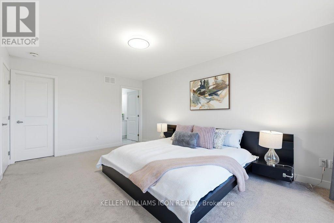
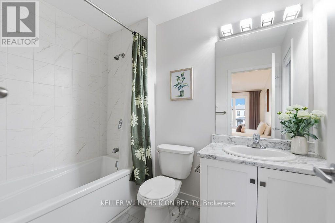
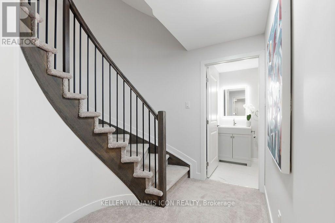
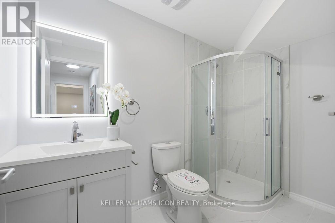
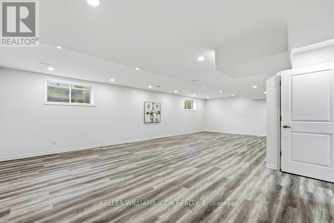
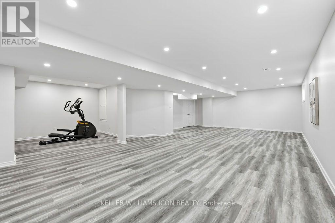
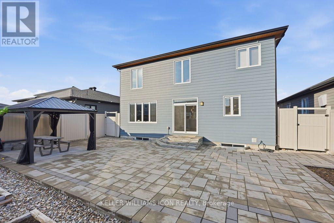
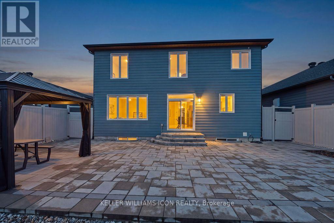
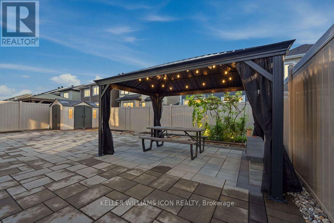
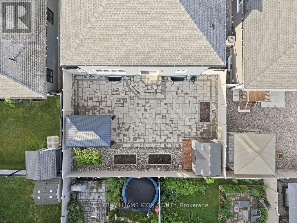
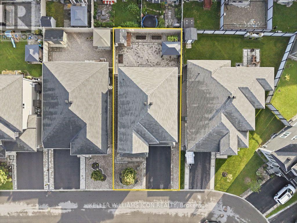
Welcome to 65 Axel Crescent, a magnificent residence offering over 3,200 sq. ft. of above-grade living space plus a fully finished basement on a generous 50' x 105' lot. Showcasing exceptional curb appeal with its high-brick skirt, durable James Hardie Hardie Plank lap siding, custom-colored window and door frames, and zero-maintenance front and back landscaping (2022), this move-in ready home features fresh paint (2026), smooth-finished ceilings, upgraded hardwood flooring, and a grand curved staircase spanning from the basement to the upper level. The main floor boasts a dedicated private office and an executive chef's kitchen complete with premium stainless steel appliances, a large quartz-topped island, a walk-in pantry, and soft-closing cabinetry throughout. Upstairs, all four spacious bedrooms feature their own walk-in closets, anchored by five bathrooms total-including two private ensuites and a Jack & Jill bath. Modern conveniences abound with upgraded light fixtures and pot lighting (2026), a new laundry set (2025), a fully fenced yard (2020), and an underground buried downspout system, all situated in a quiet, family-friendly neighborhood just steps from a new park and public transit. (id:37072)
Open House
This property has open houses!
2:00 pm
Ends at:4:00 pm
Property Details
| MLS® Number | X13729560 |
| Property Type | Single Family |
| Community Name | 9010 - Kanata - Emerald Meadows/Trailwest |
| EquipmentType | Water Heater, Water Heater - Tankless |
| ParkingSpaceTotal | 6 |
| RentalEquipmentType | Water Heater, Water Heater - Tankless |
Building
| BathroomTotal | 5 |
| BedroomsAboveGround | 4 |
| BedroomsTotal | 4 |
| Amenities | Fireplace(s) |
| Appliances | Garage Door Opener Remote(s), Water Heater, Dishwasher, Dryer, Hood Fan, Stove, Washer, Refrigerator |
| BasementDevelopment | Finished |
| BasementType | Full (finished) |
| ConstructionStyleAttachment | Detached |
| CoolingType | Central Air Conditioning, Ventilation System |
| ExteriorFinish | Brick |
| FireplacePresent | Yes |
| FireplaceTotal | 1 |
| FoundationType | Concrete |
| HalfBathTotal | 1 |
| HeatingFuel | Natural Gas |
| HeatingType | Forced Air |
| StoriesTotal | 2 |
| SizeInterior | 3000 - 3500 Sqft |
| Type | House |
| UtilityWater | Municipal Water |
Parking
| Attached Garage | |
| Garage |
Land
| Acreage | No |
| Sewer | Sanitary Sewer |
| SizeDepth | 105 Ft |
| SizeFrontage | 50 Ft |
| SizeIrregular | 50 X 105 Ft |
| SizeTotalText | 50 X 105 Ft |
Rooms
| Level | Type | Length | Width | Dimensions |
|---|---|---|---|---|
| Second Level | Primary Bedroom | 7.19 m | 4.33 m | 7.19 m x 4.33 m |
| Second Level | Bedroom 2 | 4.27 m | 3.48 m | 4.27 m x 3.48 m |
| Second Level | Bedroom 3 | 4.97 m | 3.96 m | 4.97 m x 3.96 m |
| Second Level | Bedroom 4 | 5.06 m | 3.78 m | 5.06 m x 3.78 m |
| Main Level | Family Room | 5.24 m | 4.33 m | 5.24 m x 4.33 m |
| Main Level | Eating Area | 5.09 m | 2.99 m | 5.09 m x 2.99 m |
| Main Level | Kitchen | 3.72 m | 3.48 m | 3.72 m x 3.48 m |
| Main Level | Dining Room | 4.6 m | 3.35 m | 4.6 m x 3.35 m |
| Main Level | Living Room | 4.6 m | 3.35 m | 4.6 m x 3.35 m |
| Main Level | Den | 3.6 m | 2.77 m | 3.6 m x 2.77 m |
Interested?
Contact us for more information
Tommy Xing
Salesperson
224 Hunt Club Rd Unit 6
Ottawa, Ontario K1V 1C1
Shiny Huang
Salesperson
224 Hunt Club Rd Unit 6
Ottawa, Ontario K1V 1C1
Zyaire Zhang
Broker
224 Hunt Club Rd Unit 6
Ottawa, Ontario K1V 1C1

The trademarks REALTOR®, REALTORS®, and the REALTOR® logo are controlled by The Canadian Real Estate Association (CREA) and identify real estate professionals who are members of CREA. The trademarks MLS®, Multiple Listing Service® and the associated logos are owned by The Canadian Real Estate Association (CREA) and identify the quality of services provided by real estate professionals who are members of CREA. The trademark DDF® is owned by The Canadian Real Estate Association (CREA) and identifies CREA's Data Distribution Facility (DDF®)
September 01 2026 12:52:54
Ottawa Real Estate Board
Keller Williams Icon Realty