
304 - 2 The Parkway Ottawa, Ontario K2K 0J4

$2,850 Monthly
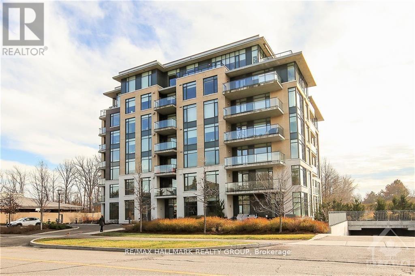
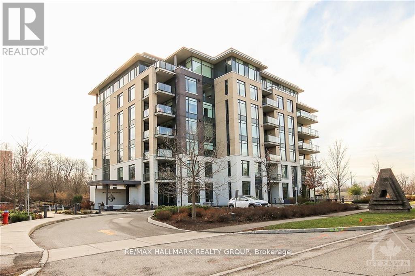
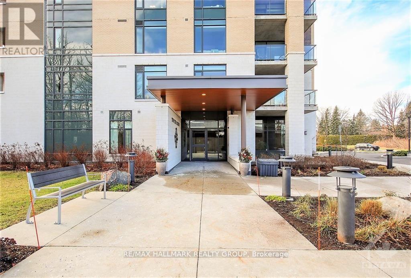
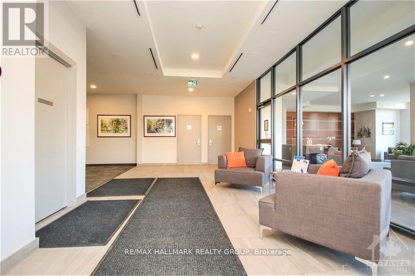
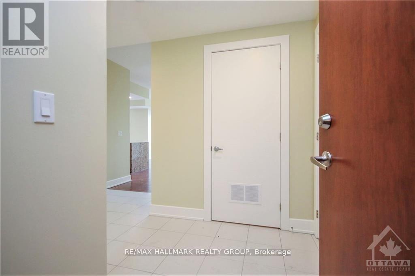
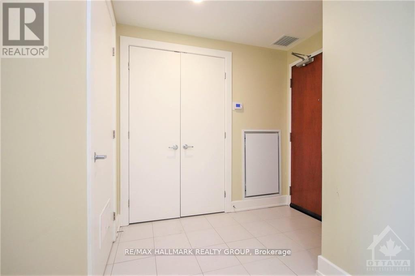
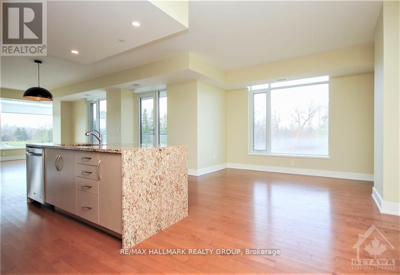
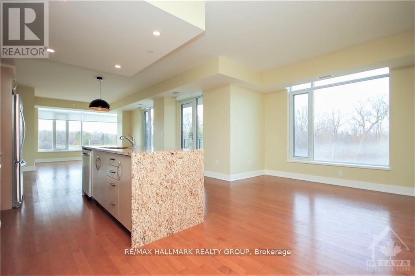
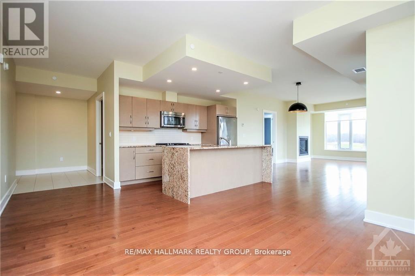
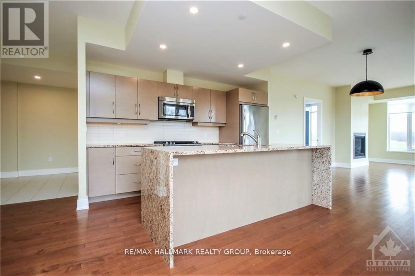
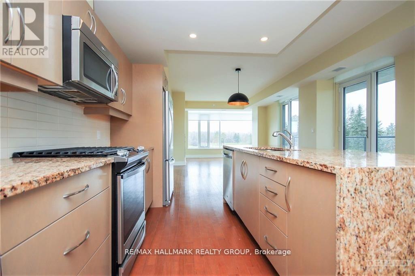
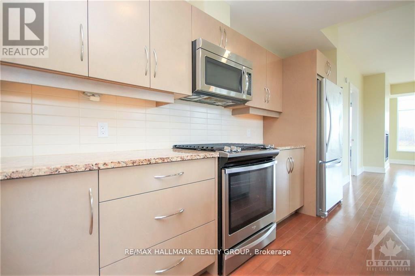
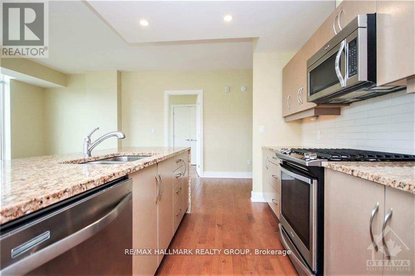
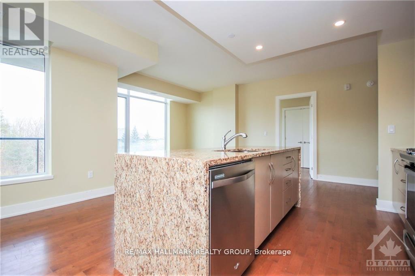
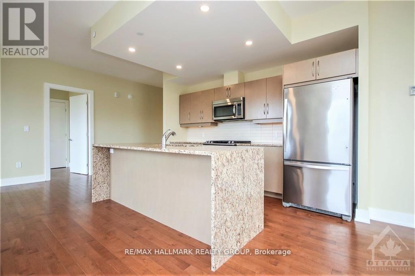
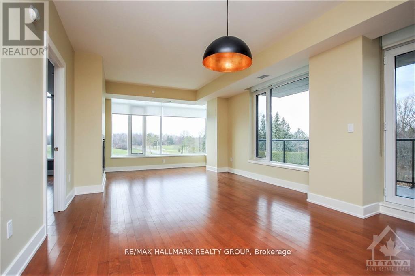
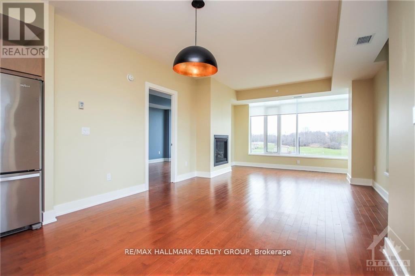
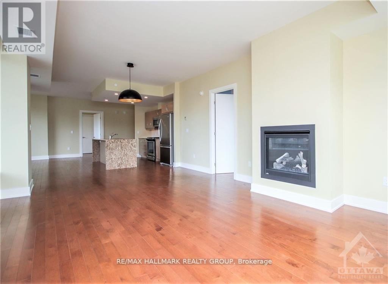
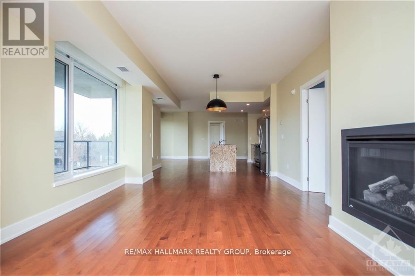
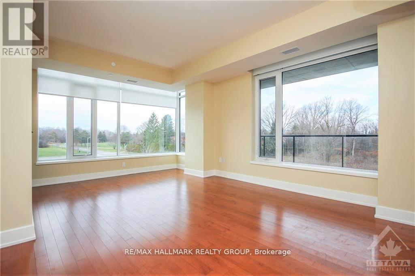
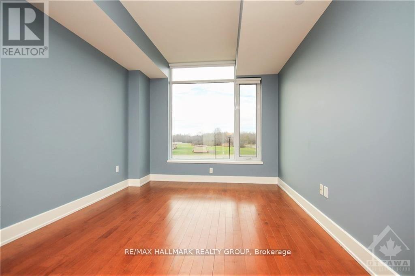
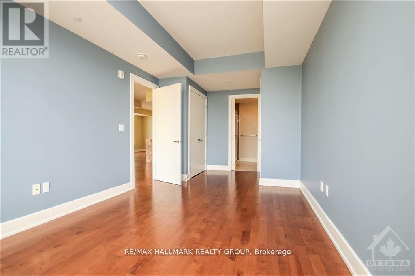
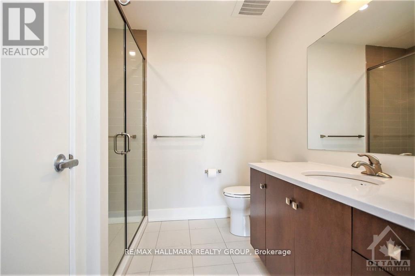
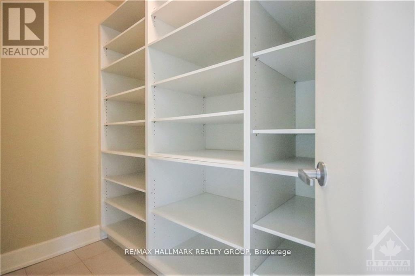
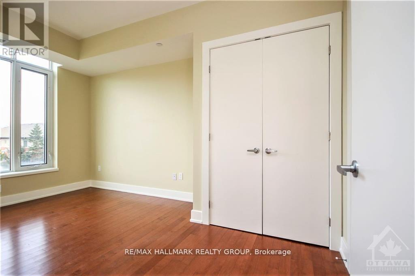
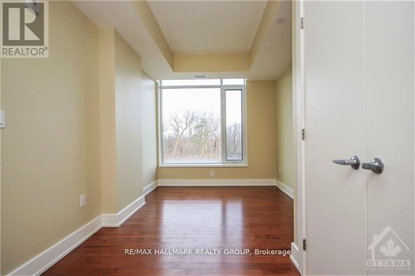
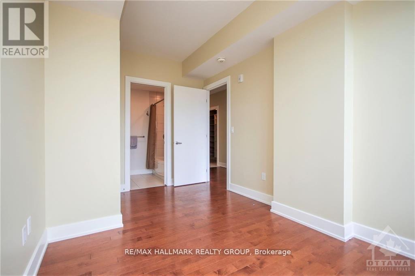
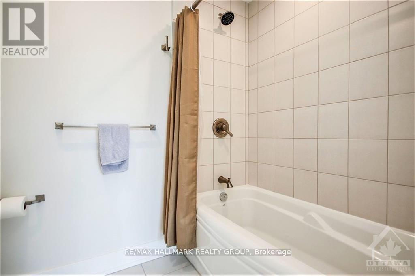
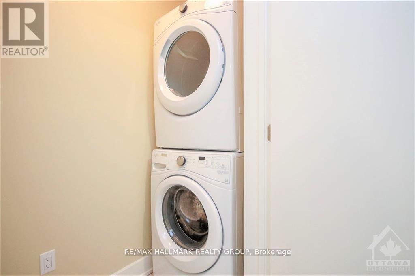
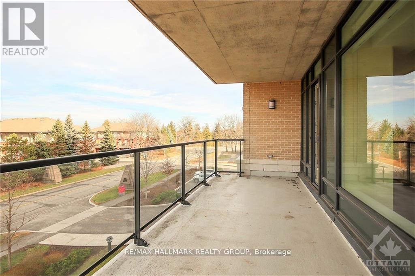
Beautiful Executive 2 bedroom, 2 ensuite-bathrooms, den and 2 parking. Open concept with island, good sized pantry, generous balcony, in-unit laundry and approximately 1,389 sq ft. of living space. Kitchen features a gas cook top stove and gas fireplace in the living room. Window blinds are included as well. Flooring is hardwood and ceramic. Wonderful building for those looking for that maintenance-free lifestyle. Underground parking is heated and the unit comes with a good-sized storage locker. Close to all that Kanata has to offer including the High Tech Hub, parks, shopping, 417 and the Park and Ride. Balcony has gas BBQ hookup. Tenant pays for Gas and Hydro. 24-hour notice for Showings. Rental Application, Credit Report, Work History, References and Schedule B to accompany the Agreement to Lease. 24 Hours irrevocable on offers. (id:37072)
Property Details
| MLS® Number | X13731790 |
| Property Type | Single Family |
| Community Name | 9001 - Kanata - Beaverbrook |
| AmenitiesNearBy | Golf Nearby, Public Transit, Schools |
| CommunityFeatures | Pets Allowed With Restrictions, Community Centre |
| EquipmentType | Water Heater |
| Features | Balcony, Carpet Free, In Suite Laundry |
| ParkingSpaceTotal | 2 |
| RentalEquipmentType | Water Heater |
Building
| BathroomTotal | 2 |
| BedroomsAboveGround | 2 |
| BedroomsTotal | 2 |
| Amenities | Exercise Centre, Recreation Centre, Fireplace(s), Storage - Locker |
| Appliances | Dishwasher, Dryer, Hood Fan, Microwave, Stove, Washer, Refrigerator |
| BasementType | None |
| CoolingType | Central Air Conditioning |
| ExteriorFinish | Brick, Stone |
| FireplacePresent | Yes |
| HeatingFuel | Natural Gas |
| HeatingType | Heat Pump |
| SizeInterior | 1200 - 1399 Sqft |
| Type | Apartment |
Parking
| Underground | |
| Garage |
Land
| Acreage | No |
| LandAmenities | Golf Nearby, Public Transit, Schools |
Rooms
| Level | Type | Length | Width | Dimensions |
|---|---|---|---|---|
| Main Level | Kitchen | 4.62 m | 3.78 m | 4.62 m x 3.78 m |
| Main Level | Dining Room | 3.55 m | 2.56 m | 3.55 m x 2.56 m |
| Main Level | Living Room | 4.44 m | 3.98 m | 4.44 m x 3.98 m |
| Main Level | Den | 3.63 m | 2.2 m | 3.63 m x 2.2 m |
| Main Level | Primary Bedroom | 4.7 m | 3.12 m | 4.7 m x 3.12 m |
| Main Level | Bedroom 2 | 4.39 m | 2.74 m | 4.39 m x 2.74 m |
| Main Level | Other | 6.5 m | 2.36 m | 6.5 m x 2.36 m |
https://www.realtor.ca/real-estate/30219467/304-2-the-parkway-ottawa-9001-kanata-beaverbrook
Interested?
Contact us for more information
Thom Fountain
Broker
610 Bronson Avenue
Ottawa, Ontario K1S 4E6

The trademarks REALTOR®, REALTORS®, and the REALTOR® logo are controlled by The Canadian Real Estate Association (CREA) and identify real estate professionals who are members of CREA. The trademarks MLS®, Multiple Listing Service® and the associated logos are owned by The Canadian Real Estate Association (CREA) and identify the quality of services provided by real estate professionals who are members of CREA. The trademark DDF® is owned by The Canadian Real Estate Association (CREA) and identifies CREA's Data Distribution Facility (DDF®)
September 01 2026 03:53:17
Ottawa Real Estate Board
RE/MAX Hallmark Realty Group