
78 Songbird Private Ottawa, Ontario K2H 0A2

$499,999
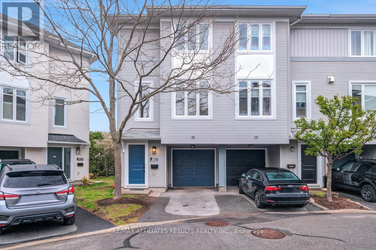
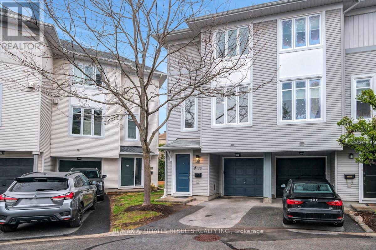
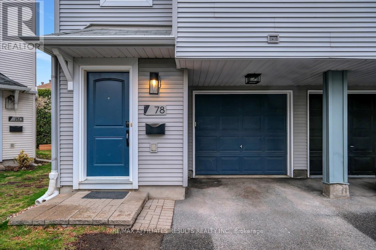
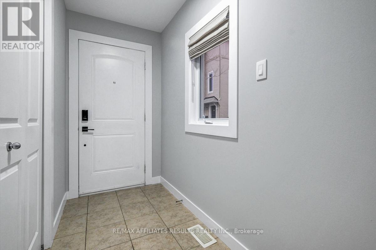
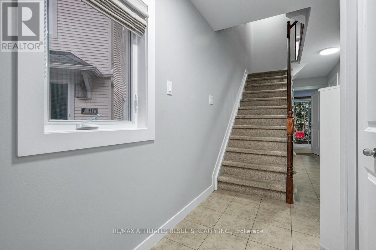
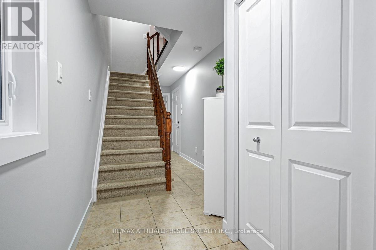
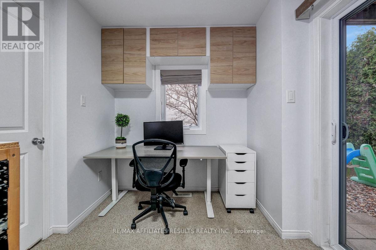
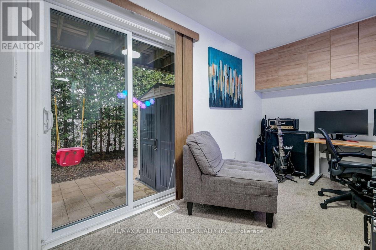
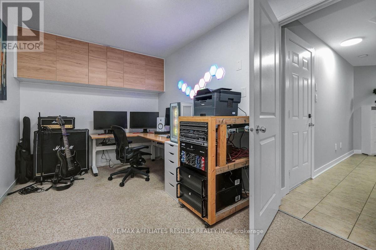
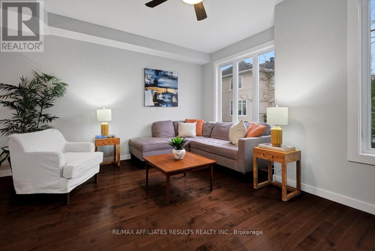
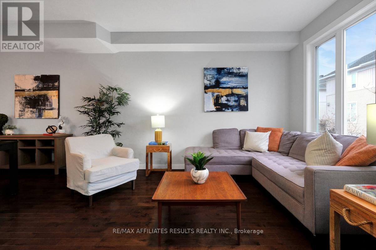
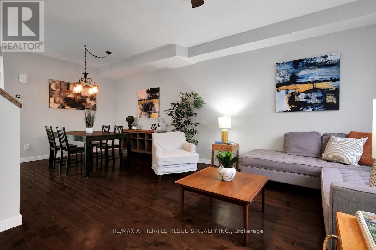
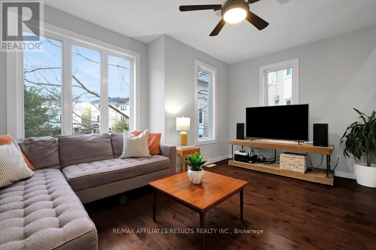
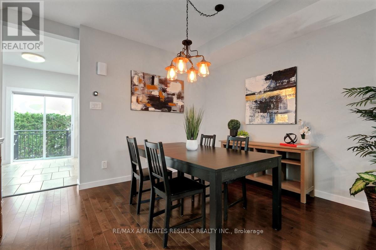
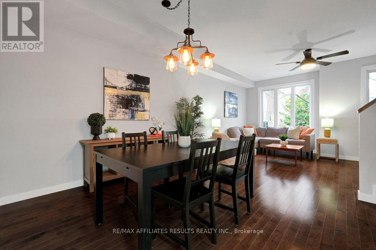
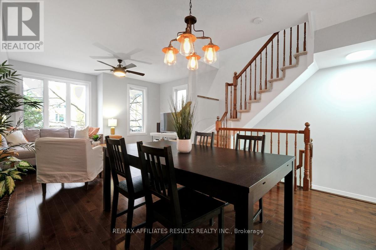
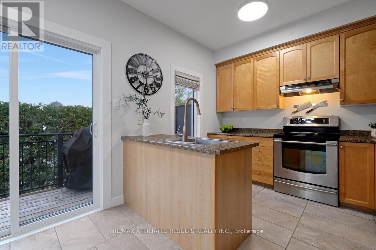
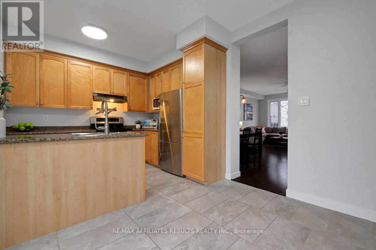
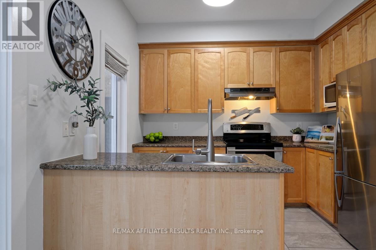
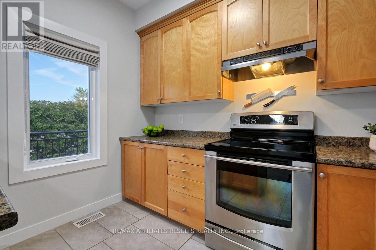
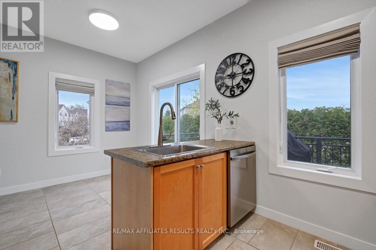
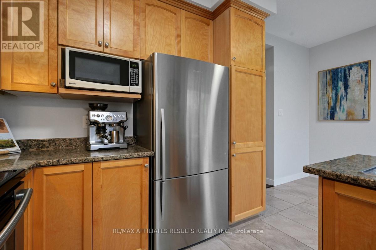
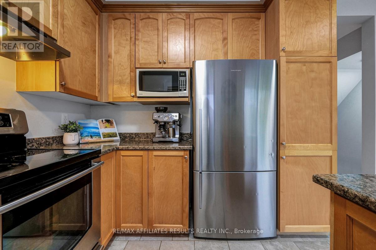
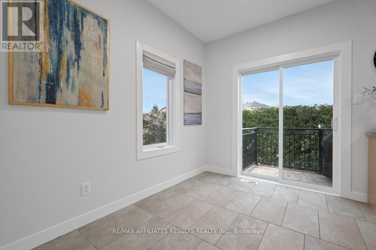
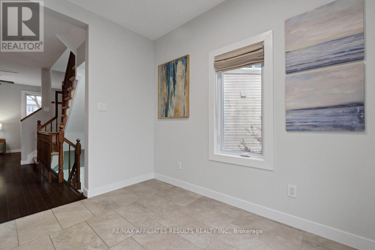
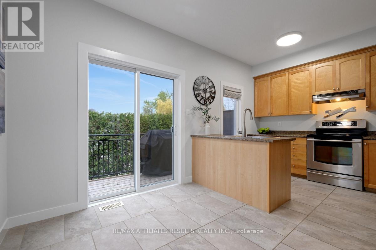
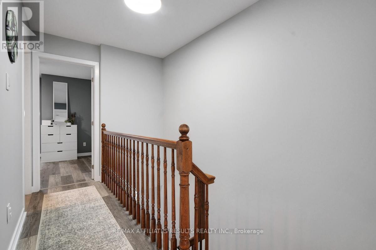
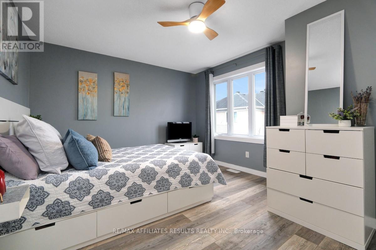
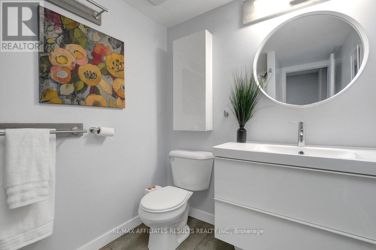
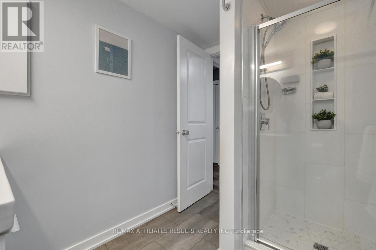
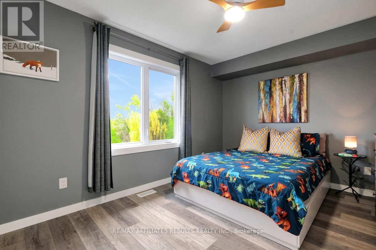
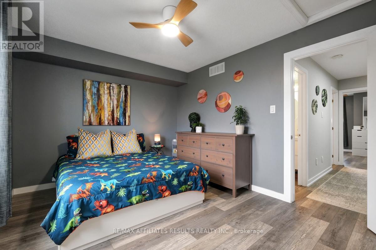
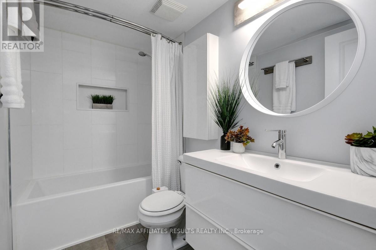
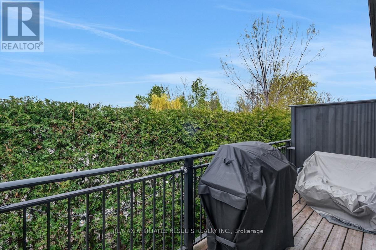
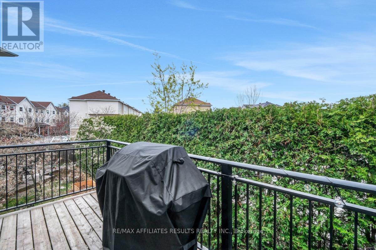
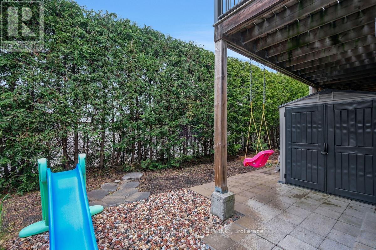
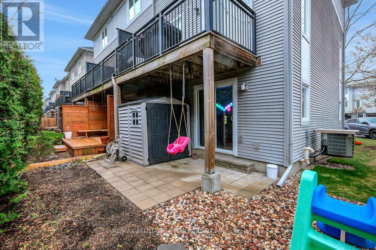
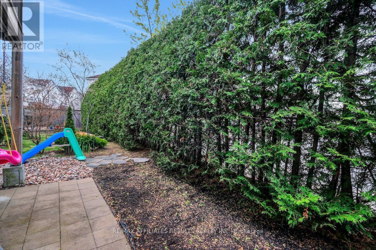
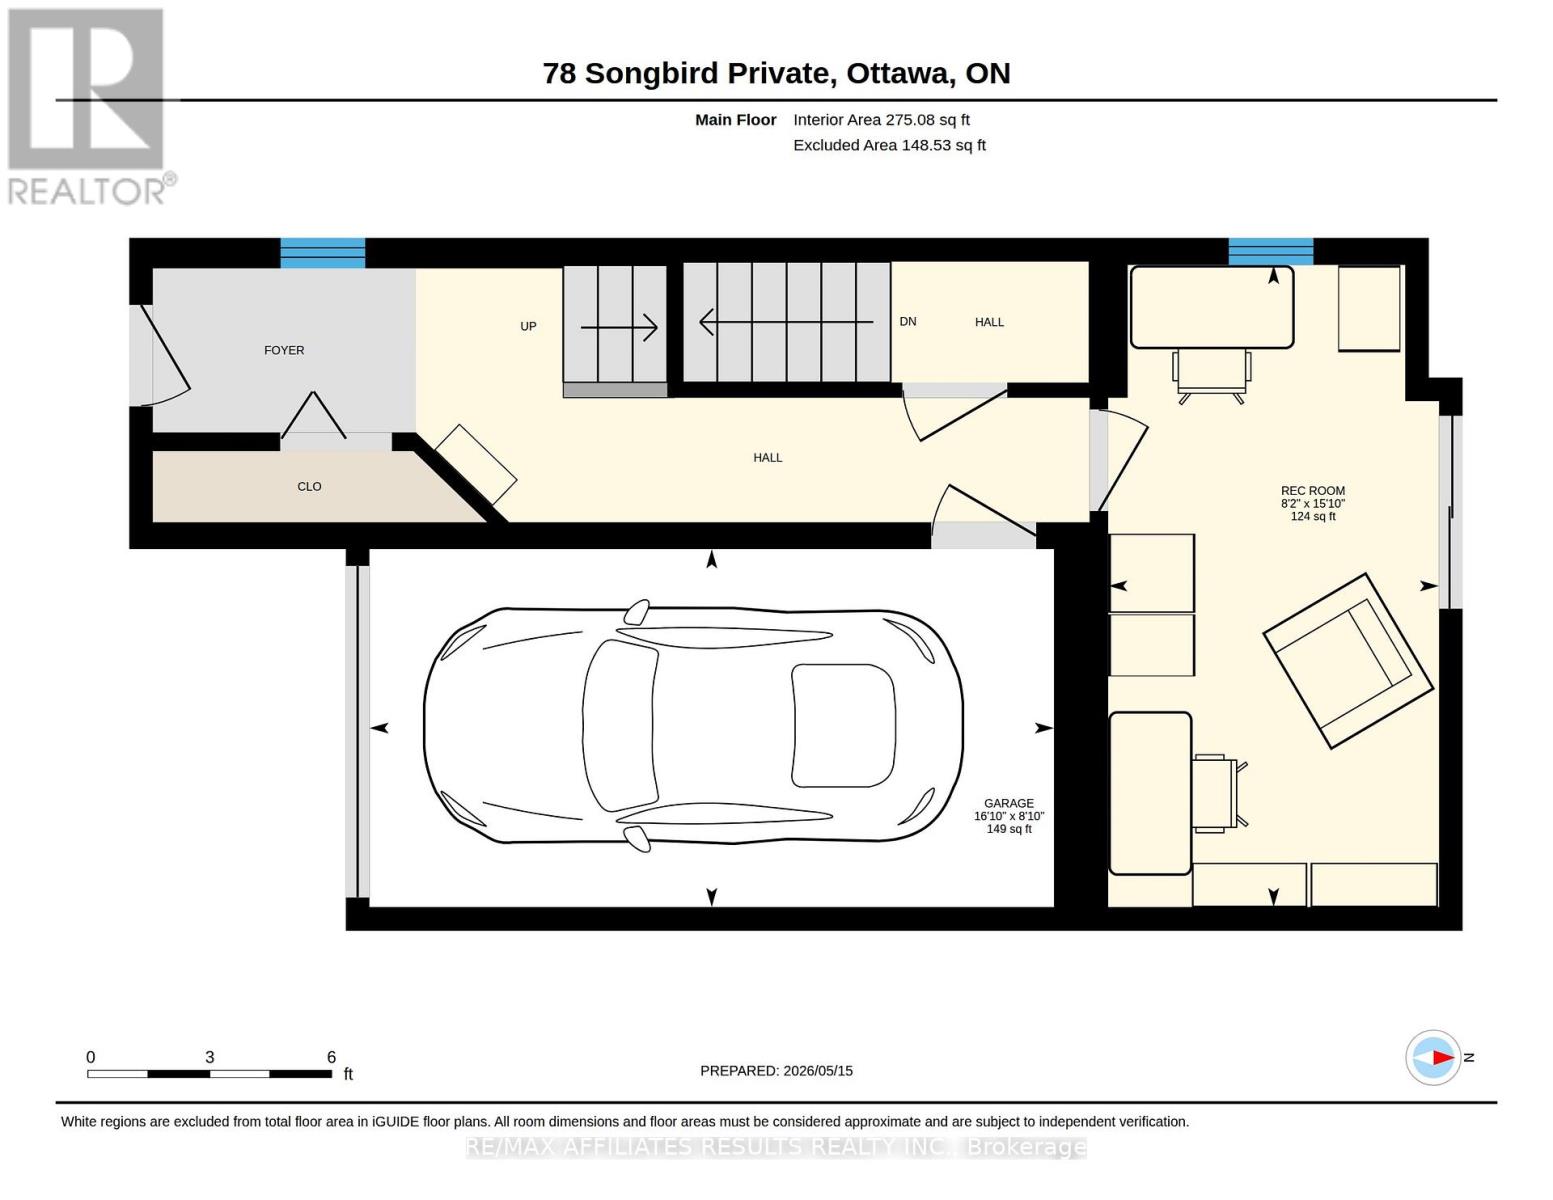
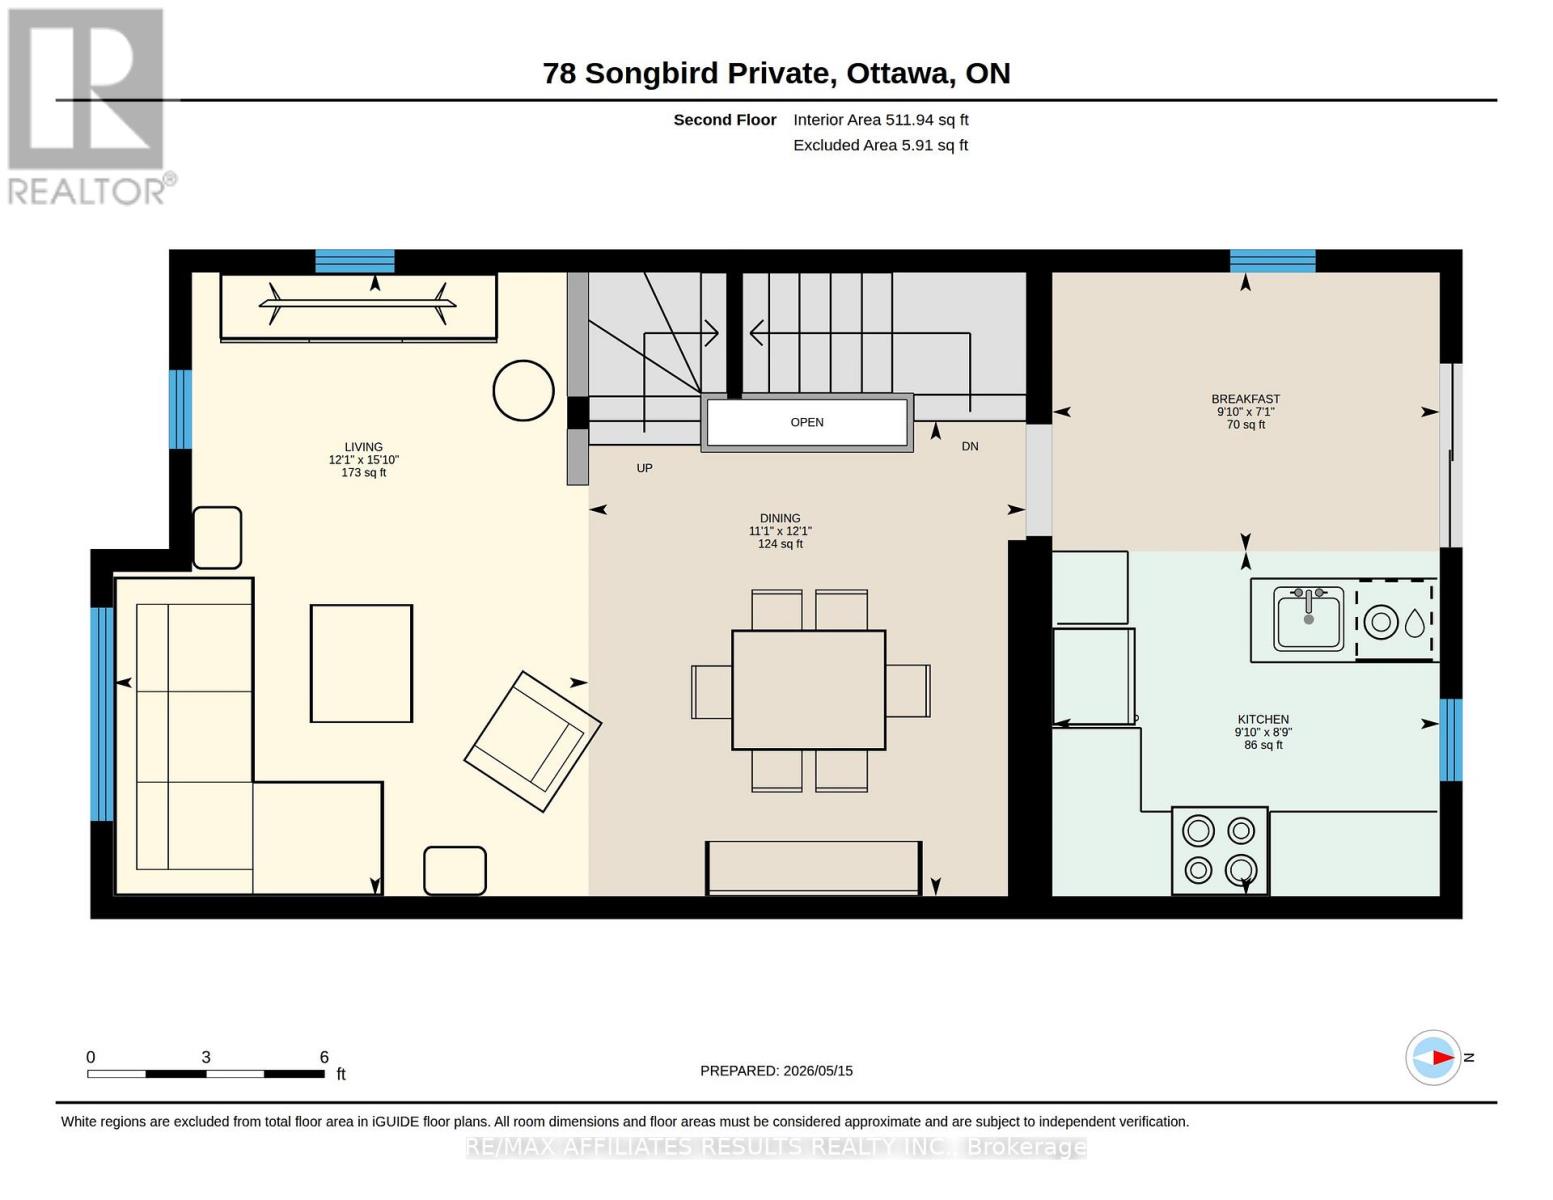
Move-in-ready freehold end-unit townhome in Bells Corners, offering small-community convenience with exceptional access to nature and transportation. Just a 5-minute walk from the Greenbelt, bikeable to the nearby Trans Canada Trail, with easy access to Highways 416 and 417. DND's Moodie campus is about 10 minutes away, and the new Moodie LRT station is under construction nearby. Groceries, Canadian Tire, local restaurants, a brewery, and everyday essentials are all close to home. Ample windows bring morning and afternoon sunlight, while 9' main-floor ceilings create a bright, open feel. Features include a separate den, eat-in kitchen, 2 bedrooms, 2 full upstairs bathrooms, private balcony and landscaped backyard. Major updates: roof (2018), A/C (2019), patio/shed (2020), owned HWT and kitchen updates (2021), upstairs flooring (2022), bathrooms (2024), office cabinetry, window glass and fresh paint (2026). $150/month association fee. (id:37072)
Property Details
| MLS® Number | X13731458 |
| Property Type | Single Family |
| Neigbourhood | College |
| Community Name | 7802 - Westcliffe Estates |
| Features | Lane |
| ParkingSpaceTotal | 2 |
Building
| BathroomTotal | 2 |
| BedroomsAboveGround | 2 |
| BedroomsTotal | 2 |
| Age | 16 To 30 Years |
| Appliances | Dishwasher, Dryer, Hood Fan, Water Heater, Stove, Washer, Window Coverings, Refrigerator |
| BasementDevelopment | Finished |
| BasementType | Full (finished) |
| ConstructionStyleAttachment | Attached |
| CoolingType | Central Air Conditioning |
| ExteriorFinish | Brick, Vinyl Siding |
| FireProtection | Smoke Detectors |
| FoundationType | Poured Concrete |
| HeatingFuel | Natural Gas |
| HeatingType | Forced Air |
| StoriesTotal | 3 |
| SizeInterior | 1500 - 2000 Sqft |
| Type | Row / Townhouse |
| UtilityWater | Municipal Water |
Parking
| Attached Garage | |
| Garage |
Land
| Acreage | No |
| FenceType | Fenced Yard |
| Sewer | Sanitary Sewer |
| SizeDepth | 71 Ft ,2 In |
| SizeFrontage | 13 Ft ,3 In |
| SizeIrregular | 13.3 X 71.2 Ft |
| SizeTotalText | 13.3 X 71.2 Ft |
Rooms
| Level | Type | Length | Width | Dimensions |
|---|---|---|---|---|
| Second Level | Kitchen | 2.67 m | 3 m | 2.67 m x 3 m |
| Second Level | Eating Area | 2.16 m | 3 m | 2.16 m x 3 m |
| Second Level | Dining Room | 3.68 m | 3.39 m | 3.68 m x 3.39 m |
| Second Level | Living Room | 4.83 m | 3.68 m | 4.83 m x 3.68 m |
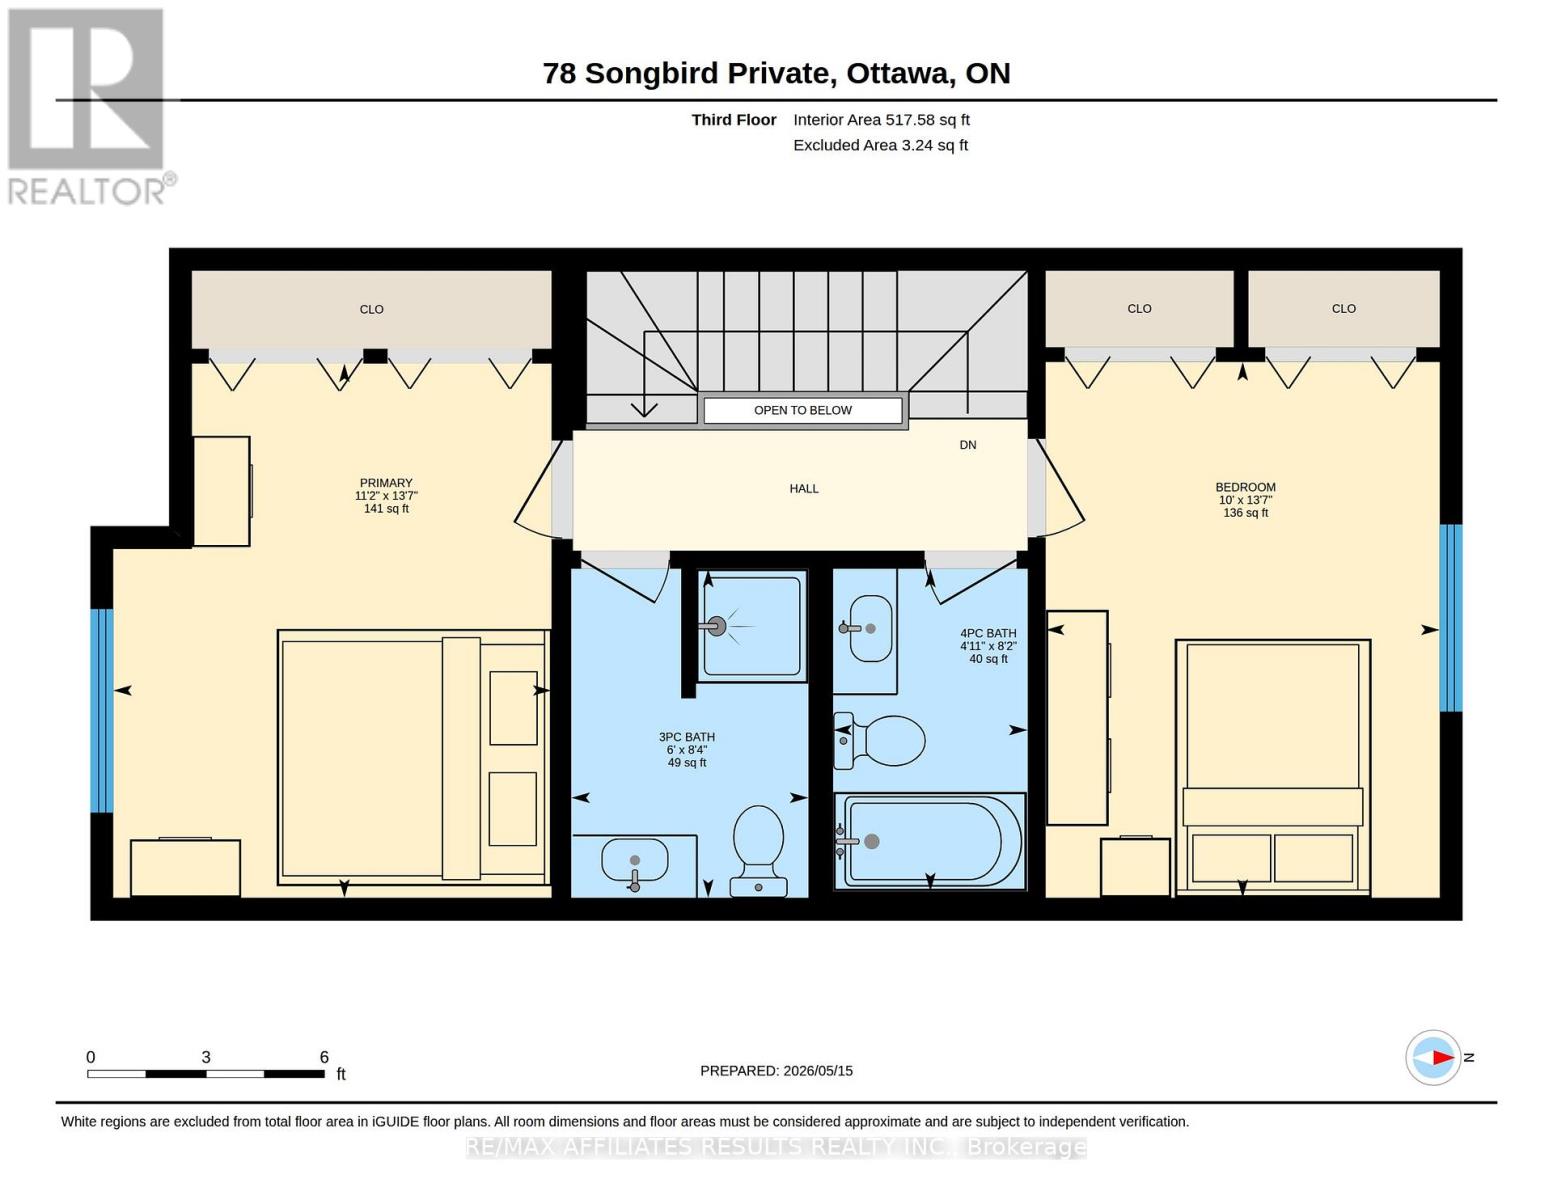
| Third Level | Primary Bedroom | 4.13 m | 3.39 m | 4.13 m x 3.39 m |
| Third Level | Bedroom 2 | 4.15 m | 3.05 m | 4.15 m x 3.05 m |
| Third Level | Bathroom | 2.55 m | 1.84 m | 2.55 m x 1.84 m |
| Third Level | Bathroom | 2.5 m | 1.51 m | 2.5 m x 1.51 m |
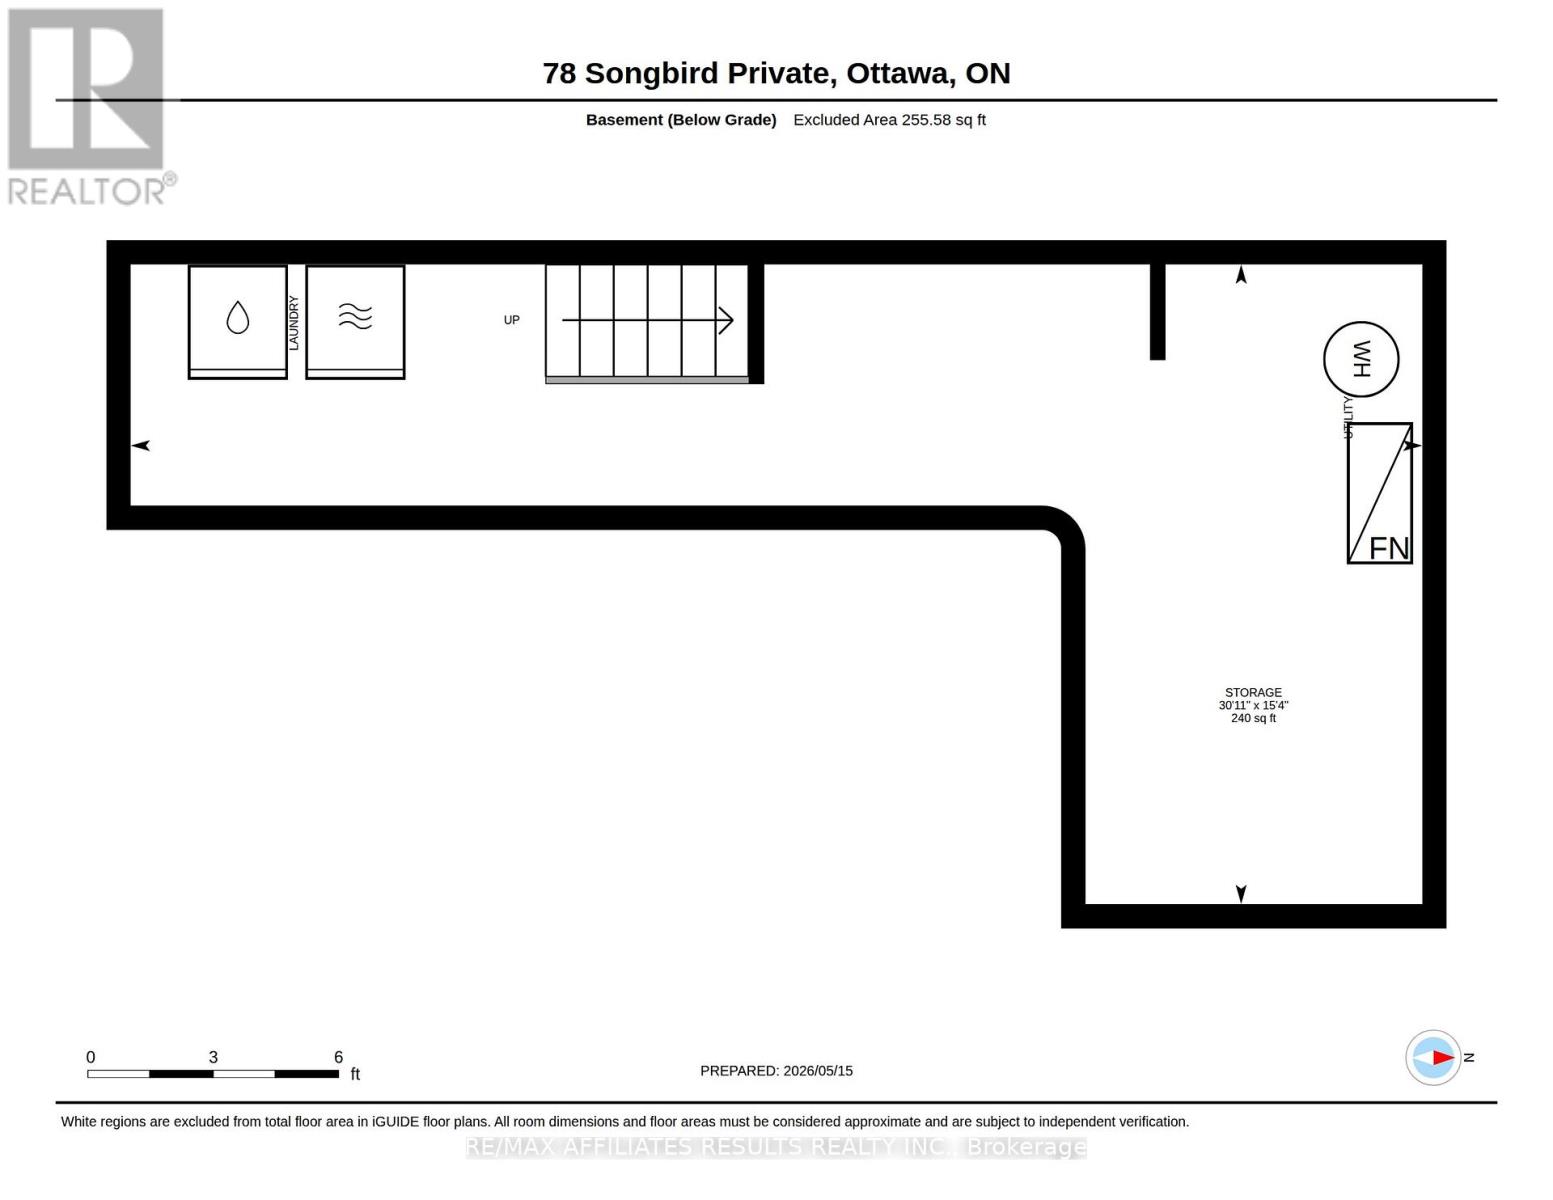
| Basement | Other | 4.67 m | 9.42 m | 4.67 m x 9.42 m |
| Main Level | Den | 4.82 m | 2.48 m | 4.82 m x 2.48 m |
Utilities
| Cable | Installed |
| Electricity | Installed |
| Sewer | Installed |
https://www.realtor.ca/real-estate/30219188/78-songbird-private-ottawa-7802-westcliffe-estates
Interested?
Contact us for more information
Jennifer Chamberlain
Broker of Record
747 Silver Seven Road Unit 29
Kanata, Ontario K2V 0H2
Stephen Burgoin
Salesperson
747 Silver Seven Road Unit 29
Kanata, Ontario K2V 0H2

The trademarks REALTOR®, REALTORS®, and the REALTOR® logo are controlled by The Canadian Real Estate Association (CREA) and identify real estate professionals who are members of CREA. The trademarks MLS®, Multiple Listing Service® and the associated logos are owned by The Canadian Real Estate Association (CREA) and identify the quality of services provided by real estate professionals who are members of CREA. The trademark DDF® is owned by The Canadian Real Estate Association (CREA) and identifies CREA's Data Distribution Facility (DDF®)
September 01 2026 03:23:21
Ottawa Real Estate Board
RE/MAX Affiliates Results Realty Inc.