
9 - 455 Kintyre Private Ottawa, Ontario K2C 3M9

$429,000Maintenance, Common Area Maintenance, Insurance, Parking, Water
$575 Monthly
Maintenance, Common Area Maintenance, Insurance, Parking, Water
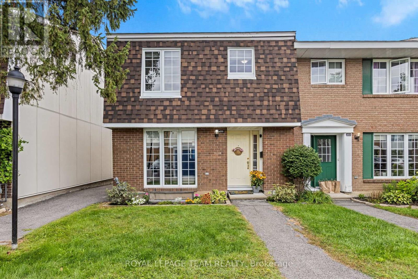
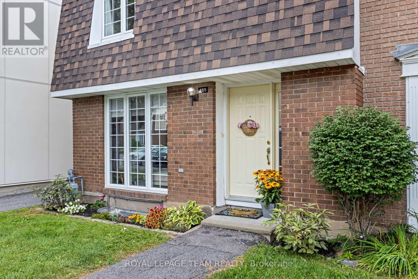
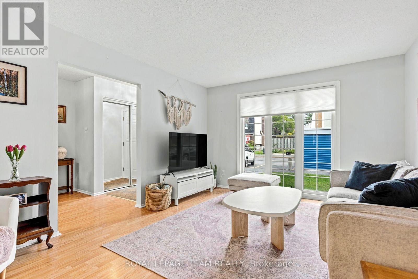
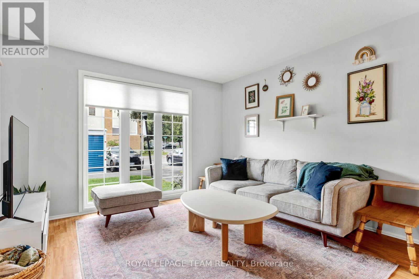
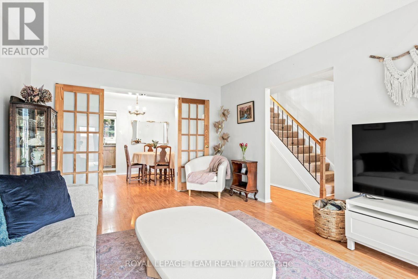
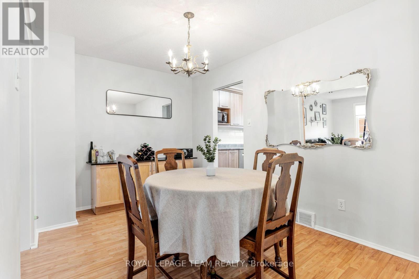
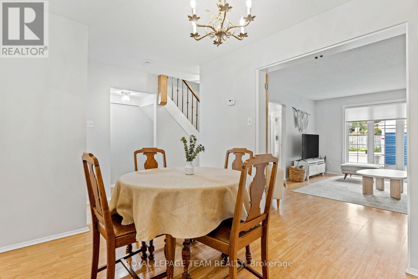
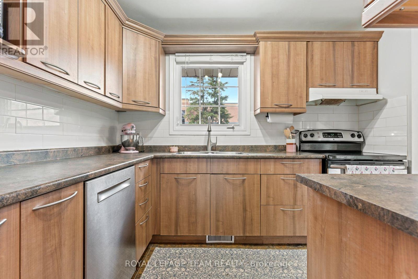
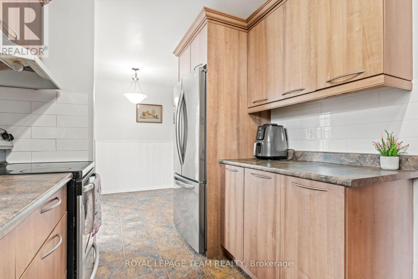
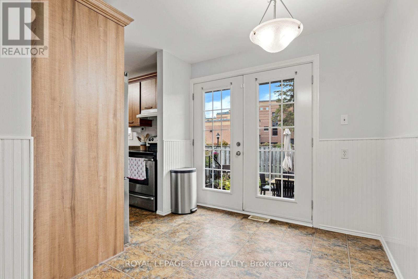
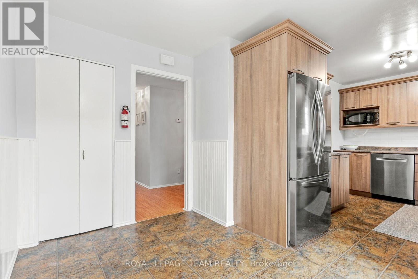
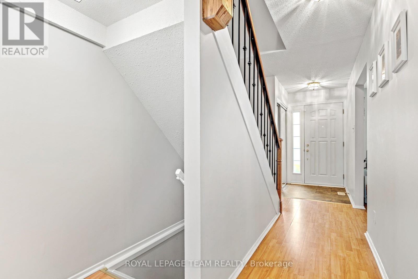
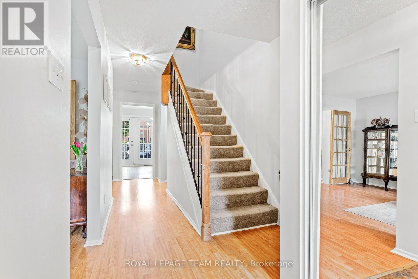
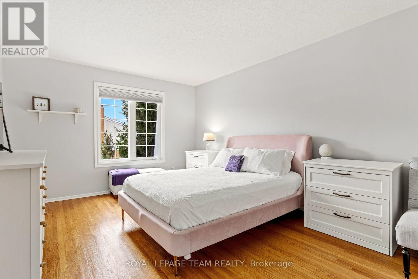
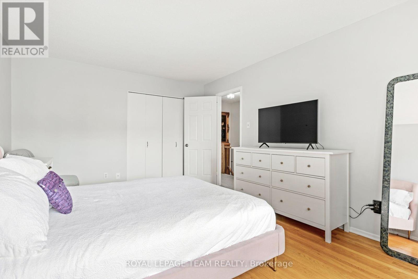
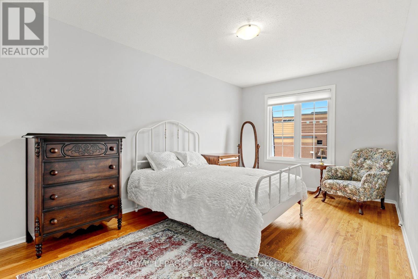
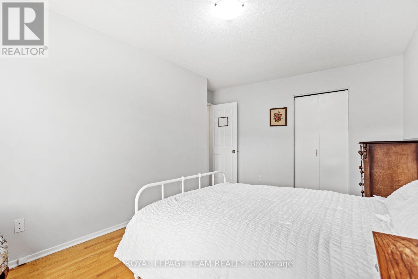
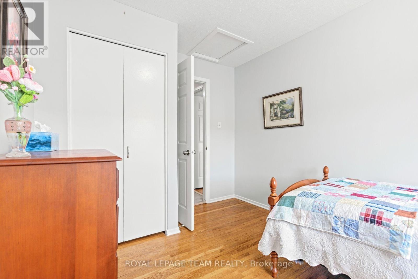
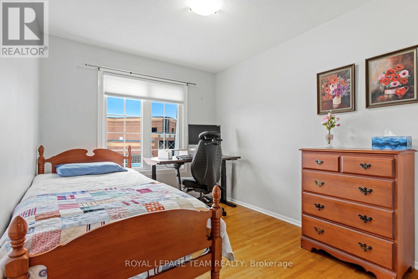
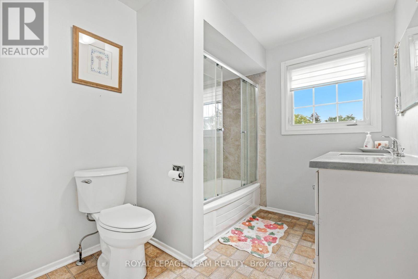
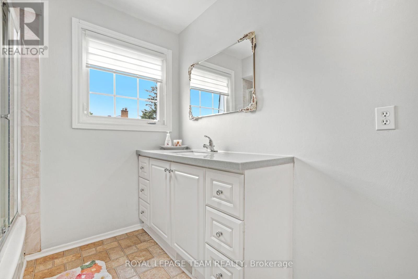
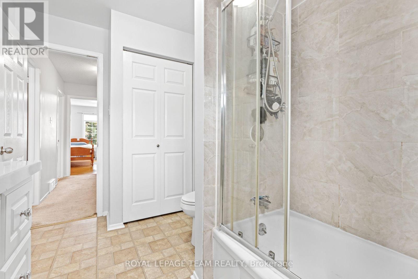
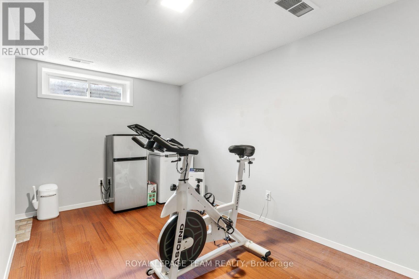
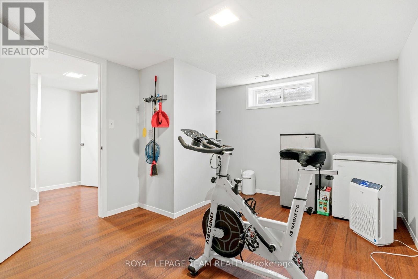
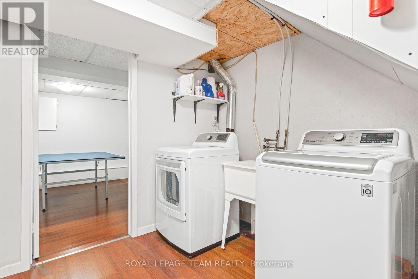
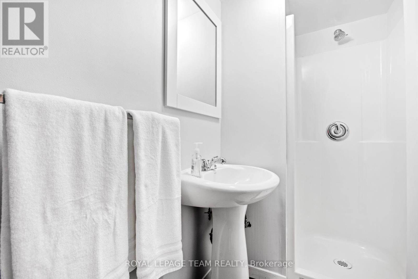
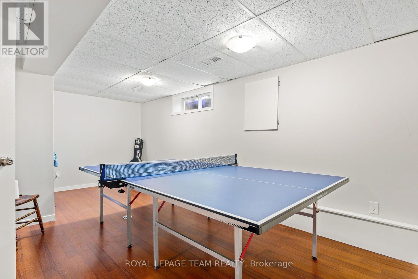
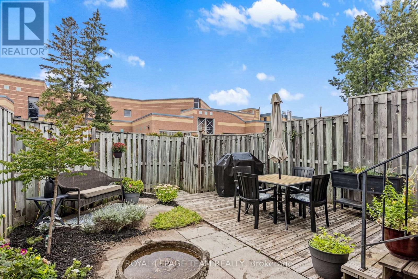
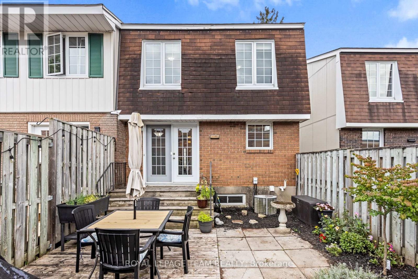
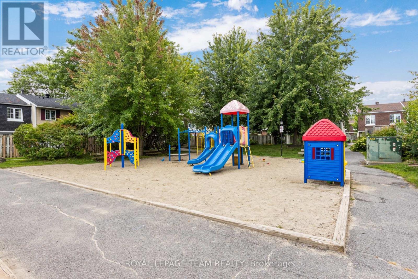
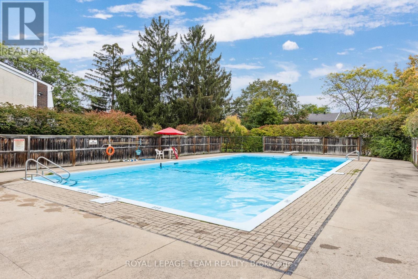
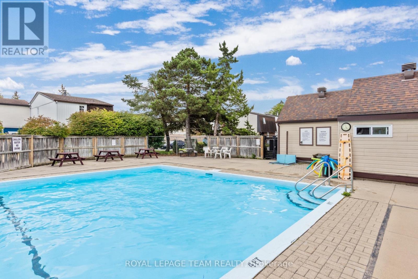
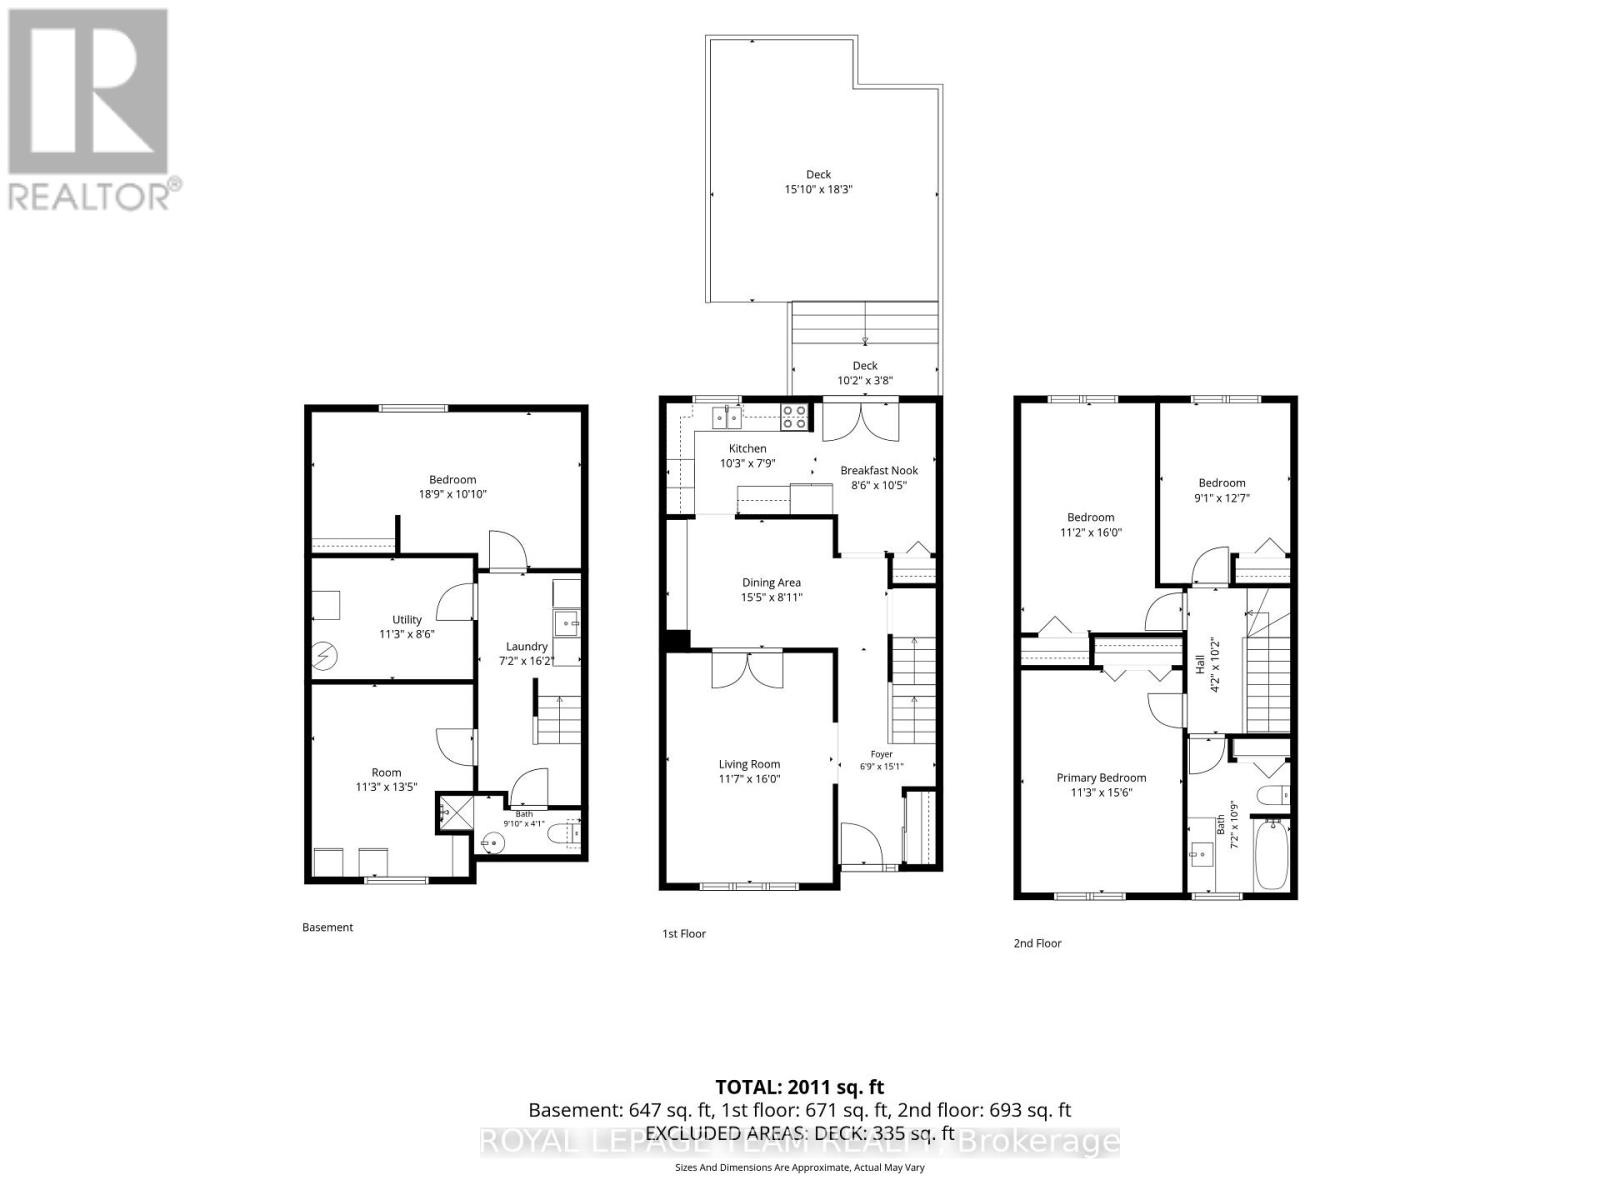
$575 MonthlyWelcome to this bright and spacious, end-unit condo townhome in Carleton Square. Featuring three large bedrooms and two full bathrooms, this home provides comfortable living spaces across three levels with plenty of space for relaxing, working and entertaining. New furnace installed in 2022 offers peace of mind. The upgraded kitchen features refreshed cabinetry and appliances, along with a convenient eat-in area or flexible space for home office nook. A generous pantry provides excellent storage for small appliances and everyday esentials! Lower level adds more living space with a recreation room, second bathroom and gym/office/hobby space. Step outside to a fully fenced, landscaped backyard, perfect for outdoor living and low-maintenance care. Condo amenities include a large inground pool and nearby playground. Ideally located close to schools, shopping, transit, parks and recreation, with easy access to downtown, Hog's Back and Mooney's Bay. A wonderful opportunity for first-time buyers and downsizers, or anyone looking for a welcoming community. (id:37072)
Open House
This property has open houses!
10:00 am
Ends at:12:00 pm
2:00 pm
Ends at:4:00 pm
Property Details
| MLS® Number | X13739632 |
| Property Type | Single Family |
| Community Name | 4702 - Carleton Square |
| CommunityFeatures | Pets Allowed With Restrictions |
| ParkingSpaceTotal | 1 |
| Structure | Patio(s) |
Building
| BathroomTotal | 2 |
| BedroomsAboveGround | 3 |
| BedroomsTotal | 3 |
| Appliances | Water Heater, Dishwasher, Dryer, Hood Fan, Microwave, Stove, Washer, Window Coverings, Refrigerator |
| BasementDevelopment | Finished |
| BasementType | N/a (finished) |
| CoolingType | Central Air Conditioning |
| ExteriorFinish | Stucco, Brick |
| FoundationType | Poured Concrete |
| HeatingFuel | Natural Gas |
| HeatingType | Forced Air |
| StoriesTotal | 2 |
| SizeInterior | 1200 - 1399 Sqft |
| Type | Row / Townhouse |
Parking
| No Garage |
Land
| Acreage | No |
| LandscapeFeatures | Landscaped |
Rooms
| Level | Type | Length | Width | Dimensions |
|---|---|---|---|---|
| Second Level | Bathroom | 3.27 m | 2.19 m | 3.27 m x 2.19 m |
| Second Level | Primary Bedroom | 4.72 m | 3.43 m | 4.72 m x 3.43 m |
| Second Level | Bedroom 2 | 4.88 m | 3.41 m | 4.88 m x 3.41 m |
| Second Level | Bedroom 3 | 3.83 m | 2.77 m | 3.83 m x 2.77 m |
| Lower Level | Furnace | 3.43 m | 2.58 m | 3.43 m x 2.58 m |
| Lower Level | Laundry Room | 4.93 m | 2.19 m | 4.93 m x 2.19 m |
| Lower Level | Recreational, Games Room | 5.72 m | 3.31 m | 5.72 m x 3.31 m |
| Lower Level | Bathroom | 3 m | 1.24 m | 3 m x 1.24 m |
| Lower Level | Exercise Room | 4.09 m | 3.43 m | 4.09 m x 3.43 m |
| Main Level | Living Room | 4.89 m | 3.5333 m | 4.89 m x 3.5333 m |
| Main Level | Dining Room | 4.7 m | 2.72 m | 4.7 m x 2.72 m |
| Main Level | Kitchen | 3.12 m | 2.36 m | 3.12 m x 2.36 m |
| Main Level | Eating Area | 3.19 m | 2.59 m | 3.19 m x 2.59 m |
https://www.realtor.ca/real-estate/30228824/9-455-kintyre-private-ottawa-4702-carleton-square
Interested?
Contact us for more information
Margo Lindsay
Salesperson
1723 Carling Avenue, Suite 1
Ottawa, Ontario K2A 1C8
Abigail Lindsay
Salesperson
1723 Carling Avenue, Suite 1
Ottawa, Ontario K2A 1C8
John Lindsay
Salesperson
1723 Carling Avenue, Suite 1
Ottawa, Ontario K2A 1C8

The trademarks REALTOR®, REALTORS®, and the REALTOR® logo are controlled by The Canadian Real Estate Association (CREA) and identify real estate professionals who are members of CREA. The trademarks MLS®, Multiple Listing Service® and the associated logos are owned by The Canadian Real Estate Association (CREA) and identify the quality of services provided by real estate professionals who are members of CREA. The trademark DDF® is owned by The Canadian Real Estate Association (CREA) and identifies CREA's Data Distribution Facility (DDF®)
September 03 2026 12:23:07
Ottawa Real Estate Board
Royal LePage Team Realty