
30 Sumner Street Ottawa, Ontario K2L 2J9

$648,880
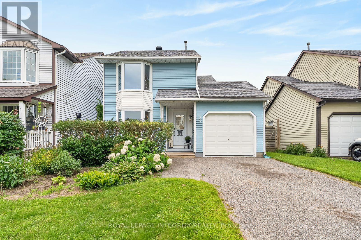
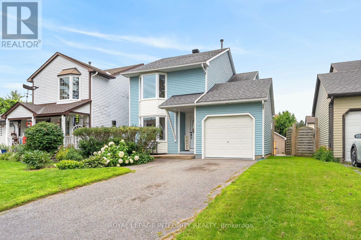
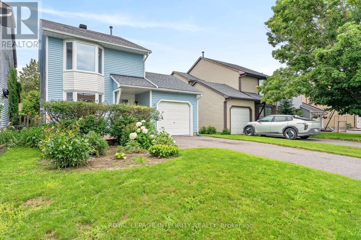
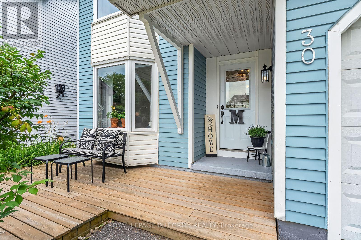
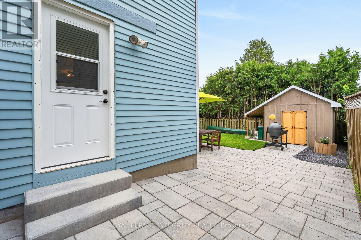
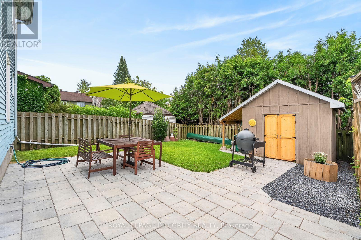
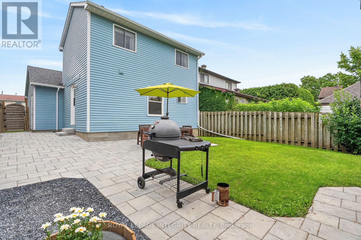
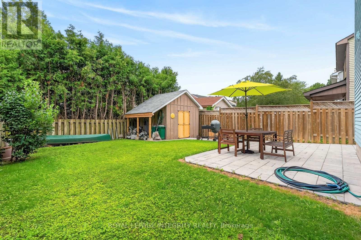
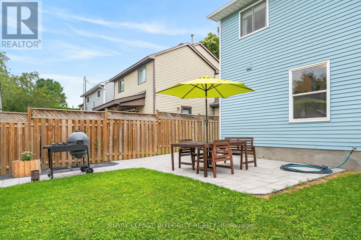
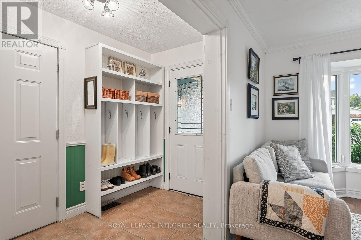
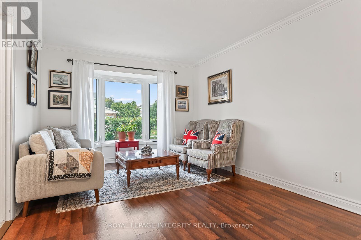
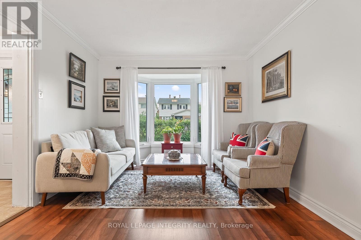
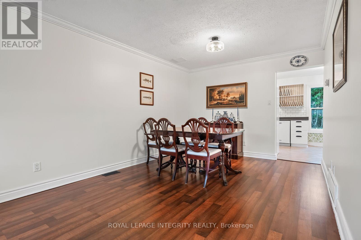
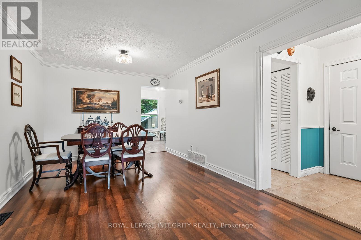
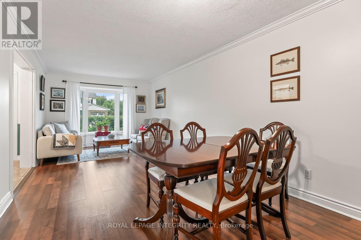
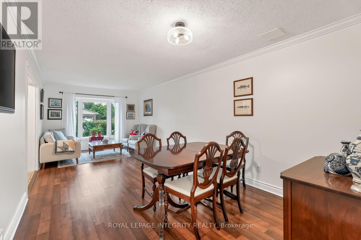
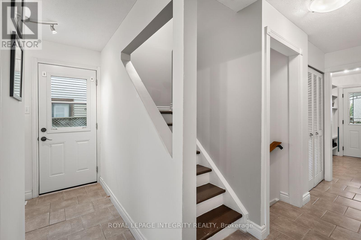
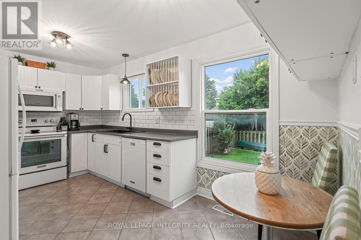
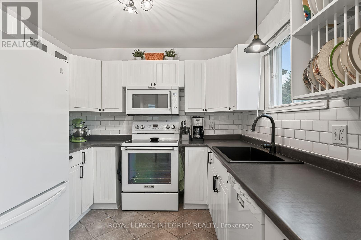
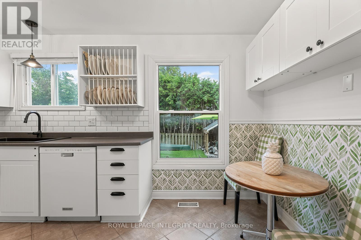
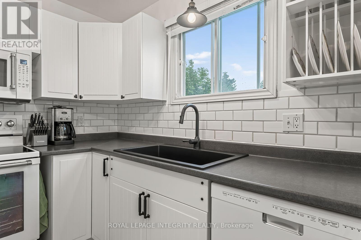
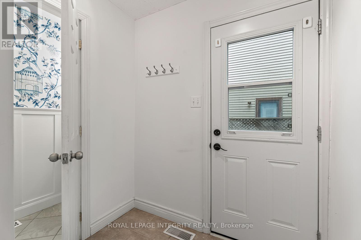
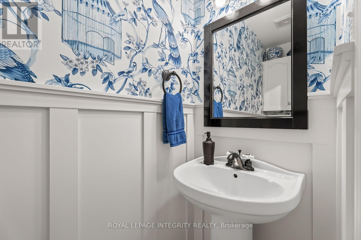
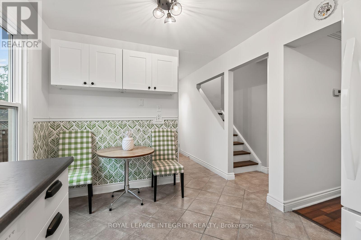
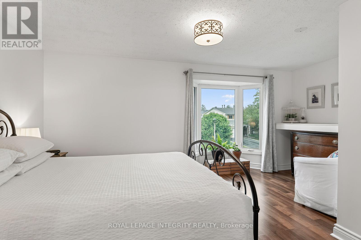
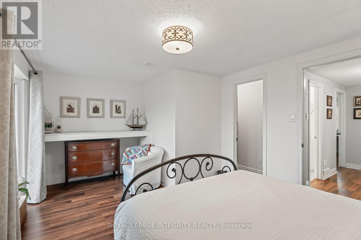
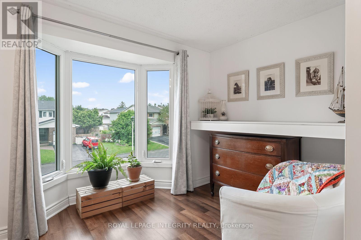
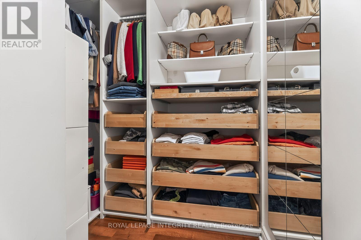
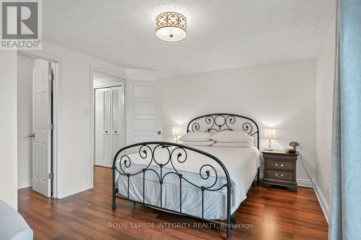
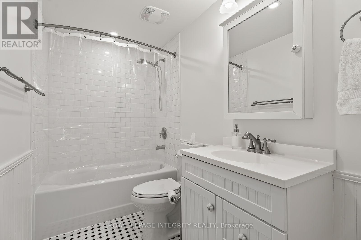
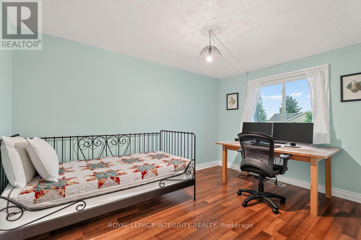
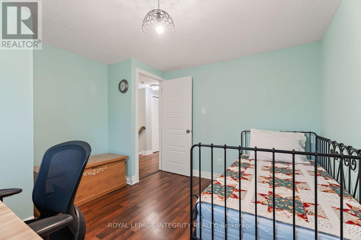
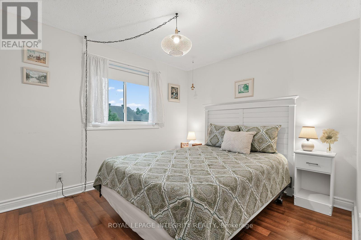
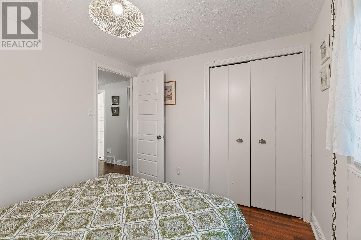
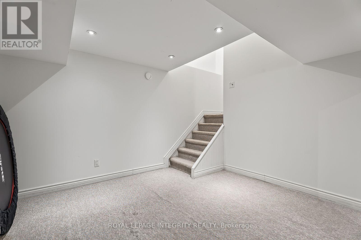
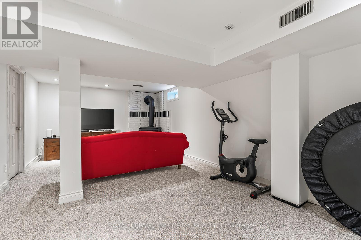
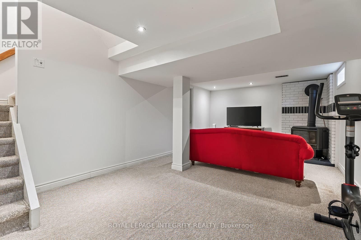
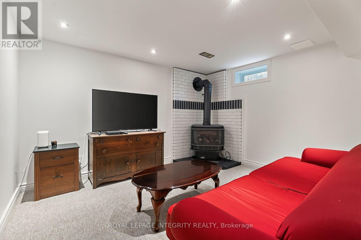
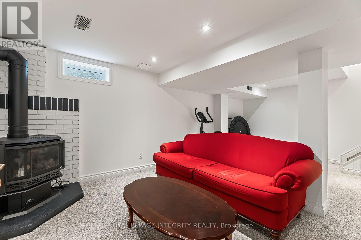
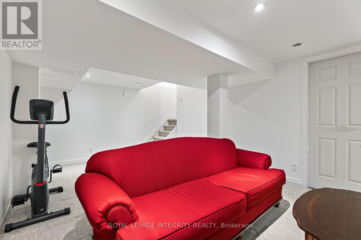
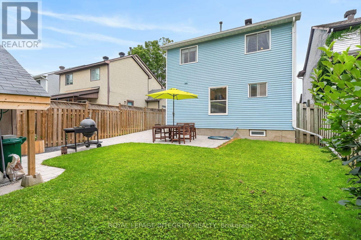
Welcome Home to 30 Sumner Street, a beautifully maintained and thoughtfully updated 3 bedroom detached home in the established community of Glencairn. The bright and spacious main level features a generous living and dining area with a large bay window, creating a warm and inviting space for everyday living and entertaining. The refreshed eat-in kitchen offers nice white cabinetry, updated hardware, a large newer window and direct access to the backyard. Upstairs, you'll find three comfortable bedrooms, including a spacious primary bedroom with a walk-in closet, along with a fully renovated main bathroom. The finished lower level adds excellent additional living space with a large recreation room featuring pot lights, a cozy fireplace and plenty of storage. Outside, enjoy a fully fenced backyard with a paver patio, updated walkway, storage shed and rebuilt front deck. Other notable improvements include painted exterior siding, a fully renovated garage, newer back door, and roof, furnace and air conditioner all approximately 10 years old. Complete with an attached garage and ideally located within walking distance to parks, schools, public transit and everyday amenities. A move-in ready home in a great family friendly neighbourhood, this is one home you will want to see. (id:37072)
Property Details
| MLS® Number | X13744830 |
| Property Type | Single Family |
| Community Name | 9003 - Kanata - Glencairn/Hazeldean |
| AmenitiesNearBy | Public Transit, Park, Schools |
| CommunityFeatures | Community Centre |
| EquipmentType | Water Heater |
| ParkingSpaceTotal | 3 |
| RentalEquipmentType | Water Heater |
| Structure | Deck |
Building
| BathroomTotal | 2 |
| BedroomsAboveGround | 3 |
| BedroomsTotal | 3 |
| Amenities | Fireplace(s) |
| Appliances | Dishwasher, Dryer, Microwave, Storage Shed, Stove, Washer, Refrigerator |
| BasementDevelopment | Finished |
| BasementType | Full (finished) |
| ConstructionStyleAttachment | Detached |
| CoolingType | Central Air Conditioning |
| ExteriorFinish | Vinyl Siding |
| FireProtection | Smoke Detectors |
| FireplacePresent | Yes |
| FireplaceTotal | 1 |
| FoundationType | Concrete |
| HalfBathTotal | 1 |
| HeatingFuel | Natural Gas |
| HeatingType | Forced Air |
| StoriesTotal | 2 |
| SizeInterior | 1100 - 1500 Sqft |
| Type | House |
| UtilityWater | Municipal Water |
Parking
| Attached Garage | |
| Garage | |
| Inside Entry |
Land
| Acreage | No |
| FenceType | Fenced Yard |
| LandAmenities | Public Transit, Park, Schools |
| LandscapeFeatures | Landscaped |
| Sewer | Sanitary Sewer |
| SizeDepth | 100 Ft |
| SizeFrontage | 35 Ft |
| SizeIrregular | 35 X 100 Ft |
| SizeTotalText | 35 X 100 Ft |
Rooms
| Level | Type | Length | Width | Dimensions |
|---|---|---|---|---|
| Second Level | Primary Bedroom | 4.95 m | 3.35 m | 4.95 m x 3.35 m |
| Second Level | Bedroom | 3.81 m | 2.74 m | 3.81 m x 2.74 m |
| Second Level | Bedroom | 3.2 m | 2.79 m | 3.2 m x 2.79 m |
| Lower Level | Recreational, Games Room | 6.12 m | 3.58 m | 6.12 m x 3.58 m |
| Main Level | Foyer | 2.43 m | 1.7 m | 2.43 m x 1.7 m |
| Main Level | Living Room | 4.11 m | 3.27 m | 4.11 m x 3.27 m |
| Main Level | Dining Room | 3.27 m | 2.74 m | 3.27 m x 2.74 m |
| Main Level | Kitchen | 4.62 m | 2.81 m | 4.62 m x 2.81 m |
https://www.realtor.ca/real-estate/30235080/30-sumner-street-ottawa-9003-kanata-glencairnhazeldean
Interested?
Contact us for more information
Sorin Vaduva
Salesperson
2148 Carling Ave., Unit 6
Ottawa, Ontario K2A 1H1
Pegah Davoudi
Salesperson
2148 Carling Ave., Unit 6
Ottawa, Ontario K2A 1H1

The trademarks REALTOR®, REALTORS®, and the REALTOR® logo are controlled by The Canadian Real Estate Association (CREA) and identify real estate professionals who are members of CREA. The trademarks MLS®, Multiple Listing Service® and the associated logos are owned by The Canadian Real Estate Association (CREA) and identify the quality of services provided by real estate professionals who are members of CREA. The trademark DDF® is owned by The Canadian Real Estate Association (CREA) and identifies CREA's Data Distribution Facility (DDF®)
September 04 2026 03:33:12
Ottawa Real Estate Board
Royal LePage Integrity Realty