
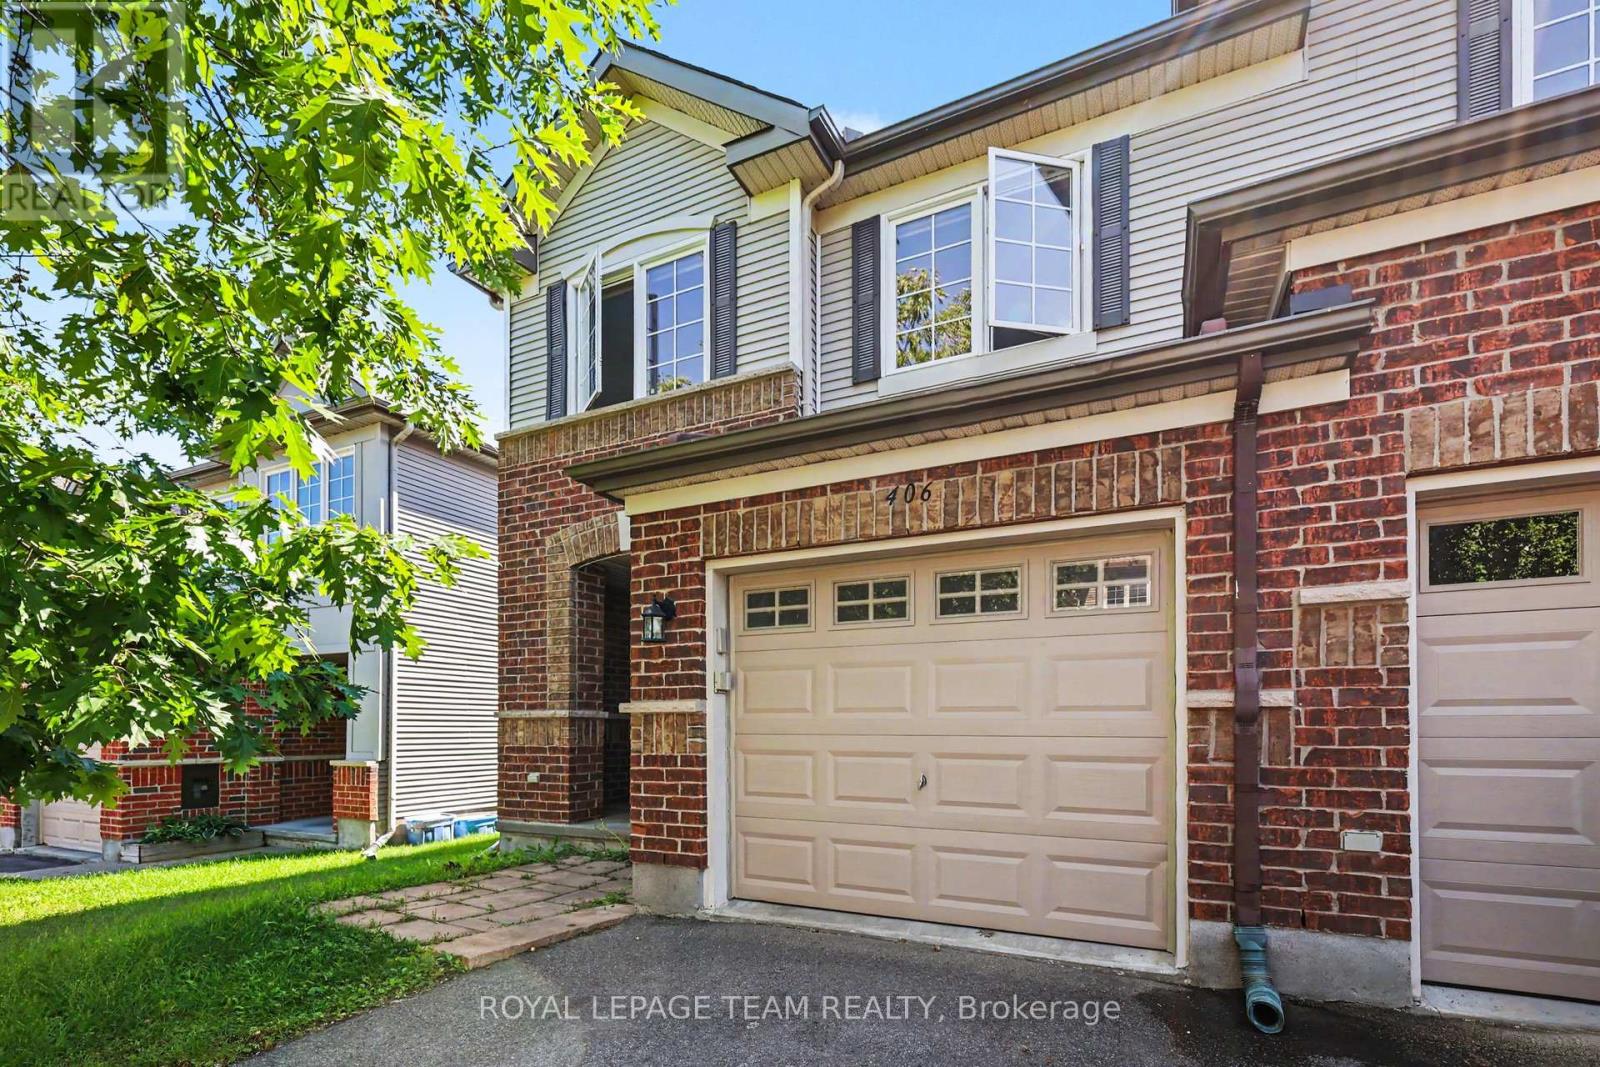
406 Heathrow Private Ottawa, Ontario K2S 0M9

$2,600 Monthly
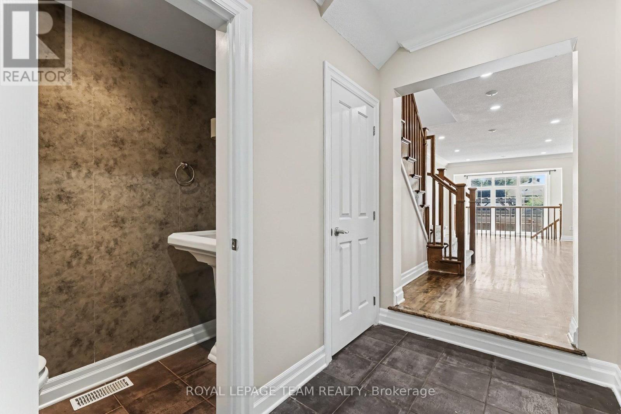
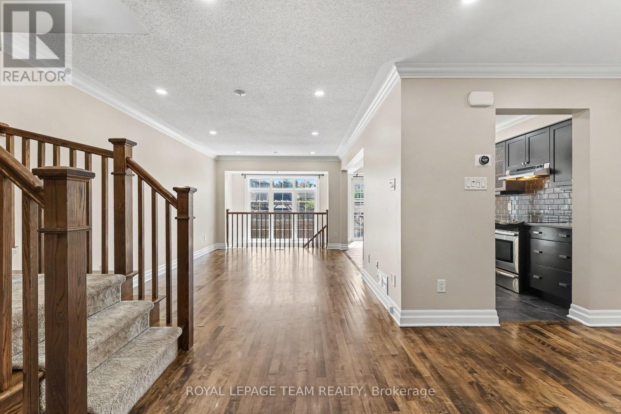
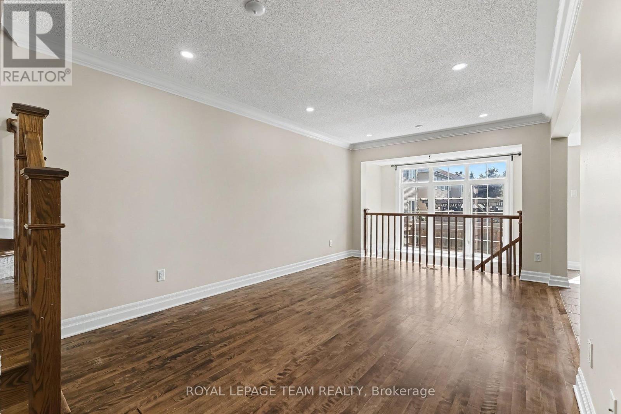
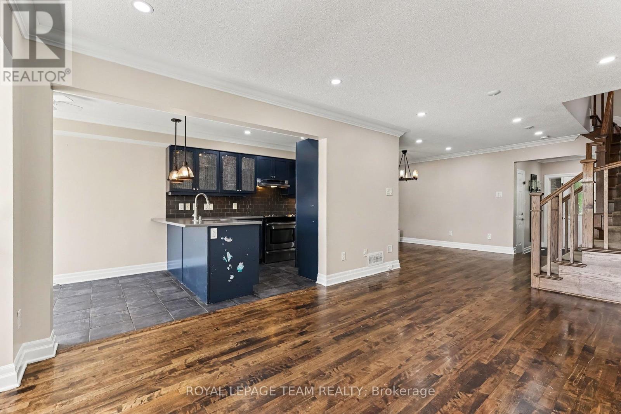
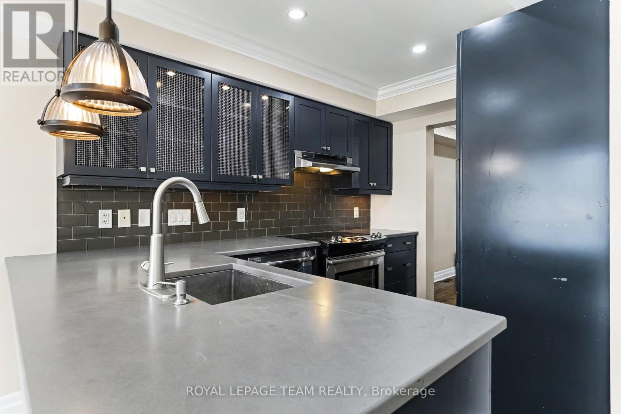
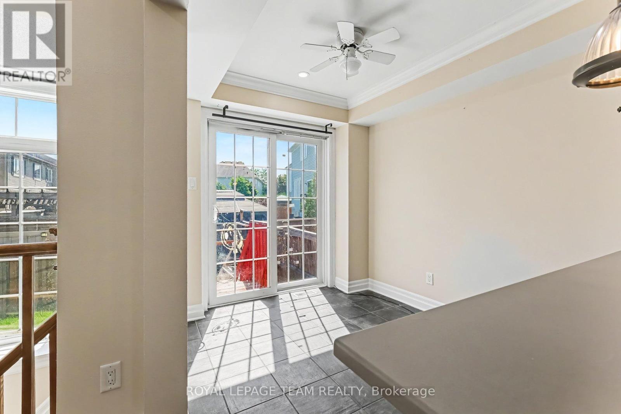
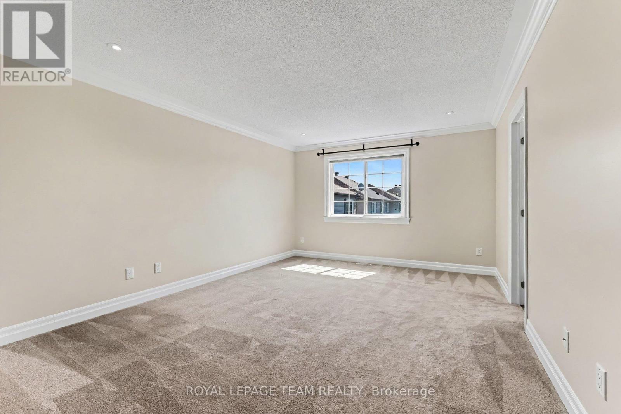
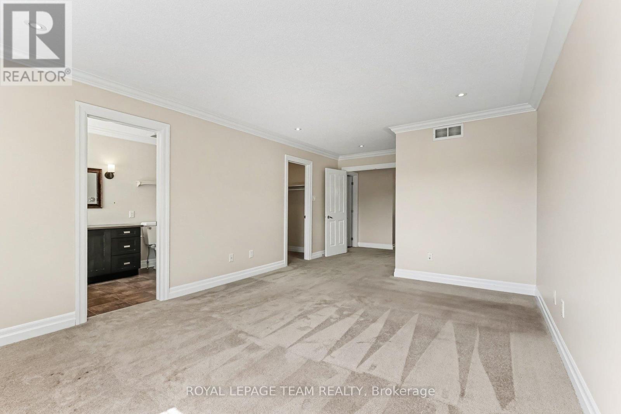
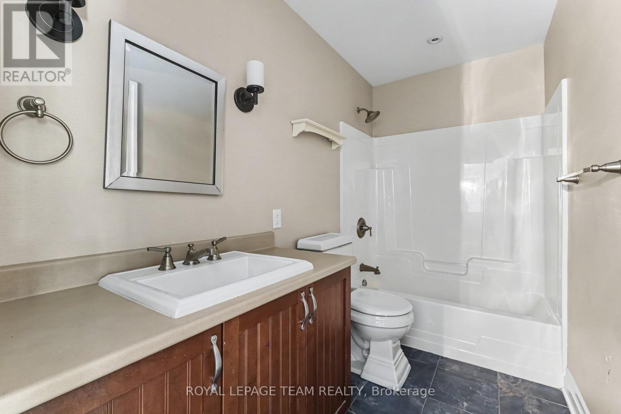
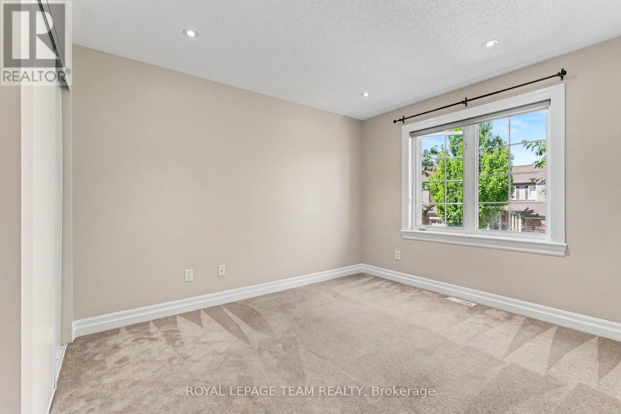
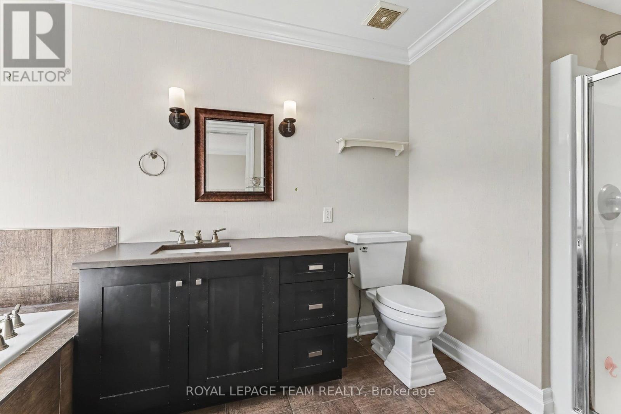
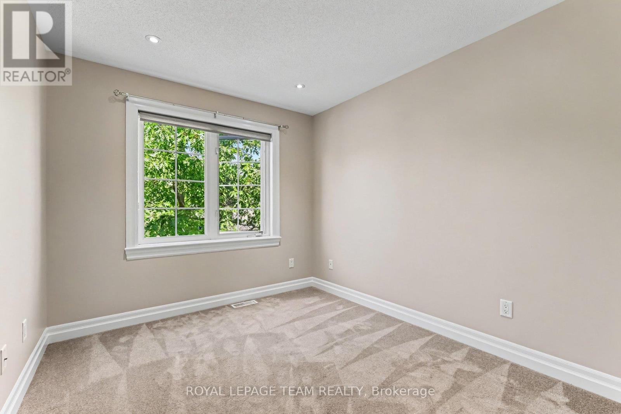
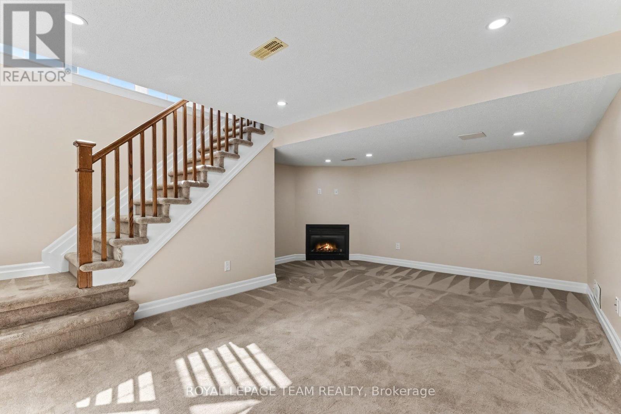
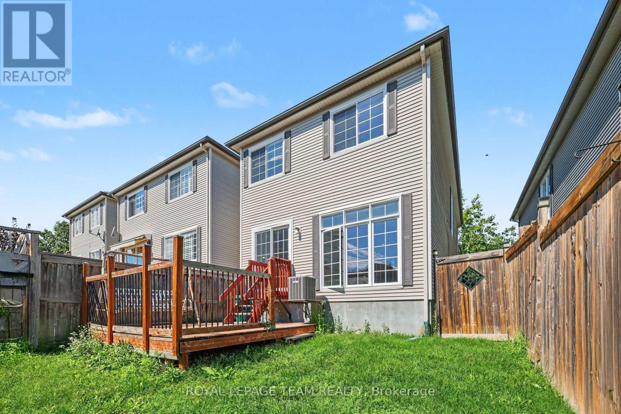
Welcome to 406 Heathrow Private, a beautifully maintained end-unit townhouse offering approximately 1,702 sq. ft. (MPAC) of comfortable and functional living space. This inviting home features 3 spacious bedrooms and 2 bathrooms and a fully finished basement, and pot lights throughout the interior, creating a bright and welcoming atmosphere. Enjoy the added privacy and outdoor space of a fully finished backyard with a deck, perfect for relaxing or entertaining. Ideally located in the highly sought-after community of Stittsville, this home is within the boundary of excellent public and Catholic schools. Conveniently located close to shopping, restaurants, parks, and everyday amenities, with easy access to everything Stittsville has to offer. Available September 3. A wonderful opportunity to enjoy a stylish, spacious, and well-located home in one of Ottawa's most desirable communities. (id:37072)
Property Details
| MLS® Number | X13740782 |
| Property Type | Single Family |
| Community Name | 8203 - Stittsville (South) |
| EquipmentType | Water Heater |
| Features | In Suite Laundry |
| ParkingSpaceTotal | 2 |
| RentalEquipmentType | Water Heater |
Building
| BathroomTotal | 3 |
| BedroomsAboveGround | 3 |
| BedroomsTotal | 3 |
| Amenities | Fireplace(s) |
| Appliances | Garage Door Opener Remote(s), Dishwasher, Dryer, Stove, Washer, Refrigerator |
| BasementDevelopment | Finished |
| BasementType | Full (finished) |
| ConstructionStyleAttachment | Attached |
| CoolingType | Central Air Conditioning |
| ExteriorFinish | Brick, Vinyl Siding |
| FireplacePresent | Yes |
| FireplaceTotal | 1 |
| FoundationType | Poured Concrete |
| HalfBathTotal | 1 |
| HeatingFuel | Natural Gas |
| HeatingType | Forced Air |
| StoriesTotal | 2 |
| SizeInterior | 1500 - 2000 Sqft |
| Type | Row / Townhouse |
| UtilityWater | Municipal Water |
Parking
| Attached Garage | |
| Garage |
Land
| Acreage | No |
| Sewer | Sanitary Sewer |
| SizeDepth | 29.65 M |
| SizeFrontage | 7.77 M |
| SizeIrregular | 7.8 X 29.7 M |
| SizeTotalText | 7.8 X 29.7 M |
Rooms
| Level | Type | Length | Width | Dimensions |
|---|---|---|---|---|
| Second Level | Bedroom | 2.73 m | 2.92 m | 2.73 m x 2.92 m |
| Second Level | Bedroom 2 | 3.49 m | 2.95 m | 3.49 m x 2.95 m |
| Second Level | Primary Bedroom | 6.5 m | 3.74 m | 6.5 m x 3.74 m |
| Basement | Recreational, Games Room | 5 m | 5.46 m | 5 m x 5.46 m |
| Main Level | Dining Room | 3.34 m | 2.37 m | 3.34 m x 2.37 m |
| Main Level | Living Room | 3.28 m | 2.96 m | 3.28 m x 2.96 m |
| Main Level | Kitchen | 6.01 m | 2.51 m | 6.01 m x 2.51 m |
| Main Level | Eating Area | 2.36 m | 2.33 m | 2.36 m x 2.33 m |
https://www.realtor.ca/real-estate/30229887/406-heathrow-private-ottawa-8203-stittsville-south
Interested?
Contact us for more information
Nurcan Keskin
Salesperson
1723 Carling Avenue, Suite 1
Ottawa, Ontario K2A 1C8

The trademarks REALTOR®, REALTORS®, and the REALTOR® logo are controlled by The Canadian Real Estate Association (CREA) and identify real estate professionals who are members of CREA. The trademarks MLS®, Multiple Listing Service® and the associated logos are owned by The Canadian Real Estate Association (CREA) and identify the quality of services provided by real estate professionals who are members of CREA. The trademark DDF® is owned by The Canadian Real Estate Association (CREA) and identifies CREA's Data Distribution Facility (DDF®)
September 03 2026 08:53:16
Ottawa Real Estate Board
Royal LePage Team Realty