
638 Laverendrye Drive Ottawa, Ontario K1J 7C4

$3,500 Monthly
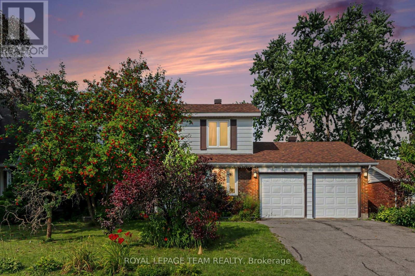
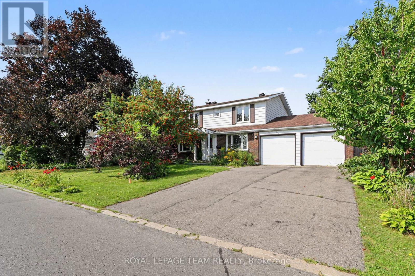
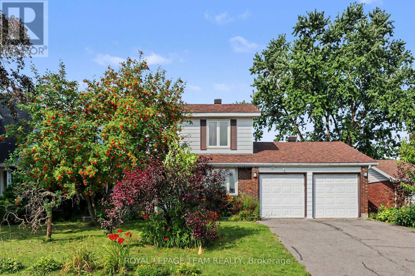
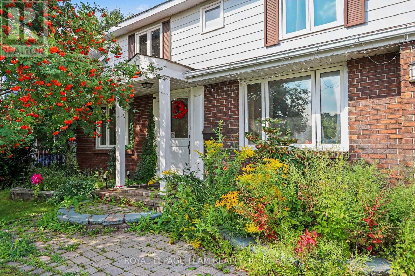
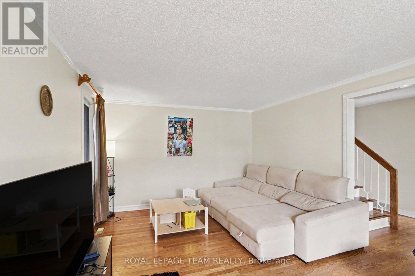
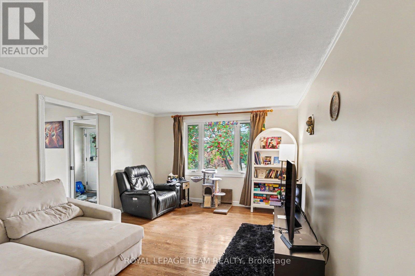
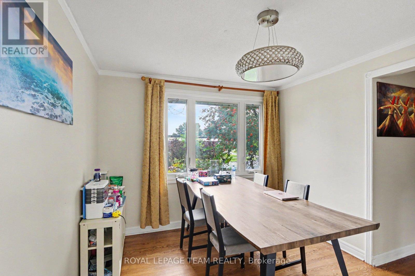
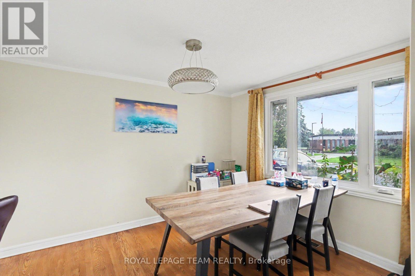
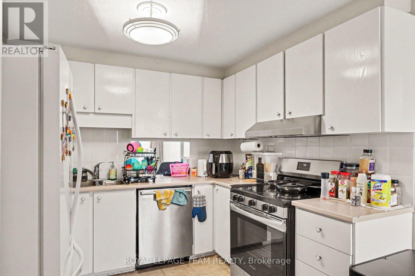
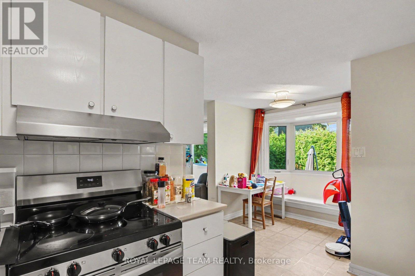
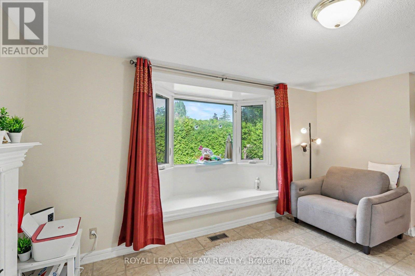
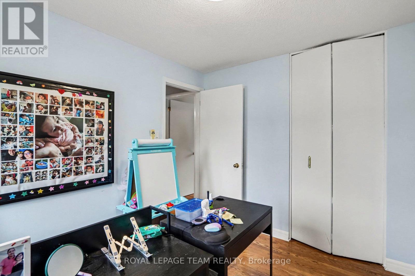
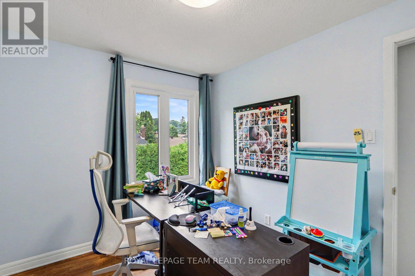
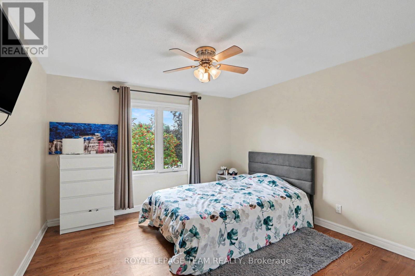
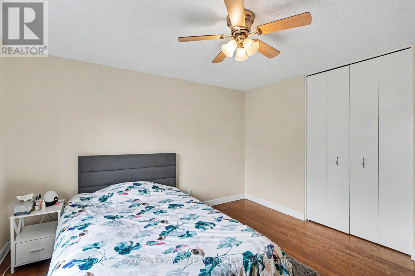
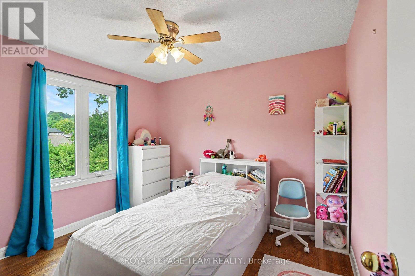
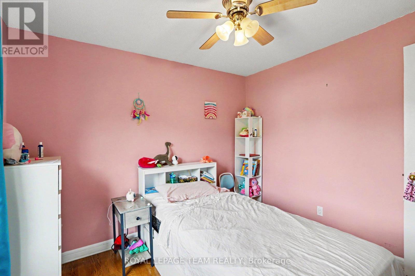
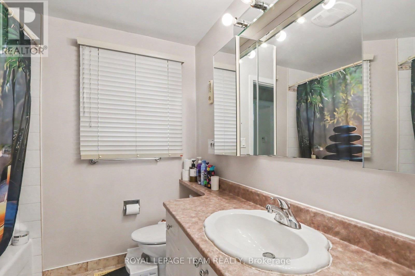
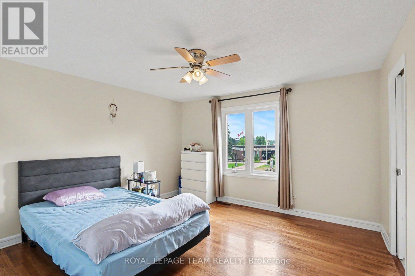
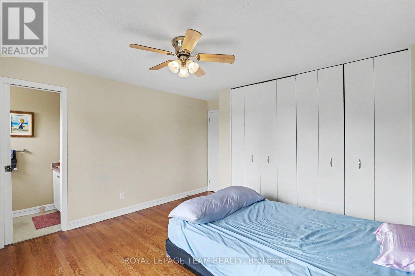
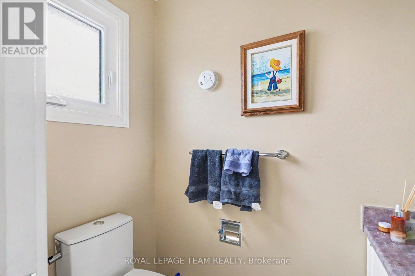
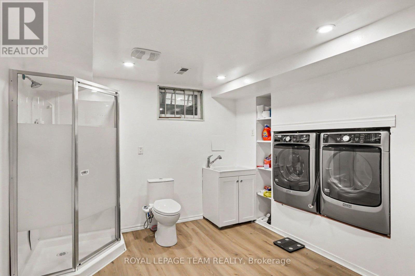
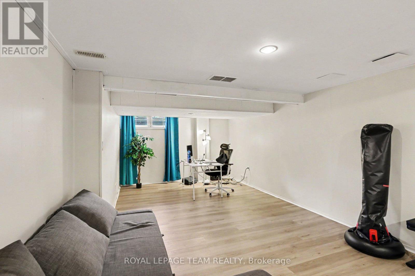
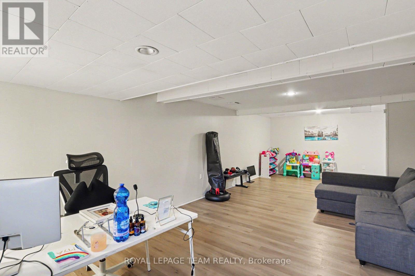
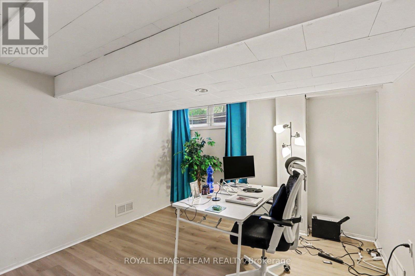
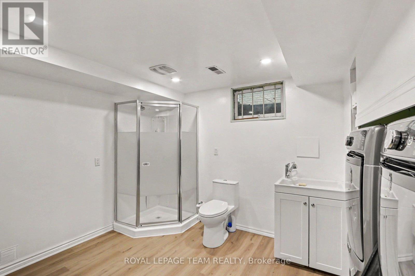
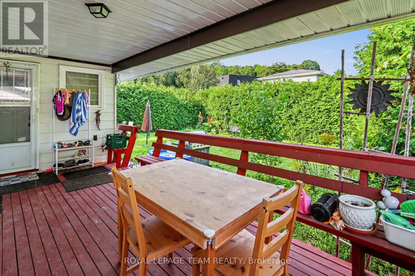
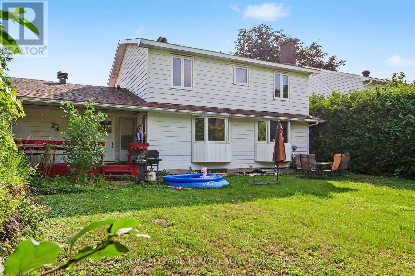
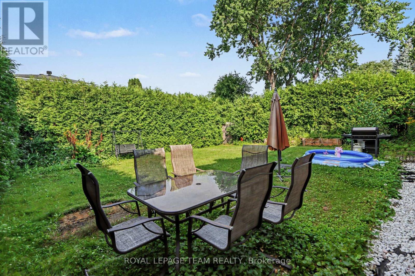
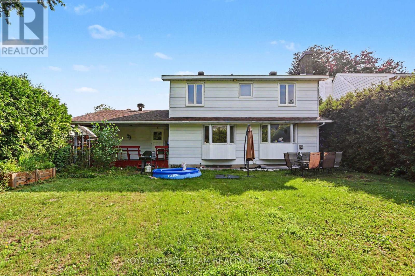
Welcome to 638 La Verendrye Drive, a well-appointed two-storey home offering plenty of space for comfortable family living in the heart of Beacon Hill North. With four bedrooms, multiple living areas, a finished basement, and a generous backyard, there's room here for everyone to spread out.The main level offers a bright and inviting layout with hardwood floors, large windows, and distinct spaces for both everyday living and entertaining. The kitchen provides ample cabinetry and counter space, while the adjoining family room creates a comfortable spot to relax and unwind.Upstairs, you'll find four well-sized bedrooms, including a spacious primary suite with its own ensuite bathroom, along with an additional full bathroom for the rest of the household.The finished lower level adds valuable flexible space that can easily accommodate a home office, recreation room, gym, or additional living area depending on your needs.Outside, enjoy a private backyard complete with a large deck - perfect for summer dinners, morning coffee, or hosting friends and family. The home also offers the convenience of a double garage and ample driveway parking.Ideally situated close to parks, schools, shopping, restaurants, and everyday amenities, this home offers the best of established neighbourhood living while remaining just 10 minutes from downtown Ottawa, with convenient access to everything the city has to offer. (id:37072)
Property Details
| MLS® Number | X13688738 |
| Property Type | Single Family |
| Community Name | 2102 - Beacon Hill North |
| AmenitiesNearBy | Public Transit, Park |
| EquipmentType | Water Heater |
| Features | Lane, Carpet Free |
| ParkingSpaceTotal | 6 |
| RentalEquipmentType | Water Heater |
| Structure | Deck |
Building
| BathroomTotal | 4 |
| BedroomsAboveGround | 4 |
| BedroomsTotal | 4 |
| Appliances | Dishwasher, Dryer, Hood Fan, Microwave, Stove, Washer, Refrigerator |
| BasementDevelopment | Finished |
| BasementType | Full (finished) |
| ConstructionStyleAttachment | Detached |
| CoolingType | Central Air Conditioning |
| ExteriorFinish | Brick |
| FoundationType | Poured Concrete |
| HalfBathTotal | 2 |
| HeatingFuel | Natural Gas |
| HeatingType | Forced Air |
| StoriesTotal | 2 |
| SizeInterior | 2000 - 2500 Sqft |
| Type | House |
| UtilityWater | Municipal Water |
Parking
| Attached Garage | |
| Garage |
Land
| Acreage | No |
| LandAmenities | Public Transit, Park |
| Sewer | Sanitary Sewer |
Rooms
| Level | Type | Length | Width | Dimensions |
|---|---|---|---|---|
| Second Level | Bathroom | 2.28 m | 2.09 m | 2.28 m x 2.09 m |
| Second Level | Primary Bedroom | 3.95 m | 4.55 m | 3.95 m x 4.55 m |
| Second Level | Bathroom | 2.1 m | 1.01 m | 2.1 m x 1.01 m |
| Second Level | Bedroom | 2.58 m | 3.13 m | 2.58 m x 3.13 m |
| Second Level | Bedroom | 3.62 m | 4.55 m | 3.62 m x 4.55 m |
| Second Level | Bedroom | 2.87 m | 3.13 m | 2.87 m x 3.13 m |
| Basement | Recreational, Games Room | 5.19 m | 8.55 m | 5.19 m x 8.55 m |
| Basement | Bathroom | 3.38 m | 3.58 m | 3.38 m x 3.58 m |
| Main Level | Living Room | 3.64 m | 5.43 m | 3.64 m x 5.43 m |
| Main Level | Dining Room | 2.94 m | 3.65 m | 2.94 m x 3.65 m |
| Main Level | Kitchen | 2.94 m | 3.82 m | 2.94 m x 3.82 m |
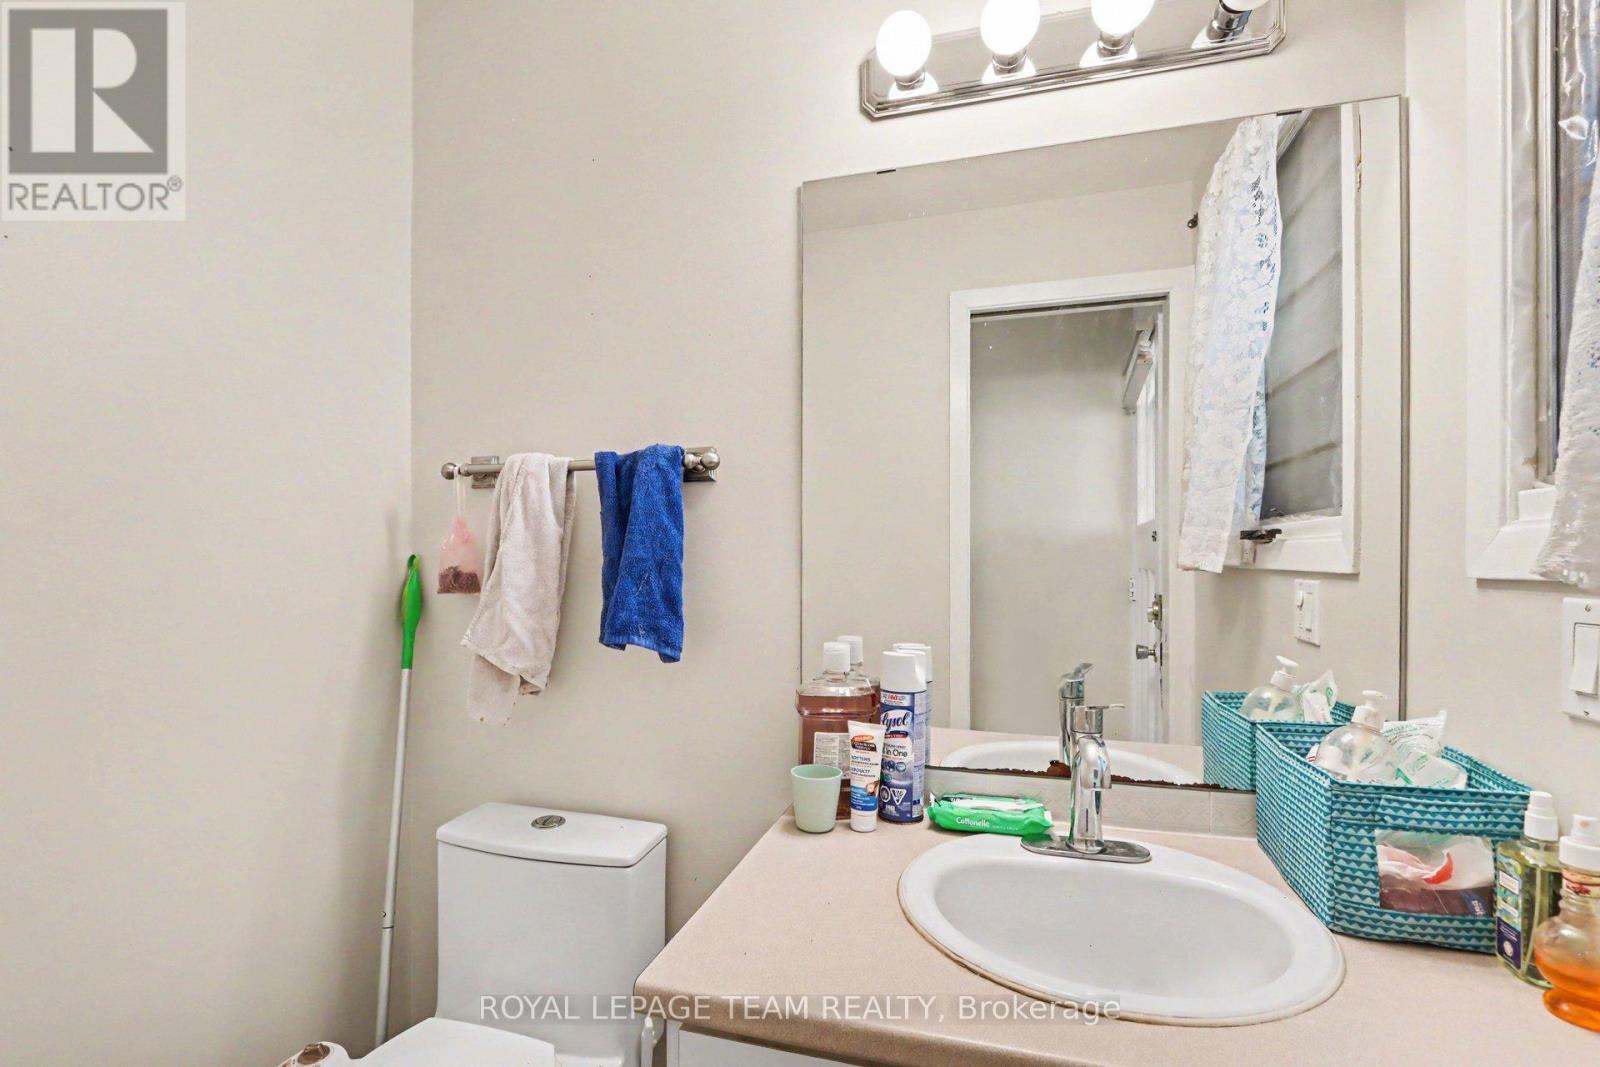
| Main Level | Partial Bathroom | 1.72 m | 1.29 m | 1.72 m x 1.29 m |
| Main Level | Family Room | 4.82 m | 3.89 m | 4.82 m x 3.89 m |
https://www.realtor.ca/real-estate/30170383/638-laverendrye-drive-ottawa-2102-beacon-hill-north
Interested?
Contact us for more information
Shayla Plunkett
Salesperson
5536 Manotick Main St
Manotick, Ontario K4M 1A7

The trademarks REALTOR®, REALTORS®, and the REALTOR® logo are controlled by The Canadian Real Estate Association (CREA) and identify real estate professionals who are members of CREA. The trademarks MLS®, Multiple Listing Service® and the associated logos are owned by The Canadian Real Estate Association (CREA) and identify the quality of services provided by real estate professionals who are members of CREA. The trademark DDF® is owned by The Canadian Real Estate Association (CREA) and identifies CREA's Data Distribution Facility (DDF®)
August 18 2026 08:22:54
Ottawa Real Estate Board
Royal LePage Team Realty