
4987 Frank Kenny Road Ottawa, Ontario K0A 3H0

$499,900
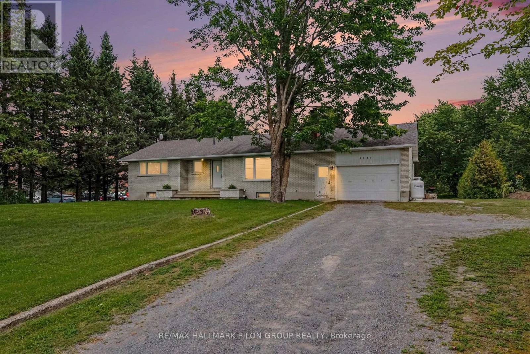
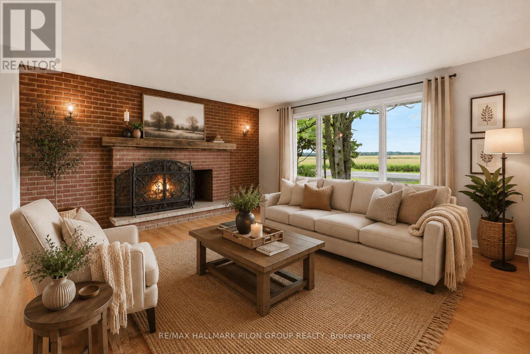
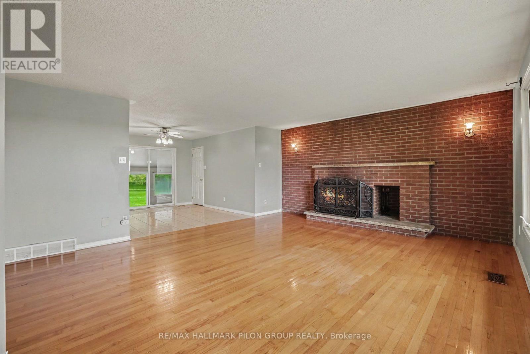
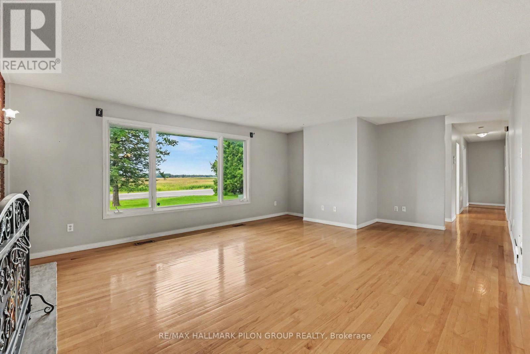
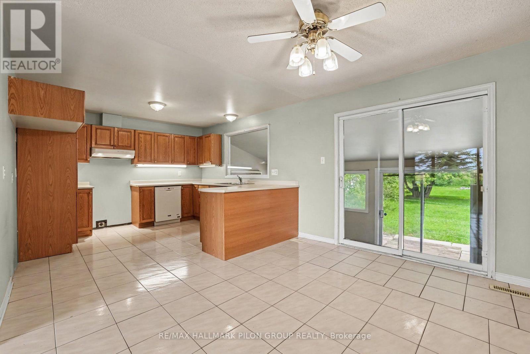
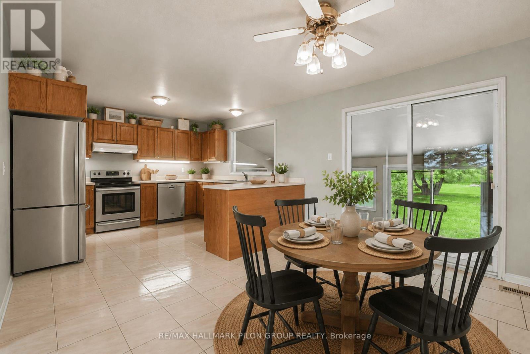
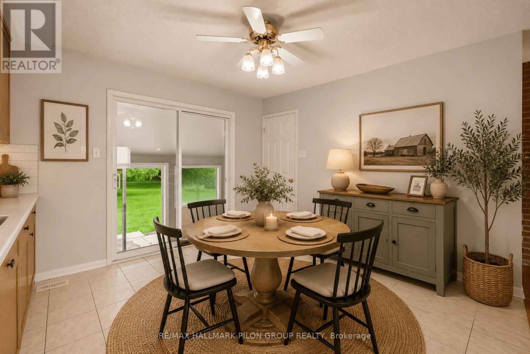
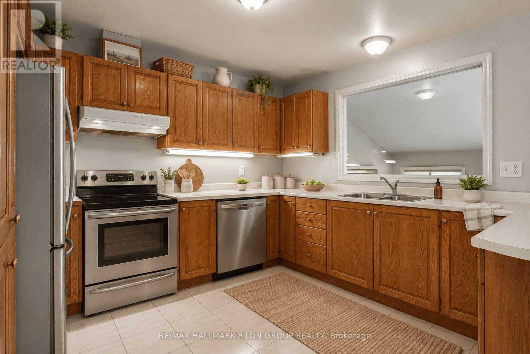
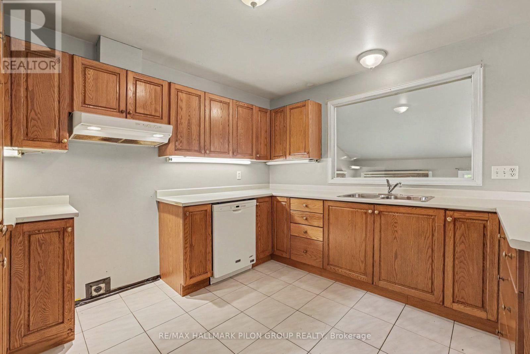
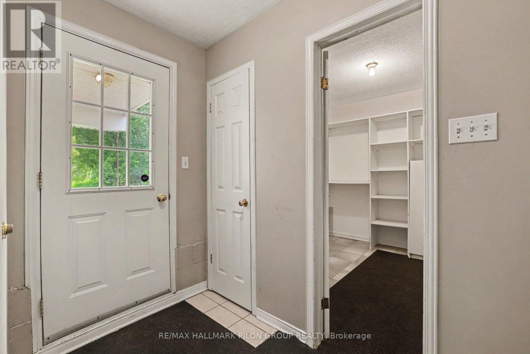
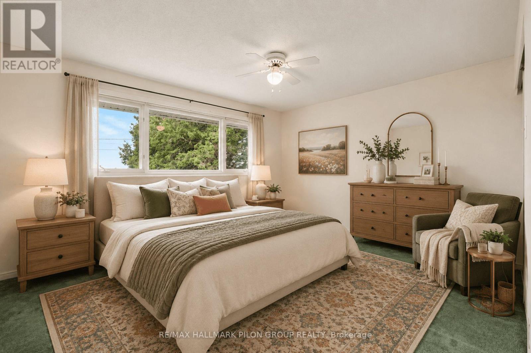
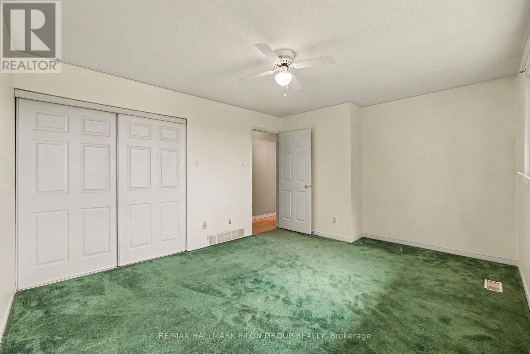
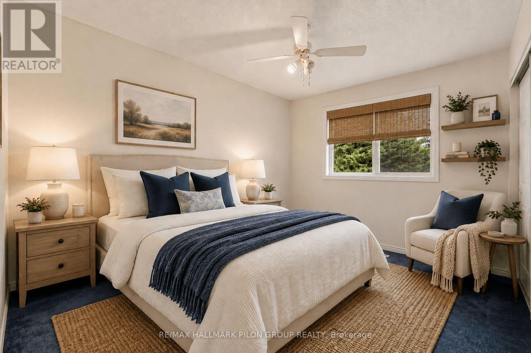
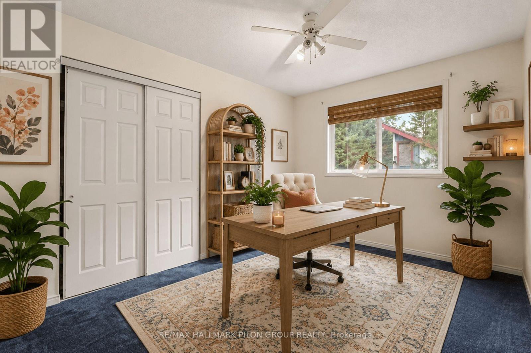
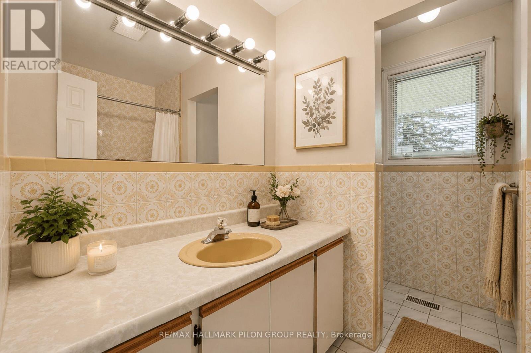
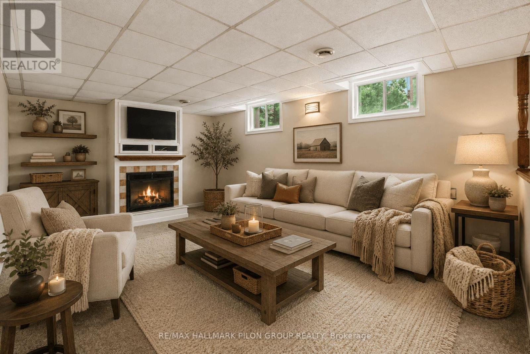
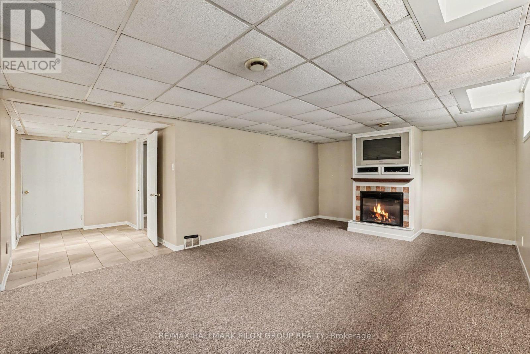
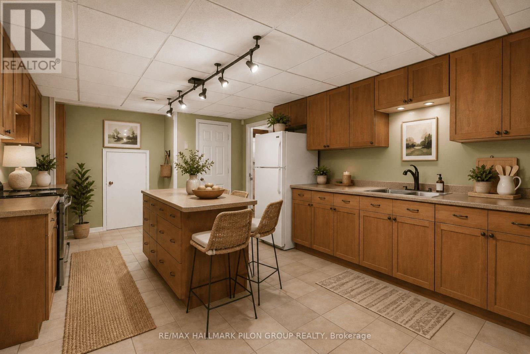
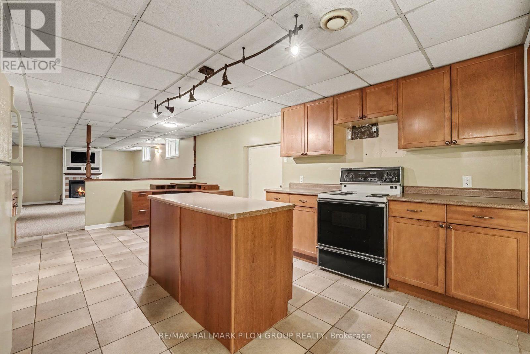
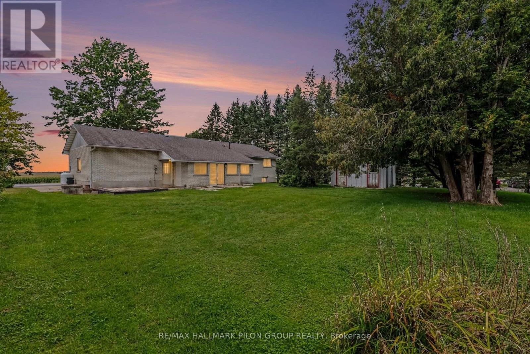
Welcome to this charming 3-bedroom bungalow offering a wonderful combination of comfort, character, and versatility. The bright and inviting main level features beautiful hardwood floors, a spacious living area, and a cozy wood-burning fireplace-perfect for relaxing evenings at home. Three well-sized bedrooms provide plenty of space for family, guests, or a home office. The finished lower level offers an in-law suite, providing excellent additional living space for extended family, older children, guests, or multi-generational living. With plenty of room and flexibility, the lower level adds tremendous value and possibilities to the home. Step outside to your private backyard with no rear neighbours, creating a peaceful setting to relax, entertain, garden, or enjoy time with family and friends. The added privacy and mature outdoor space make this backyard a true highlight.Offering hardwood floors, a wood-burning fireplace, three bedrooms, a versatile in-law suite, and a private backyard with no rear neighbours, this bungalow is a fantastic opportunity for buyers looking for comfortable one-level living with the bonus of additional space downstairs. A wonderful home with plenty of potential to make your own! Photos virtually staged. (id:37072)
Property Details
| MLS® Number | X13746886 |
| Property Type | Single Family |
| Community Name | 1108 - Sarsfield/Bearbrook |
| EquipmentType | Propane Tank |
| Features | Backs On Greenbelt, In-law Suite |
| ParkingSpaceTotal | 10 |
| RentalEquipmentType | Propane Tank |
Building
| BathroomTotal | 2 |
| BedroomsAboveGround | 3 |
| BedroomsTotal | 3 |
| Amenities | Fireplace(s) |
| Appliances | Dishwasher, Dryer, Hood Fan, Washer |
| ArchitecturalStyle | Bungalow |
| BasementDevelopment | Finished |
| BasementType | N/a (finished) |
| ConstructionStyleAttachment | Detached |
| CoolingType | None |
| ExteriorFinish | Brick |
| FireplacePresent | Yes |
| FireplaceTotal | 1 |
| FoundationType | Block |
| HeatingFuel | Propane |
| HeatingType | Forced Air |
| StoriesTotal | 1 |
| SizeInterior | 1100 - 1500 Sqft |
| Type | House |
Parking
| Attached Garage | |
| Garage |
Land
| Acreage | No |
| Sewer | Septic System |
| SizeDepth | 240 Ft |
| SizeFrontage | 120 Ft |
| SizeIrregular | 120 X 240 Ft |
| SizeTotalText | 120 X 240 Ft |
| ZoningDescription | Rh |
Rooms
| Level | Type | Length | Width | Dimensions |
|---|---|---|---|---|
| Lower Level | Family Room | 6.55 m | 4.09 m | 6.55 m x 4.09 m |
| Lower Level | Kitchen | 7.21 m | 4.14 m | 7.21 m x 4.14 m |
| Main Level | Living Room | 6.5 m | 4.85 m | 6.5 m x 4.85 m |
| Main Level | Dining Room | 2.54 m | 3.79 m | 2.54 m x 3.79 m |
| Main Level | Kitchen | 4.27 m | 3.73 m | 4.27 m x 3.73 m |
| Main Level | Primary Bedroom | 4.55 m | 3.76 m | 4.55 m x 3.76 m |
| Main Level | Bedroom 2 | 2.95 m | 3.73 m | 2.95 m x 3.73 m |
| Main Level | Bedroom 3 | 2.87 m | 3.73 m | 2.87 m x 3.73 m |
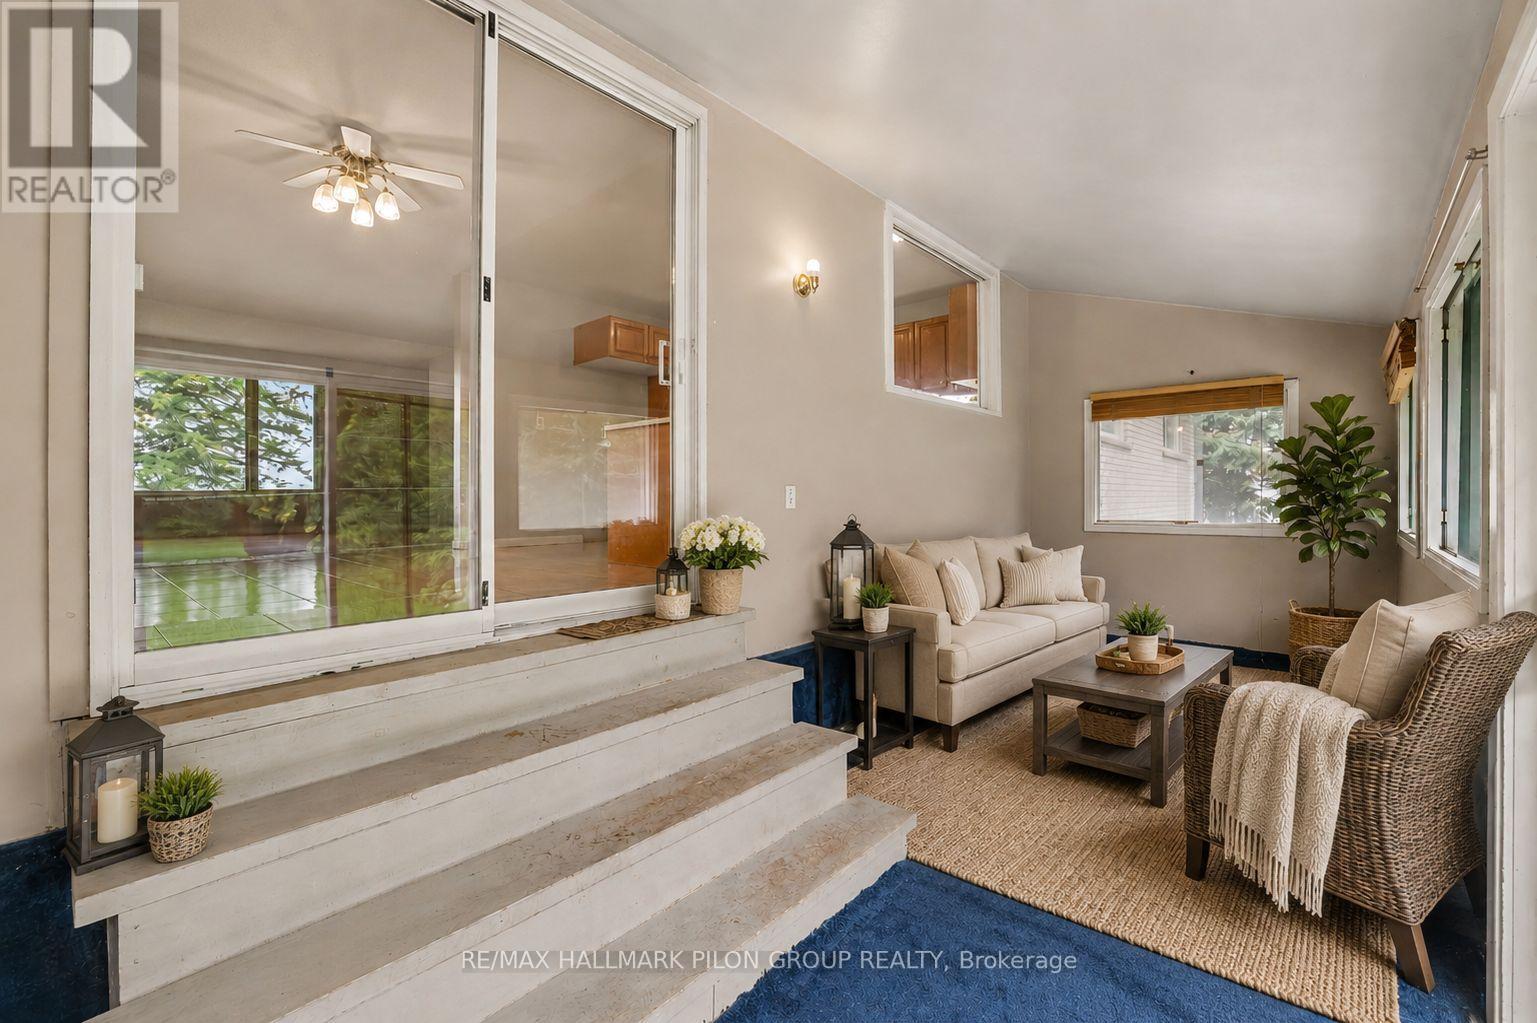
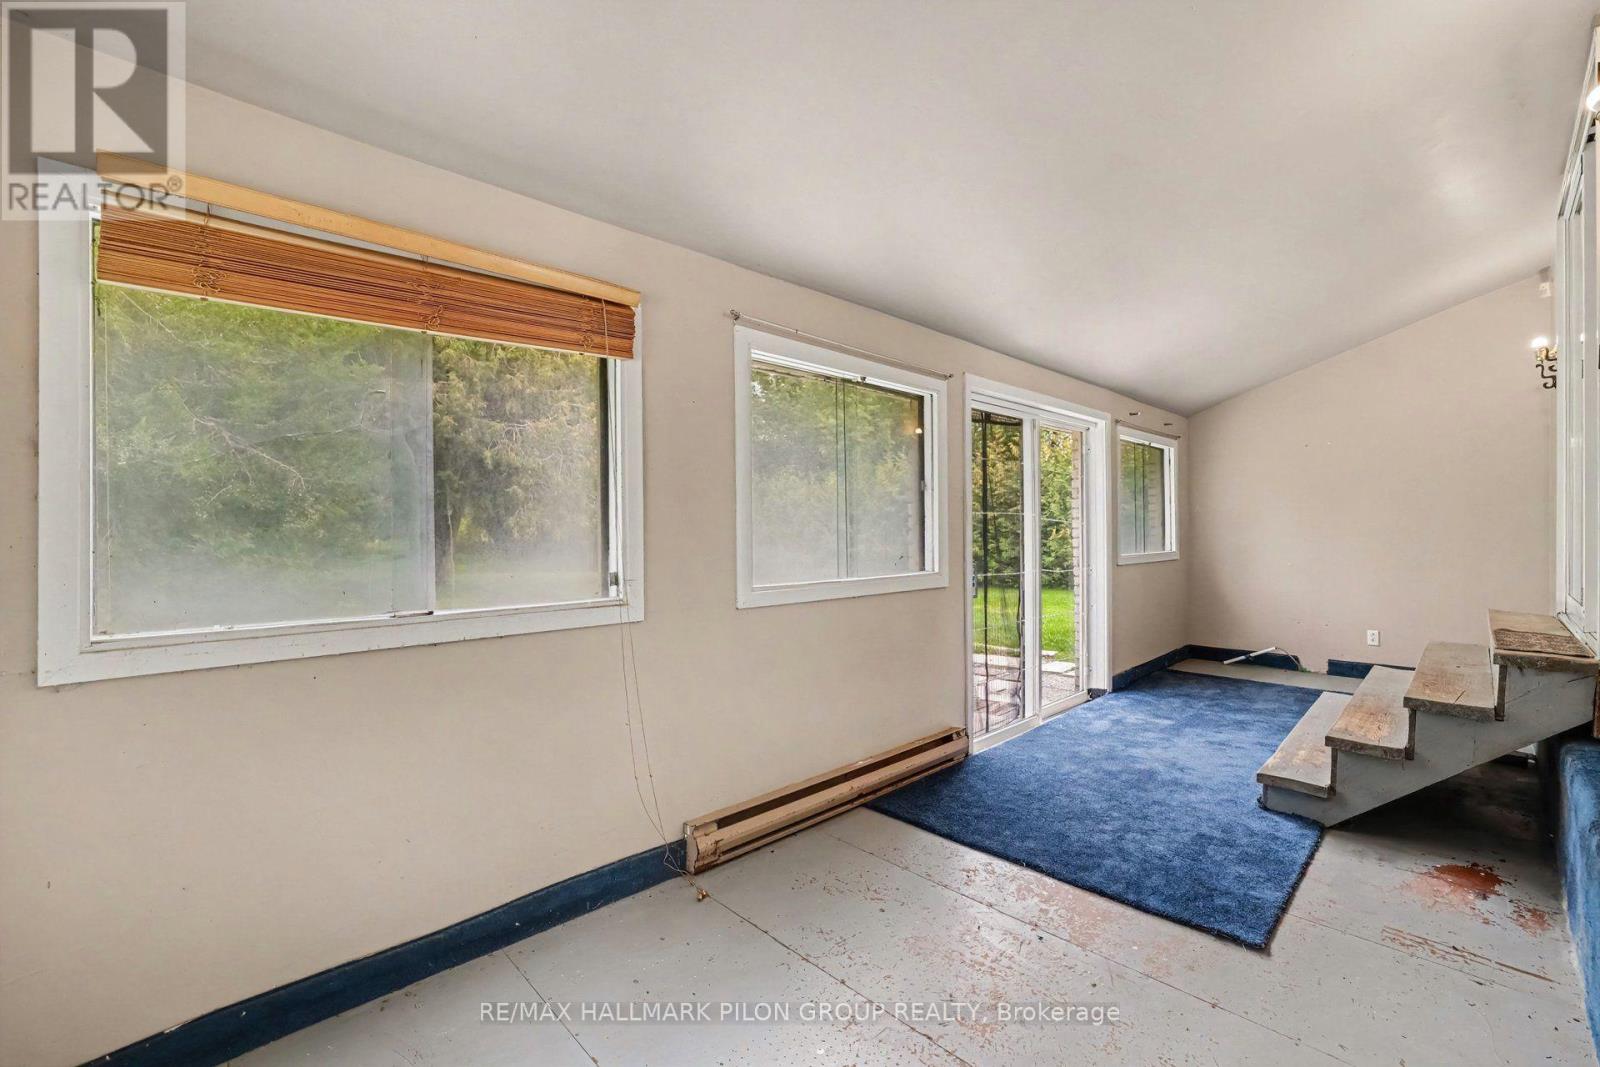
| Main Level | Sunroom | 7.57 m | 2.57 m | 7.57 m x 2.57 m |
| Main Level | Bedroom 4 | 4.47 m | 3.33 m | 4.47 m x 3.33 m |
https://www.realtor.ca/real-estate/30237319/4987-frank-kenny-road-ottawa-1108-sarsfieldbearbrook
Interested?
Contact us for more information
Jason Pilon
Broker of Record
4366 Innes Road, Unit 201
Ottawa, Ontario K4A 3W3
Tara Descoteaux
Salesperson
4366 Innes Road, Unit 201
Ottawa, Ontario K4A 3W3

The trademarks REALTOR®, REALTORS®, and the REALTOR® logo are controlled by The Canadian Real Estate Association (CREA) and identify real estate professionals who are members of CREA. The trademarks MLS®, Multiple Listing Service® and the associated logos are owned by The Canadian Real Estate Association (CREA) and identify the quality of services provided by real estate professionals who are members of CREA. The trademark DDF® is owned by The Canadian Real Estate Association (CREA) and identifies CREA's Data Distribution Facility (DDF®)
September 08 2026 04:52:56
Ottawa Real Estate Board
RE/MAX Hallmark Pilon Group Realty