
149 Bristol Crescent North Grenville, Ontario K0G 1J0


$600,000
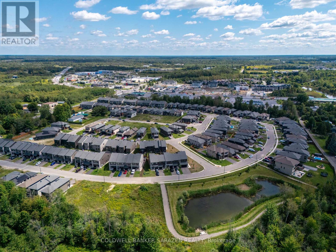
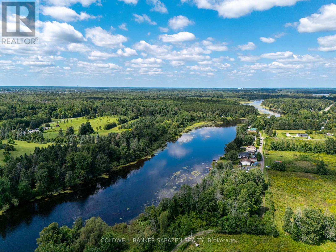
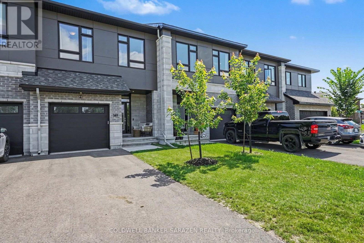
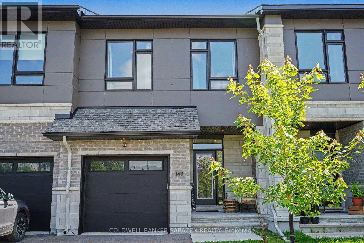
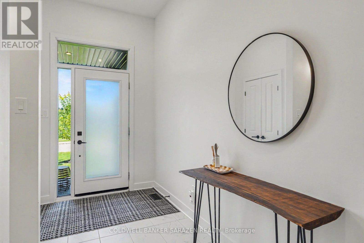
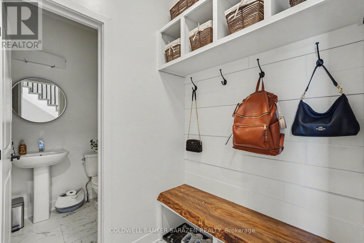
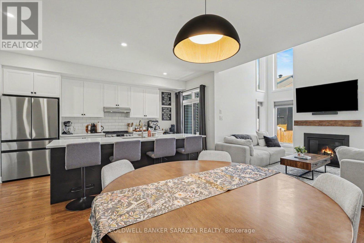
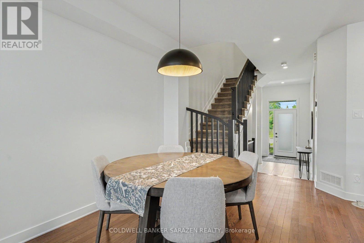
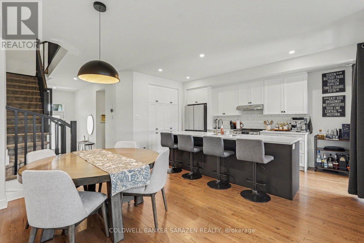
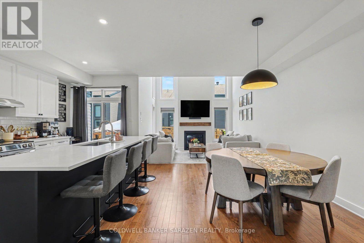
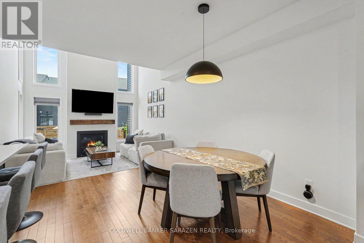
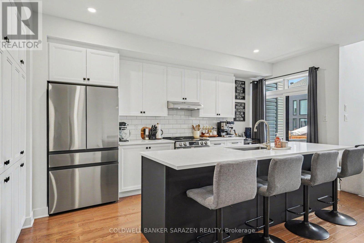
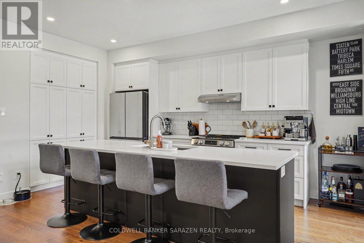
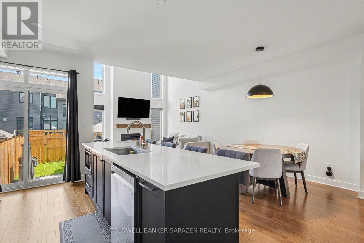
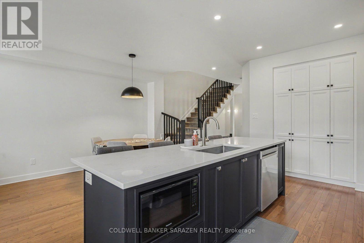
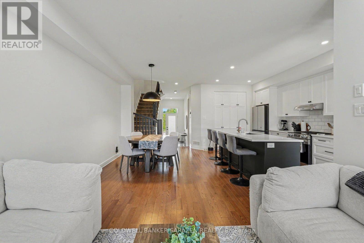
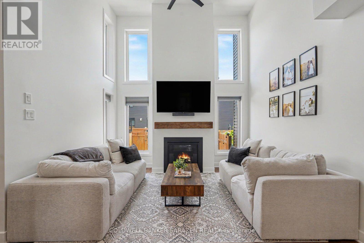
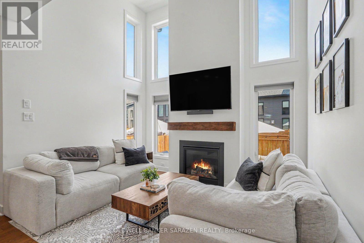
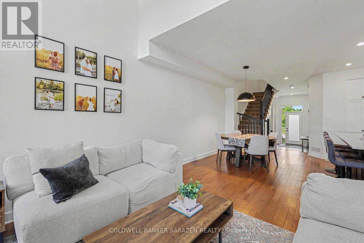
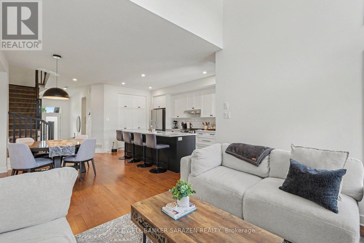
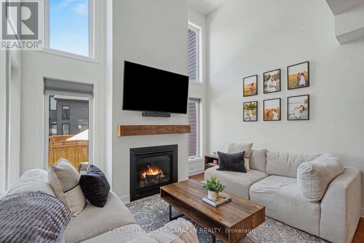
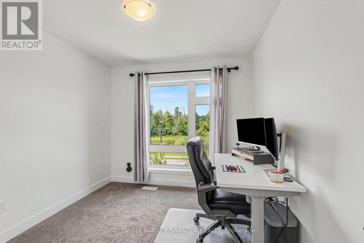
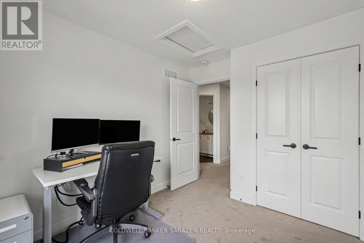
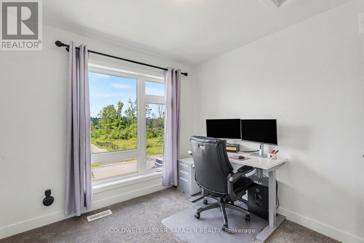
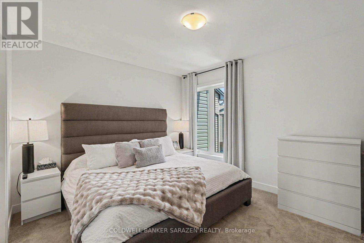
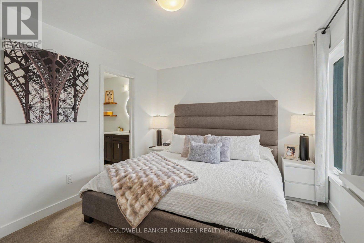
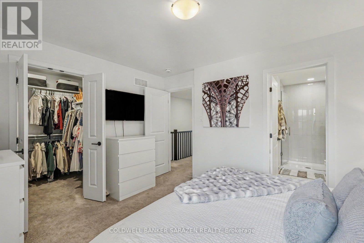
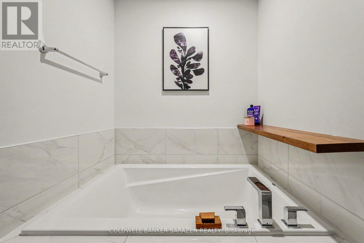
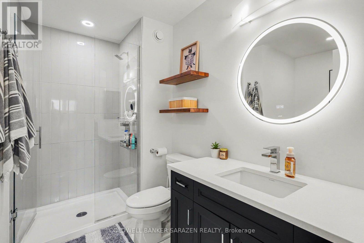
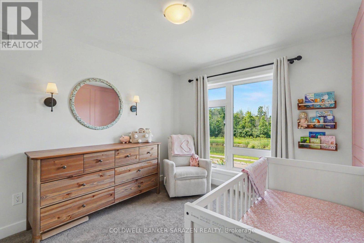
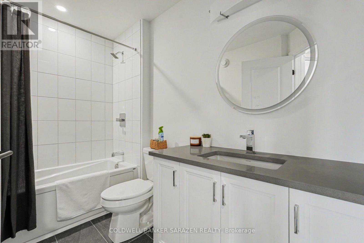
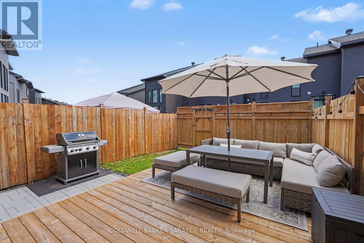
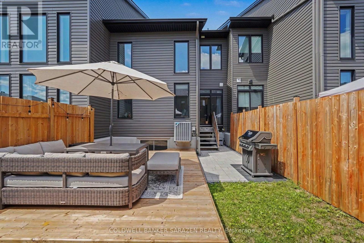
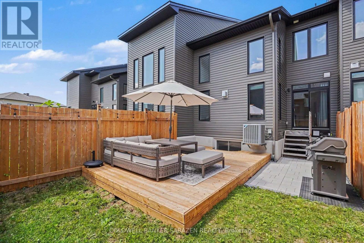
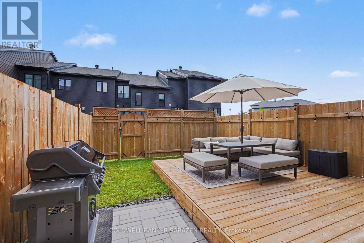
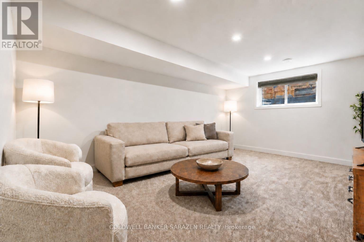
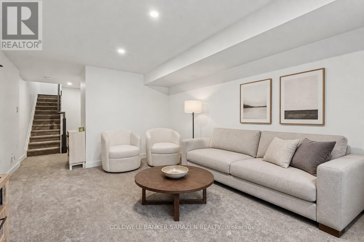
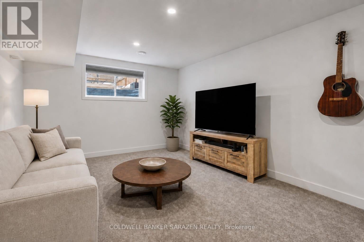
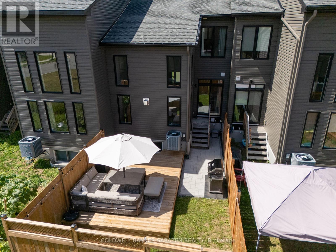
Rarely does a townhome offer this much openness front and back. Set on a desirable Kemptville street with no current front neighbours, a planned park across the street, and a peaceful pond outlook behind, 149 Bristol Crescent delivers a setting that stands apart. Inside, the home offers a bright, functional layout designed for everyday living and easy entertaining. The primary retreat includes an upgraded ensuite with a soaker tub, while the finished lower level adds valuable flexible space for a recreation room, home office, fitness area, media room, hobbies, or guests. Enjoy the convenience of townhome living without sacrificing the sense of privacy and green space that is increasingly hard to find. With its open outlooks, finished basement, and convenient location close to Kemptville's shops, services, dining, and commuter routes, this is a home that offers both comfort and a standout setting. A unique opportunity to enjoy more space, more privacy, and more to come right outside your front door. (id:37072)
Property Details
| MLS® Number | X13758502 |
| Property Type | Single Family |
| Community Name | 801 - Kemptville |
| Features | Level |
| ParkingSpaceTotal | 3 |
| ViewType | River View |
Building
| BathroomTotal | 3 |
| BedroomsAboveGround | 3 |
| BedroomsTotal | 3 |
| Amenities | Fireplace(s) |
| Appliances | Central Vacuum, Dishwasher, Dryer, Stove, Washer, Refrigerator |
| BasementDevelopment | Finished |
| BasementType | Full (finished) |
| ConstructionStyleAttachment | Attached |
| CoolingType | Central Air Conditioning, Air Exchanger |
| ExteriorFinish | Stone, Vinyl Siding |
| FireplacePresent | Yes |
| FireplaceTotal | 1 |
| FoundationType | Poured Concrete |
| HeatingFuel | Natural Gas |
| HeatingType | Forced Air |
| StoriesTotal | 2 |
| SizeInterior | 1500 - 2000 Sqft |
| Type | Row / Townhouse |
| UtilityWater | Municipal Water |
Parking
| Attached Garage | |
| Garage |
Land
| Acreage | No |
| Sewer | Sanitary Sewer |
| SizeDepth | 101 Ft ,4 In |
| SizeFrontage | 20 Ft |
| SizeIrregular | 20 X 101.4 Ft ; Irregular |
| SizeTotalText | 20 X 101.4 Ft ; Irregular|under 1/2 Acre |
| ZoningDescription | R2 |
Rooms
| Level | Type | Length | Width | Dimensions |
|---|---|---|---|---|
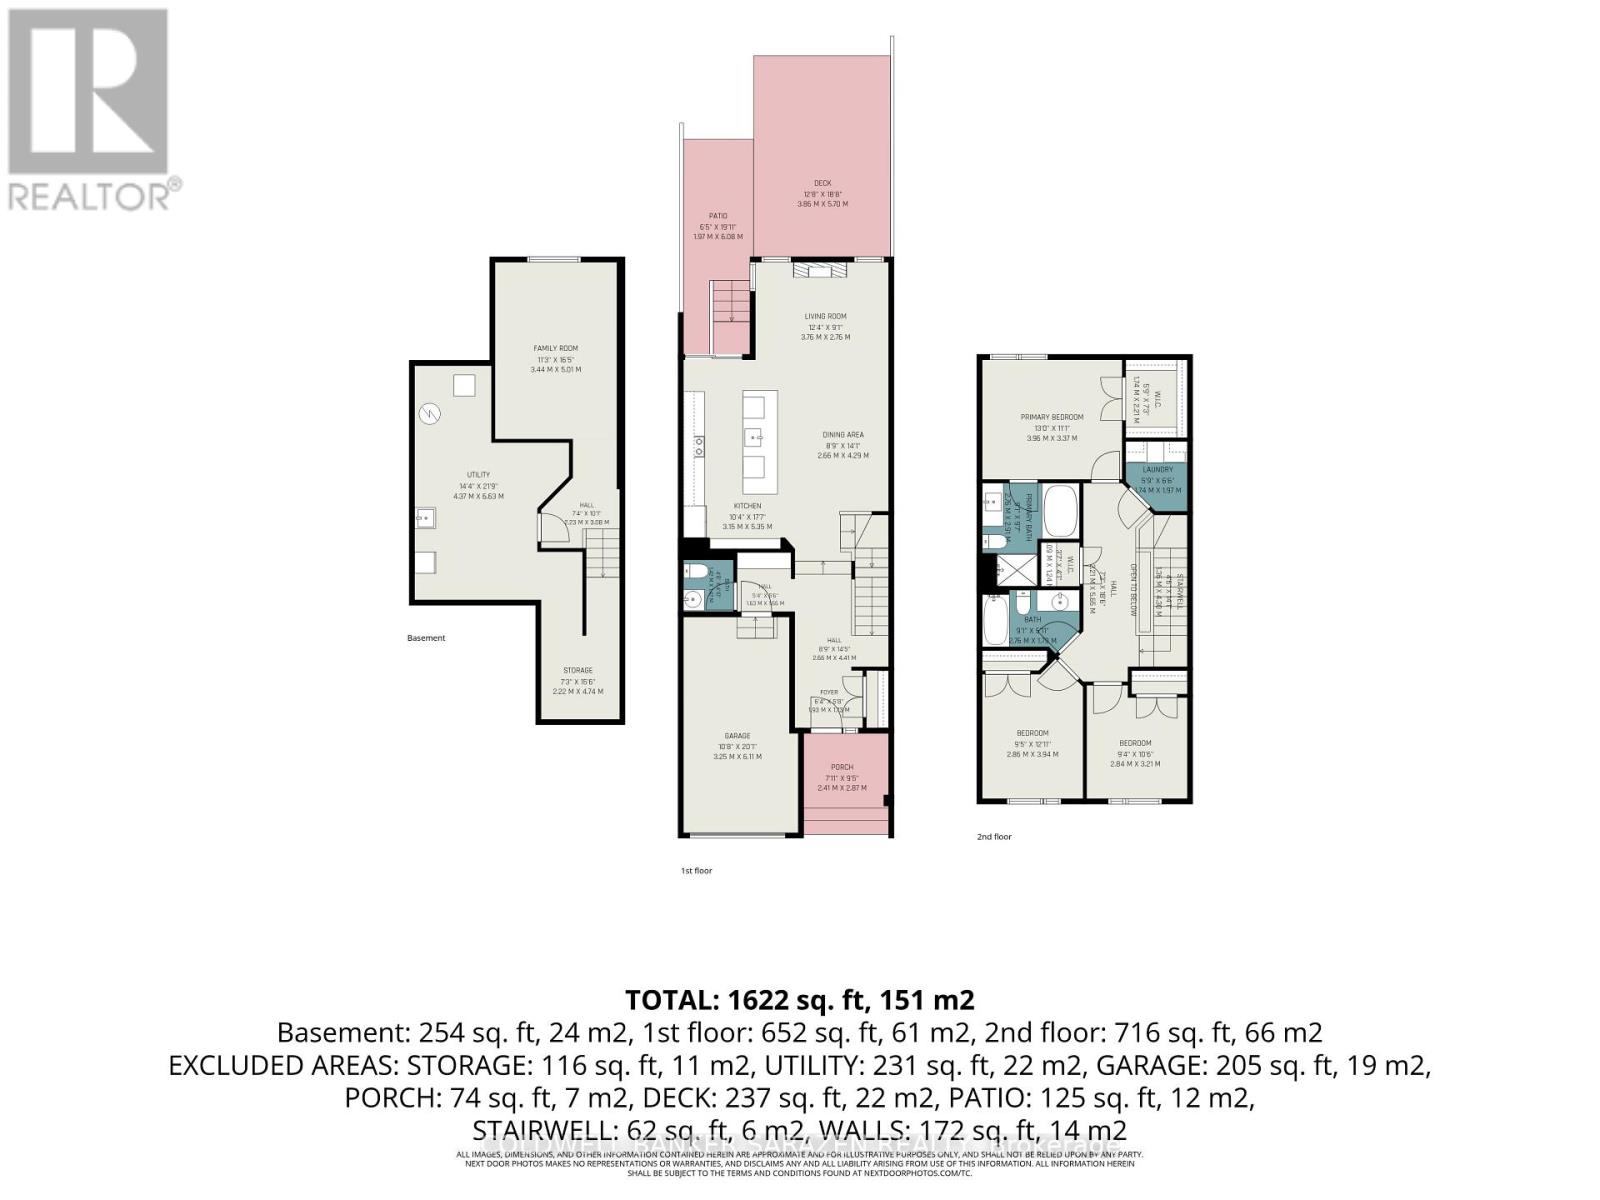
| Second Level | Primary Bedroom | 3.96 m | 3.37 m | 3.96 m x 3.37 m |
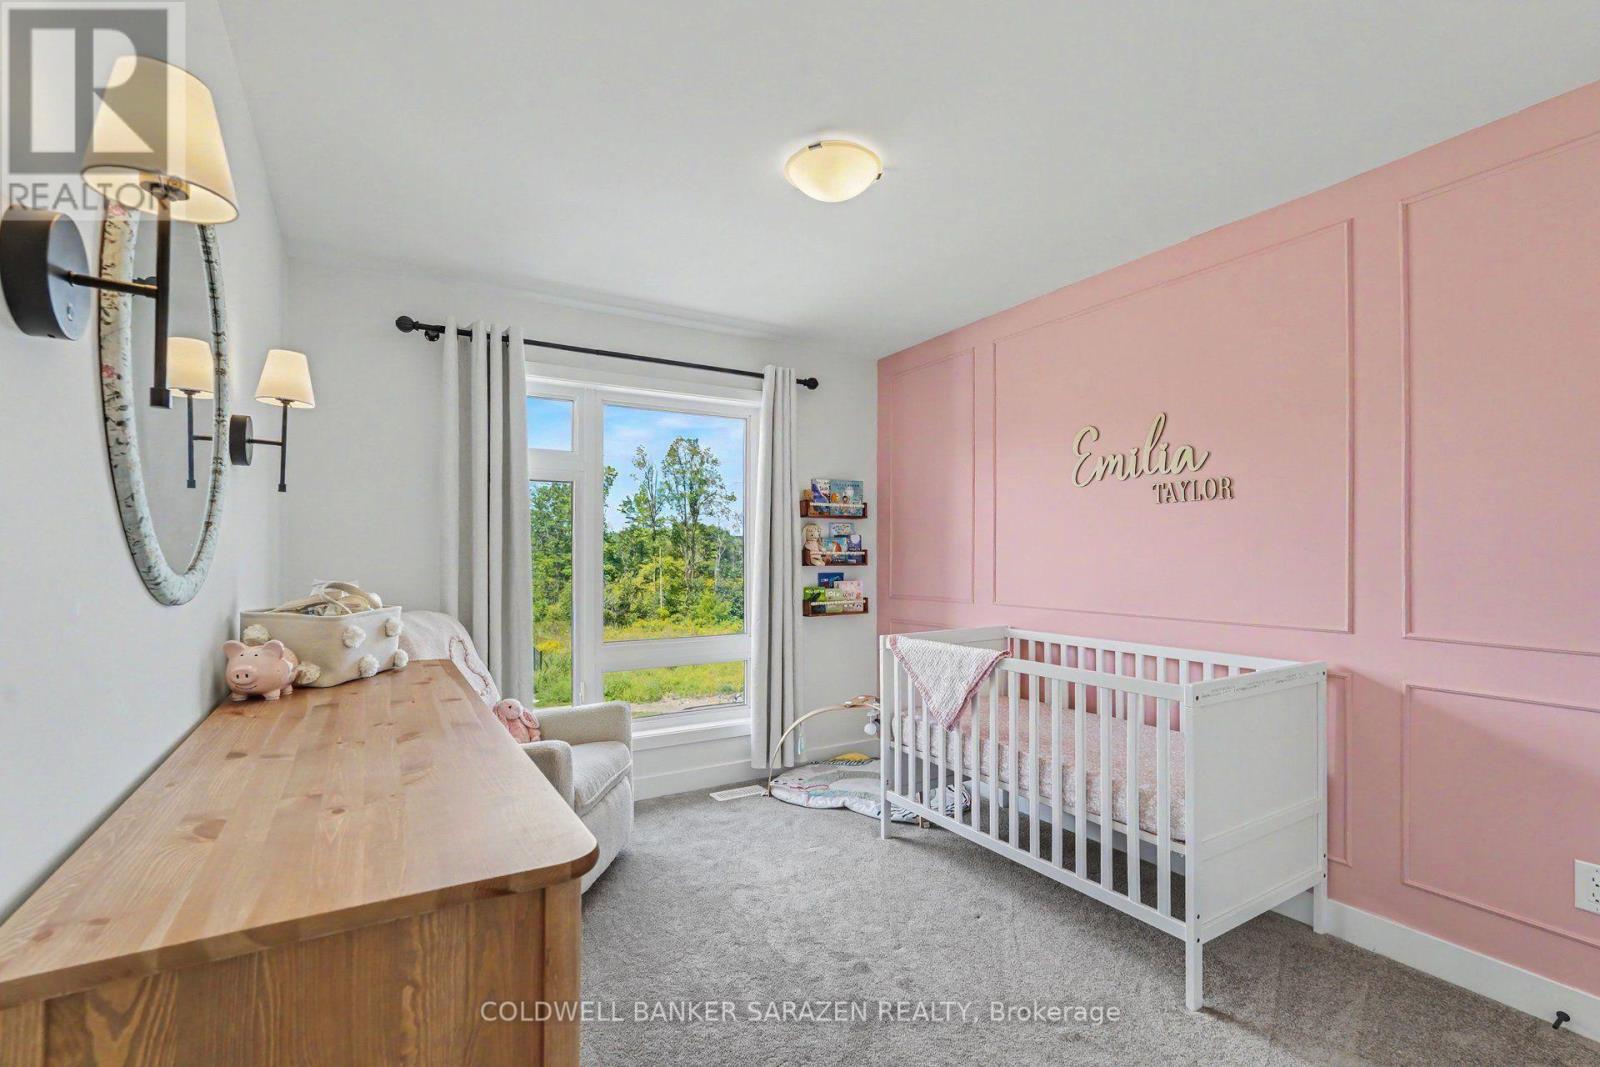
| Second Level | Bedroom 2 | 2.84 m | 3.94 m | 2.84 m x 3.94 m |
| Second Level | Bedroom 3 | 2.84 m | 3.21 m | 2.84 m x 3.21 m |
| Second Level | Bathroom | 2.76 m | 3.94 m | 2.76 m x 3.94 m |
| Second Level | Bathroom | 2.76 m | 2.91 m | 2.76 m x 2.91 m |
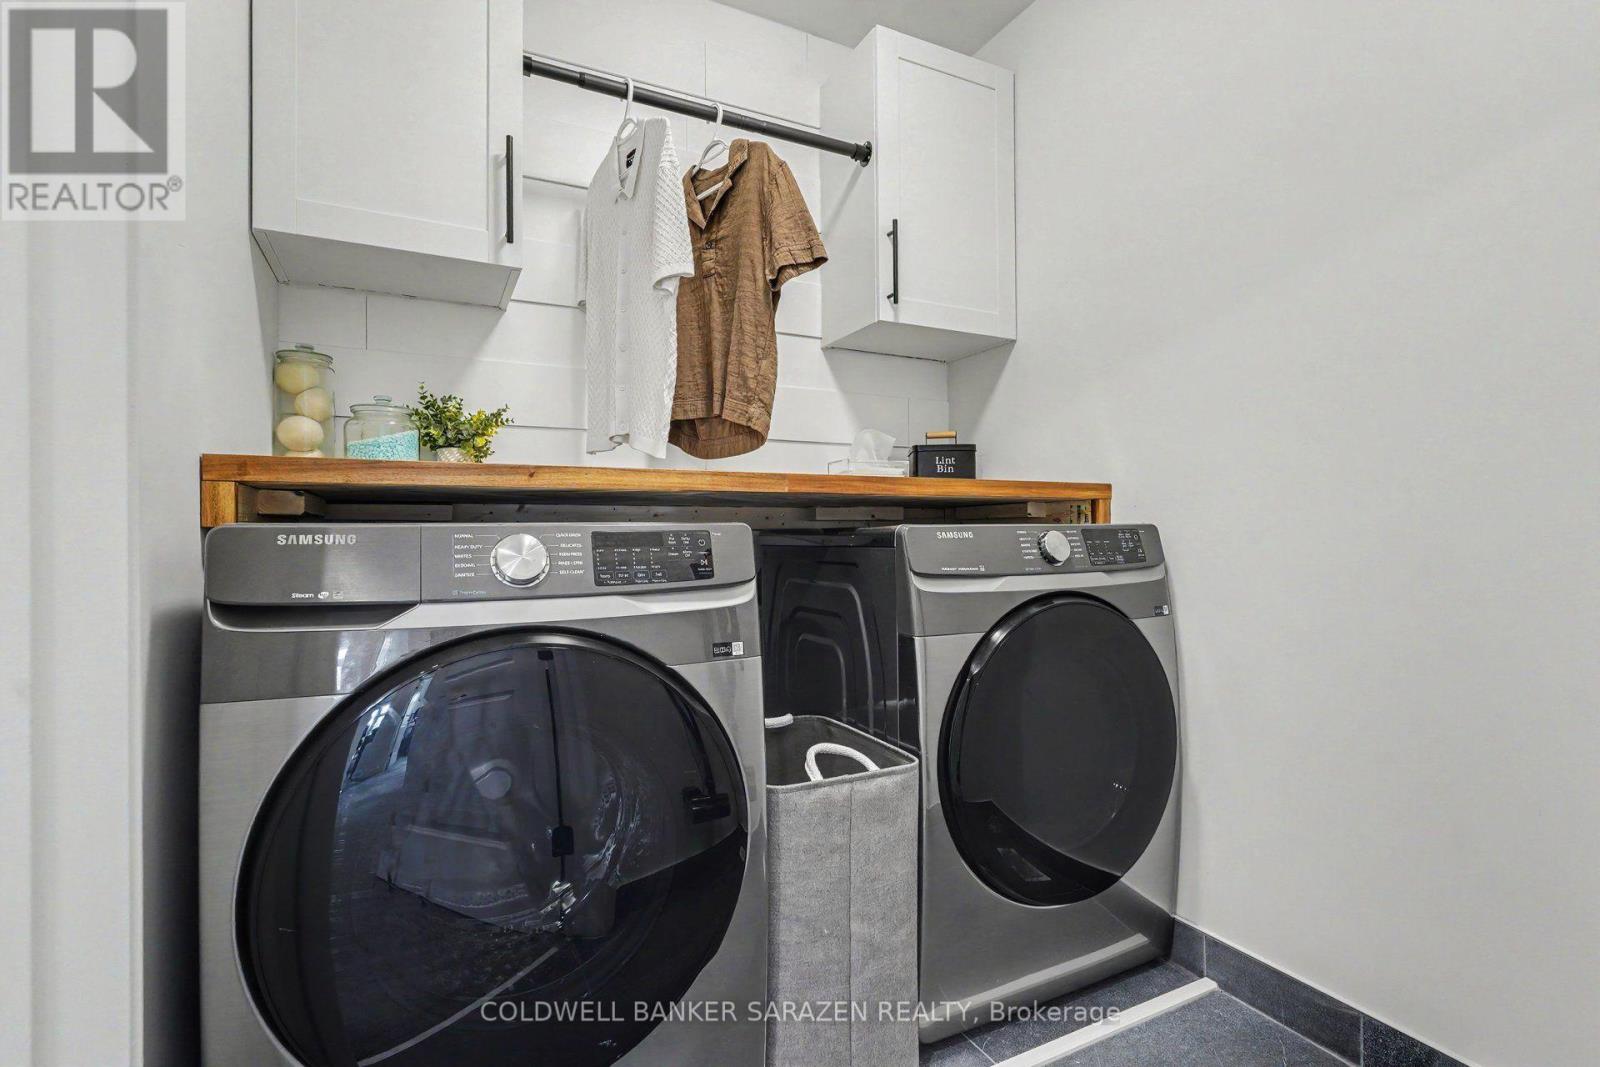
| Second Level | Laundry Room | 1.74 m | 1.97 m | 1.74 m x 1.97 m |
| Basement | Utility Room | 4.37 m | 6.63 m | 4.37 m x 6.63 m |
| Basement | Recreational, Games Room | 3.44 m | 5.01 m | 3.44 m x 5.01 m |
| Main Level | Living Room | 3.76 m | 2.76 m | 3.76 m x 2.76 m |
| Main Level | Dining Room | 2.66 m | 4.29 m | 2.66 m x 4.29 m |
| Main Level | Kitchen | 3.15 m | 5.35 m | 3.15 m x 5.35 m |
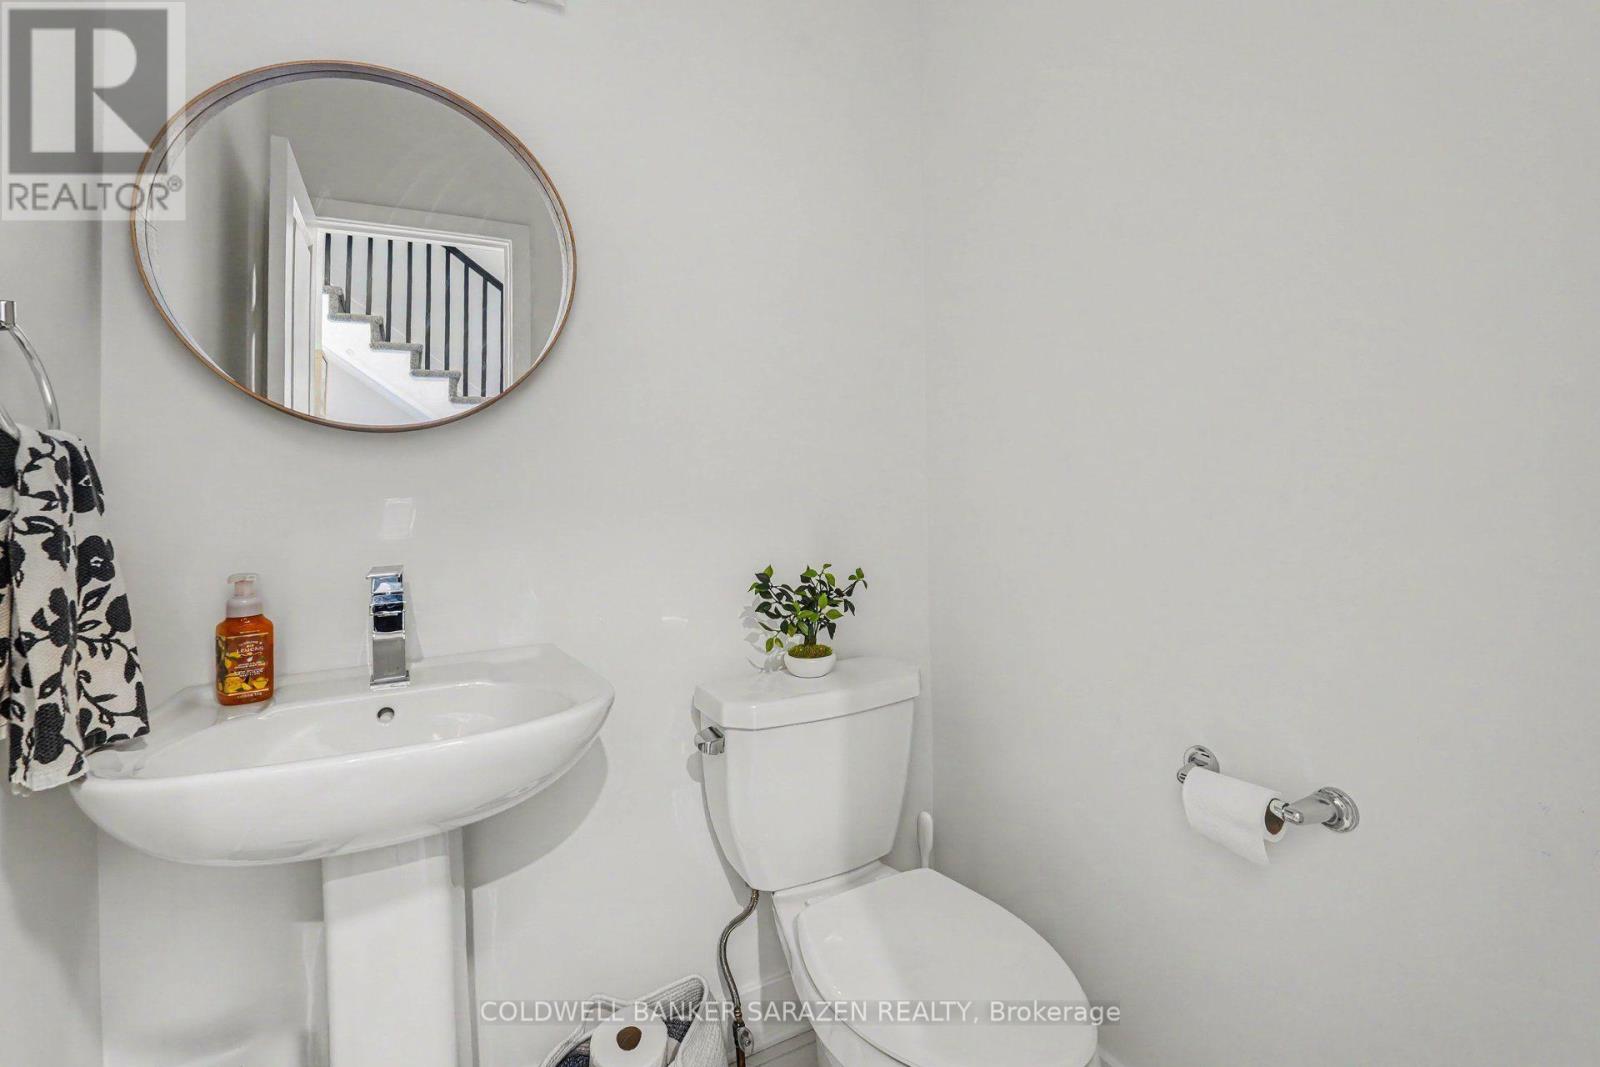
| Main Level | Partial Bathroom | 1.42 m | 1.47 m | 1.42 m x 1.47 m |
https://www.realtor.ca/real-estate/30250419/149-bristol-crescent-north-grenville-801-kemptville
Interested?
Contact us for more information
Ryan Holmes
Salesperson
1090 Ambleside Drive
Ottawa, Ontario K2B 8G7

The trademarks REALTOR®, REALTORS®, and the REALTOR® logo are controlled by The Canadian Real Estate Association (CREA) and identify real estate professionals who are members of CREA. The trademarks MLS®, Multiple Listing Service® and the associated logos are owned by The Canadian Real Estate Association (CREA) and identify the quality of services provided by real estate professionals who are members of CREA. The trademark DDF® is owned by The Canadian Real Estate Association (CREA) and identifies CREA's Data Distribution Facility (DDF®)
September 09 2026 01:23:28
Ottawa Real Estate Board
Coldwell Banker Sarazen Realty