
2450 Tolmies Corners Road North Stormont, Ontario K0C 1W0

$499,900
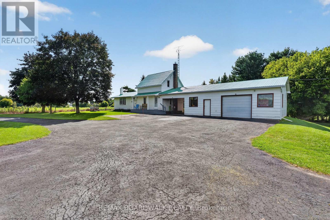
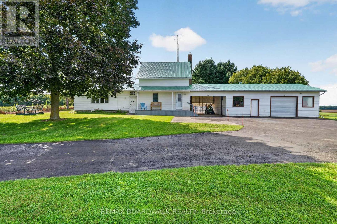
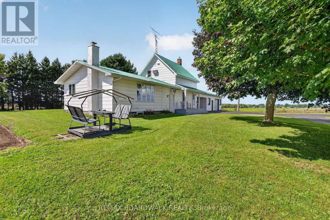
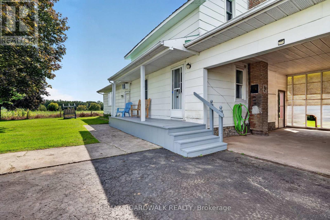
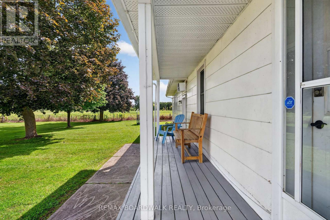
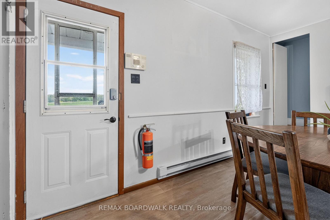
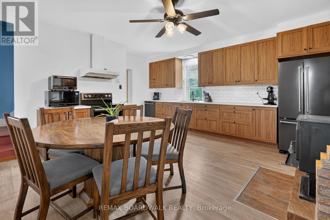
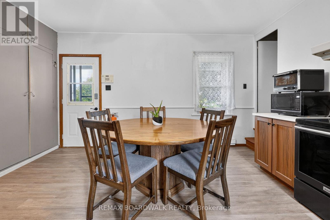
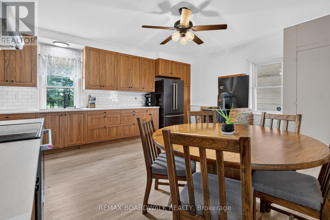
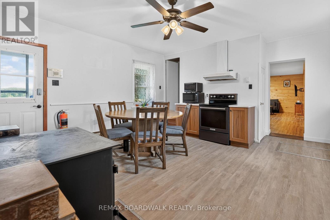
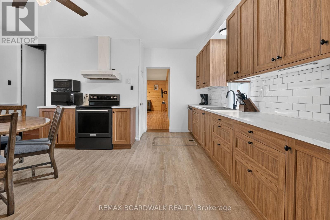
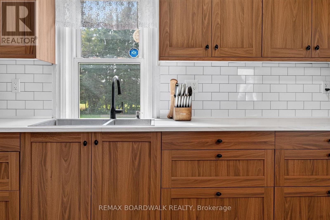
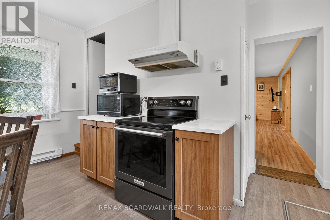
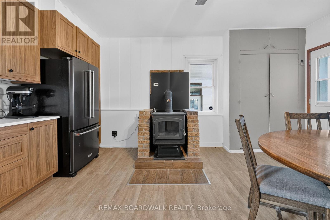
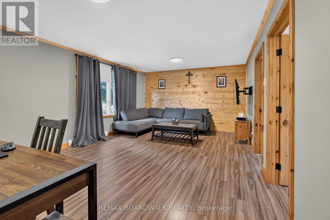
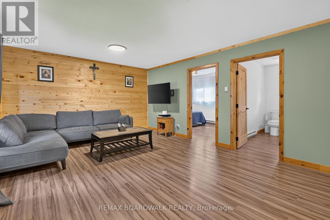
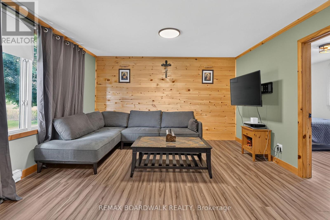
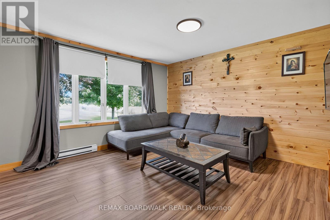
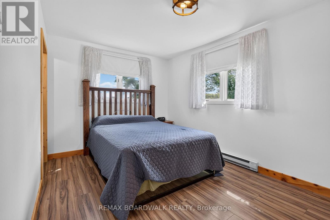
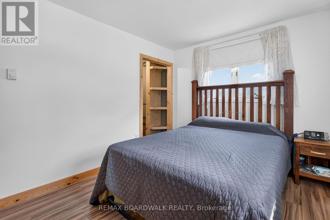
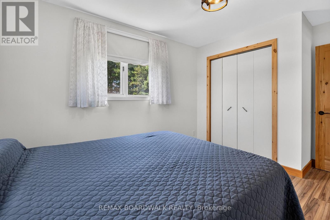
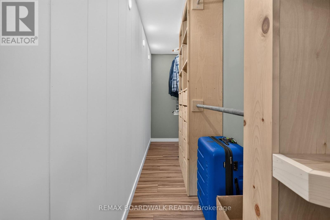
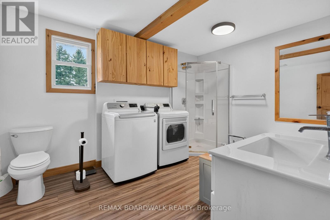
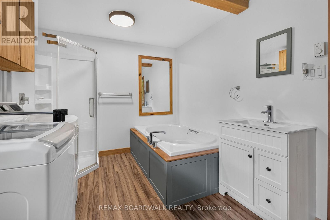
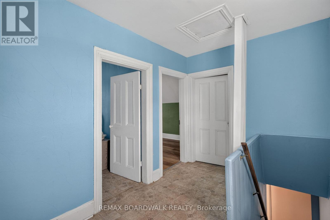
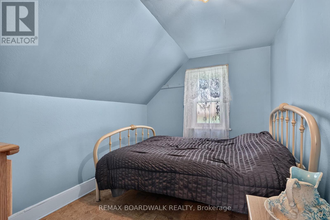
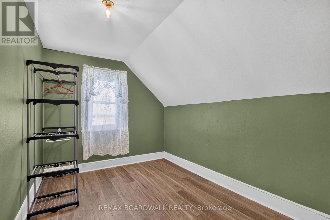
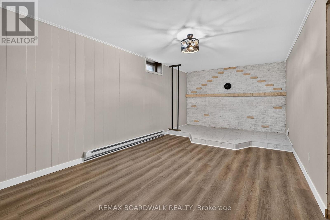
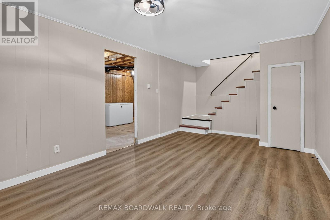
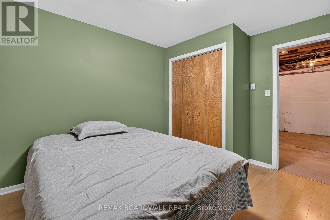
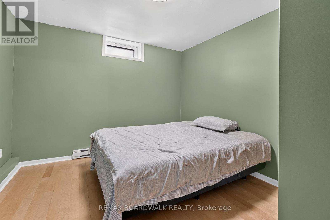
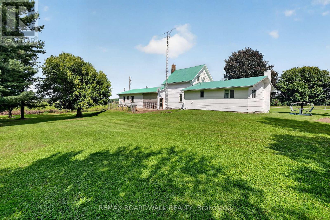
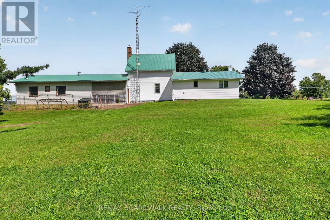
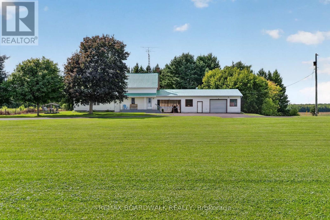
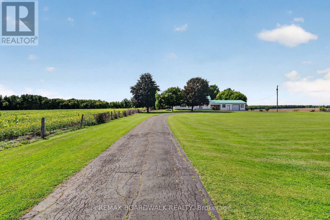
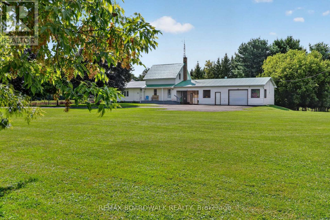
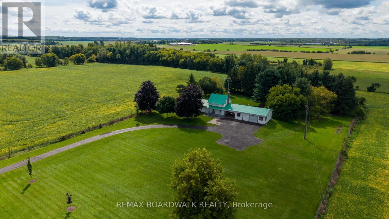
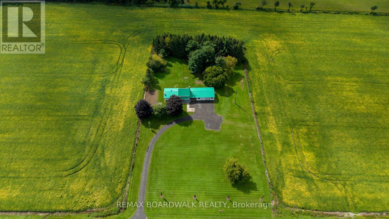
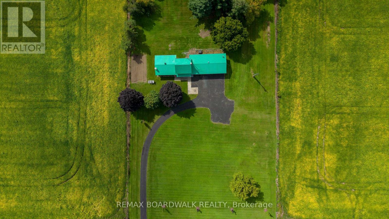
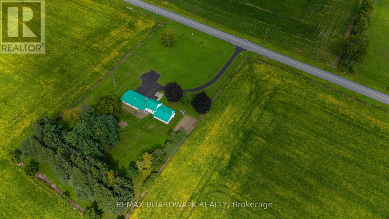
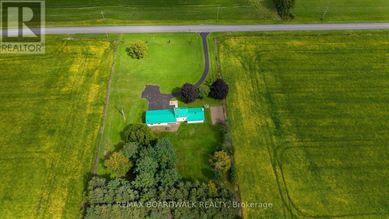
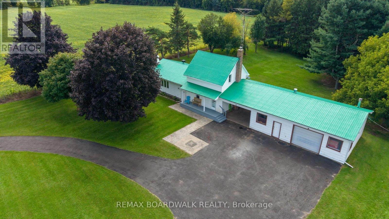
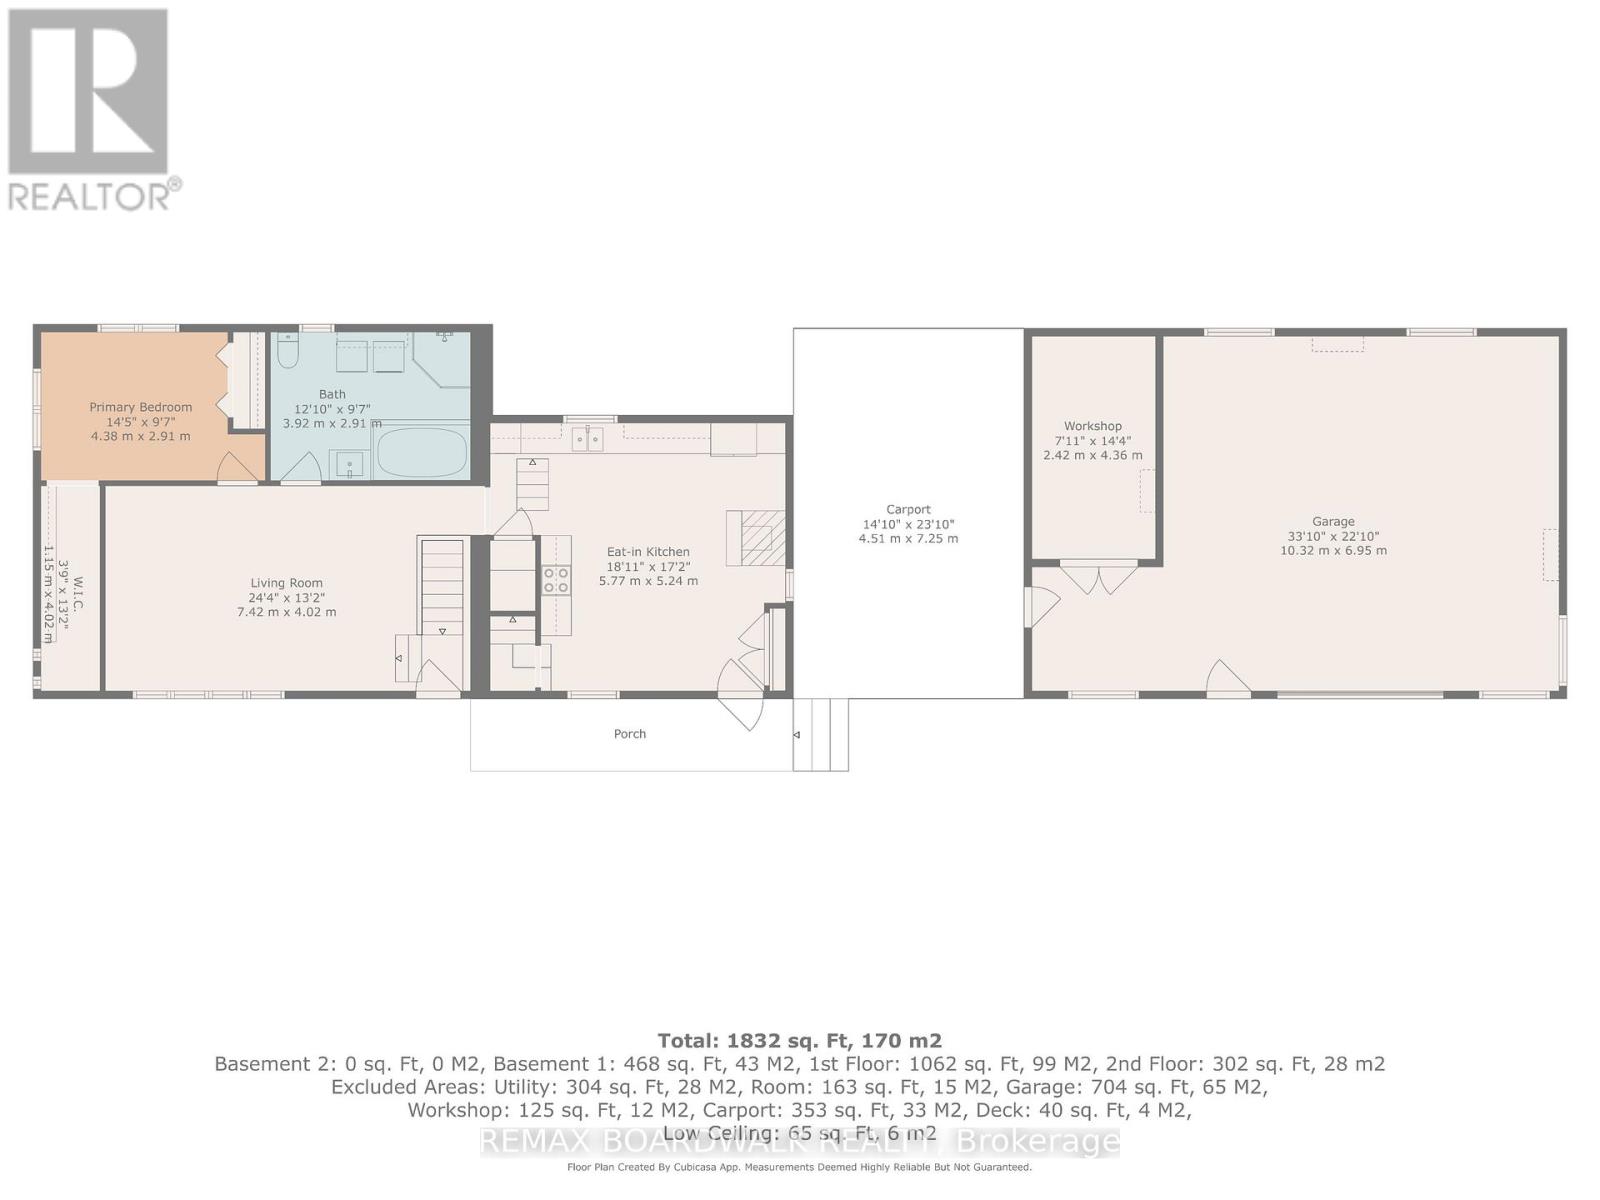
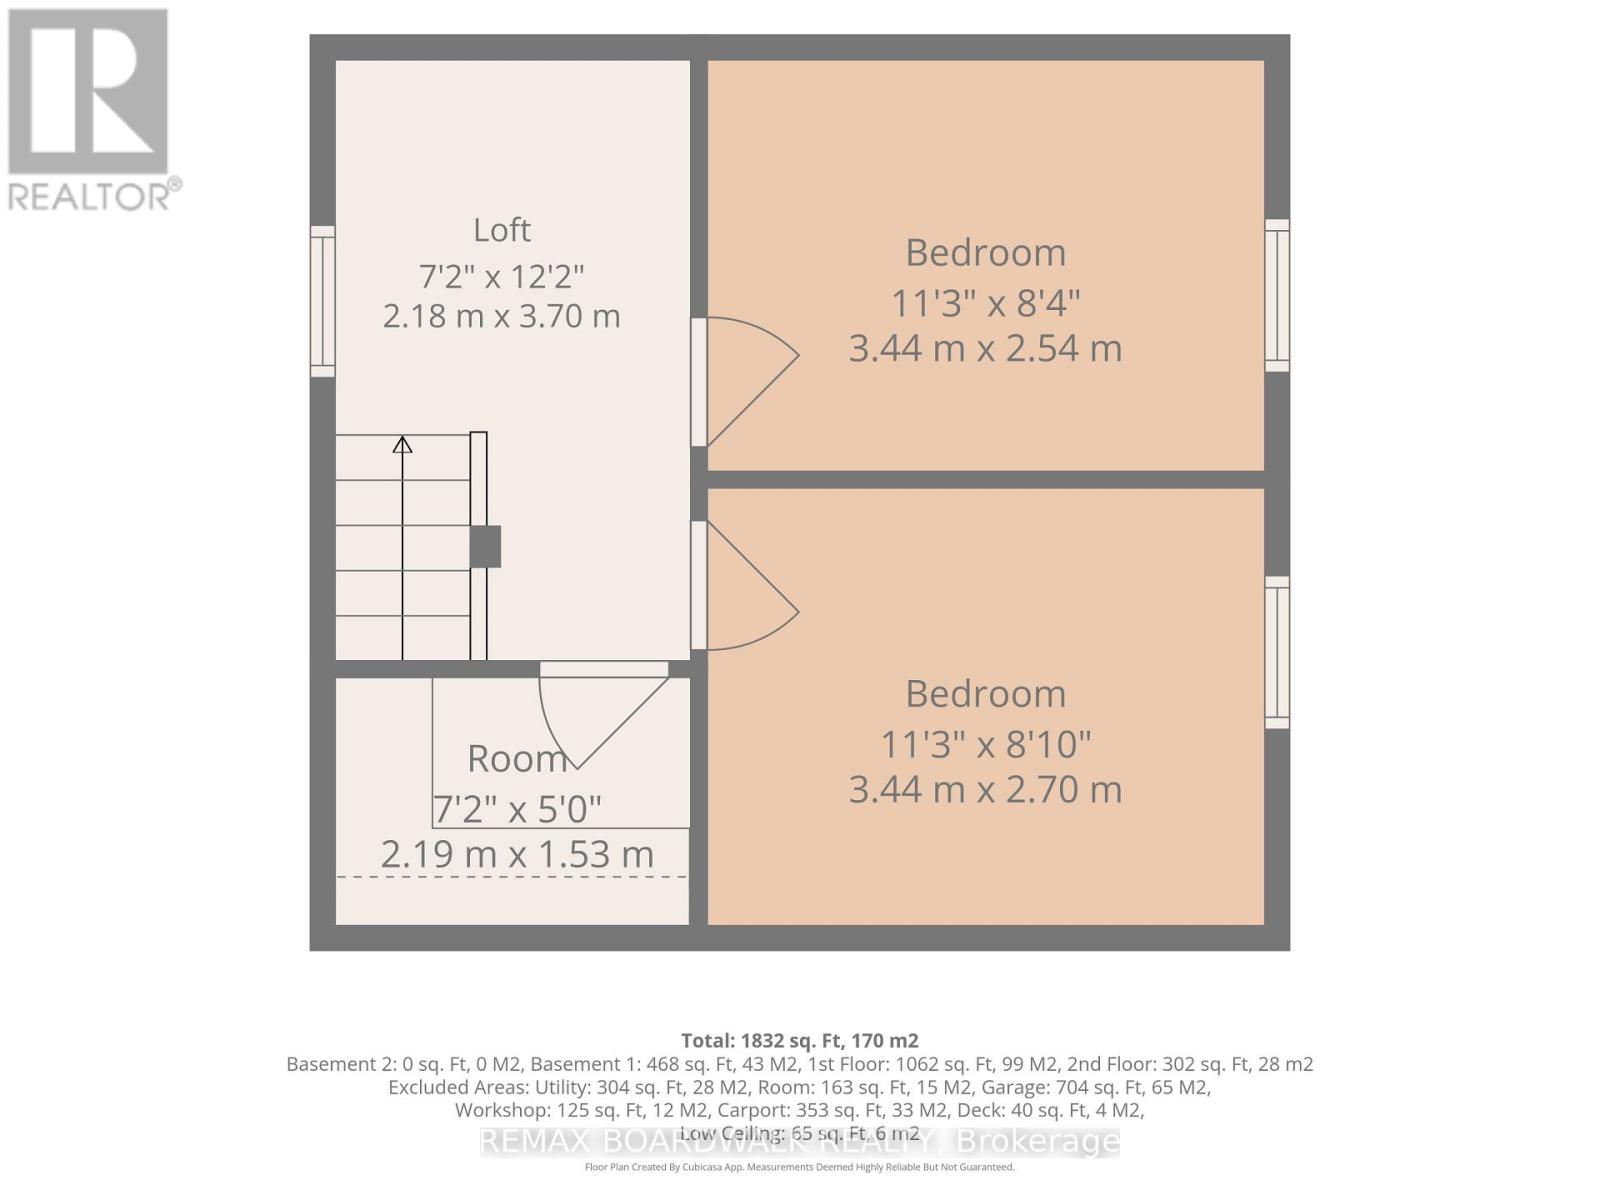
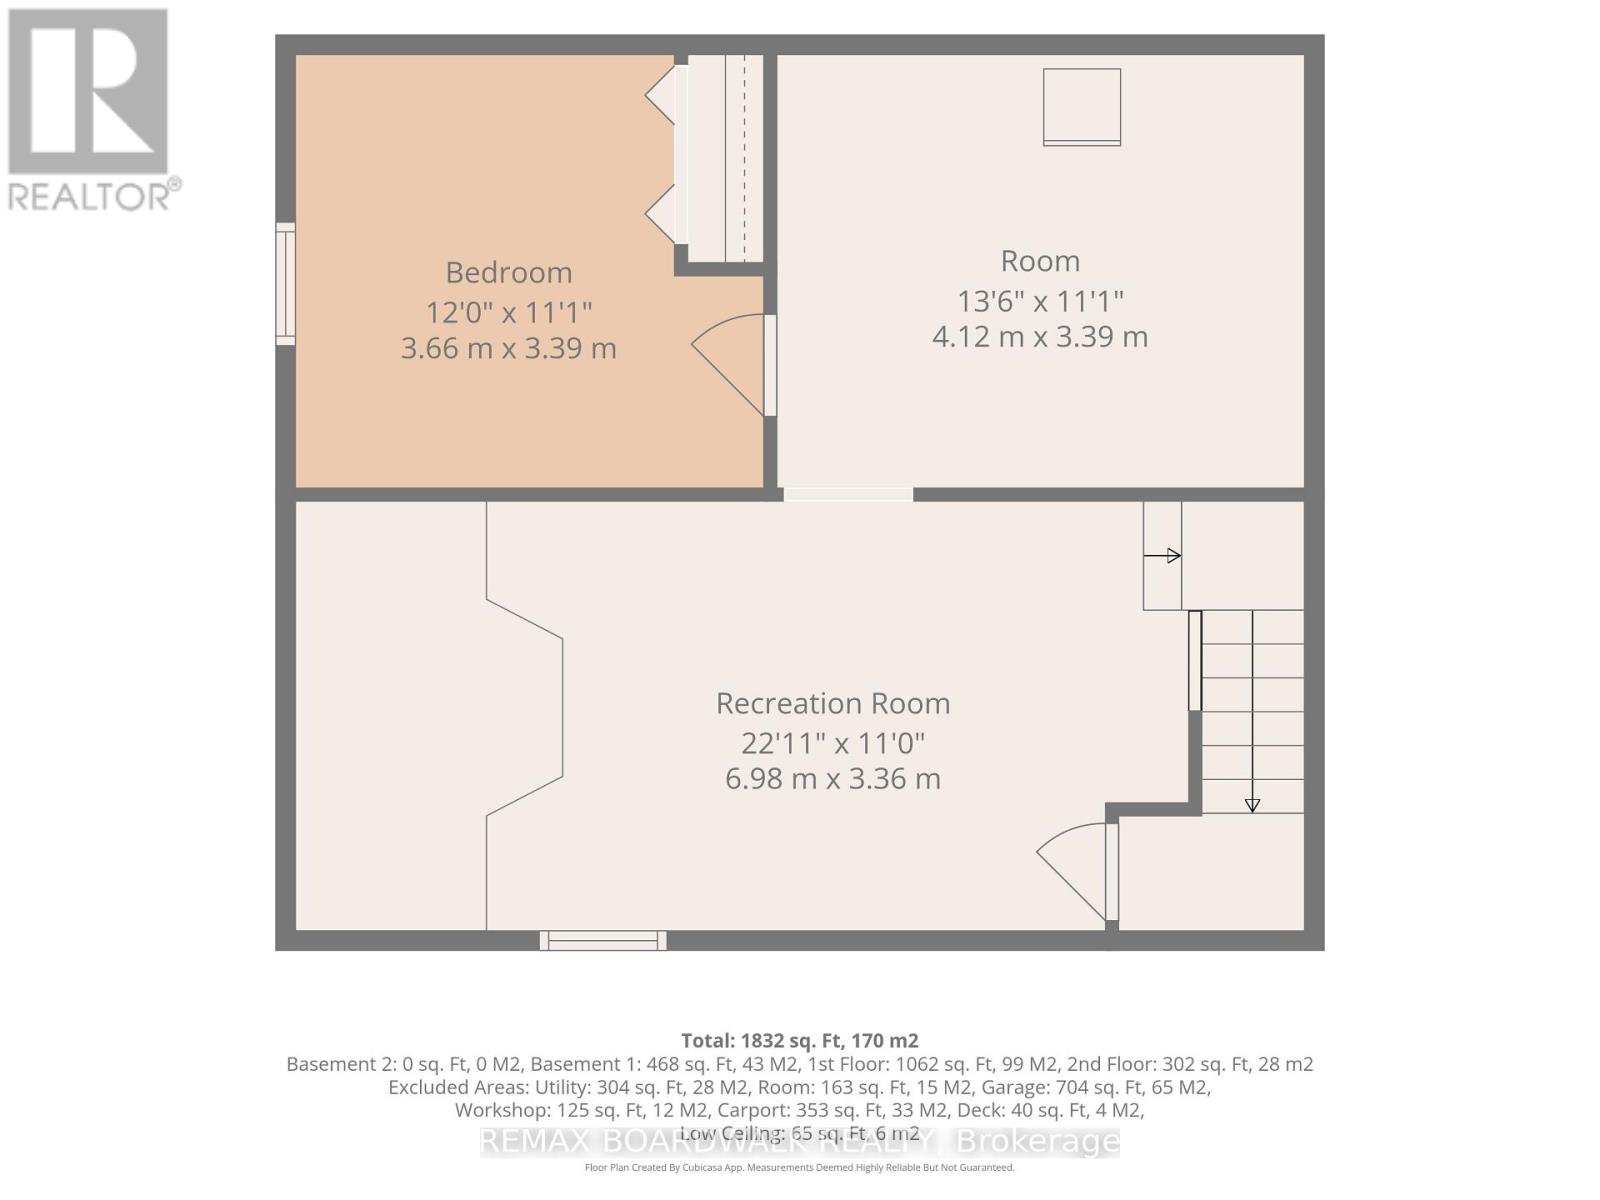
COUNTRY LIVING, SPACE & INCREDIBLE GARAGE! Welcome to 2450 Tolmies Corners Road in Moose Creek, set on approximately 2.09 acres surrounded by beautiful open countryside. This 4-bedroom home offers plenty of space inside and out, along with an impressive attached garage and workshop-perfect for hobbyists, extra storage, vehicles or anyone needing room to work and play. Inside, the bright eat-in kitchen features plenty of cabinetry, updated finishes and a cozy wood stove, creating a warm country atmosphere. The main level also offers a spacious living room, primary bedroom and a renovated bathroom complete with separate shower and relaxing soaker tub, plus convenient main-floor laundry. Upstairs you'll find 2 additional bedrooms, while the lower level provides even more living space with a recreation room and another bedroom-ideal for a growing family, guests, home office or hobby space. Outside, enjoy the privacy, peaceful surroundings and expansive views that only country living can offer. The attached garage is a standout, measuring approximately 33' x 22', plus an additional workshop area and covered carport. Numerous updates include plumbing, electrical and baseboards/thermostats (2022), bathroom (2022), A/C (2023), hot water tank and stainless-steel chimney liner (2024), plus kitchen updates in 2025/2026. A wonderful opportunity to enjoy space, privacy and country living! (id:37072)
Property Details
| MLS® Number | X13761908 |
| Property Type | Single Family |
| Community Name | 712 - North Stormont (Roxborough) Twp |
| Features | Carpet Free |
| ParkingSpaceTotal | 12 |
| Structure | Porch, Workshop |
Building
| BathroomTotal | 1 |
| BedroomsAboveGround | 3 |
| BedroomsBelowGround | 1 |
| BedroomsTotal | 4 |
| Appliances | Garage Door Opener Remote(s), Dishwasher, Dryer, Hood Fan, Microwave, Stove, Washer, Window Coverings, Refrigerator |
| BasementDevelopment | Partially Finished |
| BasementType | Full (partially Finished) |
| ConstructionStyleAttachment | Detached |
| CoolingType | Wall Unit |
| ExteriorFinish | Vinyl Siding |
| FireplacePresent | Yes |
| FireplaceTotal | 1 |
| FireplaceType | Woodstove |
| FoundationType | Block, Stone |
| HeatingFuel | Electric, Wood |
| HeatingType | Baseboard Heaters |
| StoriesTotal | 2 |
| SizeInterior | 1100 - 1500 Sqft |
| Type | House |
Parking
| Attached Garage | |
| Garage |
Land
| Acreage | No |
| Sewer | Septic System |
| SizeDepth | 420 Ft |
| SizeFrontage | 220 Ft |
| SizeIrregular | 220 X 420 Ft |
| SizeTotalText | 220 X 420 Ft |
Rooms
| Level | Type | Length | Width | Dimensions |
|---|---|---|---|---|
| Second Level | Bedroom 2 | 3.44 m | 2.54 m | 3.44 m x 2.54 m |
| Second Level | Other | 2.19 m | 1.53 m | 2.19 m x 1.53 m |
| Second Level | Loft | 2.18 m | 3.7 m | 2.18 m x 3.7 m |
| Third Level | Bedroom 3 | 3.44 m | 2.7 m | 3.44 m x 2.7 m |
| Basement | Other | 4.12 m | 3.39 m | 4.12 m x 3.39 m |
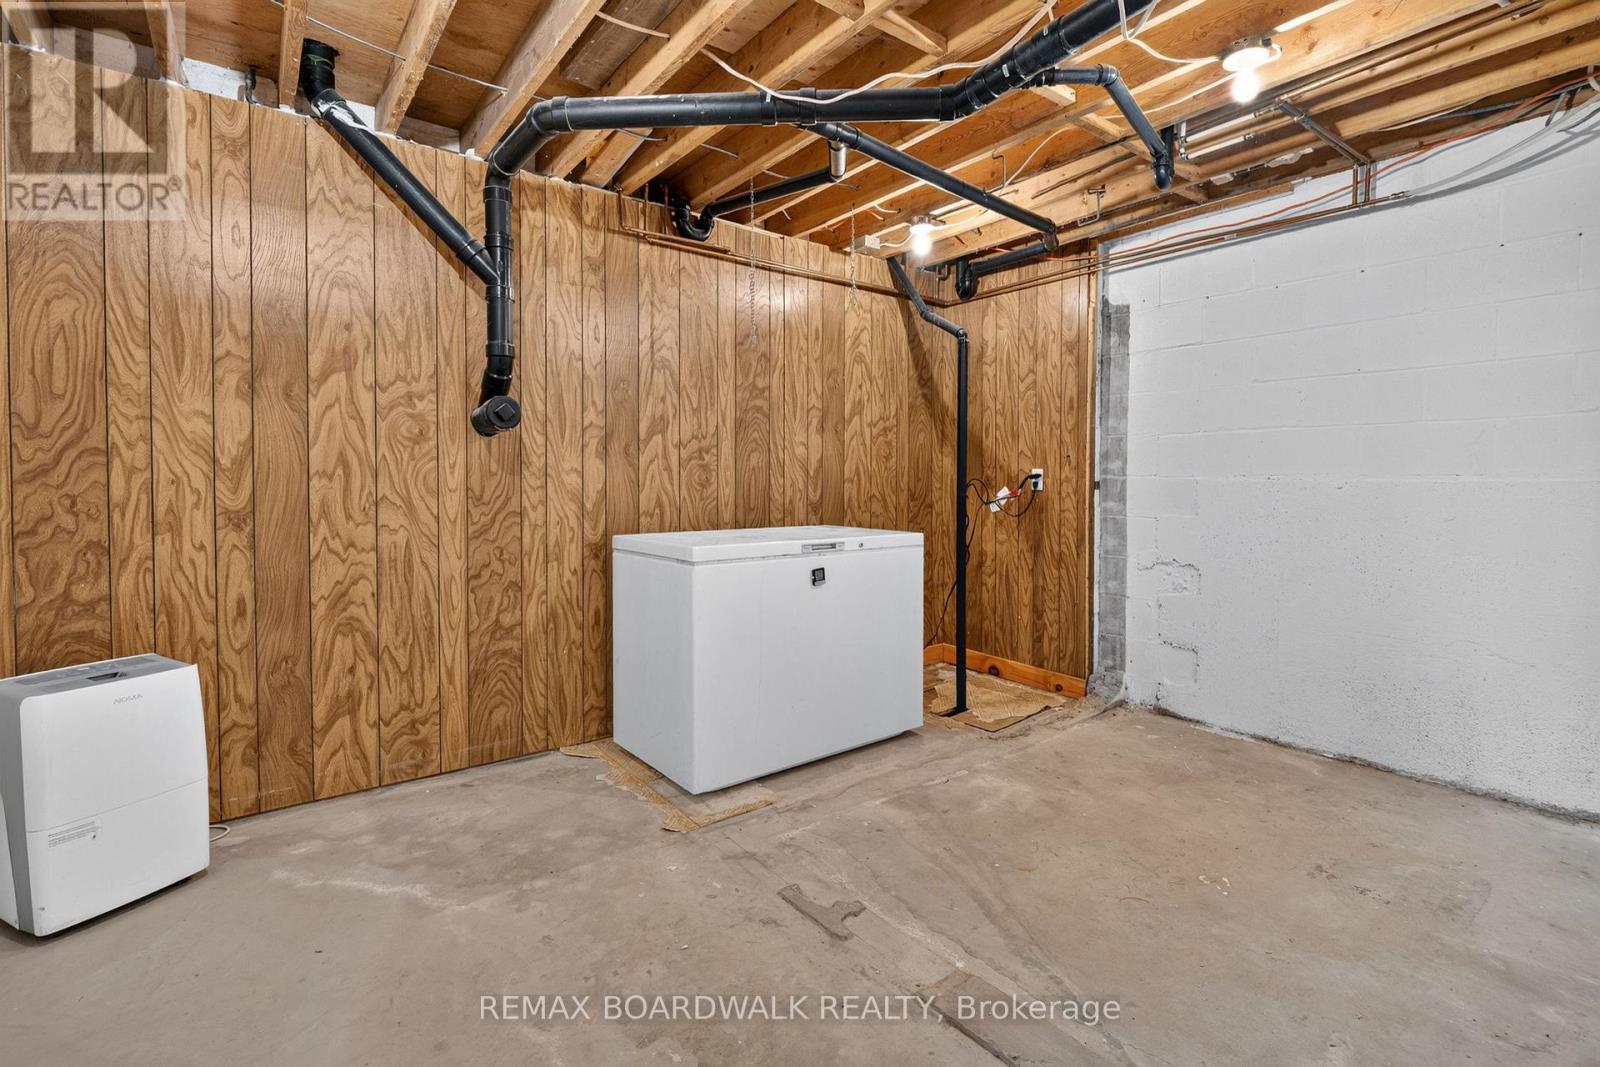
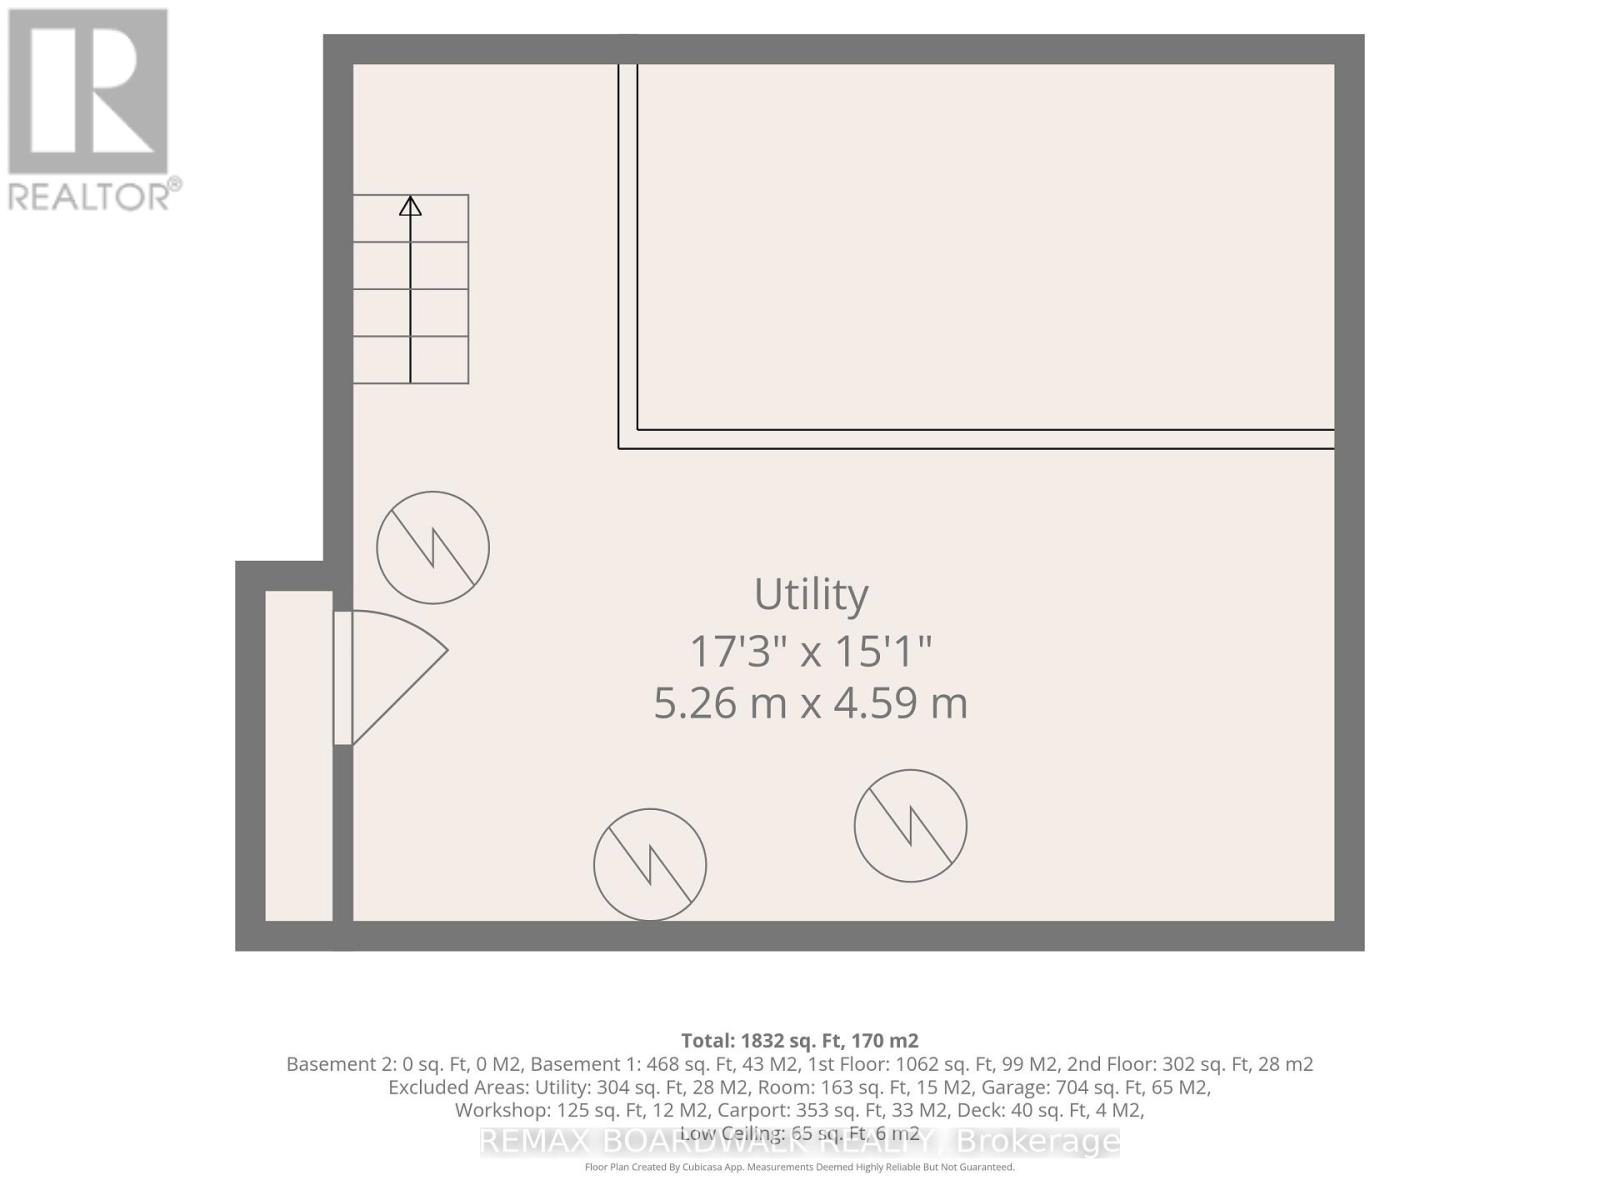
| Basement | Utility Room | 5.26 m | 4.59 m | 5.26 m x 4.59 m |
| Basement | Recreational, Games Room | 6.98 m | 3.36 m | 6.98 m x 3.36 m |
| Basement | Bedroom 4 | 3.66 m | 3.39 m | 3.66 m x 3.39 m |
| Main Level | Kitchen | 5.77 m | 5.24 m | 5.77 m x 5.24 m |
| Main Level | Living Room | 7.42 m | 4.02 m | 7.42 m x 4.02 m |
| Main Level | Primary Bedroom | 4.38 m | 2.91 m | 4.38 m x 2.91 m |
| Main Level | Bathroom | 3.92 m | 2.91 m | 3.92 m x 2.91 m |
Utilities
| Electricity | Installed |
Interested?
Contact us for more information
Eric Fournier
Salesperson
245 Equinox Drive Unit:101
Embrun, Ontario K0A 1W1

The trademarks REALTOR®, REALTORS®, and the REALTOR® logo are controlled by The Canadian Real Estate Association (CREA) and identify real estate professionals who are members of CREA. The trademarks MLS®, Multiple Listing Service® and the associated logos are owned by The Canadian Real Estate Association (CREA) and identify the quality of services provided by real estate professionals who are members of CREA. The trademark DDF® is owned by The Canadian Real Estate Association (CREA) and identifies CREA's Data Distribution Facility (DDF®)
September 09 2026 07:23:18
Ottawa Real Estate Board
RE/MAX Boardwalk Realty