
5 Morrall Court Arnprior, Ontario K7S 0J4


$529,900
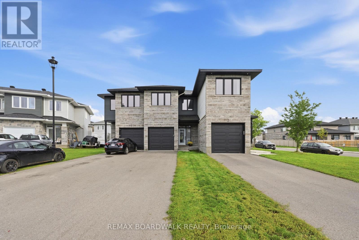
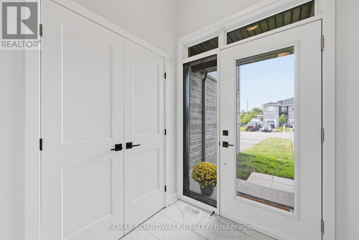
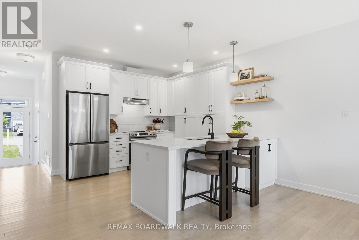
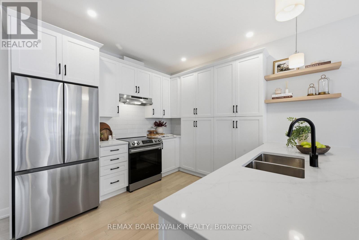
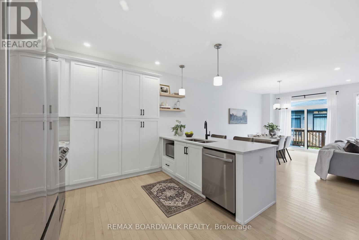
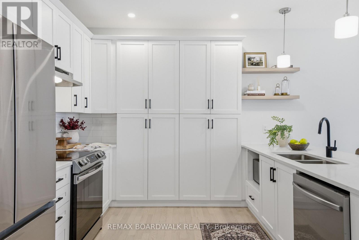
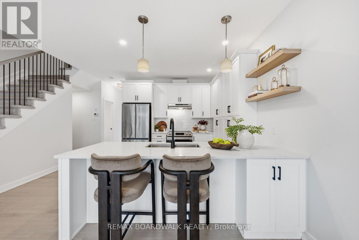
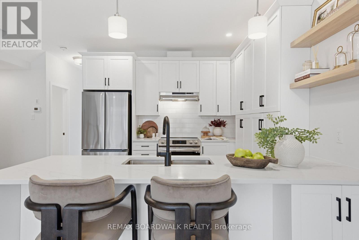
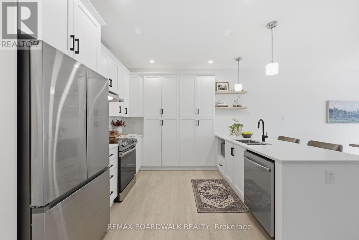
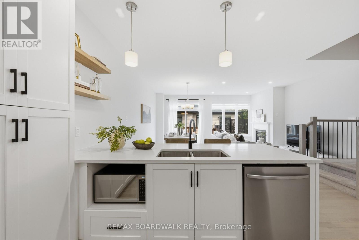
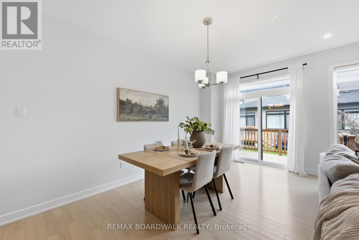
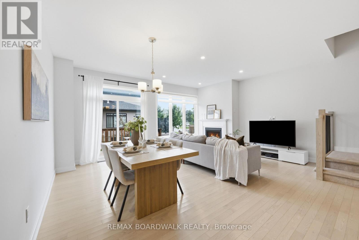
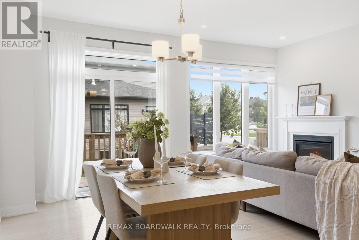
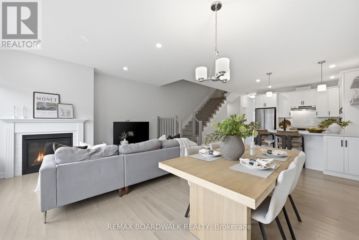
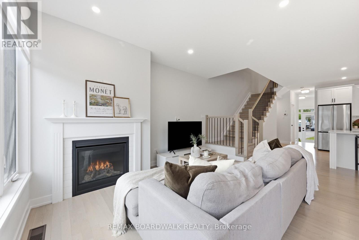
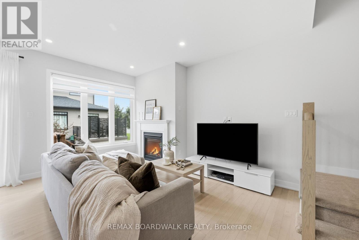
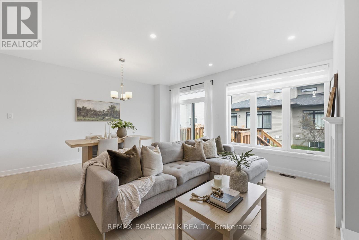
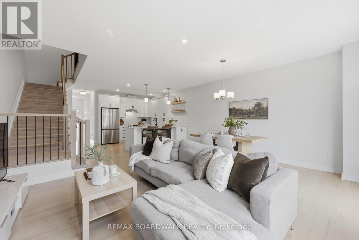
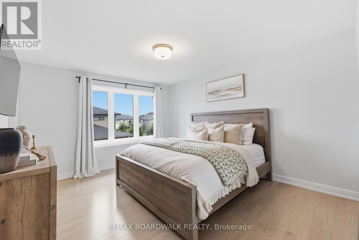
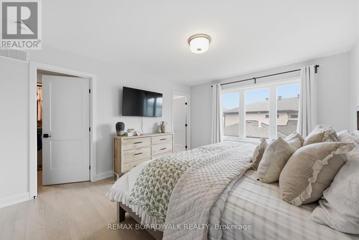
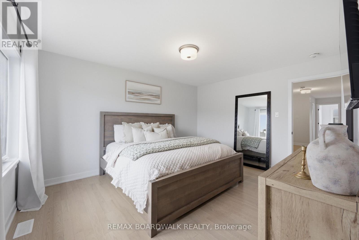
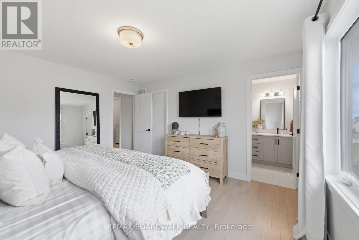
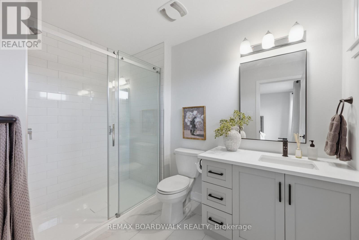
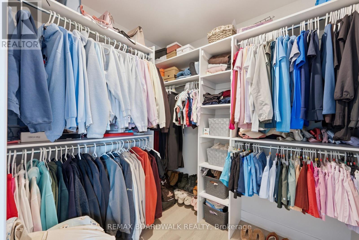
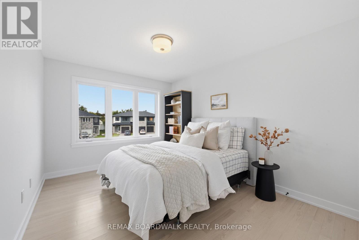
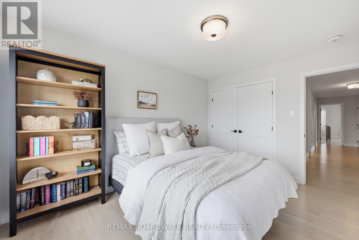
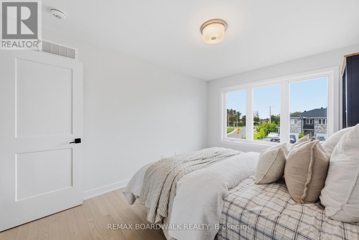
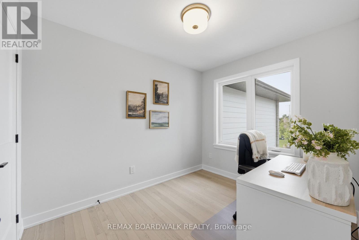
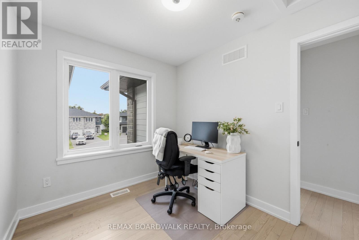
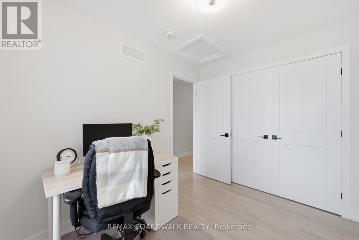
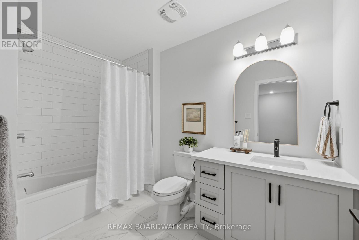
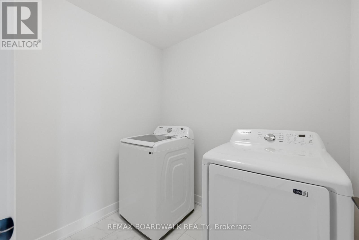
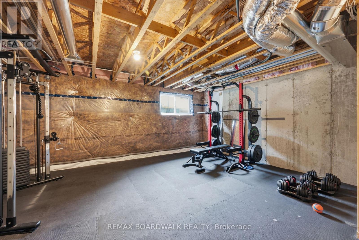
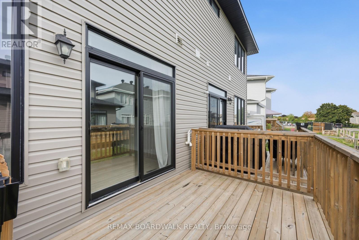
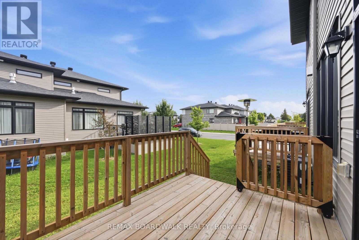
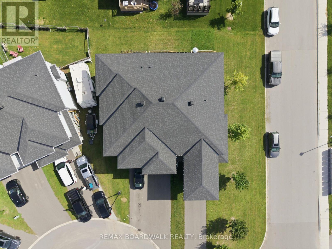
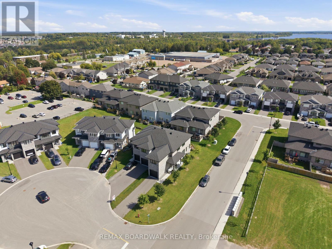
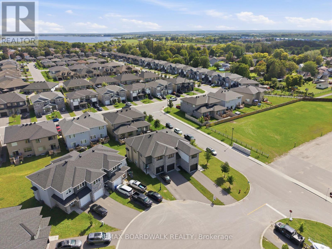
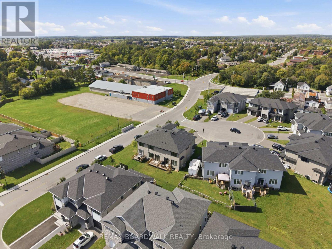
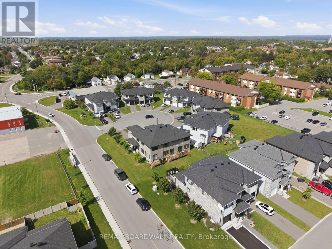
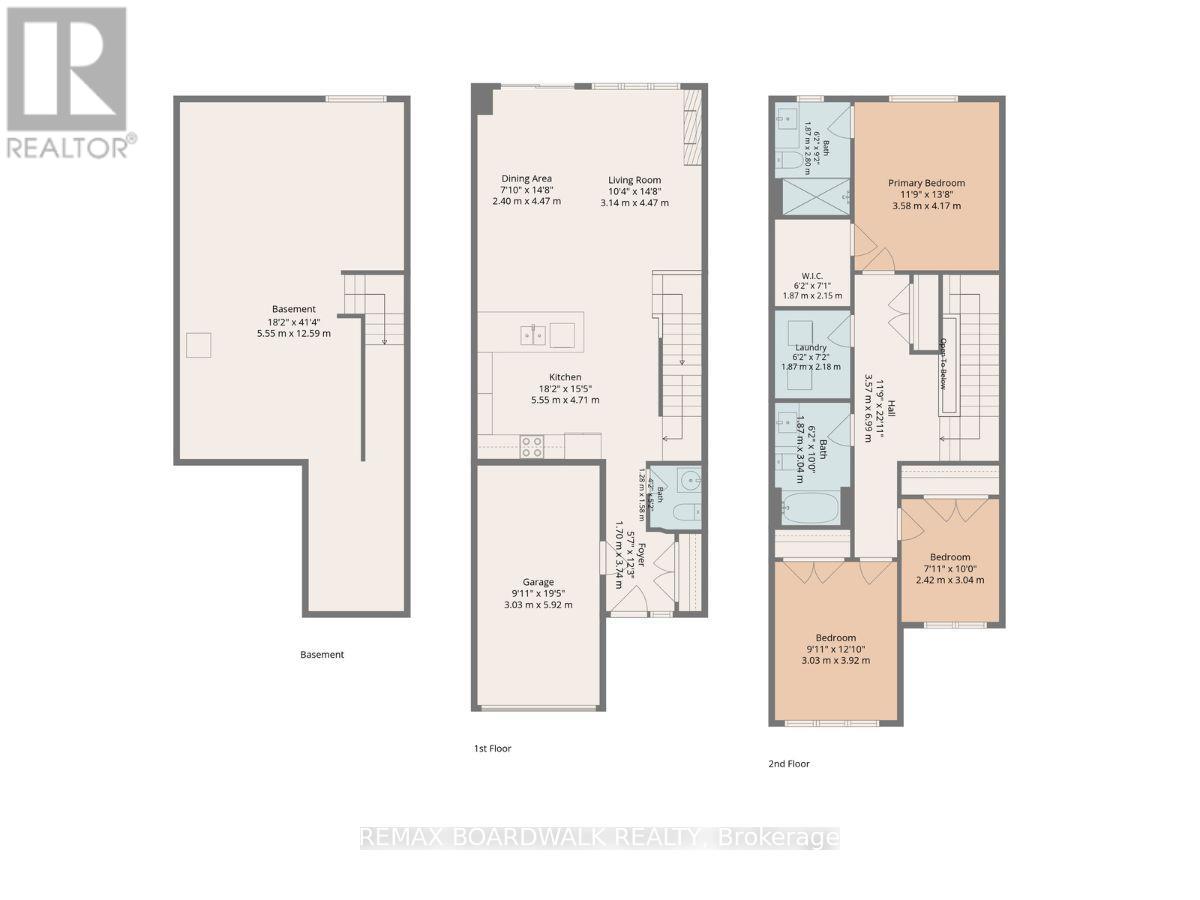
Welcome to 5 Morrall Court, an exceptional 2022-built Mackie Home in Arnprior designed for effortless modern living. Featuring a cohesive neutral colour palette, the inviting main floor centered around a cozy natural gas fireplace seamlessly connects the living area to a chef-friendly kitchen equipped with quartz counters and dedicated pantry cupboards. Upstairs, three light-filled bedrooms are complemented by a convenient second floor laundry room, a full family bathroom, and a spacious primary retreat complete with a walk-in closet and a 3-piece ensuite. Outside, a generous four car parking arrangement, including a single-car garage, adds rare practicality, while the expansive unfinished lower level offers endless potential for future customization. Situated close to everyday shopping and local amenities, this turn-key residence offers first-time buyers the perfect launchpad into homeownership! (id:37072)
Open House
This property has open houses!
2:00 pm
Ends at:4:00 pm
Property Details
| MLS® Number | X13758996 |
| Property Type | Single Family |
| Community Name | 550 - Arnprior |
| AmenitiesNearBy | Hospital, Park, Schools |
| EquipmentType | Water Heater |
| ParkingSpaceTotal | 4 |
| RentalEquipmentType | Water Heater |
Building
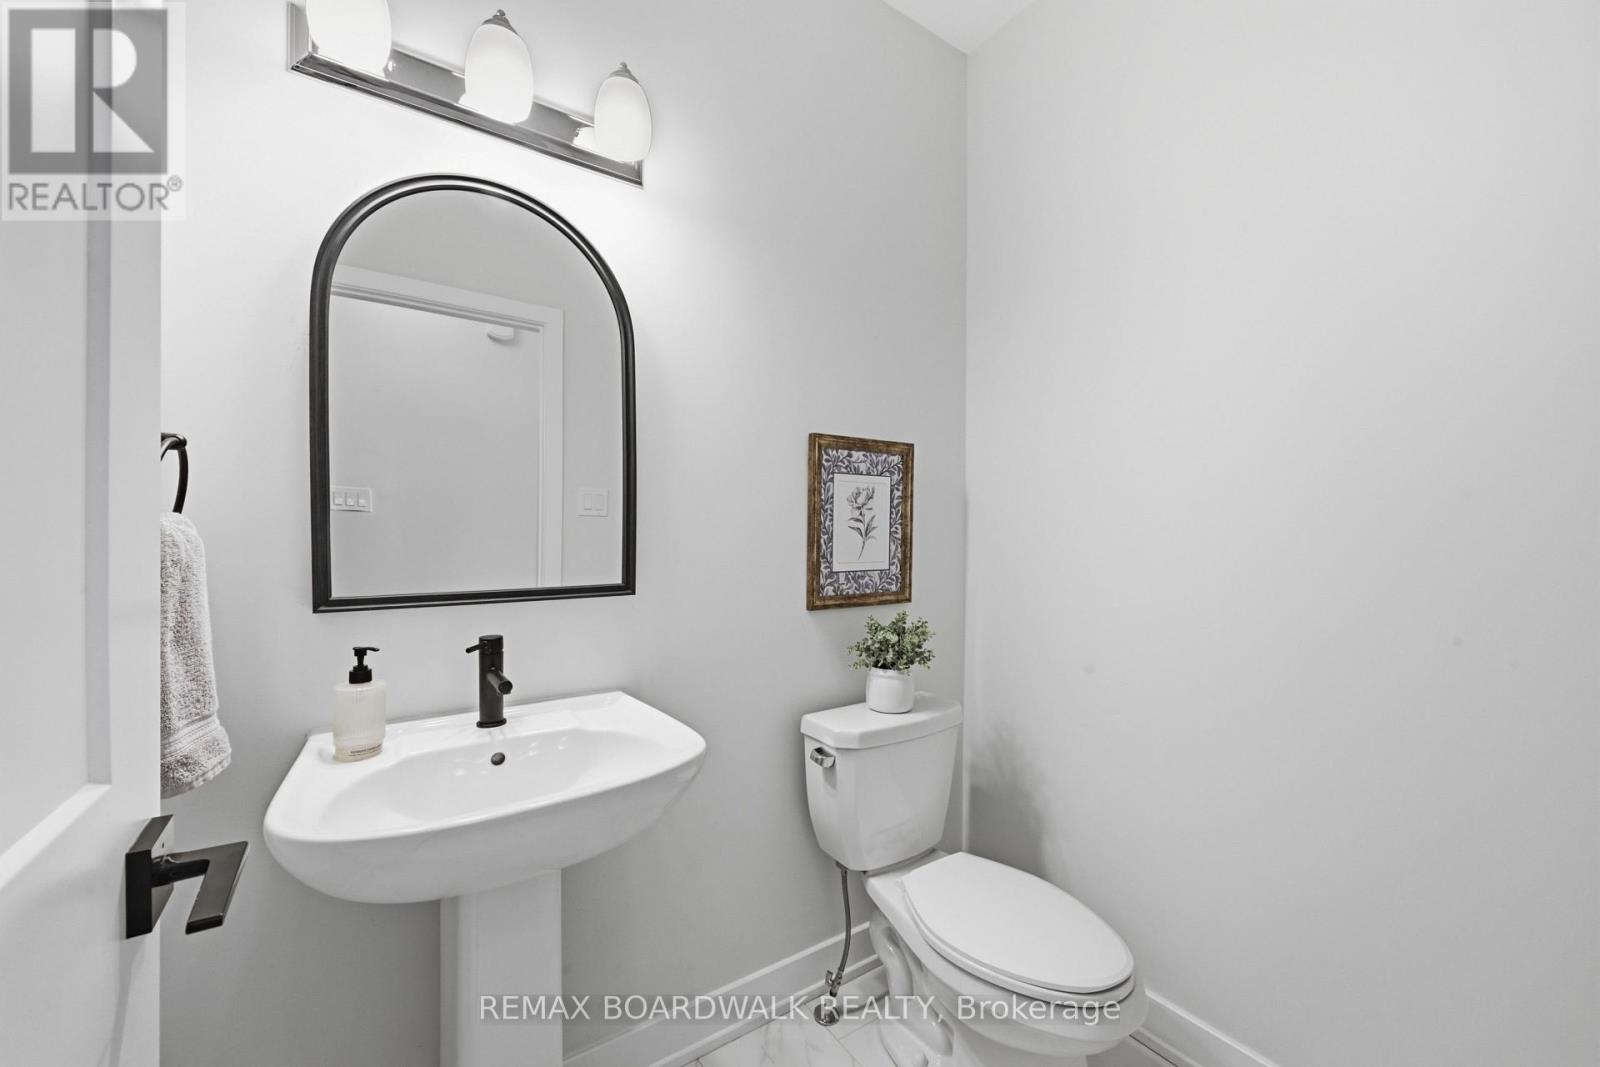
| BathroomTotal | 3 |
| BedroomsAboveGround | 3 |
| BedroomsTotal | 3 |
| Age | 0 To 5 Years |
| Amenities | Fireplace(s) |
| Appliances | Water Heater, Dishwasher, Dryer, Microwave, Stove, Washer, Refrigerator |
| BasementDevelopment | Unfinished |
| BasementType | Full (unfinished) |
| ConstructionStyleAttachment | Attached |
| CoolingType | Central Air Conditioning |
| ExteriorFinish | Brick, Vinyl Siding |
| FireplacePresent | Yes |
| FoundationType | Poured Concrete |
| HalfBathTotal | 1 |
| HeatingFuel | Natural Gas |
| HeatingType | Forced Air |
| StoriesTotal | 2 |
| SizeInterior | 1500 - 2000 Sqft |
| Type | Row / Townhouse |
| UtilityWater | Municipal Water |
Parking
| Attached Garage | |
| Garage | |
| Tandem |
Land
| Acreage | No |
| LandAmenities | Hospital, Park, Schools |
| Sewer | Sanitary Sewer |
| SizeDepth | 113 Ft |
| SizeFrontage | 26 Ft ,4 In |
| SizeIrregular | 26.4 X 113 Ft |
| SizeTotalText | 26.4 X 113 Ft |
| SurfaceWater | River/stream |
| ZoningDescription | Residential |
Rooms
| Level | Type | Length | Width | Dimensions |
|---|---|---|---|---|
| Second Level | Primary Bedroom | 3.76 m | 4.32 m | 3.76 m x 4.32 m |
| Second Level | Bedroom 2 | 3.07 m | 3.99 m | 3.07 m x 3.99 m |
| Second Level | Bedroom 3 | 2.46 m | 3.07 m | 2.46 m x 3.07 m |
| Main Level | Kitchen | 3.2 m | 3.51 m | 3.2 m x 3.51 m |
| Main Level | Living Room | 5.64 m | 4.42 m | 5.64 m x 4.42 m |
https://www.realtor.ca/real-estate/30250820/5-morrall-court-arnprior-550-arnprior
Interested?
Contact us for more information
Katie Grandinetti
Salesperson
747 Silver Seven Road Unit 29
Ottawa, Ontario K2V 0H2

The trademarks REALTOR®, REALTORS®, and the REALTOR® logo are controlled by The Canadian Real Estate Association (CREA) and identify real estate professionals who are members of CREA. The trademarks MLS®, Multiple Listing Service® and the associated logos are owned by The Canadian Real Estate Association (CREA) and identify the quality of services provided by real estate professionals who are members of CREA. The trademark DDF® is owned by The Canadian Real Estate Association (CREA) and identifies CREA's Data Distribution Facility (DDF®)
September 09 2026 02:24:29
Ottawa Real Estate Board
RE/MAX Boardwalk Realty