
533 Hilson Avenue Ottawa, Ontario K1Z 6C9

$1,199,000
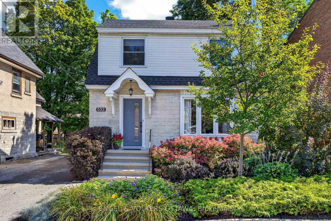
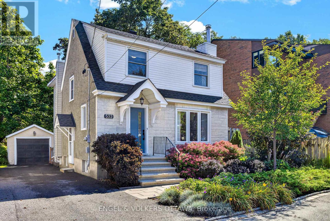
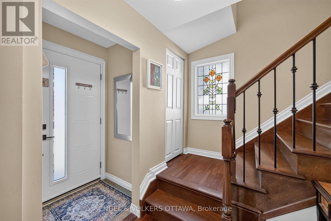
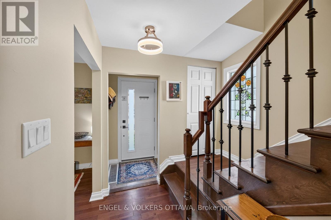
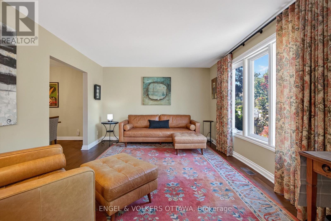
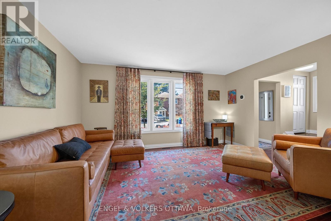
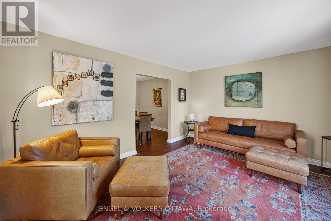
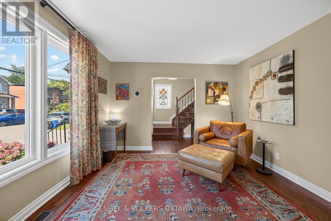
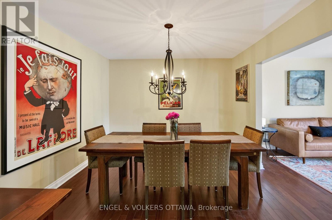
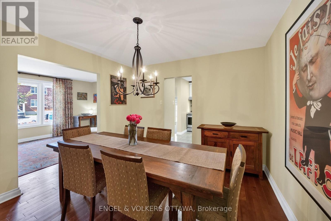
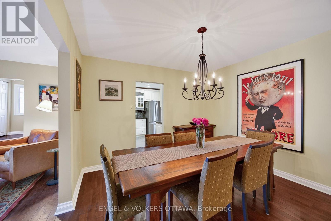
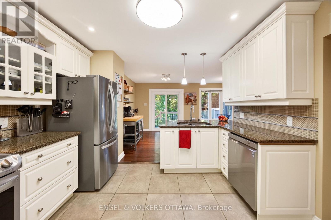
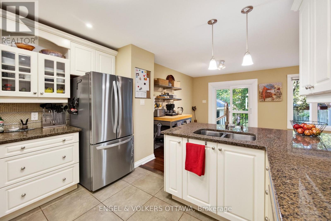
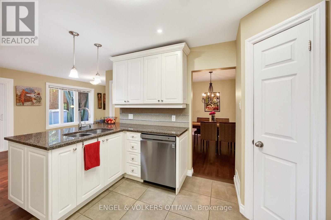
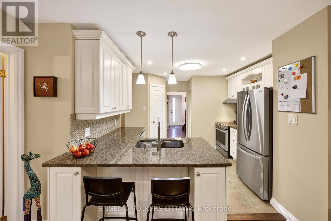
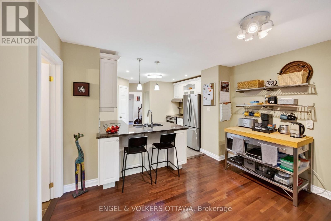
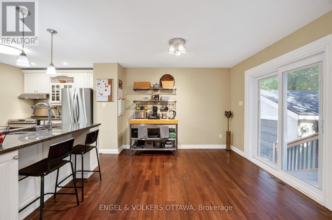
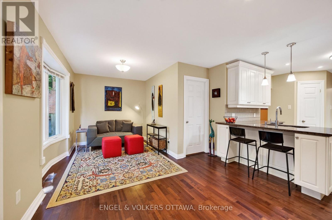
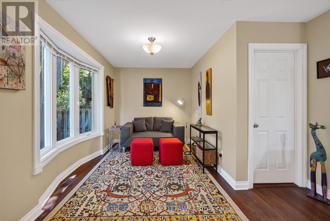
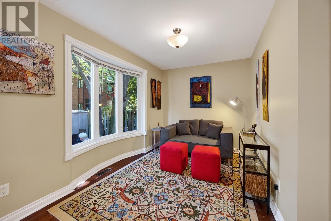
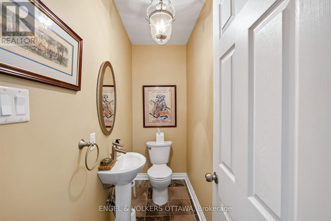
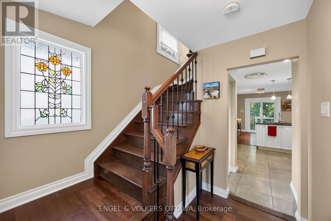
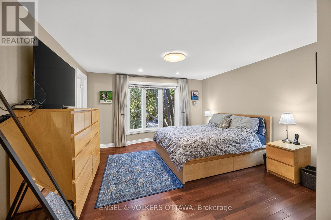
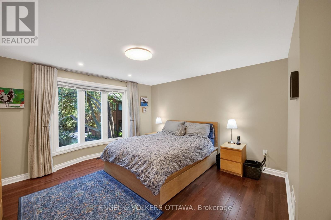
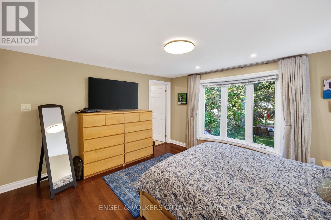
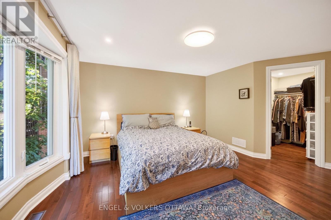
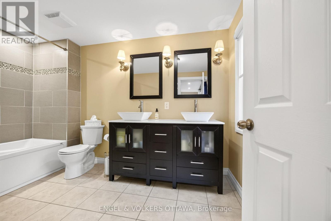
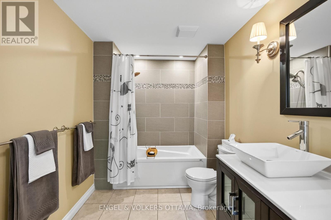
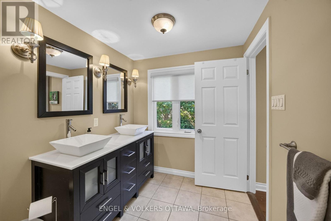
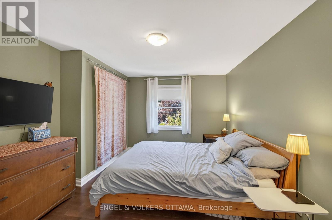
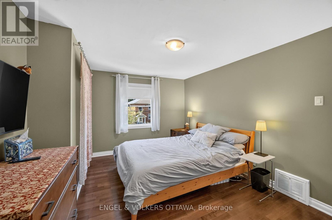
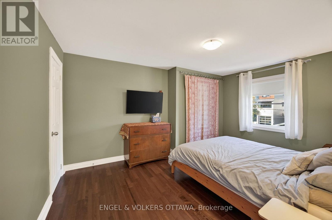
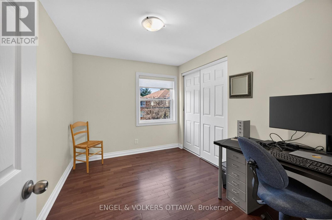
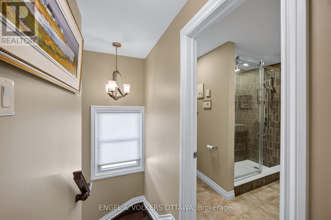
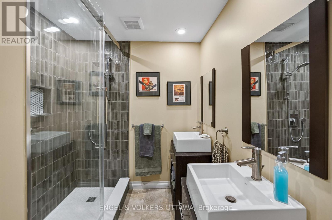
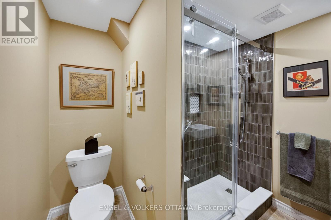
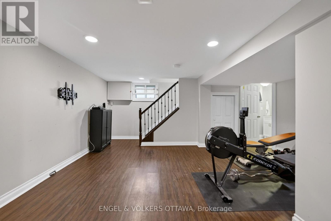
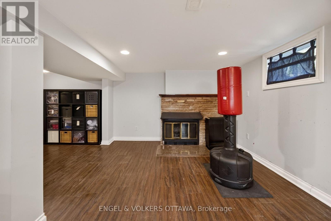
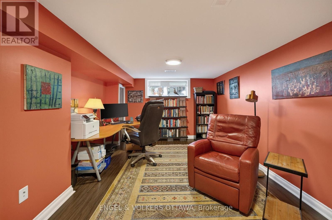
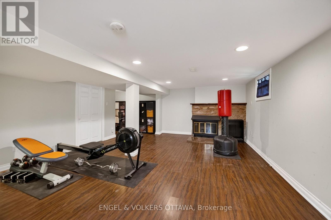
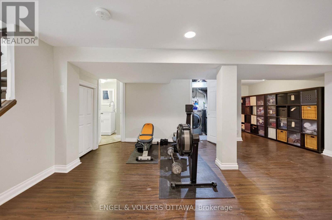
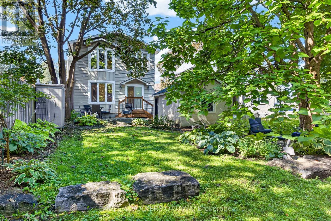
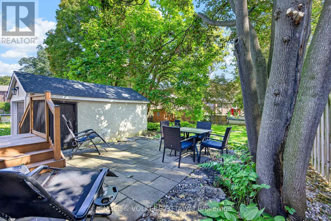
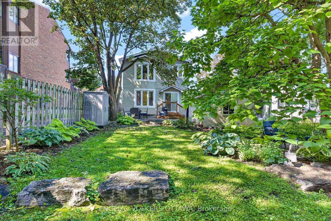
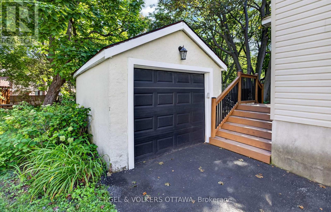
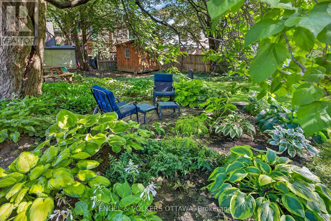
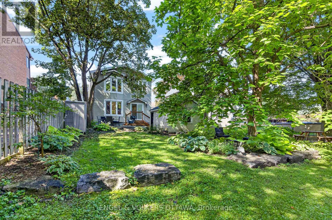
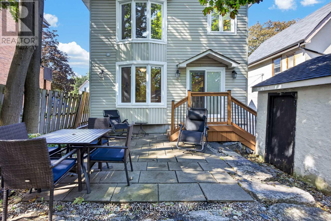
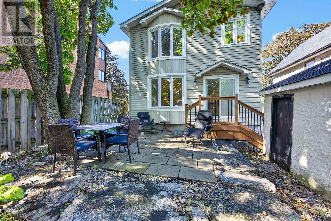
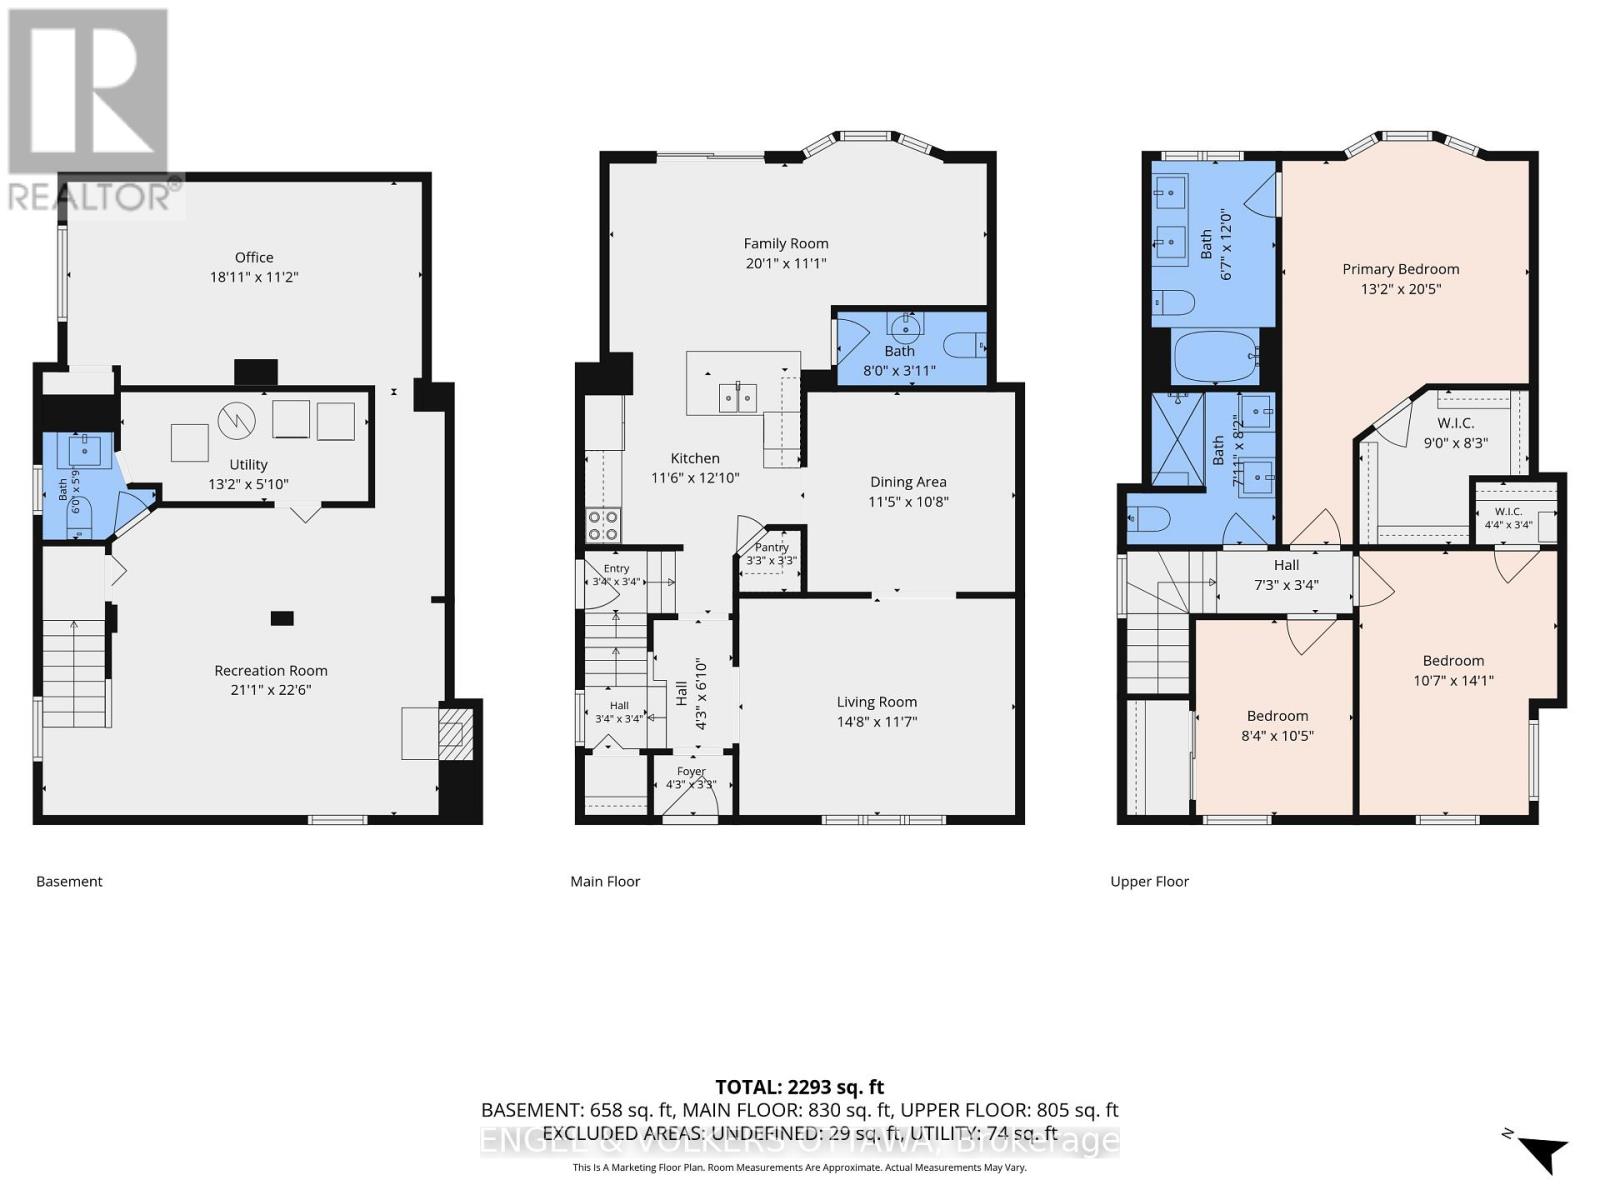
OPEN HOUSE Sunday Sept 13 2-4PM. Lovely detached home in a highly coveted Westboro location and just steps to Hampton Park! This 3-bed, 4-bath home offers the perfect layout for modern family living in an unbeatable neighbourhood. The main level welcomes you with bright, open living spaces, featuring a large formal living room and separate dining room that flow seamlessly into the updated kitchen complete with a pantry. The main floor addition provides extra living space, a convenient powder room, and sliding glass doors that step out to a massive private backyard. Upstairs, you'll find a spacious primary suite featuring a walk-in closet and renovated ensuite, alongside two additional well-appointed bedrooms and a full main bath. The finished basement offers incredible versatility, boasting two large rooms perfect for a recreation space with a fireplace "as is" or a home office, plus an additional powder room and laundry room. Outside, a versatile detached garage offers excellent storage or workshop potential. Location is everything: enjoy being steps from Hampton Park, the dog park, Hampton Park Plaza amenities, top-rated local schools, public transit, and the vibrant shops and cafes of Westboro Village. A rare opportunity to move straight in and enjoy a premium lifestyle in one of Ottawa's best communities! (id:37072)
Open House
This property has open houses!
2:00 pm
Ends at:4:00 pm
Property Details
| MLS® Number | X13762524 |
| Property Type | Single Family |
| Neigbourhood | Hampton Park |
| Community Name | 5003 - Westboro/Hampton Park |
| EquipmentType | Water Heater |
| ParkingSpaceTotal | 3 |
| RentalEquipmentType | Water Heater |
Building
| BathroomTotal | 4 |
| BedroomsAboveGround | 3 |
| BedroomsTotal | 3 |
| Amenities | Fireplace(s) |
| Appliances | Blinds, Dishwasher, Dryer, Stove, Washer, Refrigerator |
| BasementDevelopment | Finished |
| BasementType | Full (finished) |
| ConstructionStyleAttachment | Detached |
| CoolingType | Central Air Conditioning |
| ExteriorFinish | Stone, Stucco |
| FireplacePresent | Yes |
| FoundationType | Poured Concrete |
| HalfBathTotal | 2 |
| HeatingFuel | Natural Gas |
| HeatingType | Forced Air |
| StoriesTotal | 2 |
| SizeInterior | 1500 - 2000 Sqft |
| Type | House |
| UtilityWater | Municipal Water |
Parking
| Detached Garage | |
| Garage |
Land
| Acreage | No |
| Sewer | Sanitary Sewer |
| SizeDepth | 144 Ft |
| SizeFrontage | 37 Ft |
| SizeIrregular | 37 X 144 Ft |
| SizeTotalText | 37 X 144 Ft |
Rooms
| Level | Type | Length | Width | Dimensions |
|---|---|---|---|---|
| Second Level | Bathroom | 2.01 m | 3.65 m | 2.01 m x 3.65 m |
| Second Level | Bedroom 2 | 3.22 m | 4.29 m | 3.22 m x 4.29 m |
| Second Level | Primary Bedroom | 4.01 m | 6.23 m | 4.01 m x 6.23 m |
| Second Level | Bedroom 3 | 2.55 m | 3.17 m | 2.55 m x 3.17 m |
| Second Level | Bathroom | 2.41 m | 2.48 m | 2.41 m x 2.48 m |
| Basement | Office | 5.76 m | 3.41 m | 5.76 m x 3.41 m |
| Basement | Recreational, Games Room | 6.43 m | 6.87 m | 6.43 m x 6.87 m |
| Basement | Bathroom | 1.84 m | 1.75 m | 1.84 m x 1.75 m |
| Basement | Utility Room | 4 m | 1.78 m | 4 m x 1.78 m |
| Main Level | Family Room | 6.12 m | 3.37 m | 6.12 m x 3.37 m |
| Main Level | Kitchen | 3.51 m | 3.92 m | 3.51 m x 3.92 m |
| Main Level | Dining Room | 3.48 m | 3.25 m | 3.48 m x 3.25 m |
| Main Level | Living Room | 4.48 m | 3.52 m | 4.48 m x 3.52 m |
| Main Level | Bathroom | 2.43 m | 1.2 m | 2.43 m x 1.2 m |
https://www.realtor.ca/real-estate/30254562/533-hilson-avenue-ottawa-5003-westborohampton-park
Interested?
Contact us for more information
Jennifer E. Stewart
Broker
787 Bank St Unit 2nd Floor
Ottawa, Ontario K1S 3V5
Ami Jarvis
Salesperson
787 Bank St Unit 2nd Floor
Ottawa, Ontario K1S 3V5

The trademarks REALTOR®, REALTORS®, and the REALTOR® logo are controlled by The Canadian Real Estate Association (CREA) and identify real estate professionals who are members of CREA. The trademarks MLS®, Multiple Listing Service® and the associated logos are owned by The Canadian Real Estate Association (CREA) and identify the quality of services provided by real estate professionals who are members of CREA. The trademark DDF® is owned by The Canadian Real Estate Association (CREA) and identifies CREA's Data Distribution Facility (DDF®)
September 09 2026 08:23:22
Ottawa Real Estate Board
Engel & Volkers Ottawa