
14 Lismer Crescent Ottawa, Ontario K2K 1A2
















$969,000
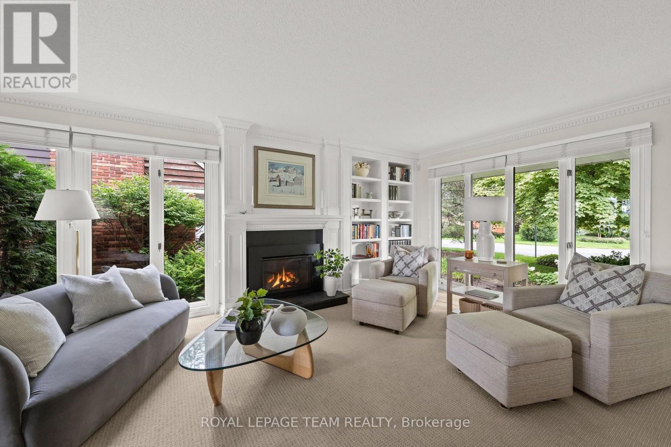
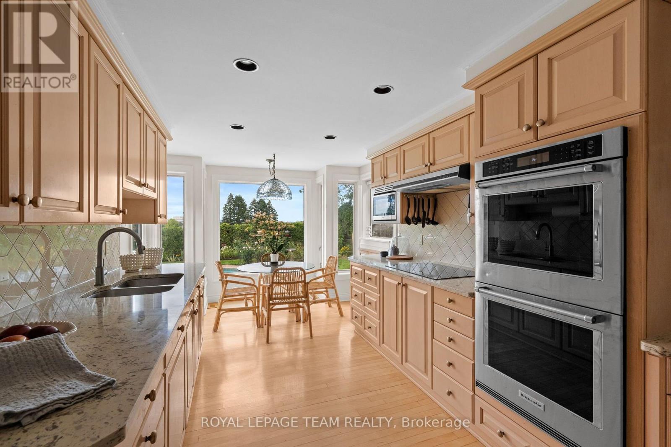
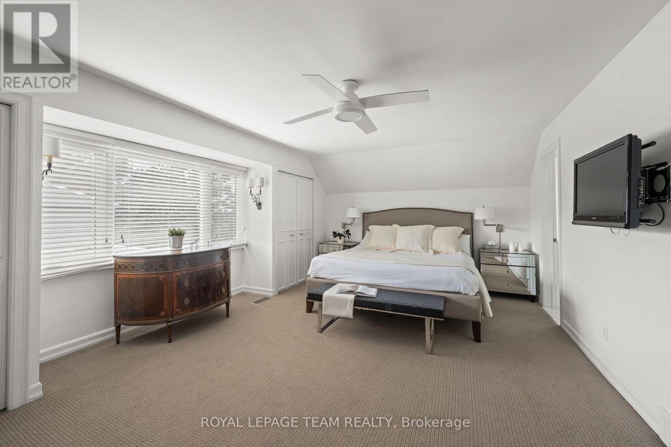
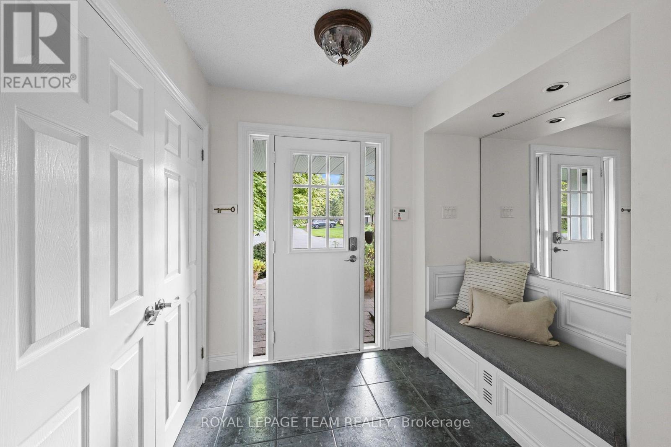
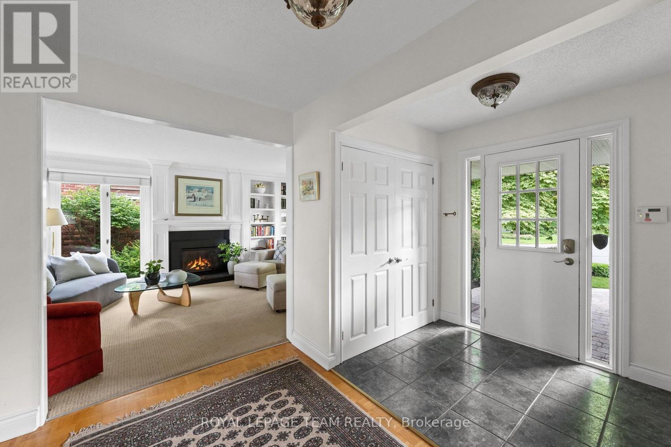
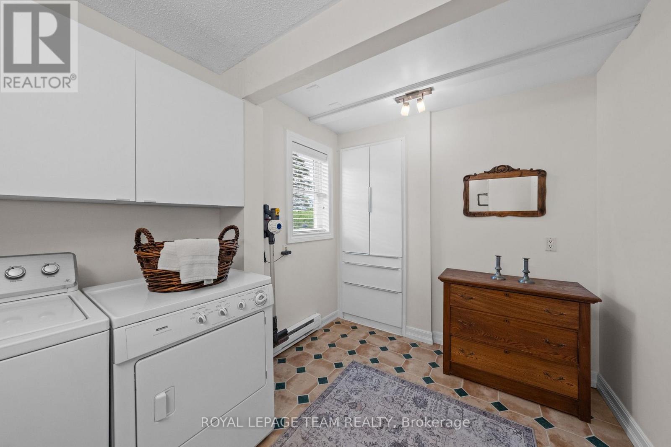
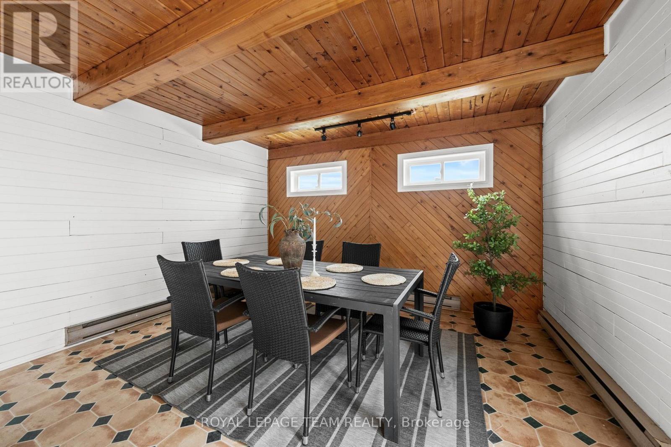
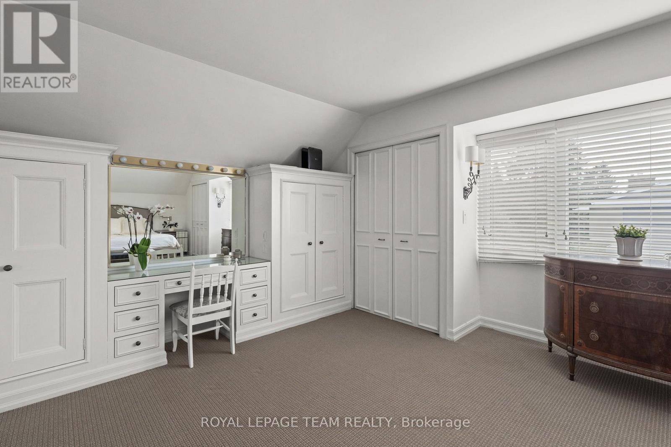
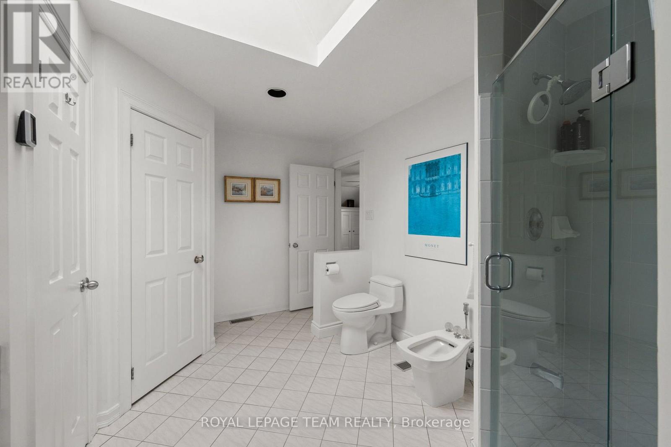
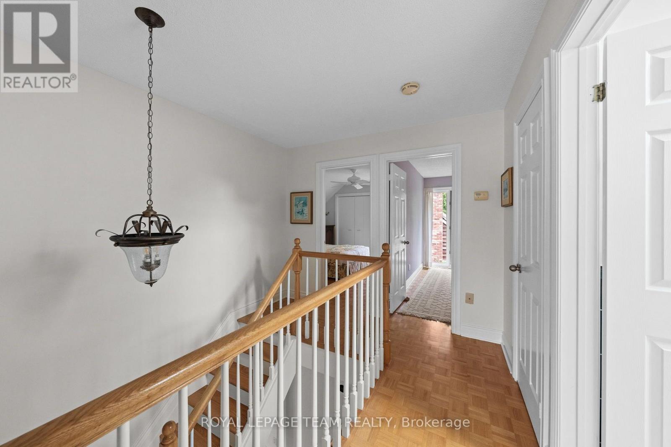
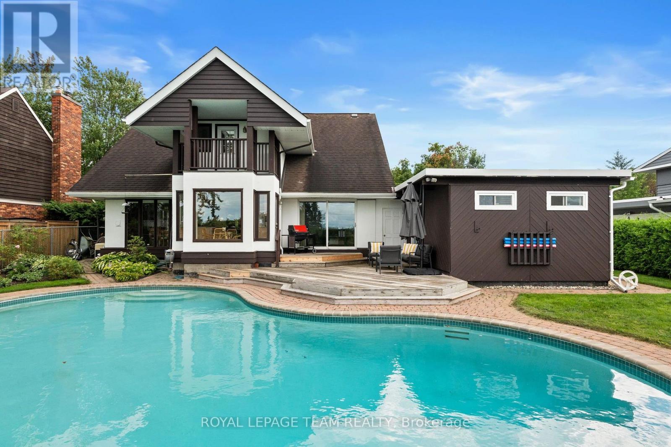
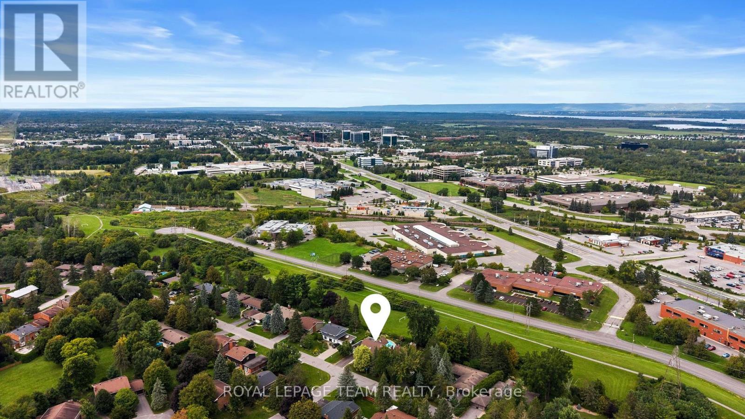
OH Sun Sept 13th 2-4 PM. Set in the coveted Beaverbrook enclave, this distinctive 3-bed, 2.5-bath home offers approx. 2,546 sqft AG (per MPAC), generous living spaces, established gardens & an exceptional saltwater pool. Walk to top schools, restaurants, parks & trails, with Hwy 417, Kanata Centrum, Canadian Tire Centre & everyday amenities mins away.The main lvl, repainted in 2022, opens with a charming foyer leading to a spacious living rm with large windows, built-in bookshelves & gas FP (2017) w/ wood mantel. A front-facing office features floor-to-ceiling windows, built-in shelving & drawers, while the dining rm also enjoys floor-to-ceiling windows overlooking the backyard & pool. The kitchen features maple HW, quartz counters (2022), SS appliances, double wall ovens & custom extra-deep Brathwaite cabinetry (1990), with drawer & cabinet fronts refinished in 2005. The breakfast nook is wrapped in panoramic windows with pool & garden views.The adjoining family rm offers continued pool sightlines & access to the laundry/powder rm, attached double garage w/ inside entry & three-season sunroom addition (1990) with patio slider to the backyard.Upstairs, the primary & ensuite, repainted in 2025, offers built-in storage, WIC, private balcony overlooking the pool & spacious ensuite w/ his & her vanity, walk-in shower & skylight (2025). Two additional bedrooms w/ full-height windows add character, parquet HW flooring continues through much of the floor & a skylit full bath completes this lvl.Outside, an impressive 18' x 40' kidney-shaped heated saltwater pool is surrounded by interlock, a large tiered deck, mature landscaping & serene rose gardens. The unfinished LL offers excellent storage, workshop space & flexibility. A unique Beaverbrook home that truly must be seen in person to appreciate. 24-hr irrevocable on all offers preferred. (id:37072)
Open House
This property has open houses!
2:00 pm
Ends at:4:00 pm
Property Details
| MLS® Number | X13773174 |
| Property Type | Single Family |
| Community Name | 9001 - Kanata - Beaverbrook |
| EquipmentType | Water Heater |
| ParkingSpaceTotal | 6 |
| PoolType | Inground Pool |
| RentalEquipmentType | Water Heater |
Building
| BathroomTotal | 3 |
| BedroomsAboveGround | 3 |
| BedroomsTotal | 3 |
| Amenities | Fireplace(s) |
| Appliances | Blinds, Central Vacuum, Cooktop, Dishwasher, Dryer, Freezer, Hood Fan, Microwave, Oven, Washer, Refrigerator |
| BasementDevelopment | Unfinished |
| BasementType | N/a (unfinished) |
| ConstructionStyleAttachment | Detached |
| CoolingType | Central Air Conditioning |
| ExteriorFinish | Stucco |
| FireplacePresent | Yes |
| FireplaceTotal | 1 |
| FoundationType | Concrete |
| HalfBathTotal | 1 |
| HeatingFuel | Natural Gas |
| HeatingType | Forced Air |
| StoriesTotal | 2 |
| SizeInterior | 2500 - 3000 Sqft |
| Type | House |
| UtilityWater | Municipal Water |
Parking
| Attached Garage | |
| Garage |
Land
| Acreage | No |
| LandscapeFeatures | Landscaped |
| Sewer | Sanitary Sewer |
| SizeDepth | 110 Ft |
| SizeFrontage | 75 Ft |
| SizeIrregular | 75 X 110 Ft |
| SizeTotalText | 75 X 110 Ft |
Rooms
| Level | Type | Length | Width | Dimensions |
|---|---|---|---|---|
| Second Level | Bedroom 3 | 3.78 m | 3.17 m | 3.78 m x 3.17 m |
| Second Level | Primary Bedroom | 4.33 m | 6.55 m | 4.33 m x 6.55 m |
| Second Level | Bedroom 2 | 3.78 m | 3.2 m | 3.78 m x 3.2 m |
| Lower Level | Utility Room | 10.86 m | 5.11 m | 10.86 m x 5.11 m |
| Main Level | Foyer | 3.15 m | 3.77 m | 3.15 m x 3.77 m |
| Main Level | Office | 3.73 m | 3.33 m | 3.73 m x 3.33 m |
| Main Level | Family Room | 3.73 m | 6.17 m | 3.73 m x 6.17 m |
| Main Level | Living Room | 3.73 m | 6.38 m | 3.73 m x 6.38 m |
| Main Level | Dining Room | 3.73 m | 3.12 m | 3.73 m x 3.12 m |
| Main Level | Kitchen | 3.15 m | 5.22 m | 3.15 m x 5.22 m |
| Main Level | Eating Area | 3.15 m | 1.76 m | 3.15 m x 1.76 m |
| Main Level | Sunroom | 4.24 m | 5.89 m | 4.24 m x 5.89 m |
https://www.realtor.ca/real-estate/30266479/14-lismer-crescent-ottawa-9001-kanata-beaverbrook
Interested?
Contact us for more information
Christine Hauschild
Salesperson
6081 Hazeldean Road, 12b
Ottawa, Ontario K2S 1B9
Jenny Dixon
Salesperson
6081 Hazeldean Road, 12b
Ottawa, Ontario K2S 1B9

The trademarks REALTOR®, REALTORS®, and the REALTOR® logo are controlled by The Canadian Real Estate Association (CREA) and identify real estate professionals who are members of CREA. The trademarks MLS®, Multiple Listing Service® and the associated logos are owned by The Canadian Real Estate Association (CREA) and identify the quality of services provided by real estate professionals who are members of CREA. The trademark DDF® is owned by The Canadian Real Estate Association (CREA) and identifies CREA's Data Distribution Facility (DDF®)
September 11 2026 05:53:12
Ottawa Real Estate Board
Royal LePage Team Realty