
247 - 90 Edenvale Drive Ottawa, Ontario K2K 3N8



$599,900
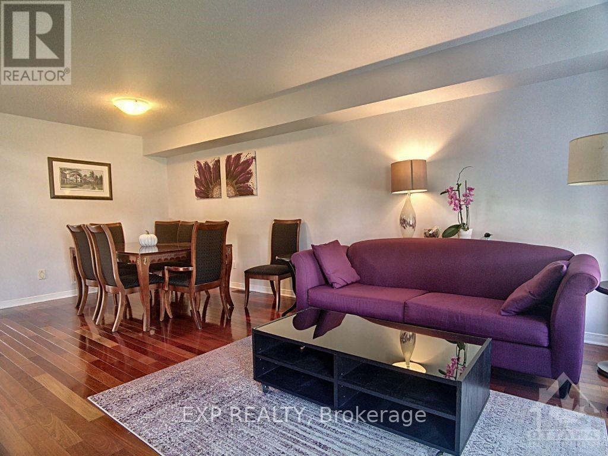
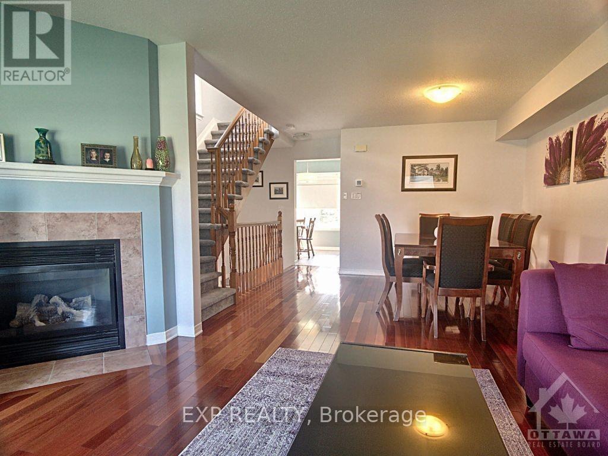
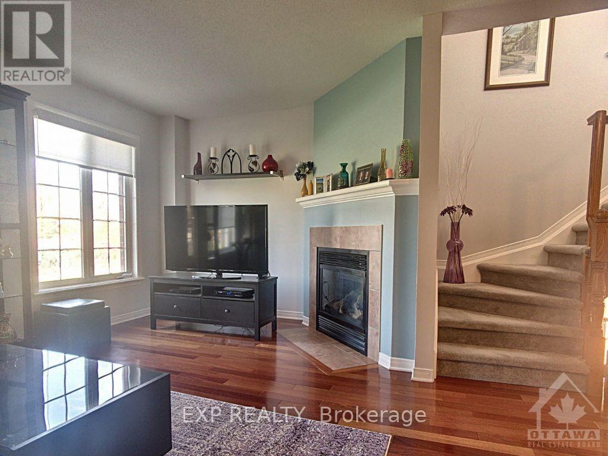
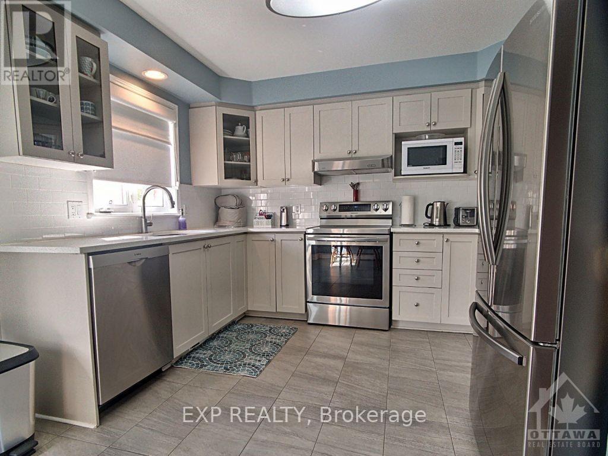
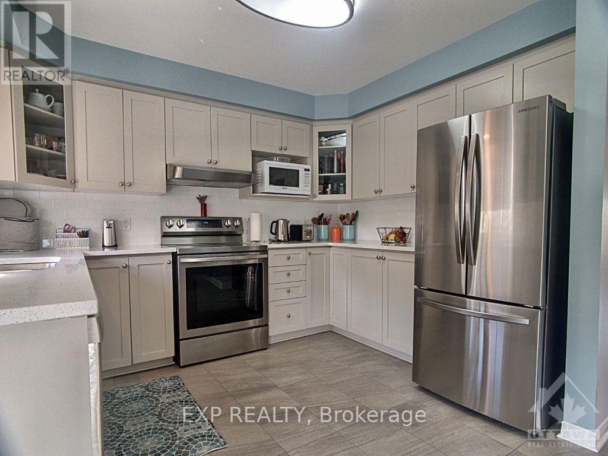
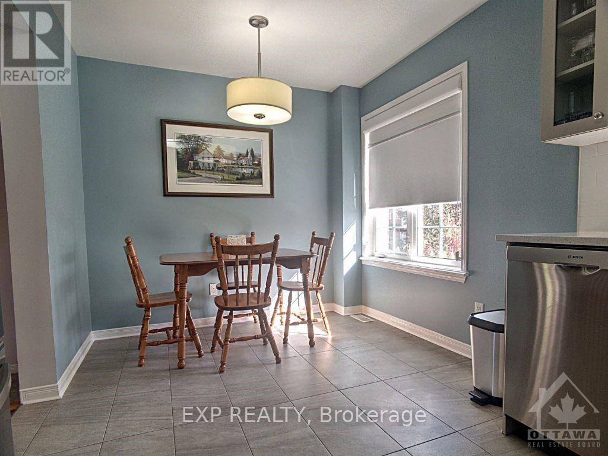
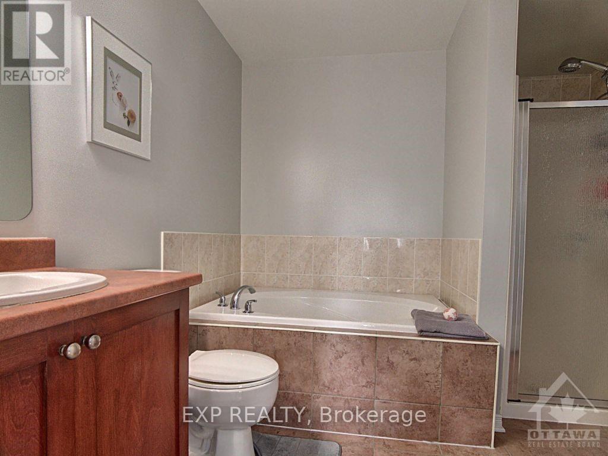
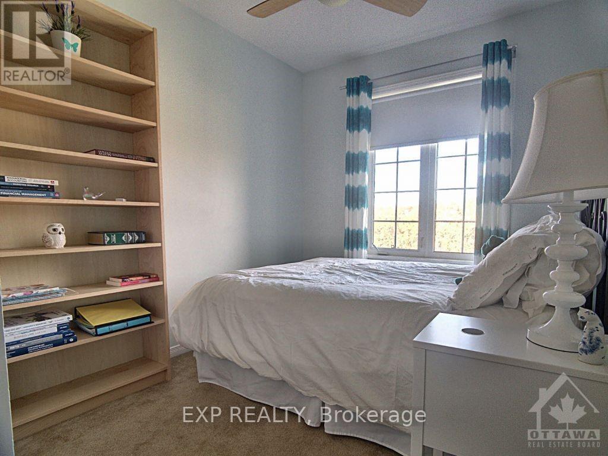
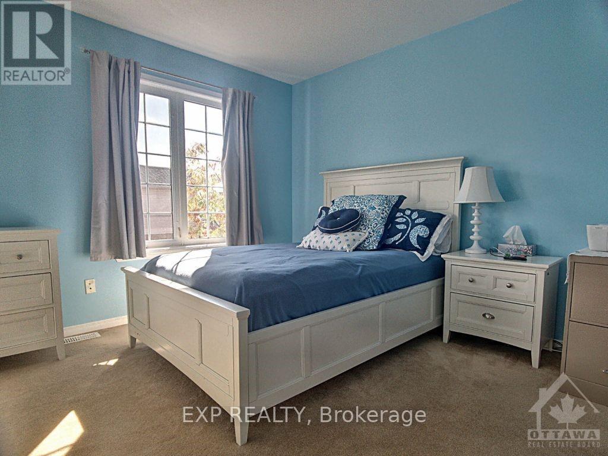
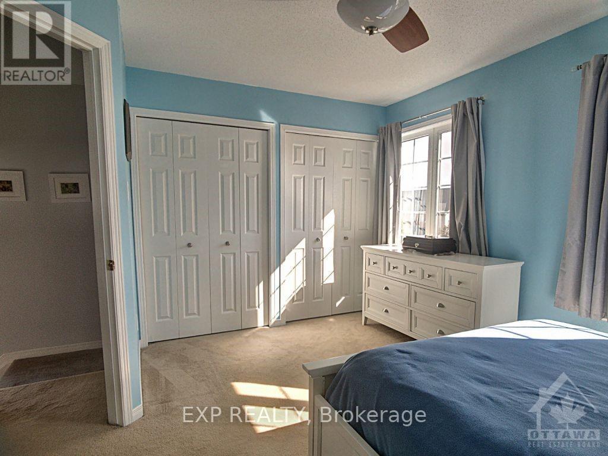
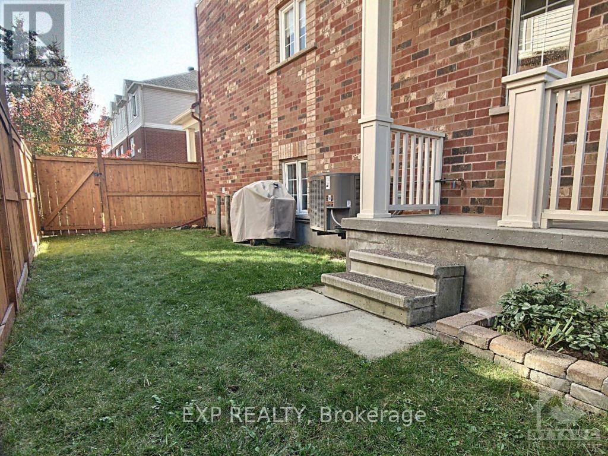
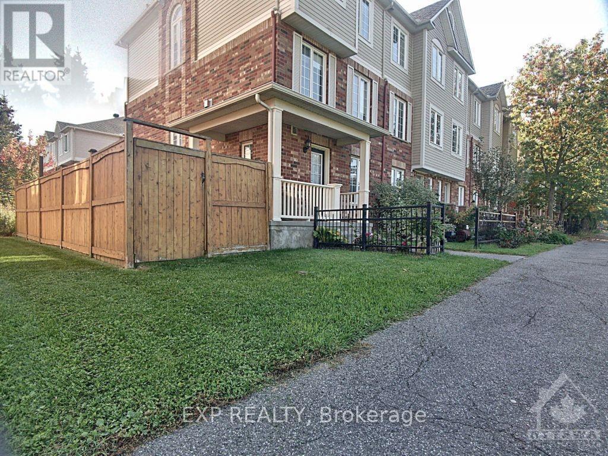
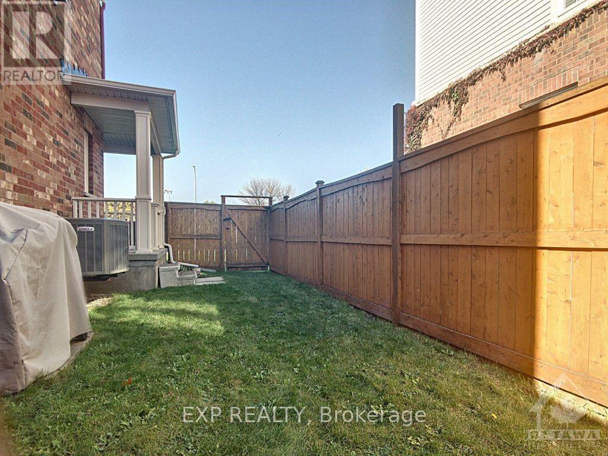
Welcome to 90 Edenvale Drive, Unit #247, a desirable END-UNIT townhome in Kanata's Village Green community offering an excellent opportunity for investors. This bright and spacious 3-bedroom, 1.5-bathroom home features a functional multi-level layout with a main-floor den and convenient powder room. The eat-in kitchen offers ample cabinetry, while the open living and dining areas provide plenty of space for everyday living and entertaining. A cozy gas fireplace adds warmth and character to the living space. Flooring throughout includes hardwood, tile and carpet. Enjoy the added benefit of a private yard, a great outdoor space and a sought-after feature in the community. Upstairs, you'll find three well-sized bedrooms and a full main bathroom. Additional highlights include parking for two vehicles and an OWNED hot water tank. Ideally located close to Highway 417, public transit, schools, parks, shopping, restaurants and everyday amenities. Currently leased for $2,450/month to a reliable month-to-month tenant who pays on time and is willing to stay, making this a great option for investors seeking immediate rental income. Common element fee: $155/month. Upgrades include kitchen countertops, cupboards, furnace, AC, hot water tank, and roof. (id:37072)
Property Details
| MLS® Number | X13775296 |
| Property Type | Single Family |
| Community Name | 9001 - Kanata - Beaverbrook |
| ParkingSpaceTotal | 2 |
Building
| BathroomTotal | 2 |
| BedroomsAboveGround | 3 |
| BedroomsTotal | 3 |
| Amenities | Fireplace(s) |
| Appliances | Dishwasher, Dryer, Stove, Washer, Refrigerator |
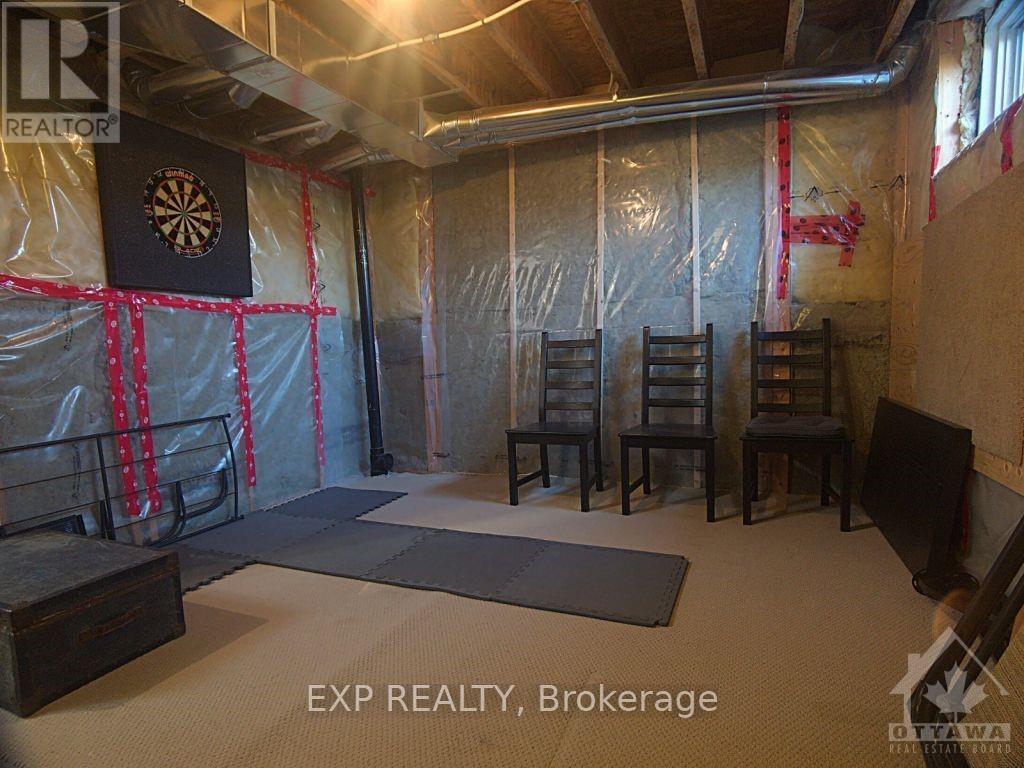
| BasementDevelopment | Unfinished |
| BasementType | Full (unfinished) |
| ConstructionStyleAttachment | Attached |
| CoolingType | Central Air Conditioning |
| ExteriorFinish | Brick |
| FireplacePresent | Yes |
| FireplaceTotal | 1 |
| FoundationType | Concrete |
| HalfBathTotal | 1 |
| HeatingFuel | Natural Gas |
| HeatingType | Forced Air |
| StoriesTotal | 3 |
| SizeInterior | 1500 - 2000 Sqft |
| Type | Row / Townhouse |
| UtilityWater | Municipal Water |
Parking
| Attached Garage | |
| Garage |
Land
| Acreage | No |
| Sewer | Sanitary Sewer |
| SizeDepth | 68 Ft ,1 In |
| SizeFrontage | 30 Ft ,9 In |
| SizeIrregular | 30.8 X 68.1 Ft |
| SizeTotalText | 30.8 X 68.1 Ft |
Rooms
| Level | Type | Length | Width | Dimensions |
|---|---|---|---|---|
| Second Level | Living Room | 5.08 m | 5.56 m | 5.08 m x 5.56 m |
| Second Level | Kitchen | 3.23 m | 4.95 m | 3.23 m x 4.95 m |
| Second Level | Dining Room | 5.84 m | 4.32 m | 5.84 m x 4.32 m |
| Third Level | Primary Bedroom | 4.19 m | 5.56 m | 4.19 m x 5.56 m |
| Third Level | Bedroom | 5.21 m | 2.26 m | 5.21 m x 2.26 m |
| Third Level | Bedroom | 4.95 m | 4.45 m | 4.95 m x 4.45 m |
| Third Level | Bathroom | Measurements not available | ||
| Basement | Other | 7.06 m | 4.83 m | 7.06 m x 4.83 m |
| Basement | Other | 4.95 m | 3 m | 4.95 m x 3 m |
| Main Level | Laundry Room | Measurements not available | ||
| Main Level | Den | 5 m | 4.95 m | 5 m x 4.95 m |
| Main Level | Bathroom | Measurements not available |
https://www.realtor.ca/real-estate/30269393/247-90-edenvale-drive-ottawa-9001-kanata-beaverbrook
Interested?
Contact us for more information
Tarek El Attar
Salesperson
255 Michael Cowpland Drive
Ottawa, Ontario K2M 0M5
Tyler Verheul
Salesperson
343 Preston St. Unit: 11th Floor
Ottawa, Ontario K1S 5N4

The trademarks REALTOR®, REALTORS®, and the REALTOR® logo are controlled by The Canadian Real Estate Association (CREA) and identify real estate professionals who are members of CREA. The trademarks MLS®, Multiple Listing Service® and the associated logos are owned by The Canadian Real Estate Association (CREA) and identify the quality of services provided by real estate professionals who are members of CREA. The trademark DDF® is owned by The Canadian Real Estate Association (CREA) and identifies CREA's Data Distribution Facility (DDF®)
September 11 2026 11:22:57
Ottawa Real Estate Board
Exp Realty, Lpt Realty