
30 Albert Street Russell, Ontario K0A 1W0


$899,900
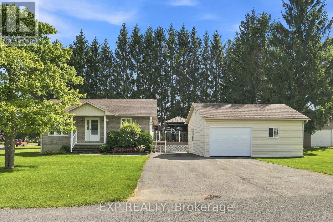
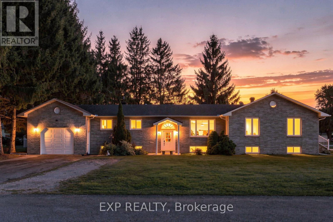
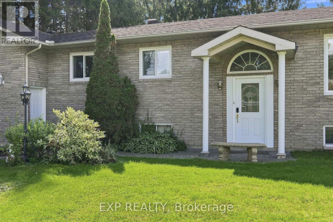
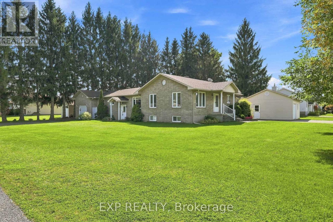
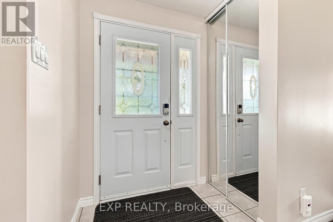
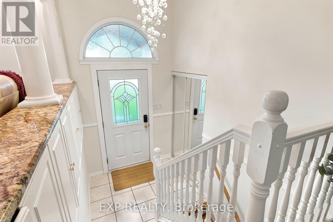
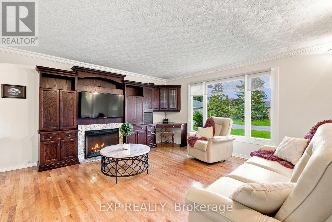
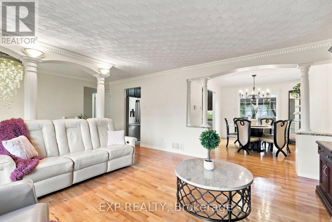
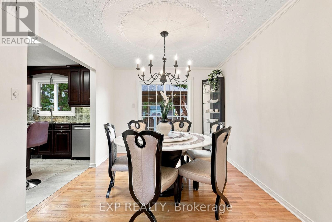
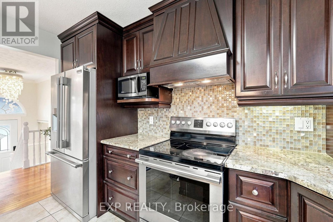
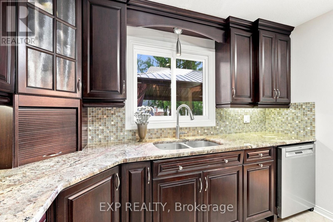
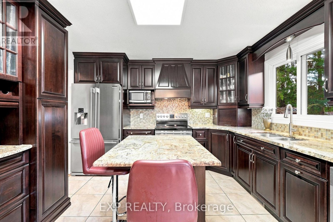
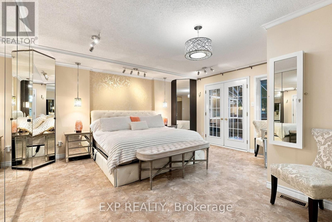
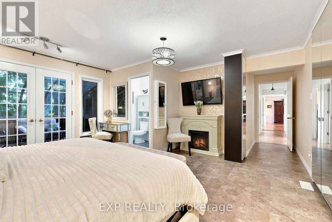
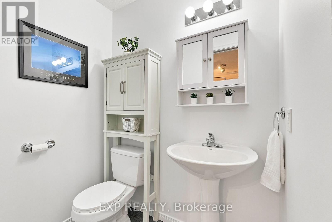
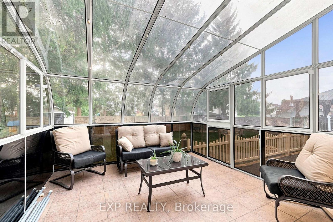
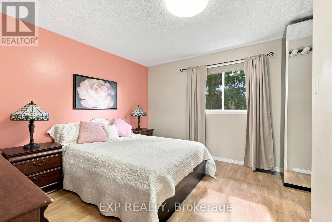
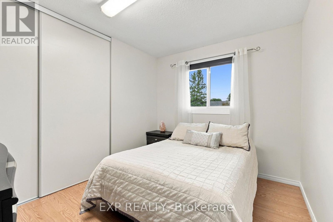
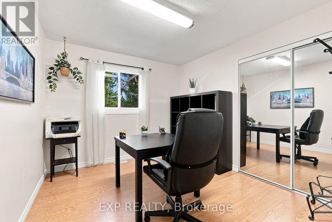
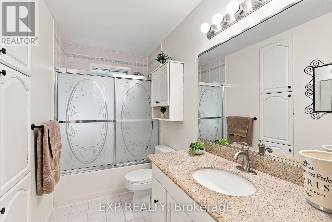
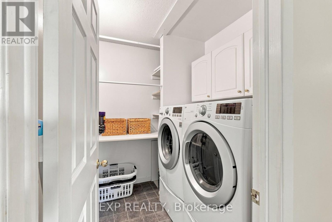
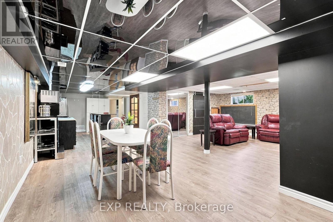
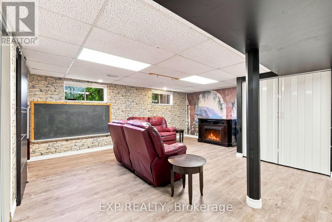
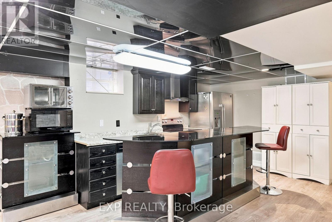
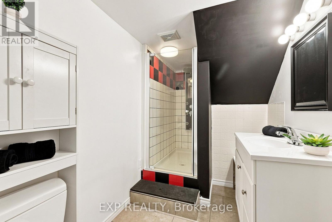
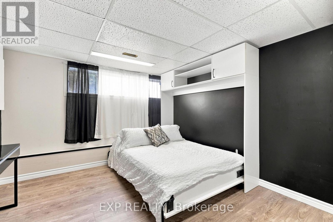
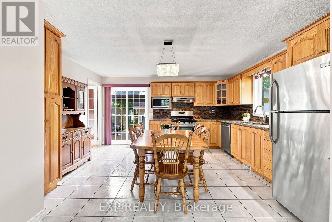
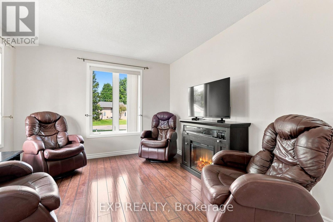
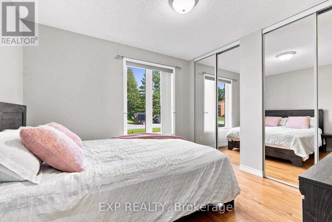
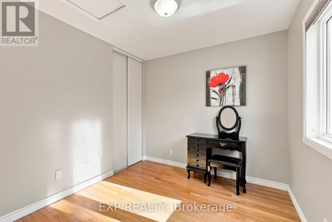
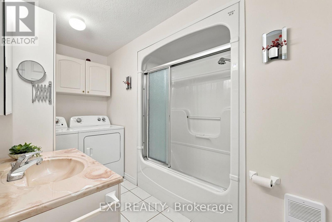
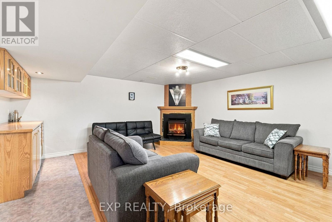
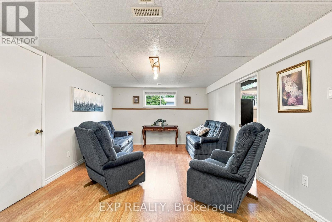
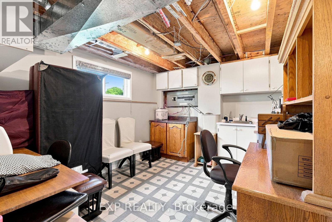
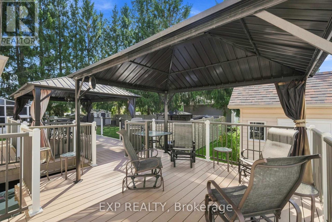
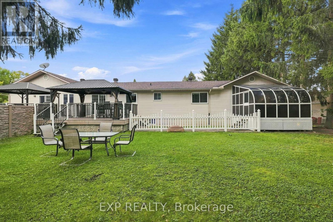
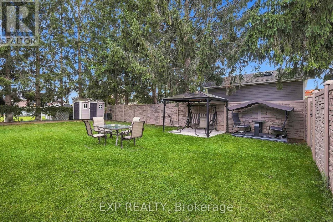
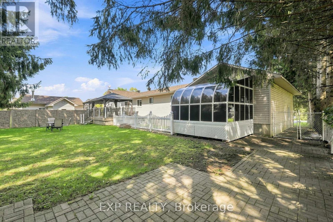
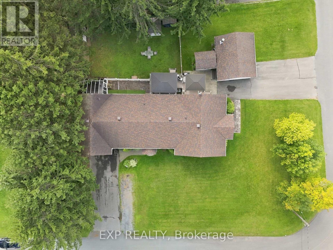
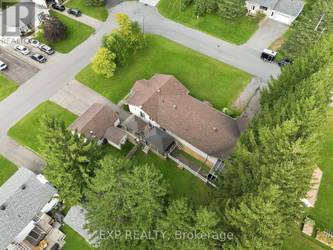
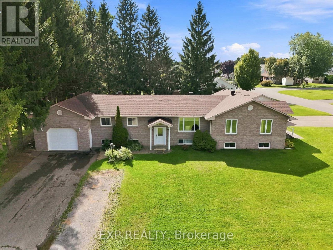
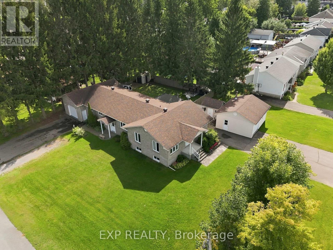
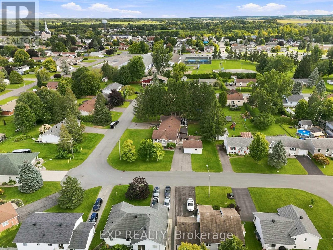
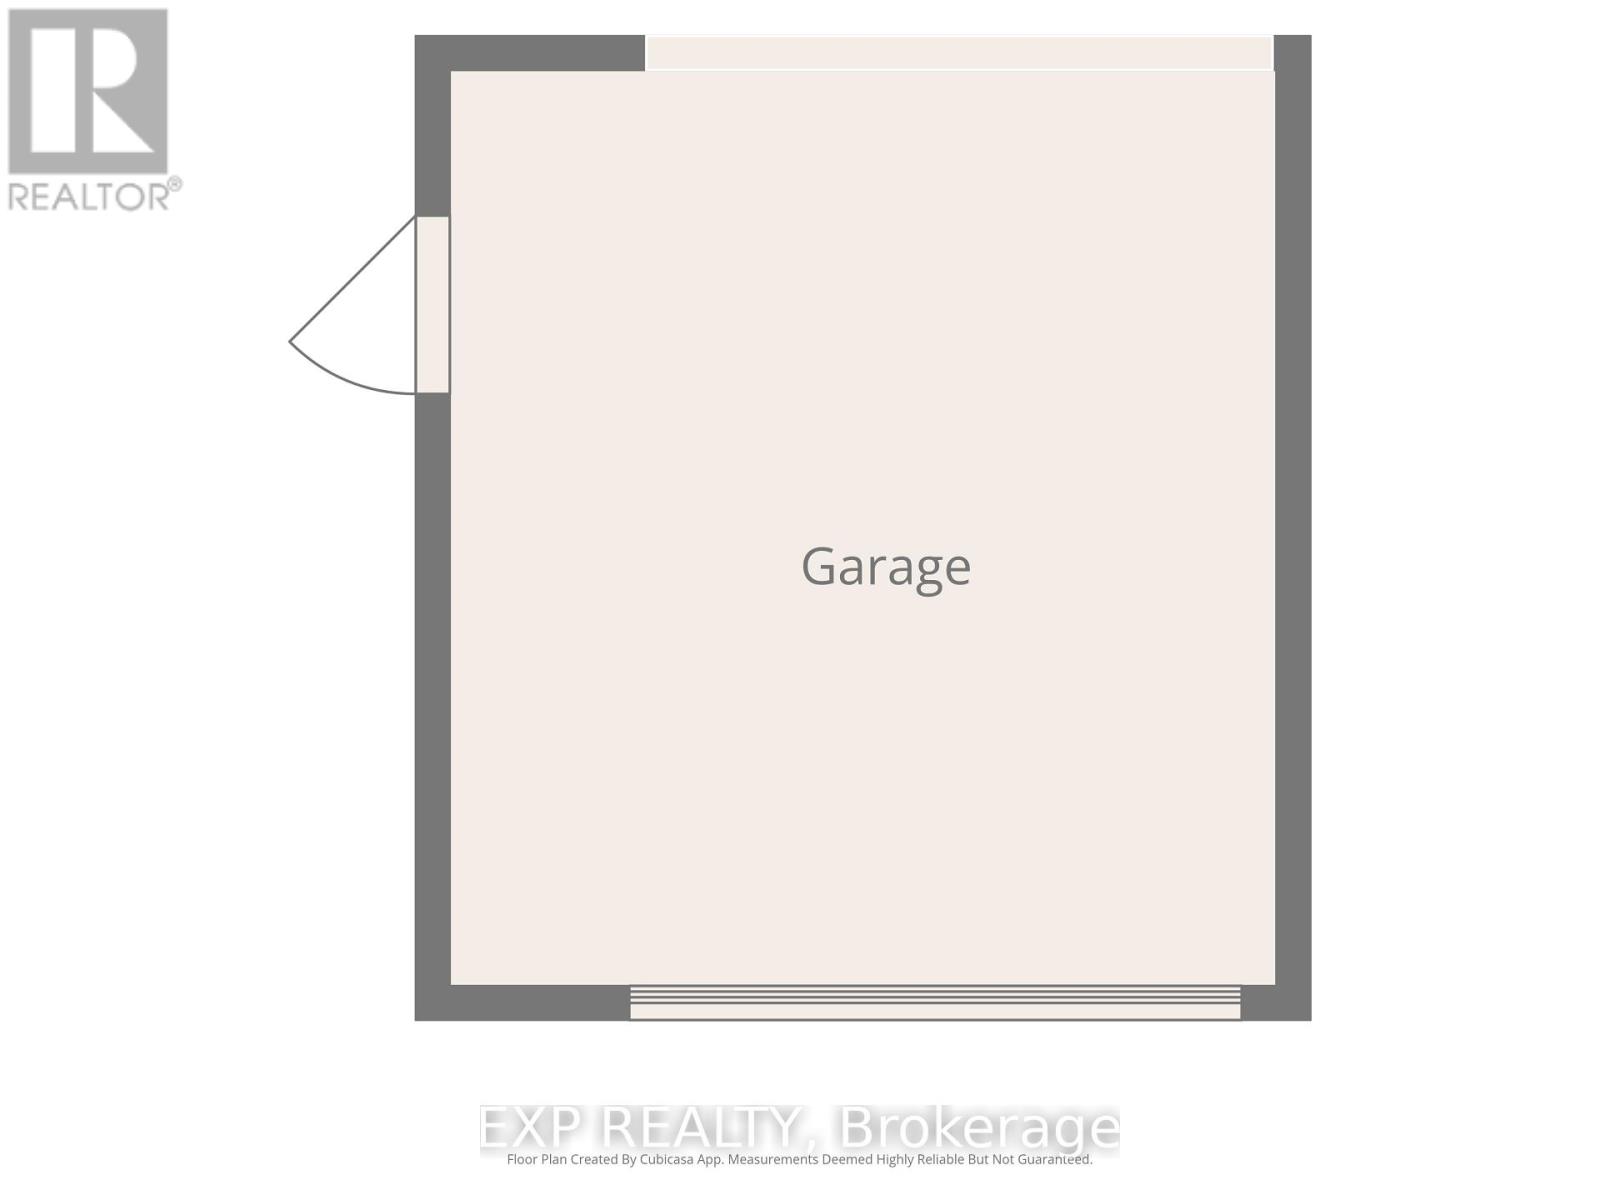
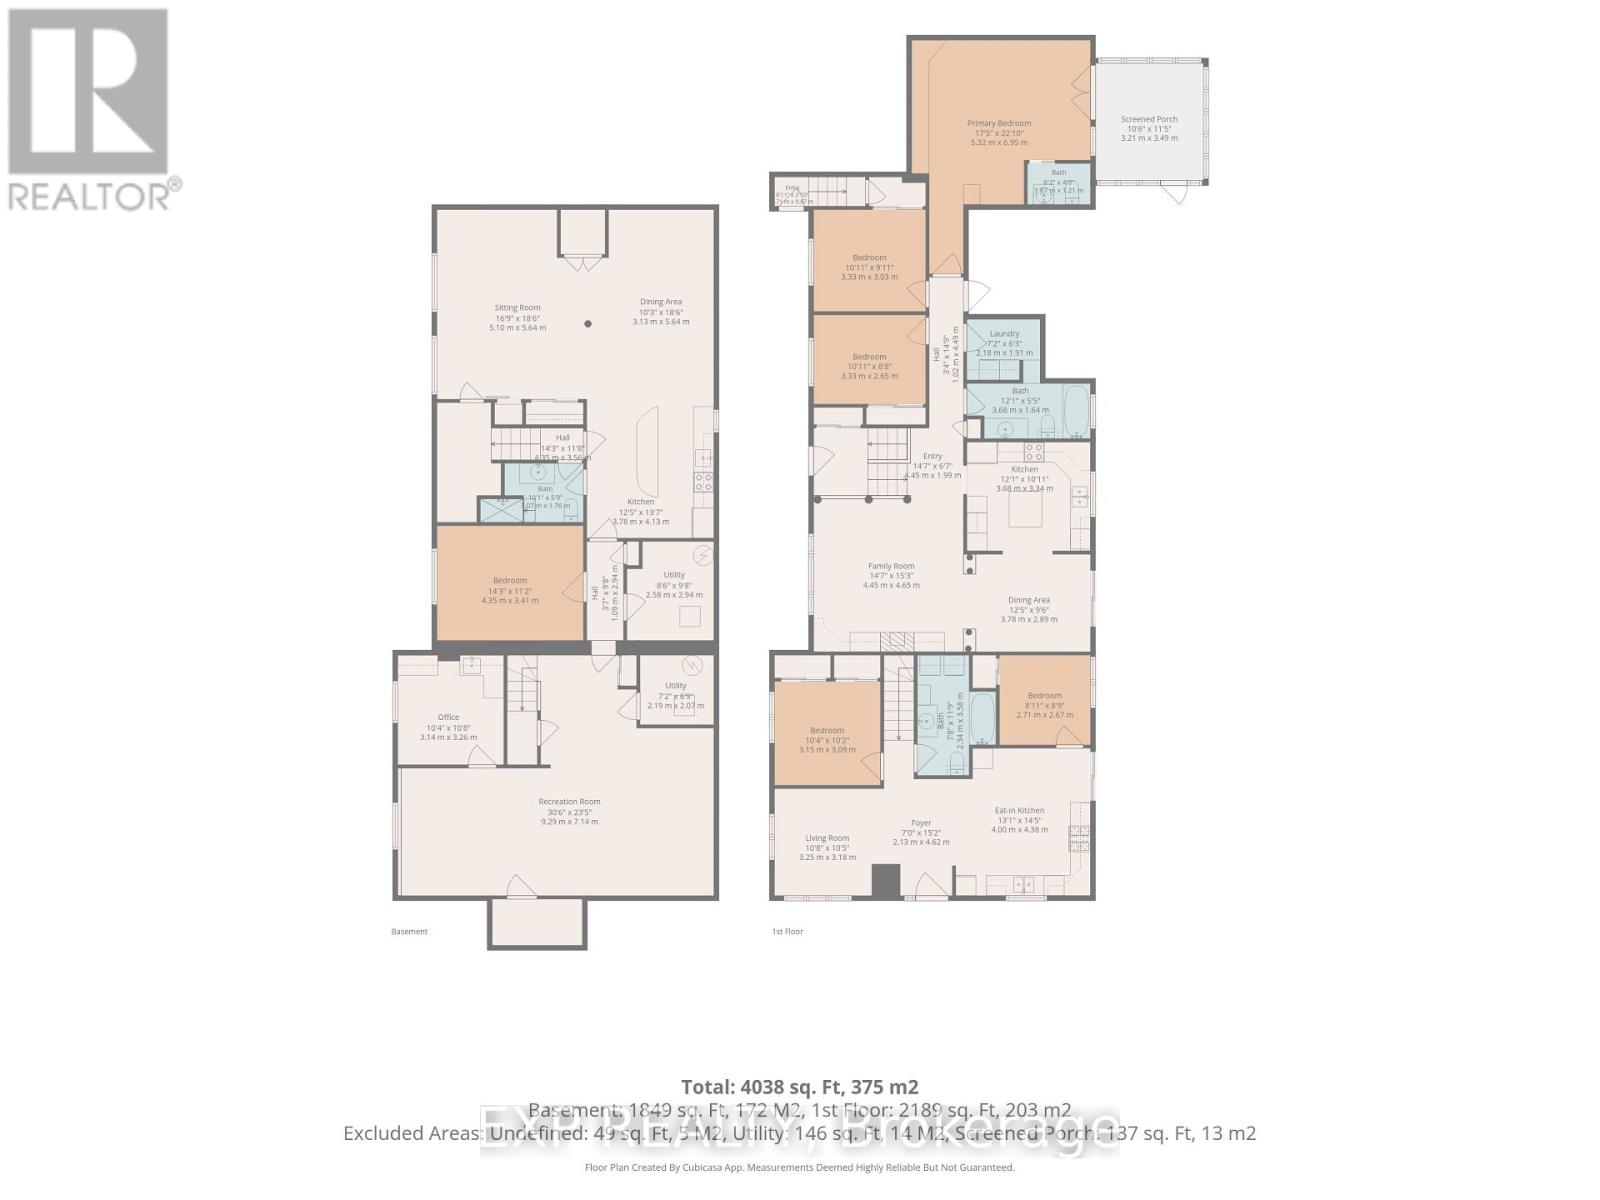
RARE MULTI-GENERATIONAL OPPORTUNITY IN THE HEART OF EMBRUN! Welcome to this versatile BUNGALOW offering a main residence, a LOWER-LEVEL 1 BED IN-LAW SUITE plus a separate SECONDARY ABOVE-GRADE DWELLING with its own basement! The main home features 3 bedrooms plus an optional 4th bedroom or office (with its own separate entrance), comfortable living spaces and the convenience of main-floor laundry. The kitchen boasts granite countertops and ample cabinetry, while the primary bedroom features an electric fireplace and direct access to a 3-season solarium and backyard. The lower-level IN-LAW SUITE provides additional private living space with 1 bedroom, 1 bathroom and its own kitchen/living area. The separate above-grade secondary dwelling offers even more flexibility and has its own driveway and garage, creating an ideal setup for extended family or multi-generational living. Two central A/C's and furnaces in both dwellings provide added comfort, while gas and electric fireplaces are additional features of the home. Outside, the landscaped backyard offers a private setting with plenty of space to relax and enjoy. A fully insulated 20' x 24' detached garage with wood-stove heating is ideal for a workshop, hobbies or additional storage, while an 8' x 10' storage shed with power provides even more useful space. Notable updates include the kitchen (by Sebo Woodwork), lower-level flooring (approx. 2023), Roof 2018 . Ideally located close to Embruns schools, parks, recreation, shopping, restaurants and everyday amenities. With THREE distinct living areas, separate access, a private landscaped property and exceptional garage and storage spaces, this is a rare find offering flexibility for today's multi-generational family! (id:37072)
Property Details
| MLS® Number | X13775668 |
| Property Type | Single Family |
| Community Name | 602 - Embrun |
| Features | In-law Suite |
| ParkingSpaceTotal | 13 |
| Structure | Deck |
Building
| BathroomTotal | 5 |
| BedroomsAboveGround | 6 |
| BedroomsBelowGround | 1 |
| BedroomsTotal | 7 |
| Amenities | Fireplace(s), Separate Heating Controls |
| Appliances | Garage Door Opener Remote(s), Water Heater, Blinds, Dishwasher, Hood Fan, Storage Shed, Stove, Refrigerator |
| ArchitecturalStyle | Bungalow |
| BasementDevelopment | Finished |
| BasementType | Full (finished) |
| ConstructionStyleAttachment | Detached |
| CoolingType | Central Air Conditioning, Air Exchanger |
| ExteriorFinish | Brick |
| FireplacePresent | Yes |
| FoundationType | Poured Concrete, Block |
| HalfBathTotal | 1 |
| HeatingFuel | Natural Gas |
| HeatingType | Forced Air |
| StoriesTotal | 1 |
| SizeInterior | 2000 - 2500 Sqft |
| Type | House |
| UtilityWater | Municipal Water |
Parking
| Detached Garage | |
| Garage |
Land
| Acreage | No |
| Sewer | Sanitary Sewer |
| SizeDepth | 116 Ft ,7 In |
| SizeFrontage | 138 Ft ,3 In |
| SizeIrregular | 138.3 X 116.6 Ft |
| SizeTotalText | 138.3 X 116.6 Ft |
Rooms
| Level | Type | Length | Width | Dimensions |
|---|---|---|---|---|
| Lower Level | Recreational, Games Room | 9.29 m | 7.14 m | 9.29 m x 7.14 m |
| Lower Level | Sitting Room | 5.1 m | 5.64 m | 5.1 m x 5.64 m |
| Lower Level | Dining Room | 4.35 m | 3.41 m | 4.35 m x 3.41 m |
| Lower Level | Utility Room | 2.58 m | 2.94 m | 2.58 m x 2.94 m |
| Lower Level | Kitchen | 3.78 m | 4.13 m | 3.78 m x 4.13 m |
| Main Level | Living Room | 3.25 m | 3.18 m | 3.25 m x 3.18 m |
| Main Level | Solarium | 3.21 m | 3.49 m | 3.21 m x 3.49 m |
| Main Level | Laundry Room | 2.18 m | 1.91 m | 2.18 m x 1.91 m |
| Main Level | Kitchen | 4 m | 4.38 m | 4 m x 4.38 m |
| Main Level | Kitchen | 4 m | 4.38 m | 4 m x 4.38 m |
| Main Level | Primary Bedroom | 5.32 m | 6.95 m | 5.32 m x 6.95 m |
| Main Level | Bedroom 2 | 3.33 m | 3.03 m | 3.33 m x 3.03 m |
| Main Level | Bedroom 3 | 3.33 m | 2.65 m | 3.33 m x 2.65 m |
| Main Level | Bedroom 4 | 3.15 m | 3.09 m | 3.15 m x 3.09 m |
https://www.realtor.ca/real-estate/30269871/30-albert-street-russell-602-embrun
Interested?
Contact us for more information
J.f. Perras
Salesperson
343 Preston Street, 11th Floor
Ottawa, Ontario K1S 1N4
Scott Moore
Salesperson
343 Preston Street, 11th Floor
Ottawa, Ontario K1S 1N4

The trademarks REALTOR®, REALTORS®, and the REALTOR® logo are controlled by The Canadian Real Estate Association (CREA) and identify real estate professionals who are members of CREA. The trademarks MLS®, Multiple Listing Service® and the associated logos are owned by The Canadian Real Estate Association (CREA) and identify the quality of services provided by real estate professionals who are members of CREA. The trademark DDF® is owned by The Canadian Real Estate Association (CREA) and identifies CREA's Data Distribution Facility (DDF®)
September 12 2026 02:23:13
Ottawa Real Estate Board
Exp Realty