
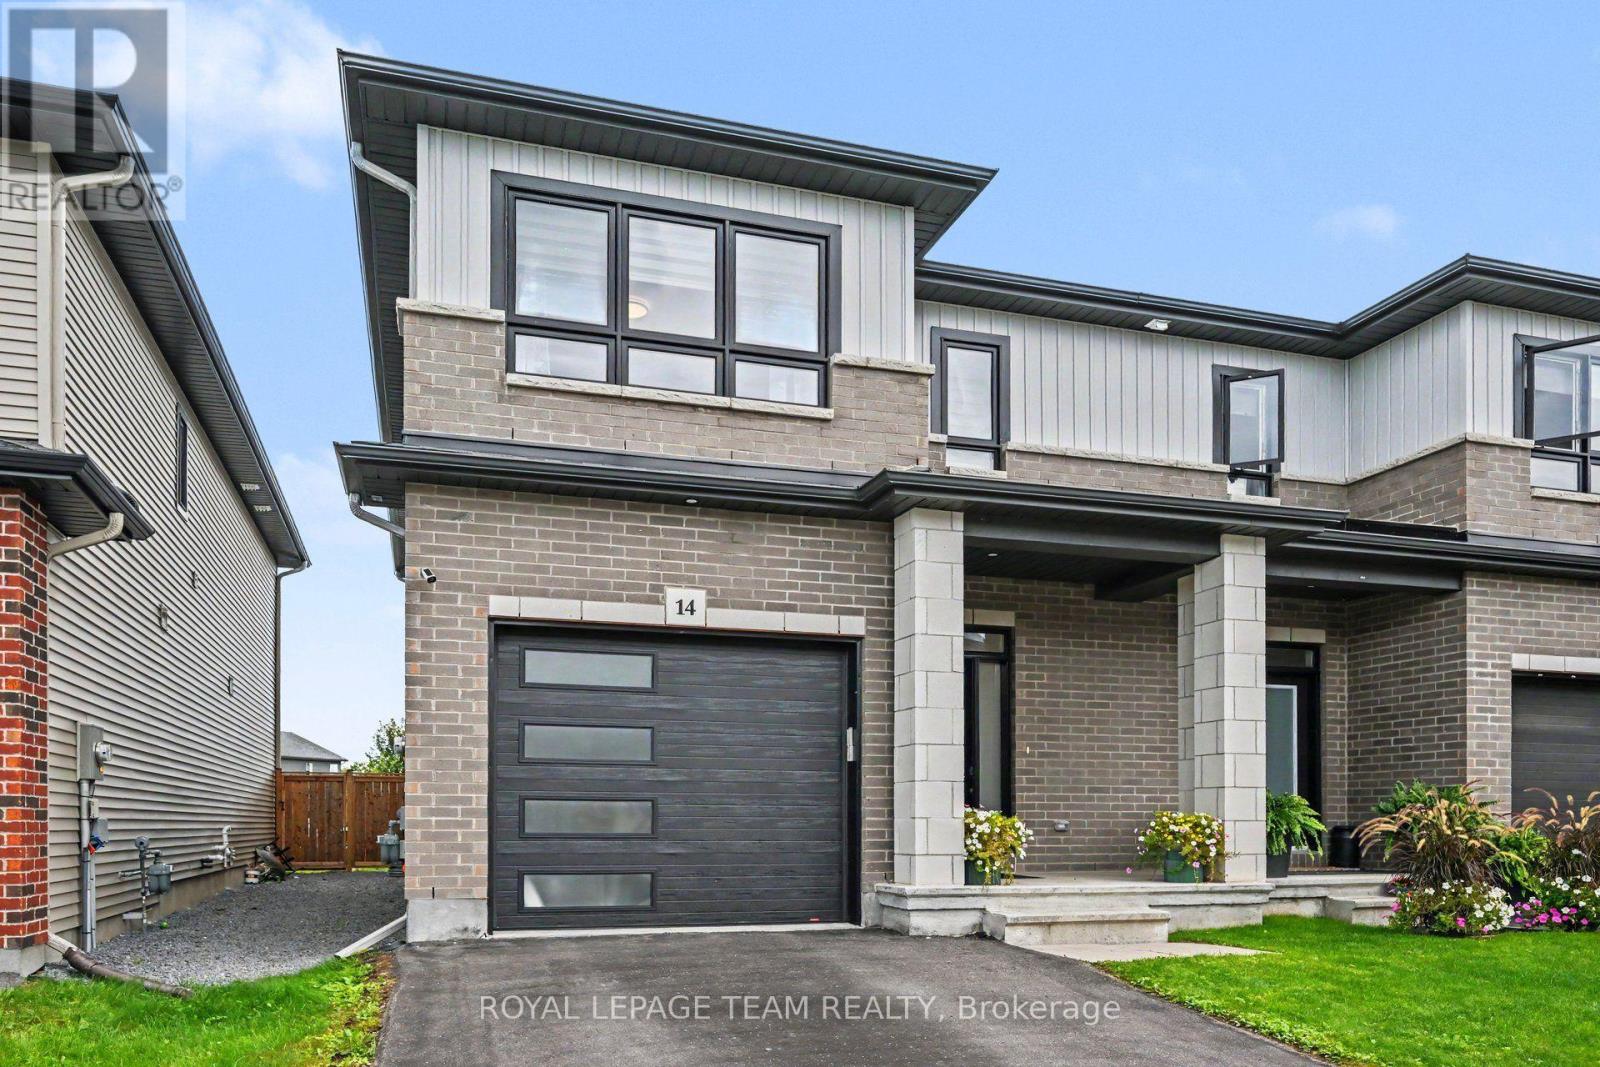
14 Berryman Street Carleton Place, Ontario K7C 0H6



$648,000
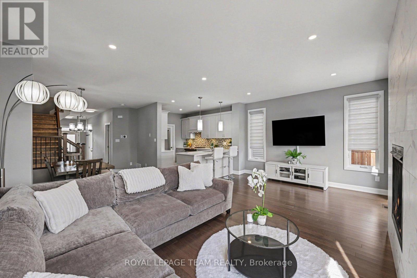
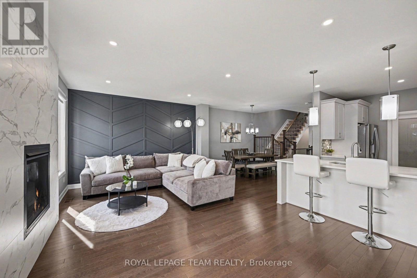
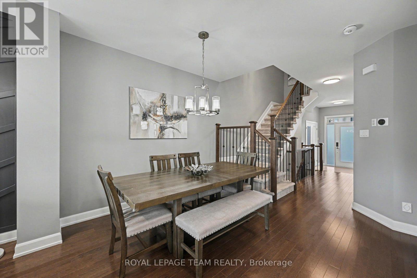
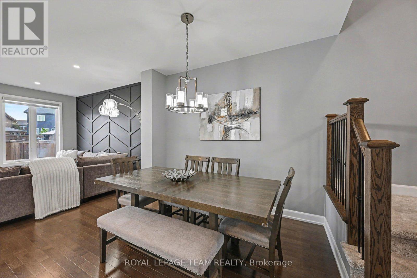
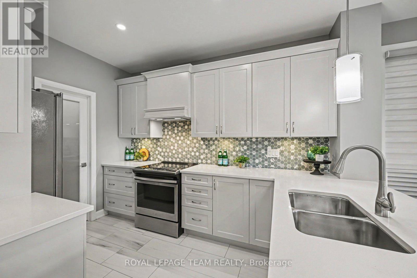
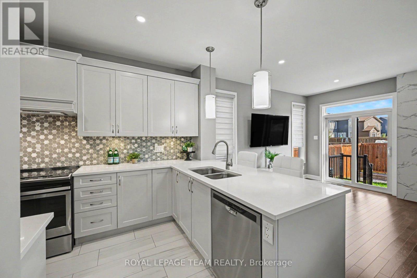
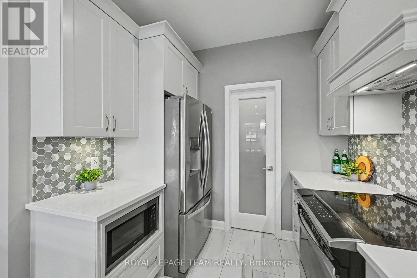
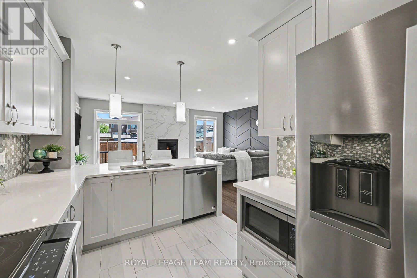
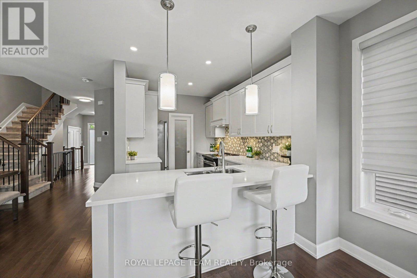
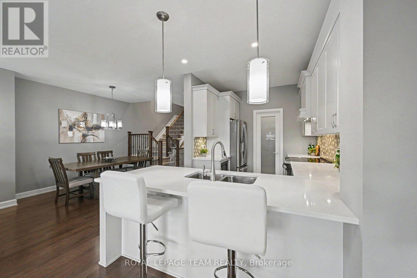
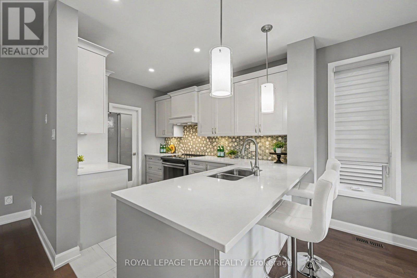
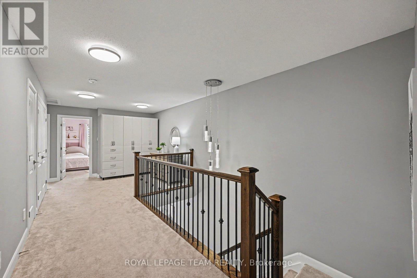
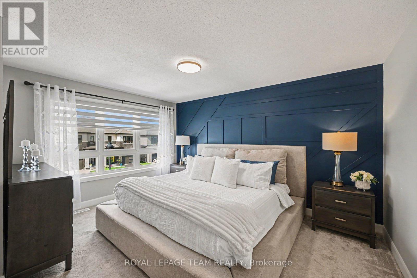
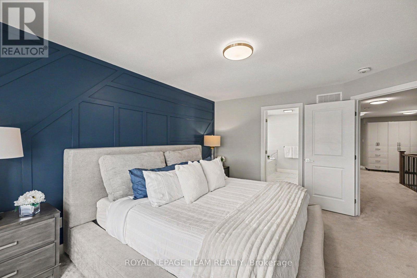
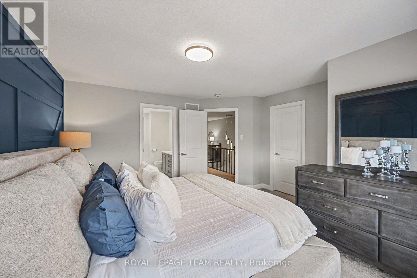
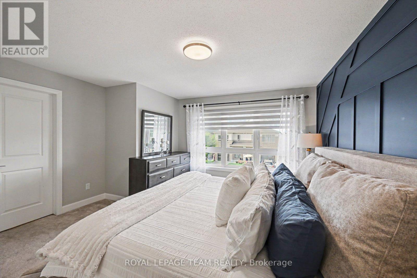
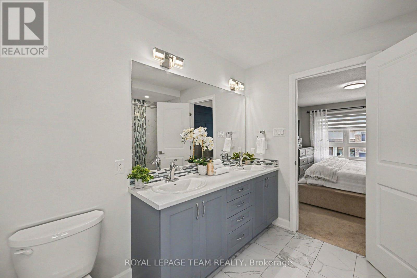
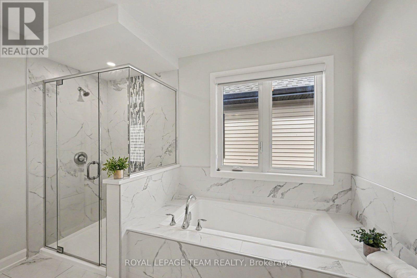
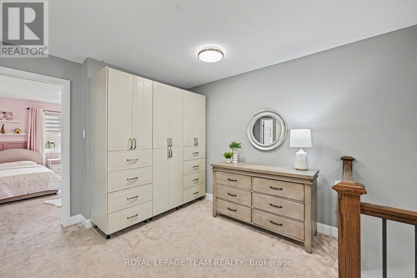
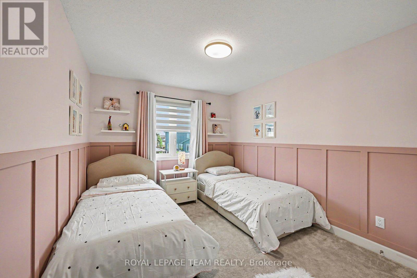
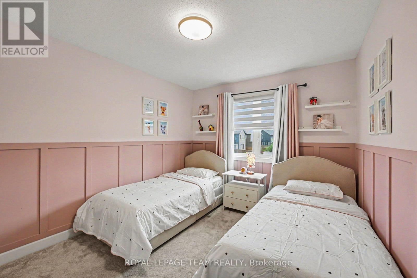
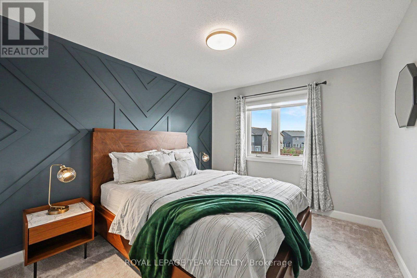
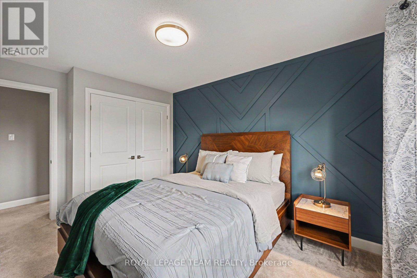
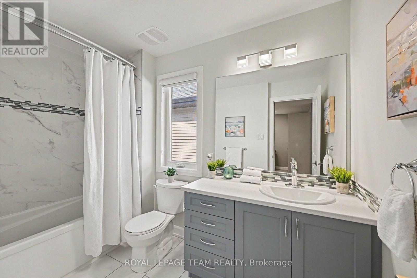
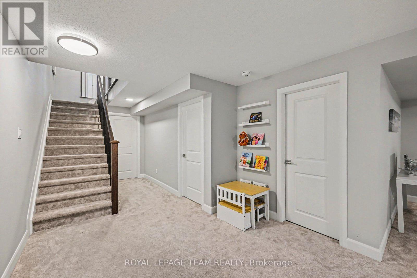
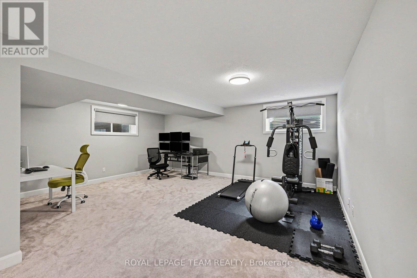
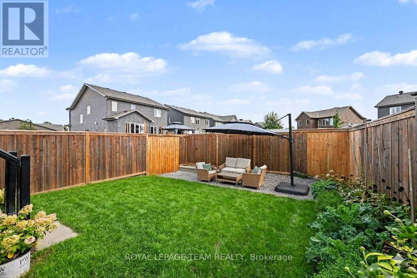
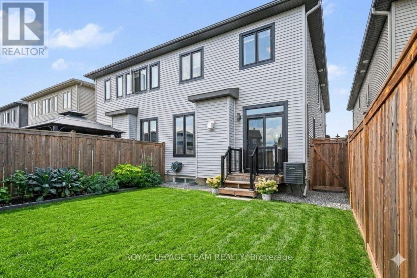
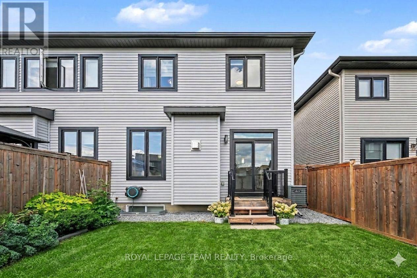
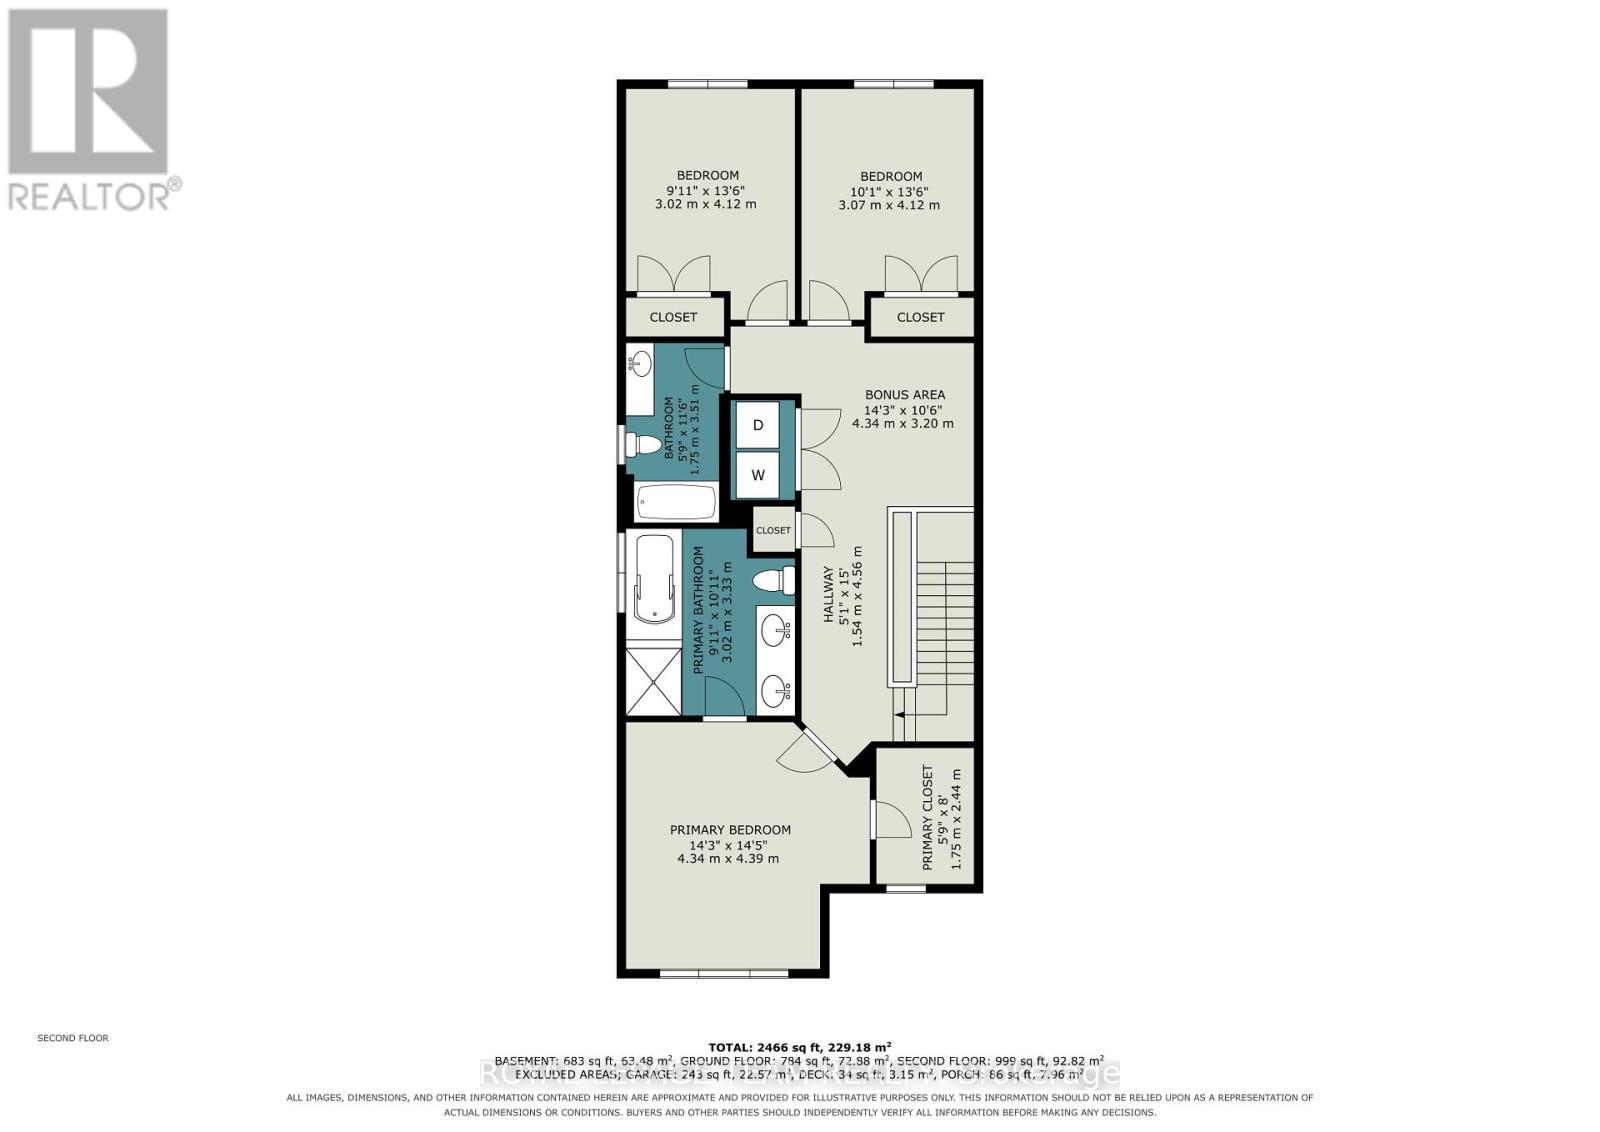
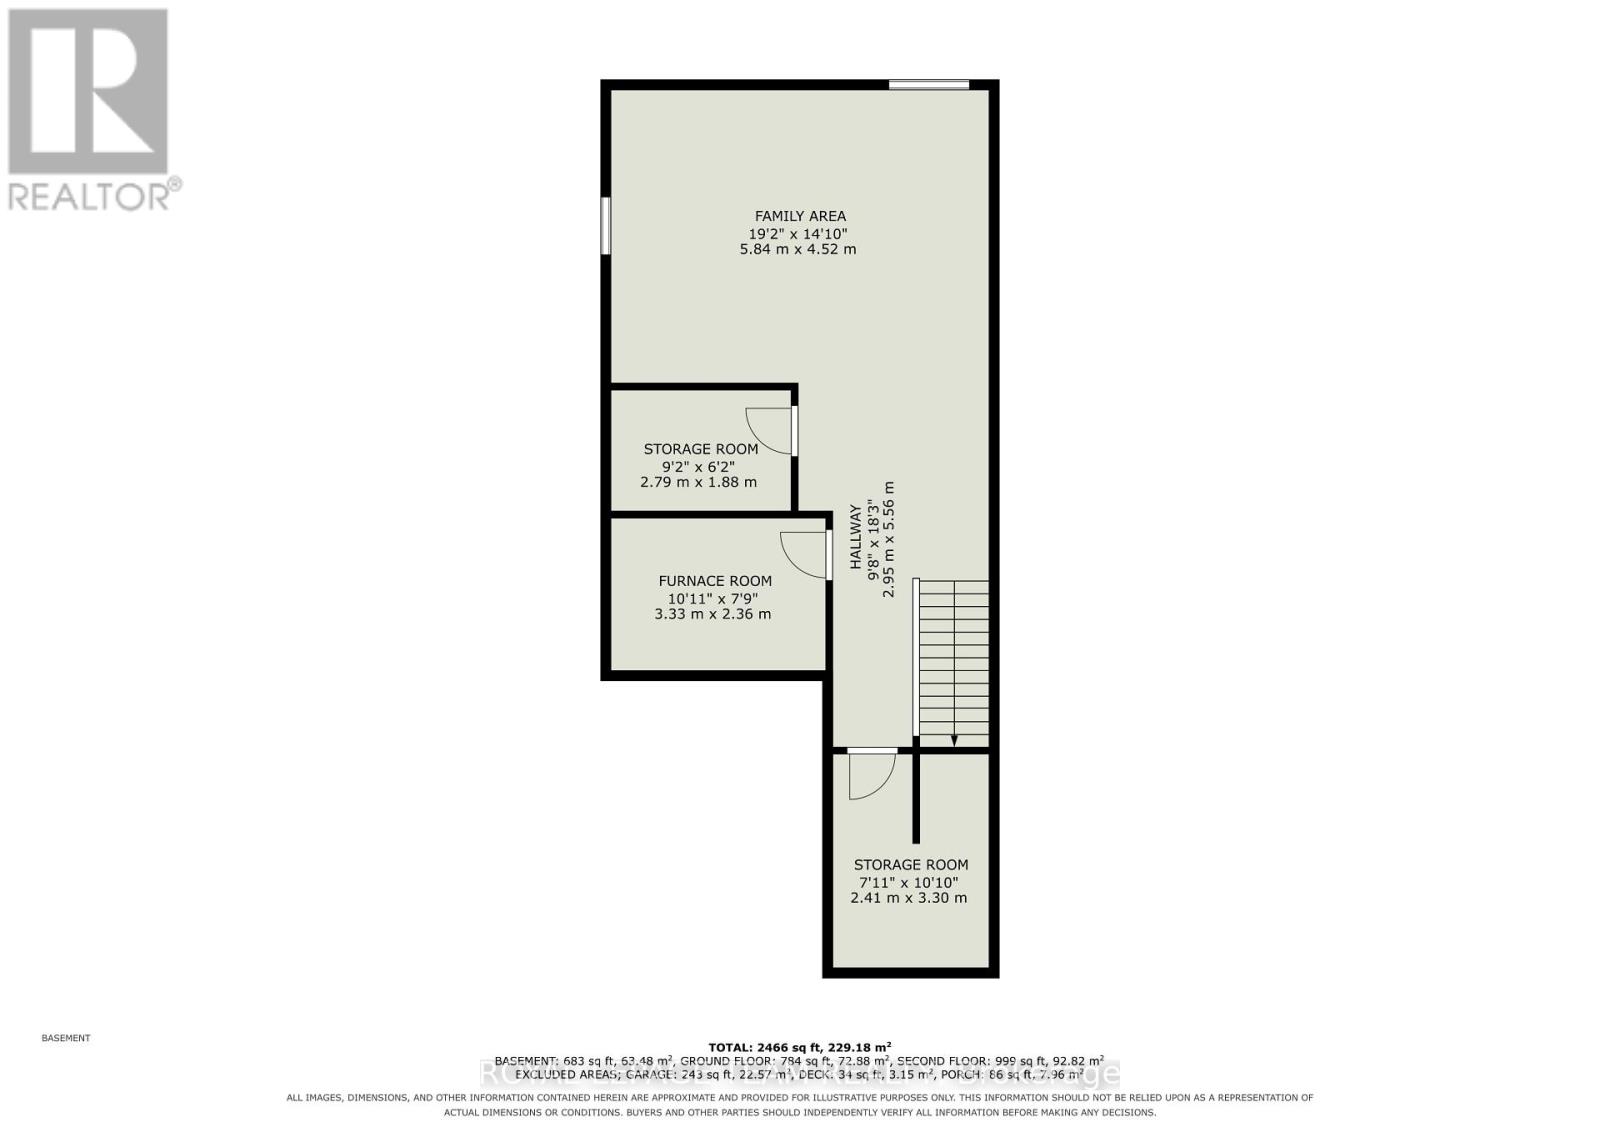
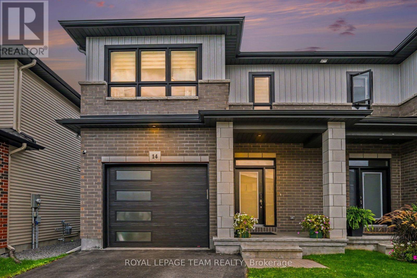
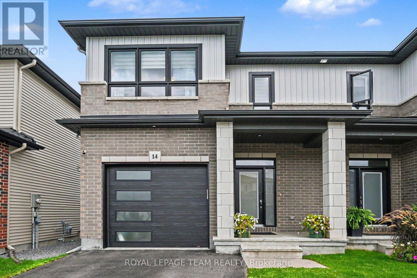
Welcome to this spectacular, semi-detached home by award-winning Talos Homes, located on a serene street moments from everything Carleton Place has to offer! Flooded with an abundance of natural light, the main level features a seamless open-concept design anchored by gleaming hardwood floors. The chef's dream kitchen comes fully loaded with premium upgrades, including brilliant quartz countertops and a massive walk-in pantry. Upstairs, you will find three generous bedrooms, two full bathrooms, and a versatile loft space perfect for a home office or cosy retreat. The fully finished lower level provides excellent additional living space with a massive recreation room/home gym setup, two substantial storage rooms, and a rough-in for a future fourth bathroom. This turnkey property is an absolute must-see that perfectly blends luxury, function, and location! A must-see home not to be missed. (id:37072)
Property Details
| MLS® Number | X13773646 |
| Property Type | Single Family |
| Community Name | 909 - Carleton Place |
| EquipmentType | None |
| ParkingSpaceTotal | 2 |
| RentalEquipmentType | None |
Building
| BathroomTotal | 3 |
| BedroomsAboveGround | 3 |
| BedroomsTotal | 3 |
| Appliances | Garage Door Opener Remote(s), Dishwasher, Dryer, Water Heater, Alarm System, Stove, Washer, Water Softener, Refrigerator |
| BasementDevelopment | Finished |
| BasementType | Full (finished) |
| ConstructionStyleAttachment | Semi-detached |
| CoolingType | Central Air Conditioning |
| ExteriorFinish | Brick, Vinyl Siding |
| FoundationType | Poured Concrete |
| HalfBathTotal | 1 |
| HeatingFuel | Natural Gas |
| HeatingType | Forced Air |
| StoriesTotal | 2 |
| SizeInterior | 1500 - 2000 Sqft |
| Type | House |
| UtilityWater | Municipal Water |
Parking
| Garage |
Land
| Acreage | No |
| Sewer | Sanitary Sewer |
| SizeDepth | 101 Ft ,3 In |
| SizeFrontage | 25 Ft ,3 In |
| SizeIrregular | 25.3 X 101.3 Ft |
| SizeTotalText | 25.3 X 101.3 Ft |
Rooms
| Level | Type | Length | Width | Dimensions |
|---|---|---|---|---|
| Second Level | Bedroom 3 | 4.07 m | 3.03 m | 4.07 m x 3.03 m |
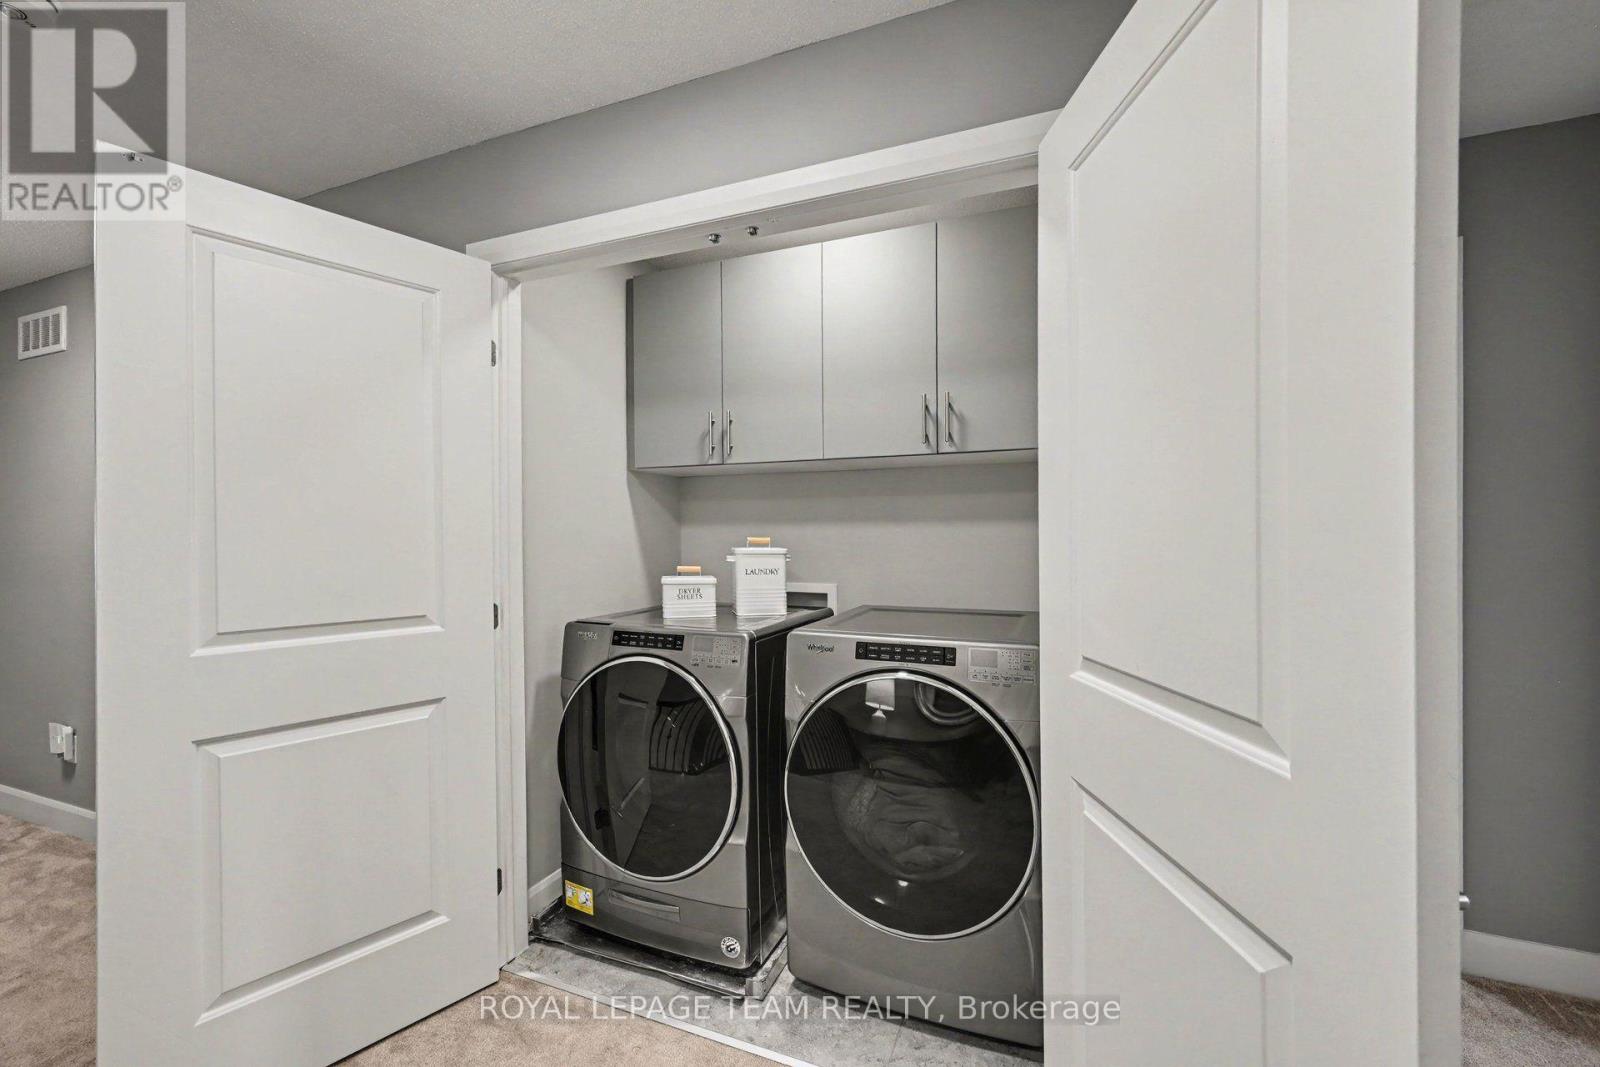
| Second Level | Laundry Room | 1.83 m | 1.52 m | 1.83 m x 1.52 m |
| Second Level | Primary Bedroom | 4.4 m | 4.26 m | 4.4 m x 4.26 m |
| Second Level | Other | 2.38 m | 1.8 m | 2.38 m x 1.8 m |
| Second Level | Bathroom | 3.28 m | 2.88 m | 3.28 m x 2.88 m |
| Second Level | Loft | 6.95 m | 3.16 m | 6.95 m x 3.16 m |
| Second Level | Bedroom 2 | 4.07 m | 3.03 m | 4.07 m x 3.03 m |
| Basement | Family Room | 10.13 m | 5.81 m | 10.13 m x 5.81 m |
| Basement | Other | 2.84 m | 2 m | 2.84 m x 2 m |
| Basement | Other | 3.33 m | 2.45 m | 3.33 m x 2.45 m |
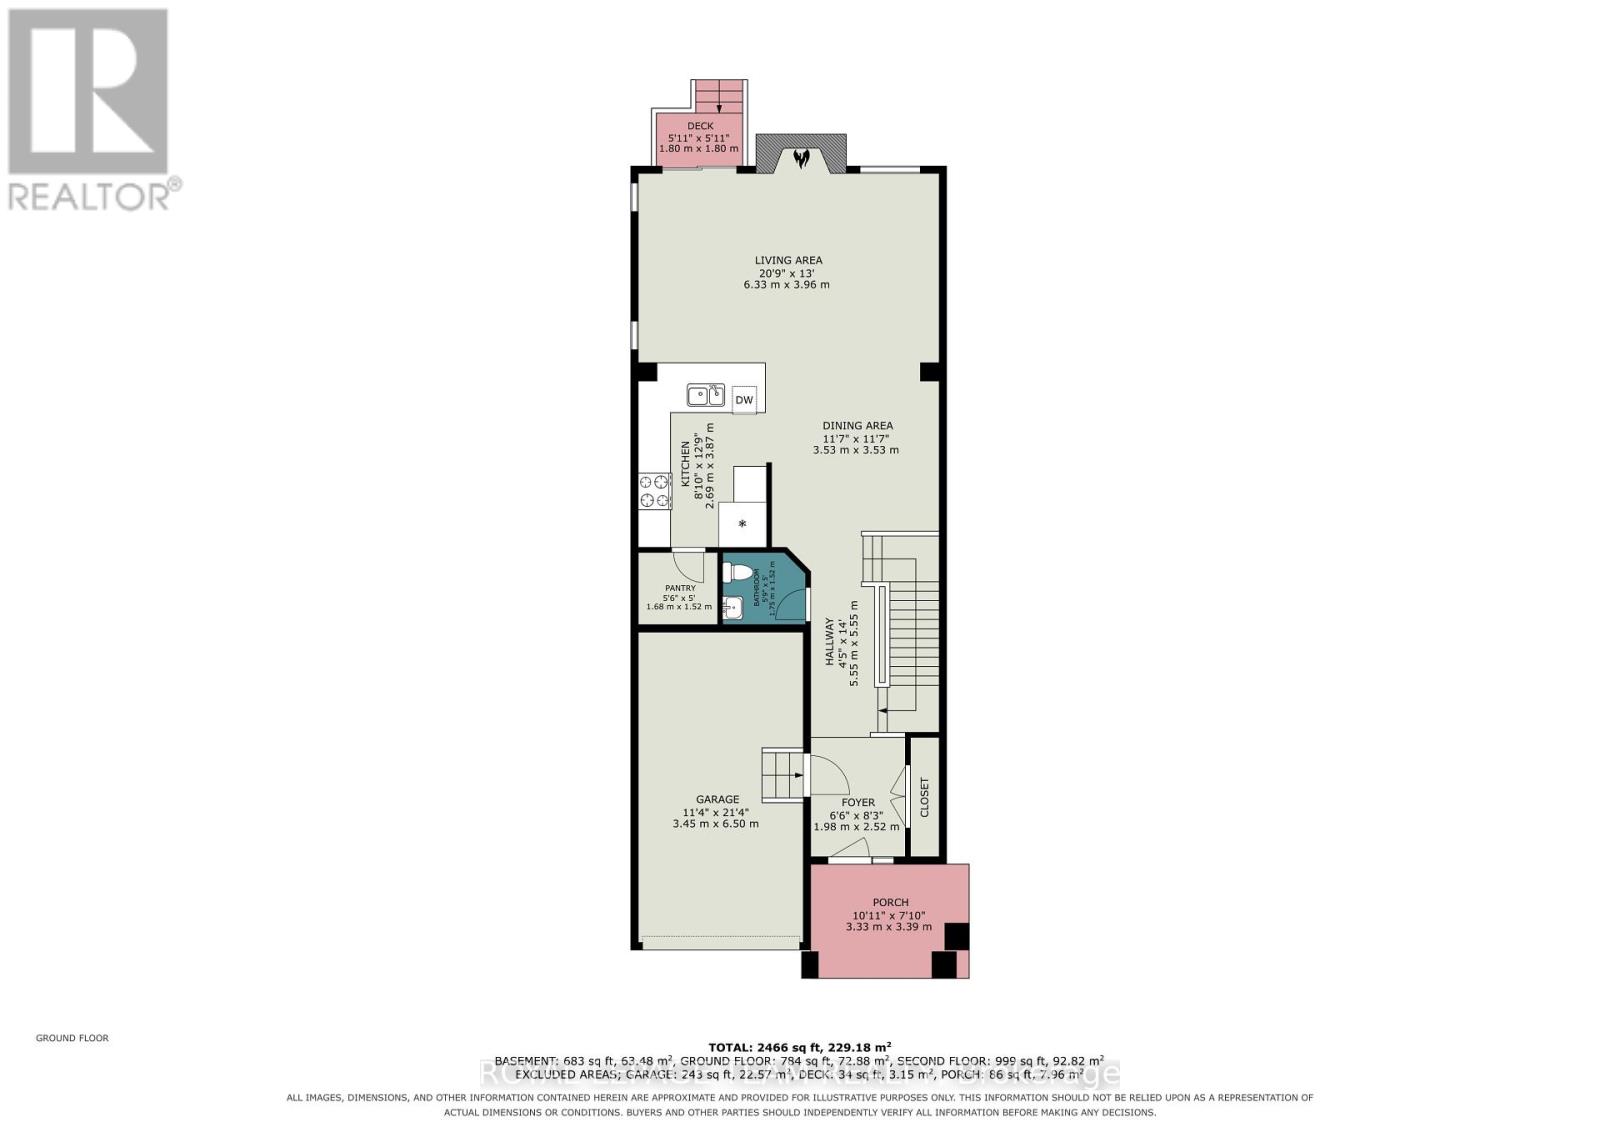
| Ground Level | Foyer | 2.32 m | 1.95 m | 2.32 m x 1.95 m |
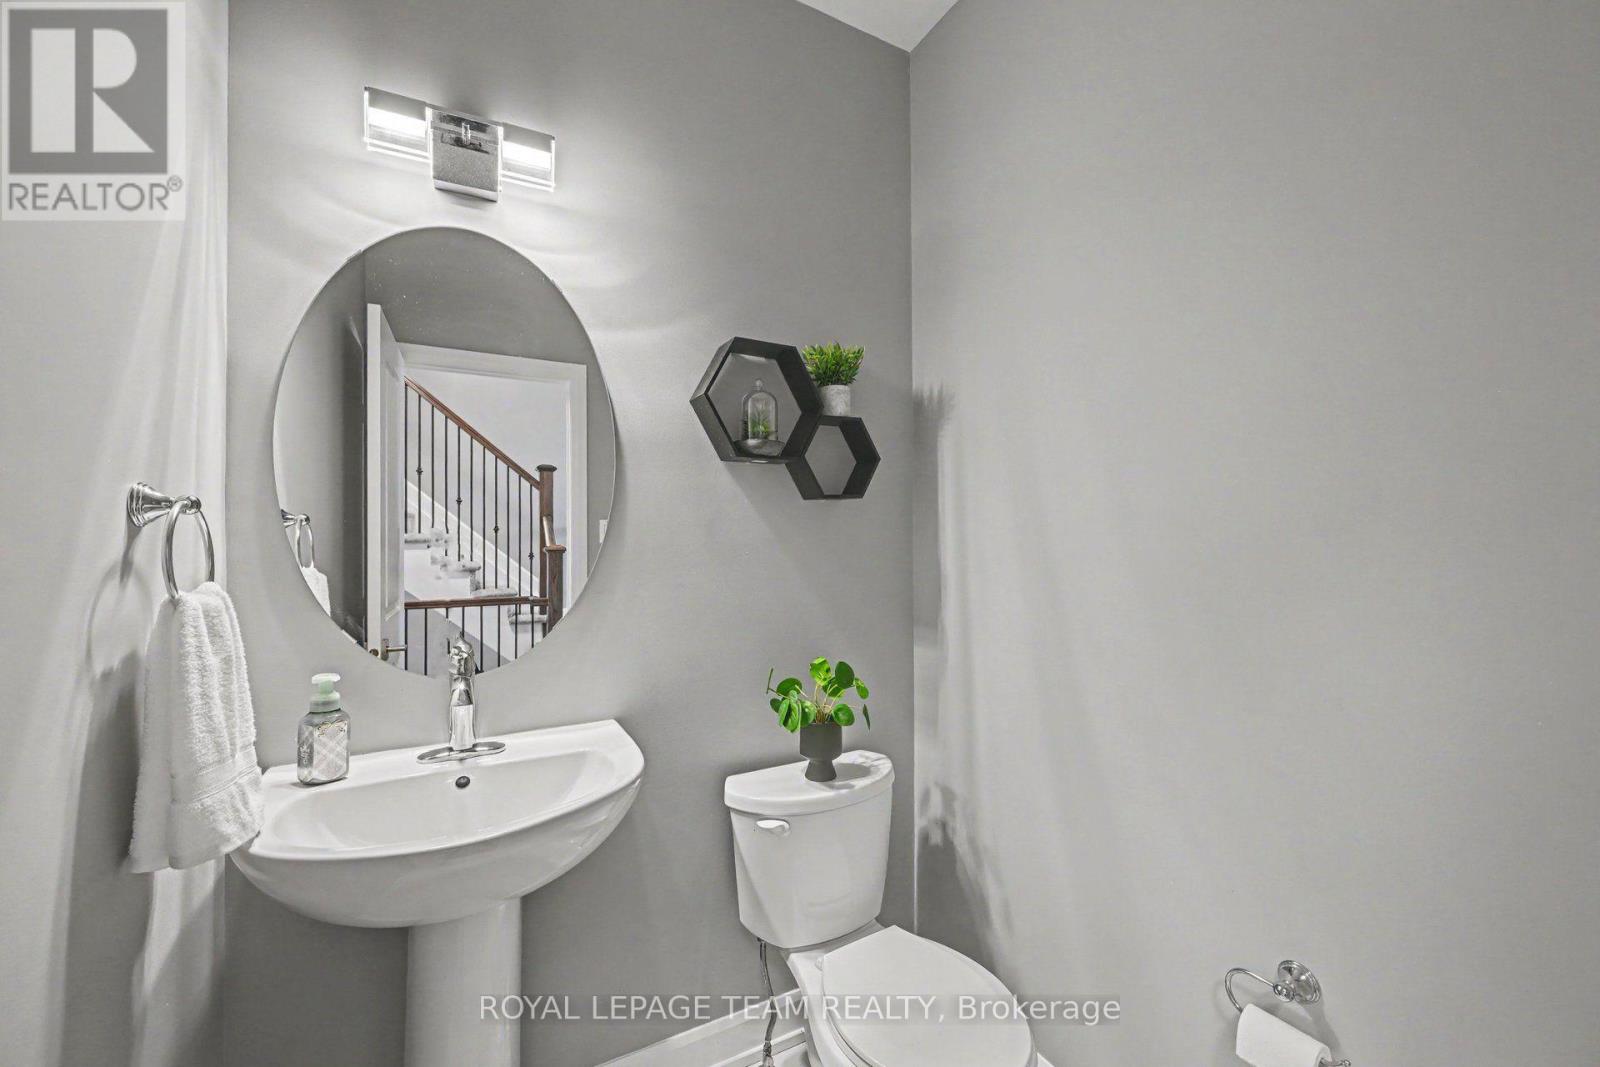
| Ground Level | Partial Bathroom | 1.7 m | 1.53 m | 1.7 m x 1.53 m |
| Ground Level | Living Room | 6.15 m | 3.91 m | 6.15 m x 3.91 m |
| Ground Level | Dining Room | 3.45 m | 3.05 m | 3.45 m x 3.05 m |
| Ground Level | Kitchen | 3.71 m | 2.66 m | 3.71 m x 2.66 m |
https://www.realtor.ca/real-estate/30267444/14-berryman-street-carleton-place-909-carleton-place
Interested?
Contact us for more information
Nadine Larouche
Salesperson
1723 Carling Avenue, Suite 1
Ottawa, Ontario K2A 1C8
Elizabeth Forde
Salesperson
1723 Carling Avenue, Suite 1
Ottawa, Ontario K2A 1C8

The trademarks REALTOR®, REALTORS®, and the REALTOR® logo are controlled by The Canadian Real Estate Association (CREA) and identify real estate professionals who are members of CREA. The trademarks MLS®, Multiple Listing Service® and the associated logos are owned by The Canadian Real Estate Association (CREA) and identify the quality of services provided by real estate professionals who are members of CREA. The trademark DDF® is owned by The Canadian Real Estate Association (CREA) and identifies CREA's Data Distribution Facility (DDF®)
September 11 2026 06:53:26
Ottawa Real Estate Board
Royal LePage Team Realty