
B - 2952 Prince Of Wales Drive Ottawa, Ontario K2E 0B2

$2,150 Monthly
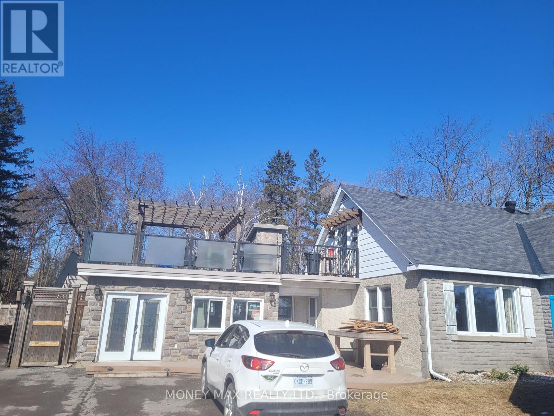
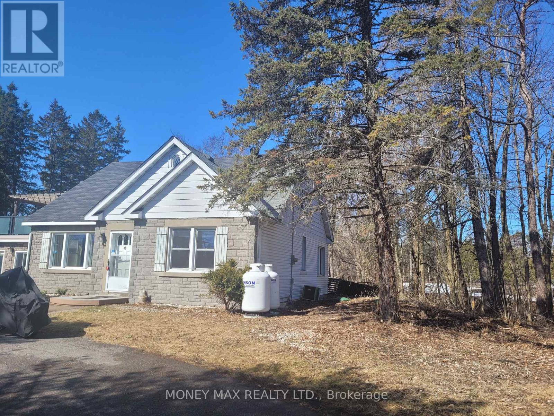
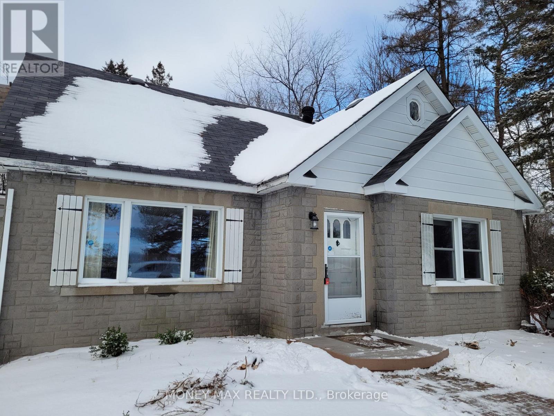
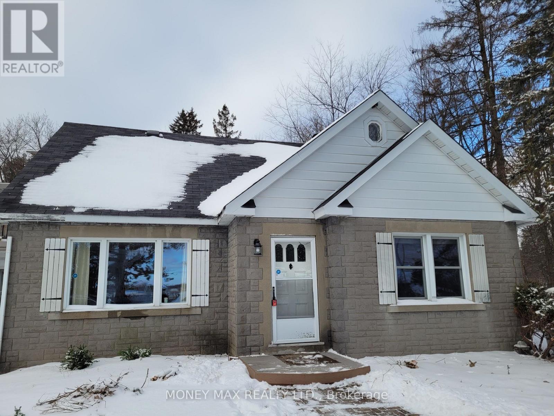
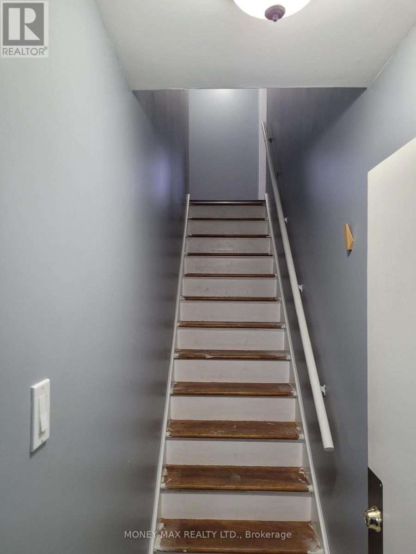
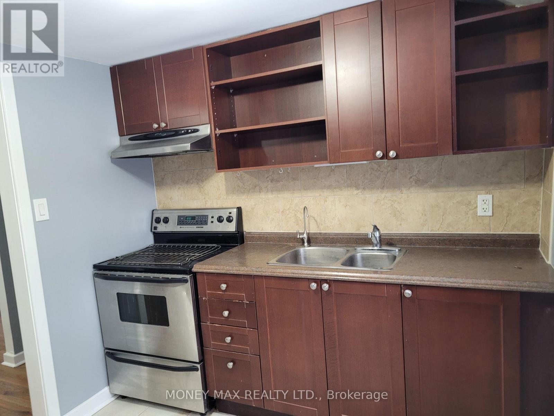
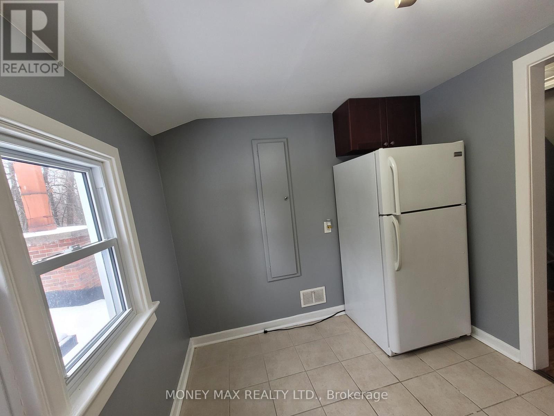
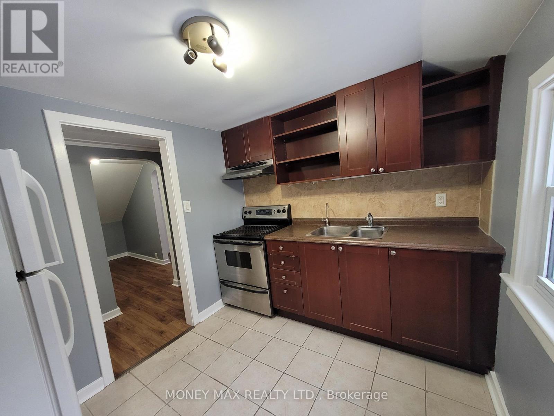
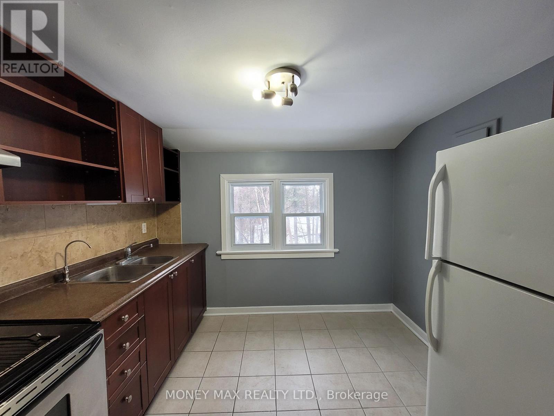
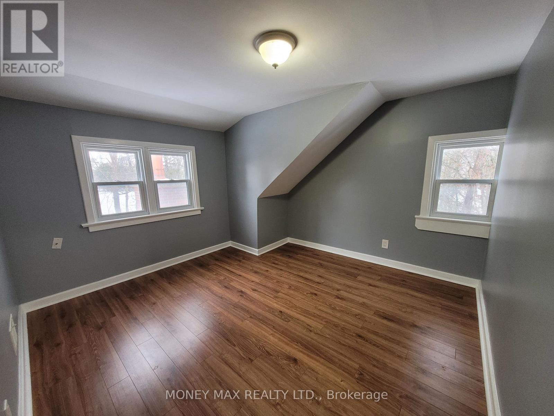
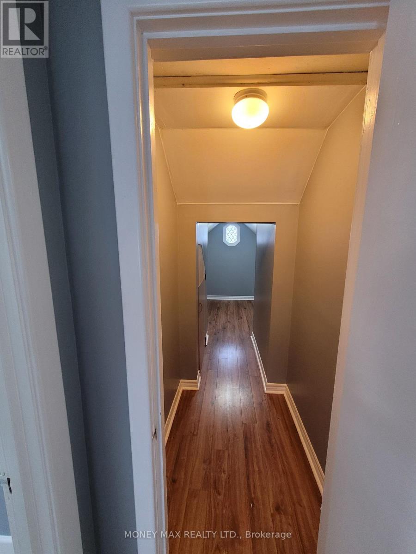
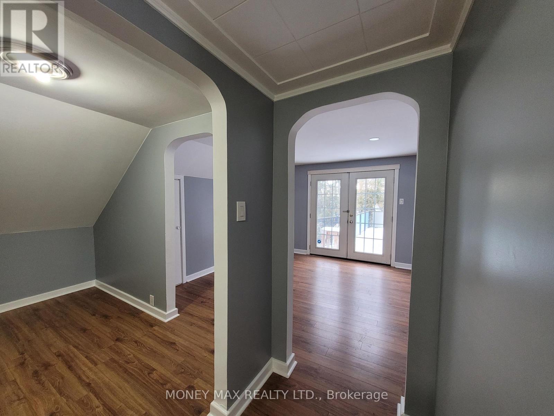
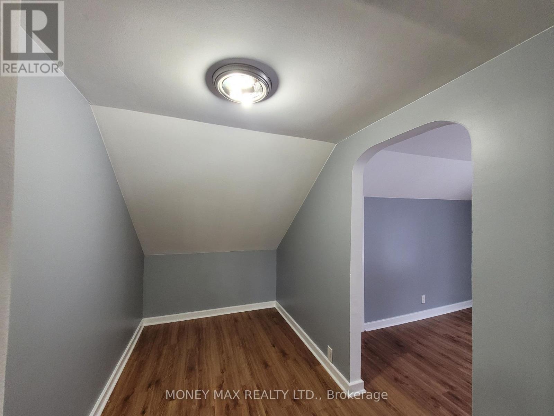
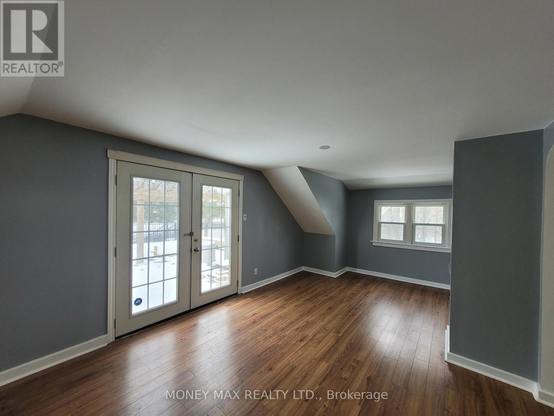
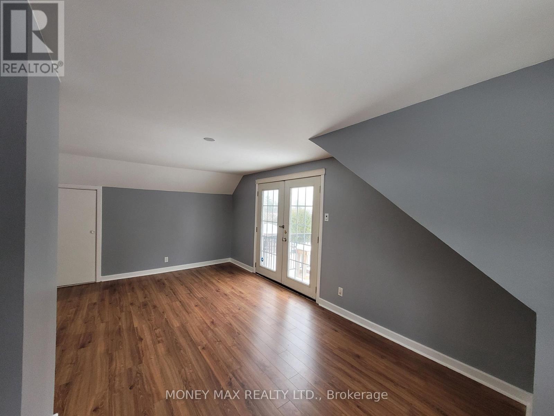
Welcome to this well-maintained upper-level house in a convenient Upper Laval location. The home features a comfortable bedroom, living room, dining room, and kitchen, Huge Patio with separate stairs from outside and Ample Parking Available, with a practical layout suitable for a professional individual or couple. Convenient location close to schools, shopping, public transit, restaurants, and other amenities. (id:37072)
Property Details
| MLS® Number | X13788988 |
| Property Type | Multi-family |
| Neigbourhood | Barrhaven East |
| Community Name | 7403 - Rideau Heights/Ashdale/Rideau Glen |
| ParkingSpaceTotal | 2 |
Building
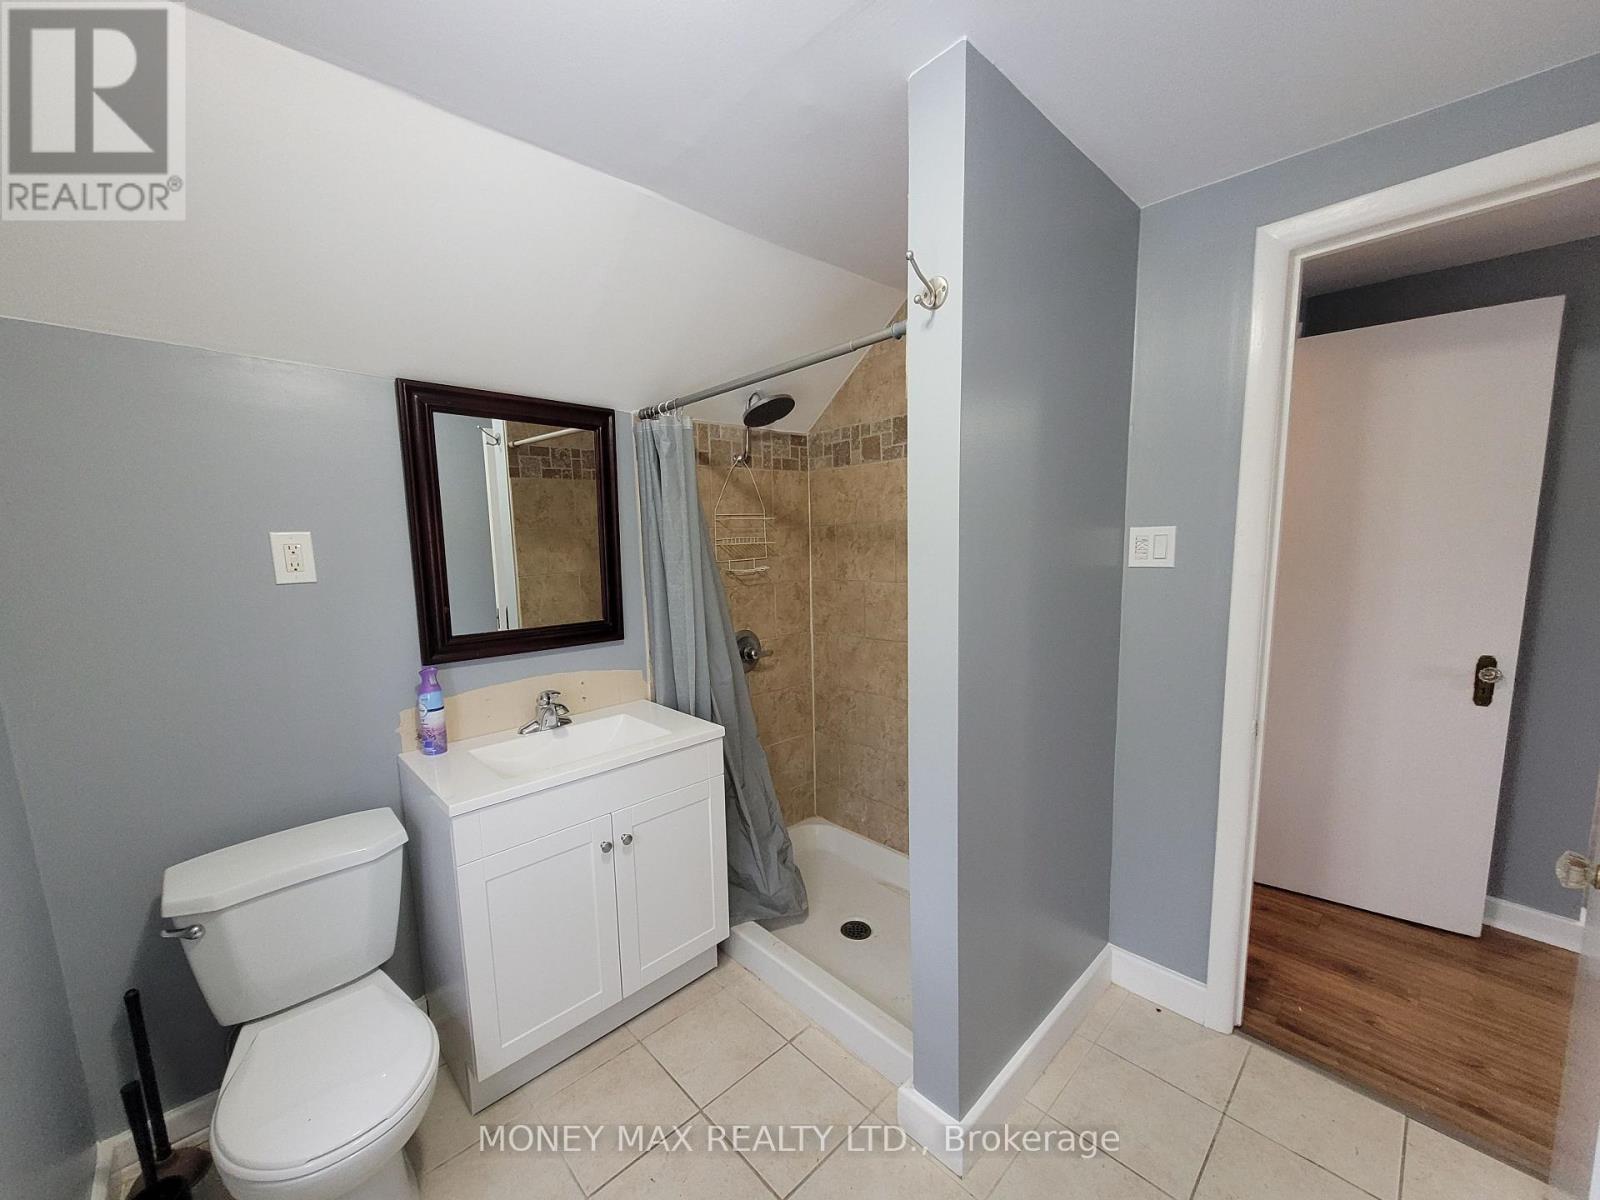
| BathroomTotal | 1 |
| BedroomsAboveGround | 1 |
| BedroomsTotal | 1 |
| Appliances | Water Purifier |
| BasementType | None |
| CoolingType | Central Air Conditioning |
| ExteriorFinish | Stone, Vinyl Siding |
| FoundationType | Poured Concrete |
| HeatingFuel | Propane |
| HeatingType | Forced Air |
| StoriesTotal | 2 |
| SizeInterior | 1500 - 2000 Sqft |
| Type | Duplex |
Parking
| No Garage |
Land
| Acreage | No |
| Sewer | Septic System |
| SizeDepth | 320 Ft ,9 In |
| SizeFrontage | 199 Ft ,8 In |
| SizeIrregular | 199.7 X 320.8 Ft |
| SizeTotalText | 199.7 X 320.8 Ft |
Rooms
| Level | Type | Length | Width | Dimensions |
|---|---|---|---|---|
| Second Level | Living Room | 5.8634 m | 3.4 m | 5.8634 m x 3.4 m |
| Second Level | Dining Room | 3.142 m | 2 m | 3.142 m x 2 m |
| Second Level | Kitchen | 2.941 m | 1 m | 2.941 m x 1 m |
| Second Level | Bedroom | 3.5535 m | 3.45 m | 3.5535 m x 3.45 m |
Interested?
Contact us for more information
Money Sandhu
Broker of Record
798 River Rd
Manotick, Ontario K4M 0T7

The trademarks REALTOR®, REALTORS®, and the REALTOR® logo are controlled by The Canadian Real Estate Association (CREA) and identify real estate professionals who are members of CREA. The trademarks MLS®, Multiple Listing Service® and the associated logos are owned by The Canadian Real Estate Association (CREA) and identify the quality of services provided by real estate professionals who are members of CREA. The trademark DDF® is owned by The Canadian Real Estate Association (CREA) and identifies CREA's Data Distribution Facility (DDF®)
September 16 2026 02:23:23
Ottawa Real Estate Board
Money Max Realty Ltd.