
3515 Front Road E Champlain, Ontario K6A 2R2

$1,299,000
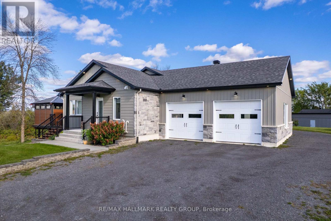
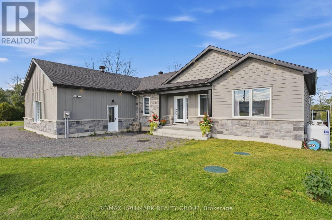
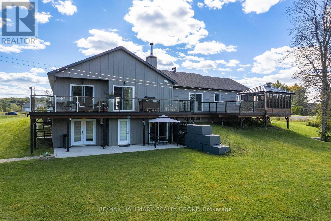
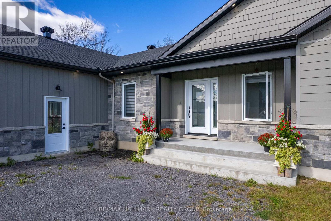
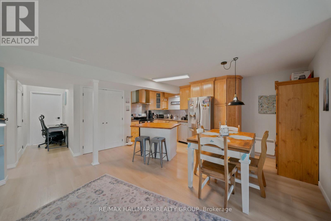
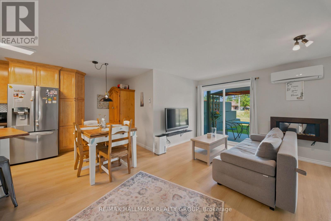
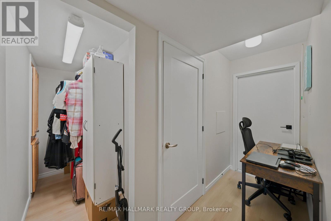
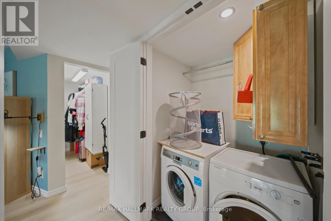
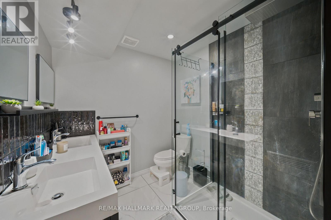
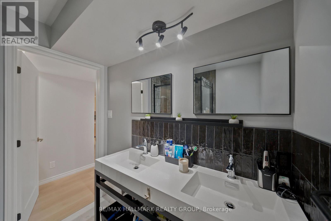
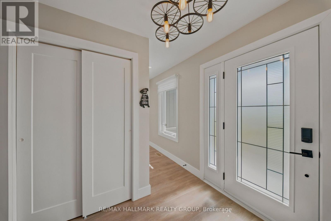
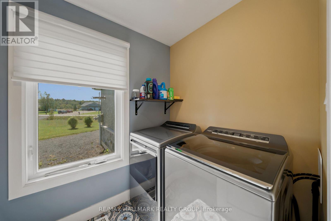
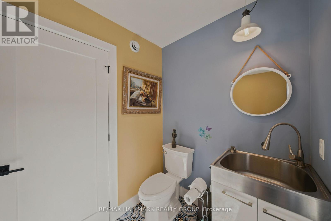
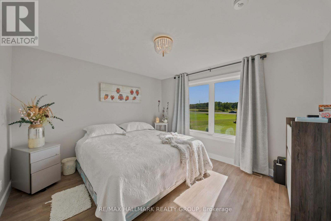
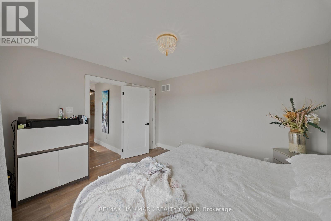
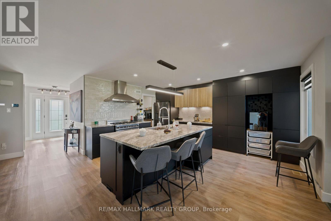
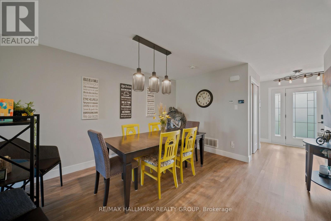
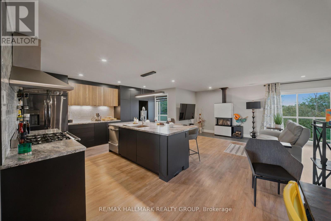
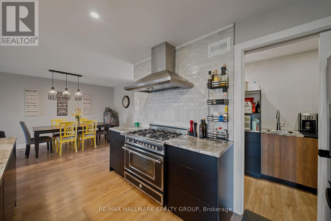
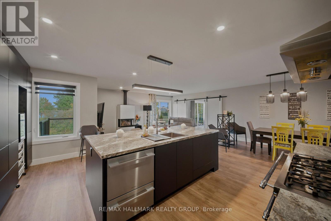
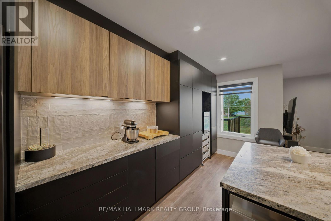
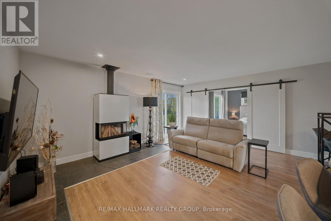
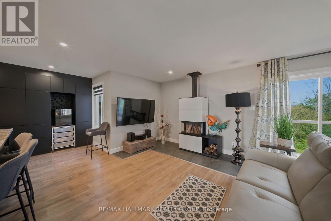
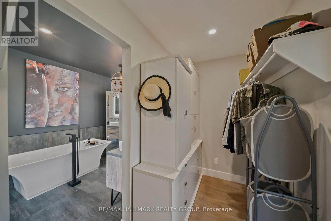
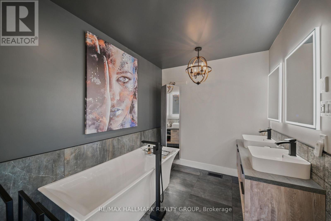
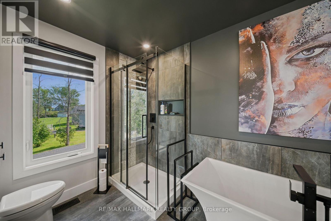
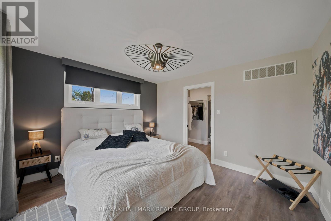
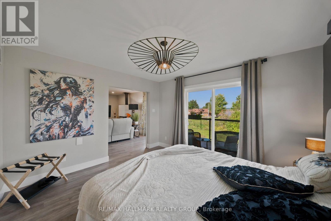
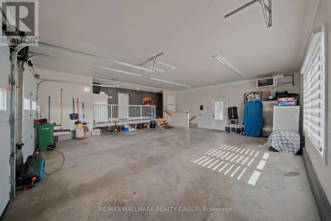
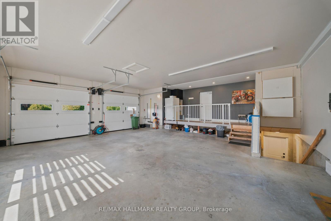
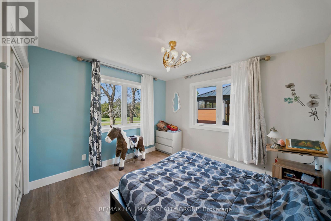
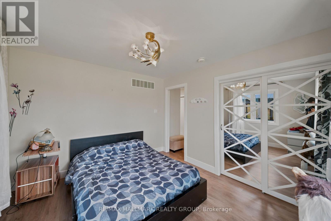
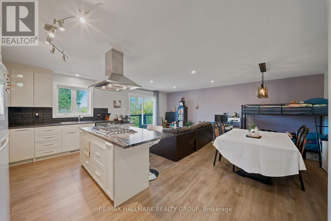
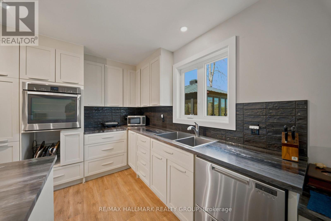
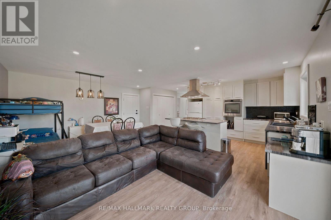
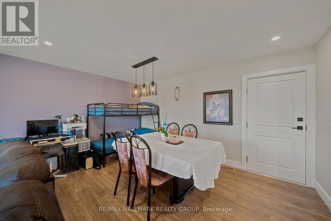
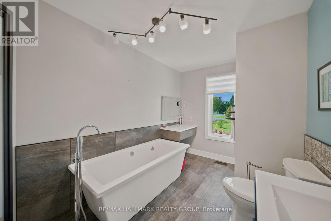
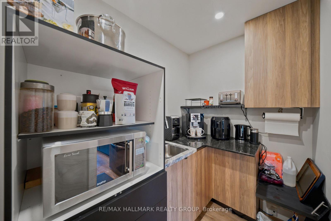
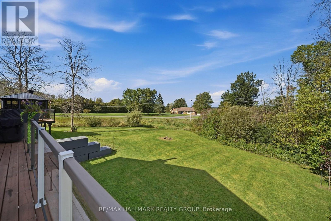
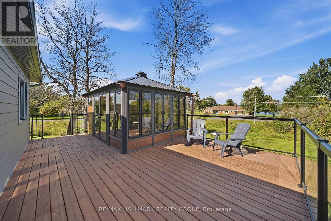
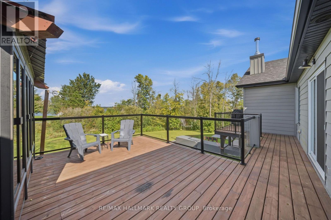
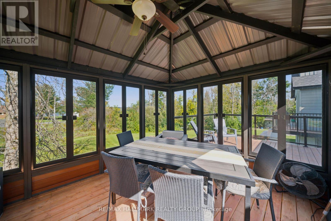
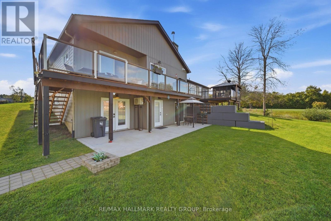
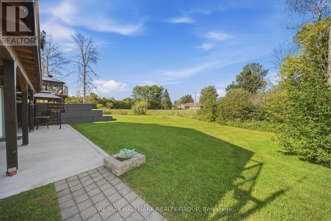
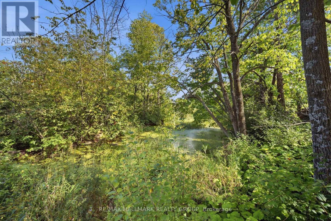
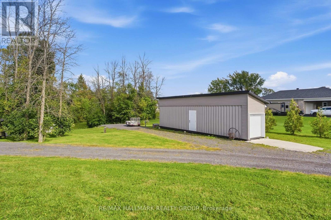
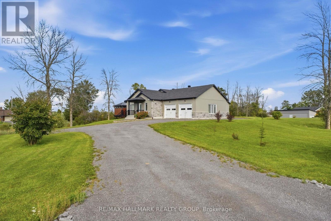
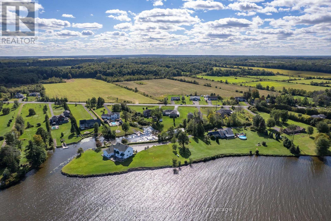
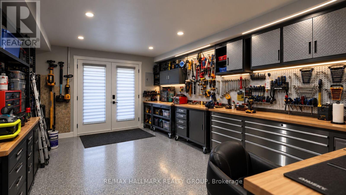
Unique 2023 Waterfront Tri-Generation Home - East HawkesburyDiscover this exceptional custom-built 2023 waterfront home on picturesque Front Road in East Hawkesbury. Designed for multi-generational living, this unique property offers three self-contained living areas, allowing parents, grandparents and adult children to live together while maintaining privacy and independence.The main residence features a bright open-concept layout, a beautifully appointed kitchen with walk-in pantry and propane stove hookup, a wood-burning fireplace, and two bedrooms, each with a walk-in closet. The spacious primary suite also features a private ensuite and its own balcony.The second living area offers one bedroom, a full kitchen, open-concept living and dining areas, and a private balcony with gazebo. The walkout lower level provides a third loft-style living area with its own private entrance. Each living area has independent heating and cooling, and any available unit can be rented while preserving privacy between the spaces.Additional features include a double garage heated by propane, two driveways, a finished container storage shed and a smoke-free home.Set on a peaceful bay of the Ottawa River, the property offers direct backyard access for kayaking, paddleboarding, boating and fishing. Imagine Grandpa catching bass with the grandkids right in the backyard - the kind of family moments this home was made for.As a final bonus, approximately 1,300 sq. ft. of unused basement space offers endless (id:37072)
Property Details
| MLS® Number | X13800636 |
| Property Type | Single Family |
| Community Name | 614 - Champlain Twp |
| Easement | Easement |
| Features | Irregular Lot Size, Country Residential, Guest Suite, In-law Suite |
| ParkingSpaceTotal | 8 |
| ViewType | View Of Water, Direct Water View |
| WaterFrontType | Waterfront On River |
Building
| BathroomTotal | 4 |
| BedroomsAboveGround | 4 |
| BedroomsTotal | 4 |
| Age | 0 To 5 Years |
| Appliances | Water Heater, Water Purifier, Water Treatment |
| ArchitecturalStyle | Bungalow |
| BasementFeatures | Apartment In Basement, Separate Entrance |
| BasementType | N/a, N/a |
| CoolingType | Central Air Conditioning, Air Exchanger |
| ExteriorFinish | Wood, Stone |
| FoundationType | Concrete |
| HalfBathTotal | 1 |
| HeatingFuel | Propane |
| HeatingType | Forced Air |
| StoriesTotal | 1 |
| SizeInterior | 2000 - 2500 Sqft |
| Type | House |
| UtilityPower | Generator |
| UtilityWater | Artesian Well |
Parking
| Attached Garage | |
| Garage |
Land
| AccessType | Public Road, Year-round Access, Water Access, Private Docking |
| Acreage | No |
| Sewer | Septic System |
| SizeDepth | 244 Ft |
| SizeFrontage | 242 Ft |
| SizeIrregular | 242 X 244 Ft |
| SizeTotalText | 242 X 244 Ft|1/2 - 1.99 Acres |
Rooms
| Level | Type | Length | Width | Dimensions |
|---|---|---|---|---|
| Main Level | Primary Bedroom | 3.38 m | 3.79 m | 3.38 m x 3.79 m |
| Main Level | Bedroom | 3.23 m | 3.43 m | 3.23 m x 3.43 m |
| Main Level | Bathroom | 2.16 m | 3.99 m | 2.16 m x 3.99 m |
| Main Level | Bedroom | 3.51 m | 3.79 m | 3.51 m x 3.79 m |
| Main Level | Bedroom 3 | 3.23 m | 3.43 m | 3.23 m x 3.43 m |
| Main Level | Living Room | 4.32 m | 5.21 m | 4.32 m x 5.21 m |
| Main Level | Dining Room | 4.5 m | 3.68 m | 4.5 m x 3.68 m |
| Main Level | Kitchen | 4.85 m | 3.94 m | 4.85 m x 3.94 m |
| Main Level | Partial Bathroom | 1.68 m | 1.68 m | 1.68 m x 1.68 m |
| Main Level | Living Room | 6.2 m | 5.59 m | 6.2 m x 5.59 m |
| Main Level | Kitchen | 5.21 m | 2.87 m | 5.21 m x 2.87 m |
| Ground Level | Living Room | 7.16 m | 5.21 m | 7.16 m x 5.21 m |
| Ground Level | Bathroom | 2.18 m | 2.21 m | 2.18 m x 2.21 m |
| Ground Level | Workshop | 8.03 m | 10.97 m | 8.03 m x 10.97 m |
Utilities
| Cable | Installed |
| Electricity | Installed |
| Sewer | Installed |
https://www.realtor.ca/real-estate/30297146/3515-front-road-e-champlain-614-champlain-twp
Interested?
Contact us for more information
Iannick Champagne
Salesperson
610 Bronson Avenue
Ottawa, Ontario K1S 4E6
Mario Cyr
Salesperson
610 Bronson Avenue
Ottawa, Ontario K1S 4E6
Myriam Champagne
Salesperson
610 Bronson Avenue
Ottawa, Ontario K1S 4E6
Bintou Toure
Salesperson
610 Bronson Avenue
Ottawa, Ontario K1S 4E6

The trademarks REALTOR®, REALTORS®, and the REALTOR® logo are controlled by The Canadian Real Estate Association (CREA) and identify real estate professionals who are members of CREA. The trademarks MLS®, Multiple Listing Service® and the associated logos are owned by The Canadian Real Estate Association (CREA) and identify the quality of services provided by real estate professionals who are members of CREA. The trademark DDF® is owned by The Canadian Real Estate Association (CREA) and identifies CREA's Data Distribution Facility (DDF®)
September 19 2026 03:23:00
Ottawa Real Estate Board
RE/MAX Hallmark Realty Group