
518 - 429 Kent Street Ottawa, Ontario K2P 1B5

$1,900 Monthly
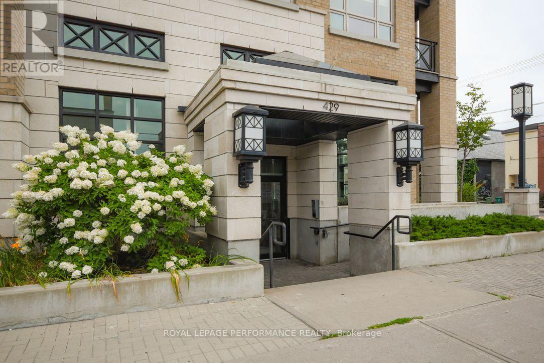
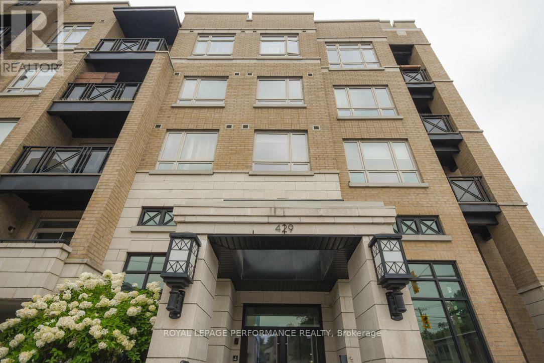
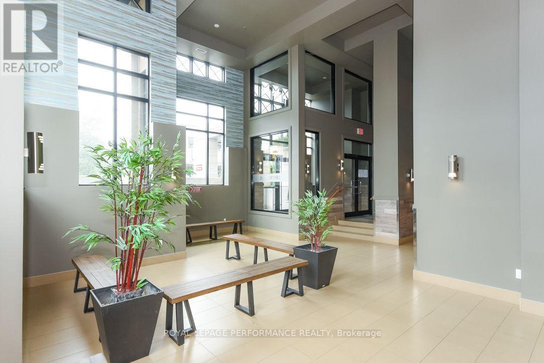
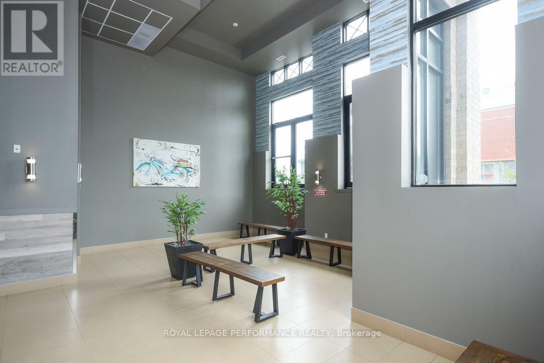
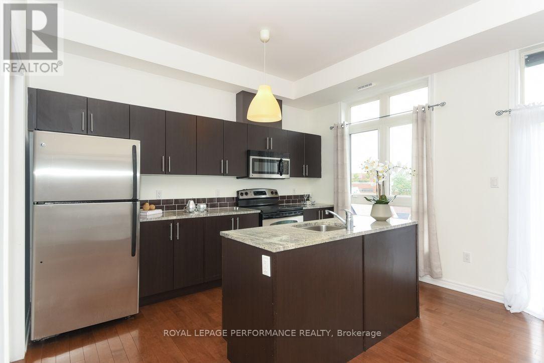
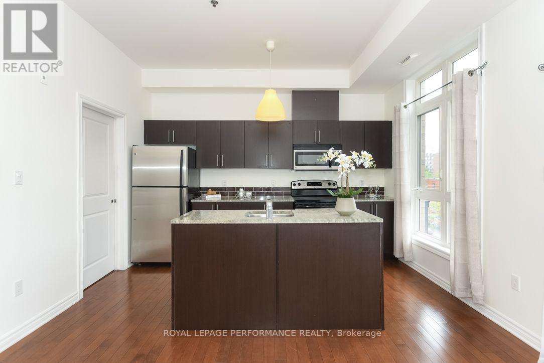
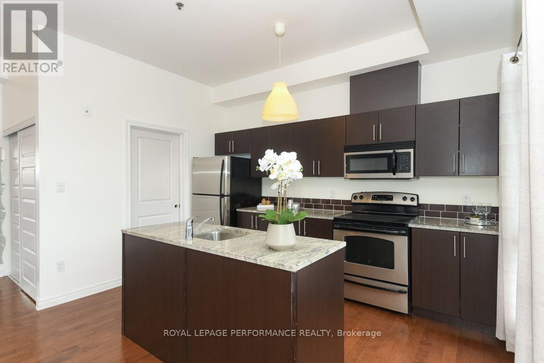
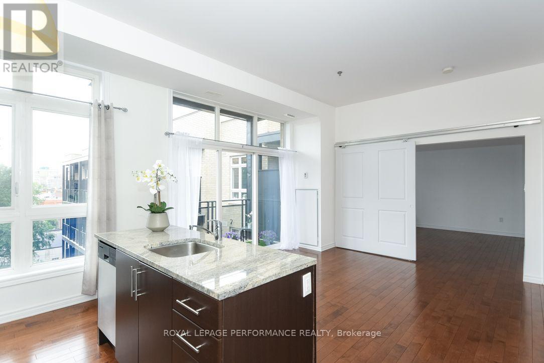
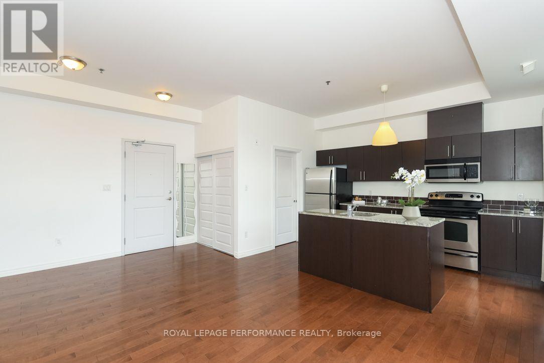
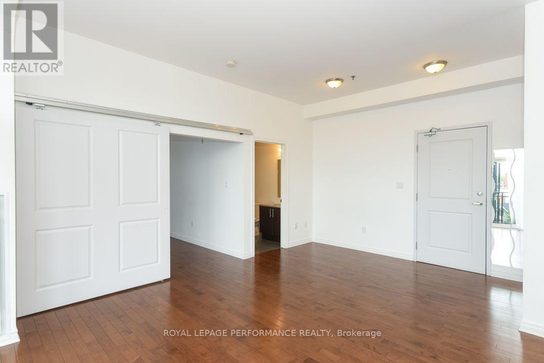
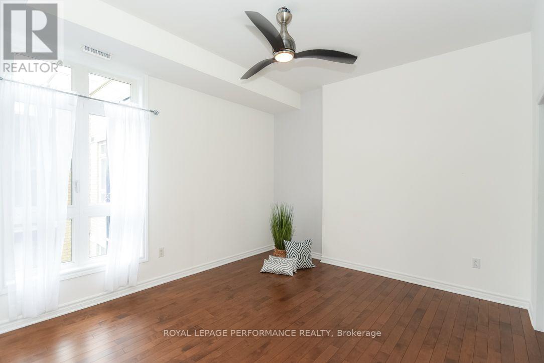
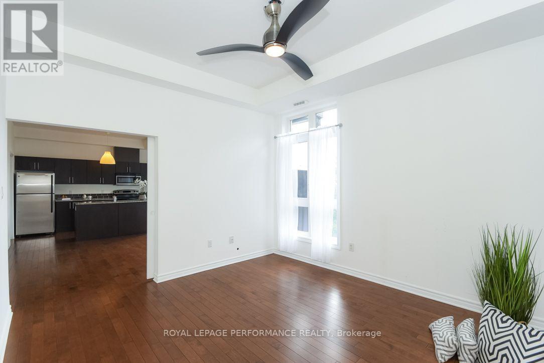
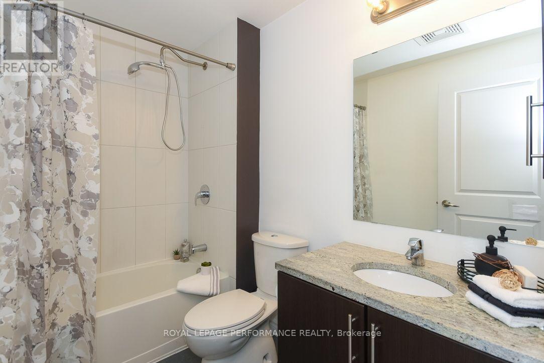
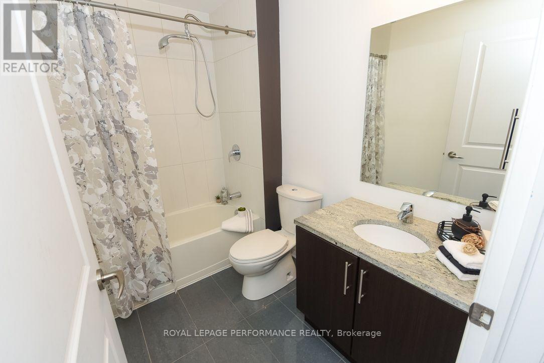
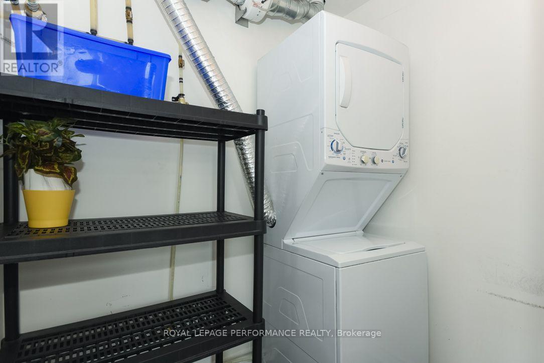
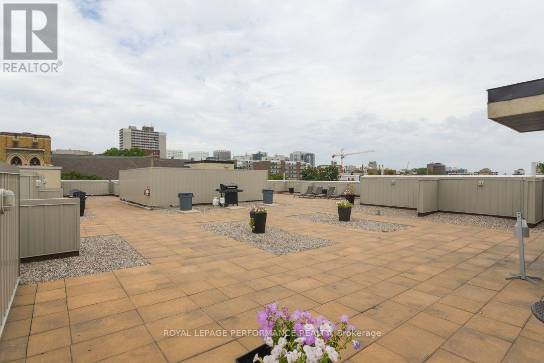
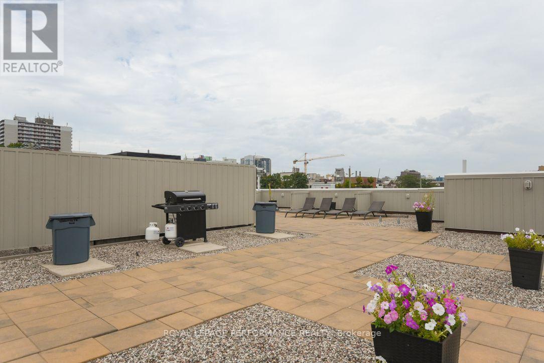
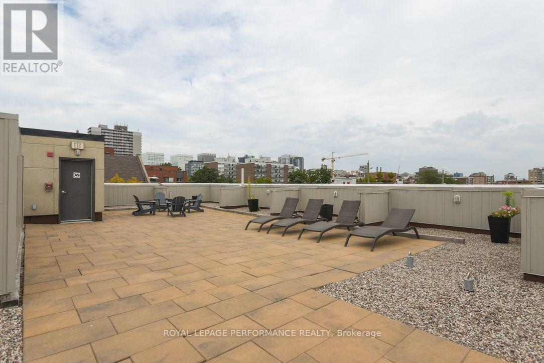
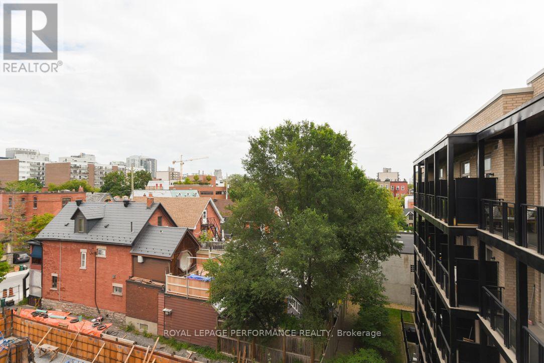
Beautiful, larger than average one bedroom apartment with one heated underground parking spot in the heart of the City. Gleaming hardwood floors throughout. Open concept living/dining. Lots of windows and natural light and a large balcony for your morning coffee or evening gatherings. Primary bedroom features a walk-in closet. Modern, bright bathroom with ceramic tiles and granite counter top. Stainless Steel appliances and granite counter top in the kitchen. High, 10' ceilings compliment the look. In -unit laundry with extra storage space. Bike room and a lovely roof top terrace with BBQ are available to you. Well run building close to all city amenities. Photos are taken before the current tenant moved in. Available November 1st. (id:37072)
Property Details
| MLS® Number | X13810168 |
| Property Type | Single Family |
| Community Name | 4103 - Ottawa Centre |
| CommunicationType | High Speed Internet |
| CommunityFeatures | Pets Allowed With Restrictions |
| Features | Balcony, Carpet Free |
| ParkingSpaceTotal | 1 |
Building
| BathroomTotal | 1 |
| BedroomsAboveGround | 1 |
| BedroomsTotal | 1 |
| Appliances | Dishwasher, Dryer, Hood Fan, Microwave, Stove, Washer, Refrigerator |
| BasementType | None |
| CoolingType | Central Air Conditioning |
| ExteriorFinish | Brick |
| HeatingFuel | Natural Gas |
| HeatingType | Forced Air |
| SizeInterior | 600 - 699 Sqft |
| Type | Apartment |
Parking
| Underground | |
| Garage |
Land
| Acreage | No |
Rooms
| Level | Type | Length | Width | Dimensions |
|---|---|---|---|---|
| Main Level | Primary Bedroom | 3.98 m | 3.58 m | 3.98 m x 3.58 m |
| Main Level | Living Room | 5.58 m | 3.7 m | 5.58 m x 3.7 m |
| Main Level | Kitchen | 3.93 m | 2.48 m | 3.93 m x 2.48 m |
| Main Level | Other | 2.44 m | 1.7 m | 2.44 m x 1.7 m |
https://www.realtor.ca/real-estate/30307267/518-429-kent-street-ottawa-4103-ottawa-centre
Interested?
Contact us for more information
Vanya Lazovic
Broker
#201-1500 Bank Street
Ottawa, Ontario K1H 7Z2

The trademarks REALTOR®, REALTORS®, and the REALTOR® logo are controlled by The Canadian Real Estate Association (CREA) and identify real estate professionals who are members of CREA. The trademarks MLS®, Multiple Listing Service® and the associated logos are owned by The Canadian Real Estate Association (CREA) and identify the quality of services provided by real estate professionals who are members of CREA. The trademark DDF® is owned by The Canadian Real Estate Association (CREA) and identifies CREA's Data Distribution Facility (DDF®)
September 21 2026 06:32:51
Ottawa Real Estate Board
Royal LePage Performance Realty