
30 - 2057 Jasmine Crescent Ottawa, Ontario K1J 7W2

$379,000Maintenance, Common Area Maintenance, Water, Insurance
$567 Monthly
Maintenance, Common Area Maintenance, Water, Insurance
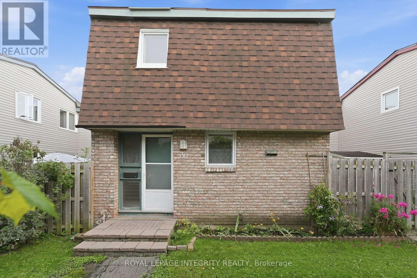
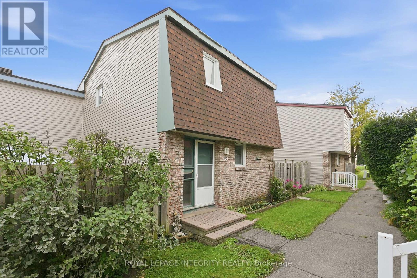
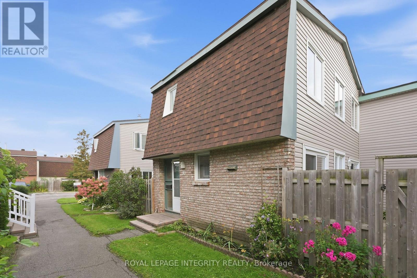
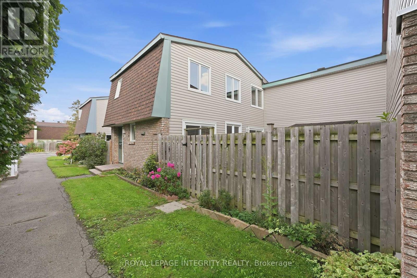
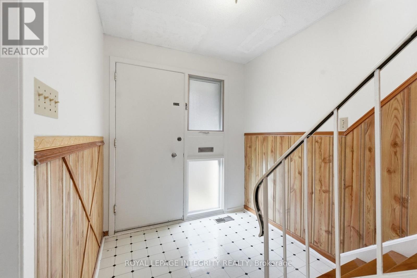
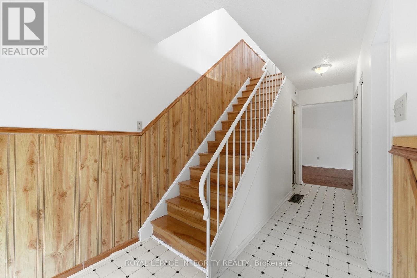
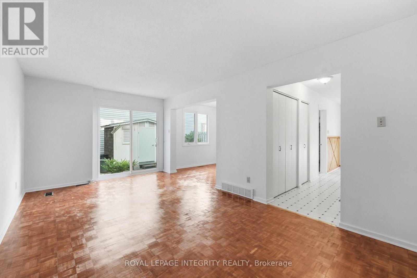
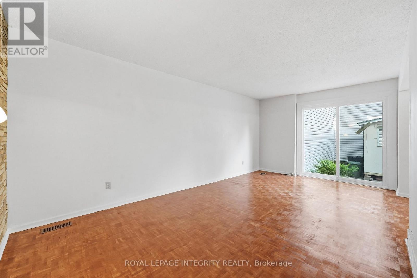
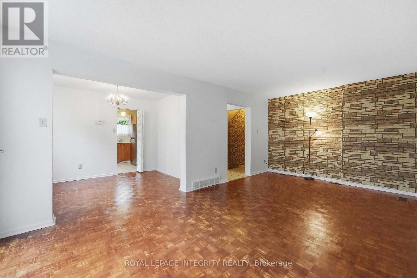
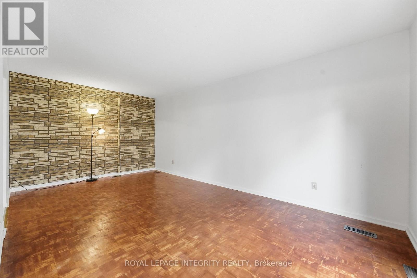
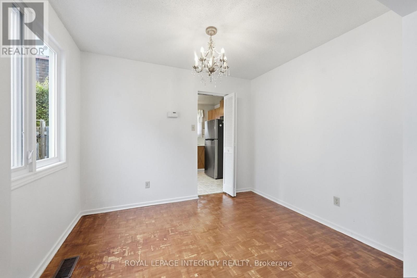
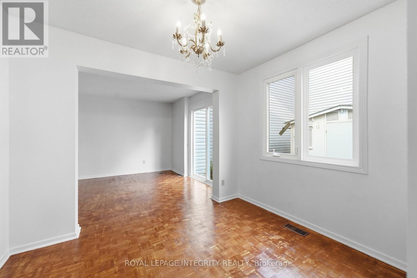
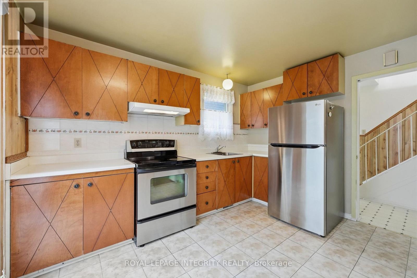
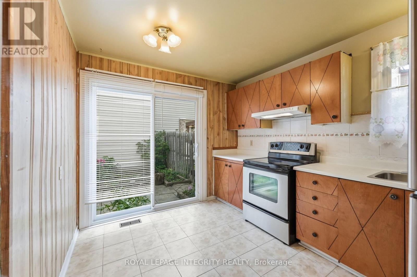
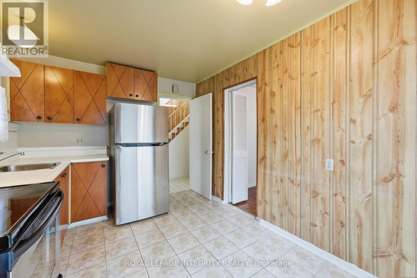
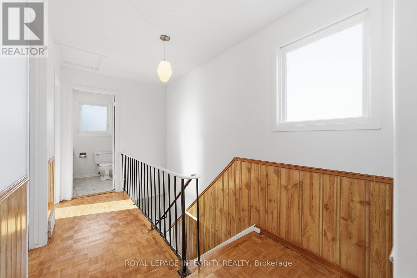
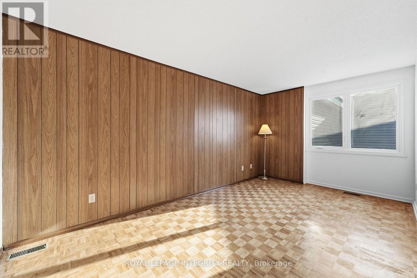
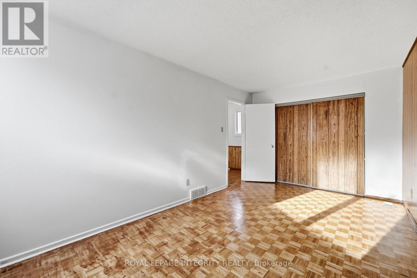
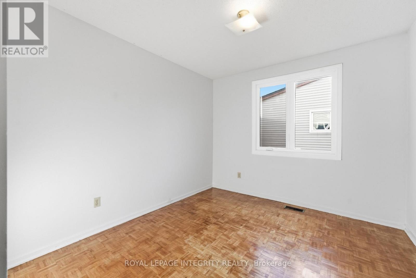
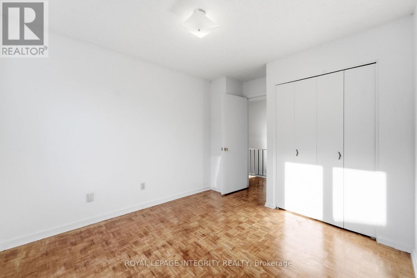
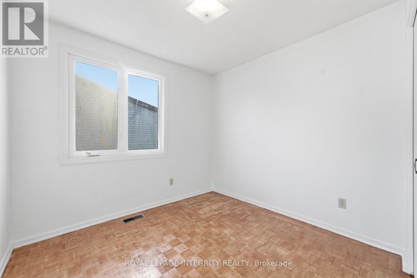
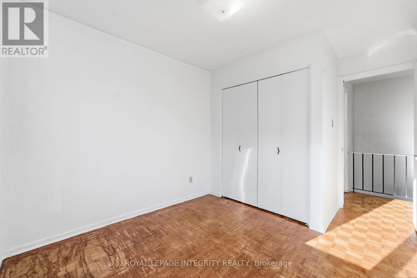
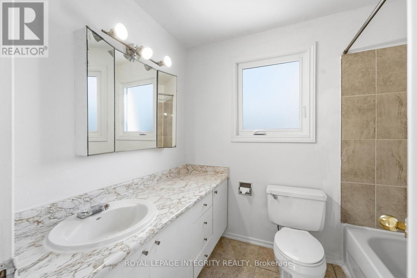
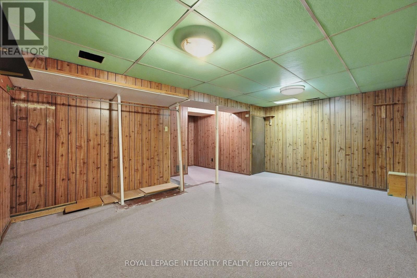
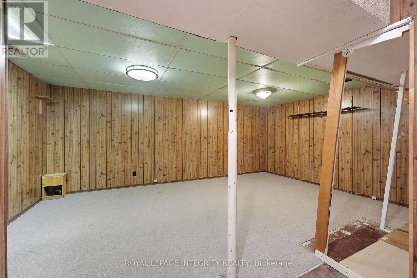
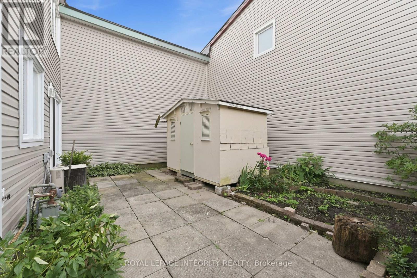
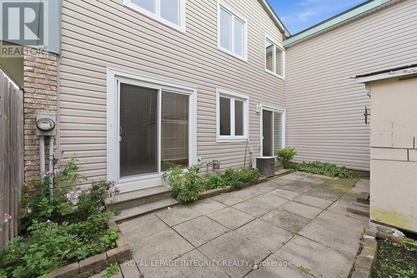
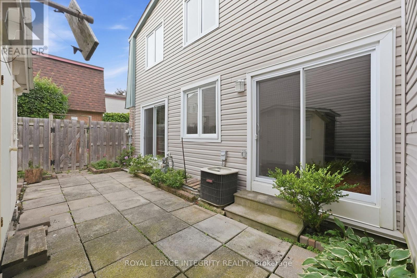
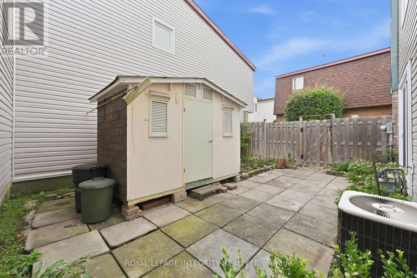
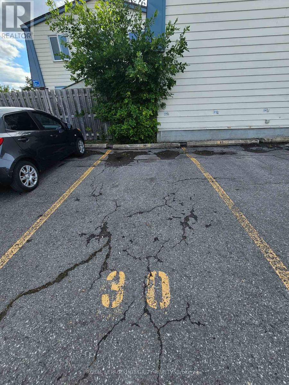
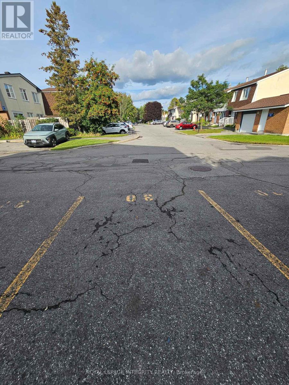
$567 MonthlyWelcome to Beacon Hill! Conveniently located close to schools, parks, recreation, shopping, public transit and the LRT, this affordable 3-bedroom townhome offers an excellent opportunity for first-time buyers or investors alike. The same owners have enjoyed this home for over 30 years. The main level features parquet flooring in the living room and dining room, while hardwood stairs lead to the second level, where all three bedrooms also feature parquet flooring. The home offers 1.5 bathrooms and a practical layout with plenty of potential to personalize and make it your own. Enjoy the spacious, private courtyard-style backyard-an ideal outdoor space with no grass to cut or maintain. Recent exterior updates include new siding, patio doors and windows along the west-facing rear wall overlooking the yard. One parking space is included. Offering an attractive price point in a convenient and established neighbourhood, this property is a great opportunity to enter the market or add to your investment portfolio. Status Certificate available. Parking spot 30. Yard dimensions under 'other'. Be sure to check out the virtual tour. (id:37072)
Property Details
| MLS® Number | X13764478 |
| Property Type | Single Family |
| Community Name | 2108 - Beacon Hill South |
| CommunityFeatures | Pets Allowed With Restrictions |
| EquipmentType | Water Heater |
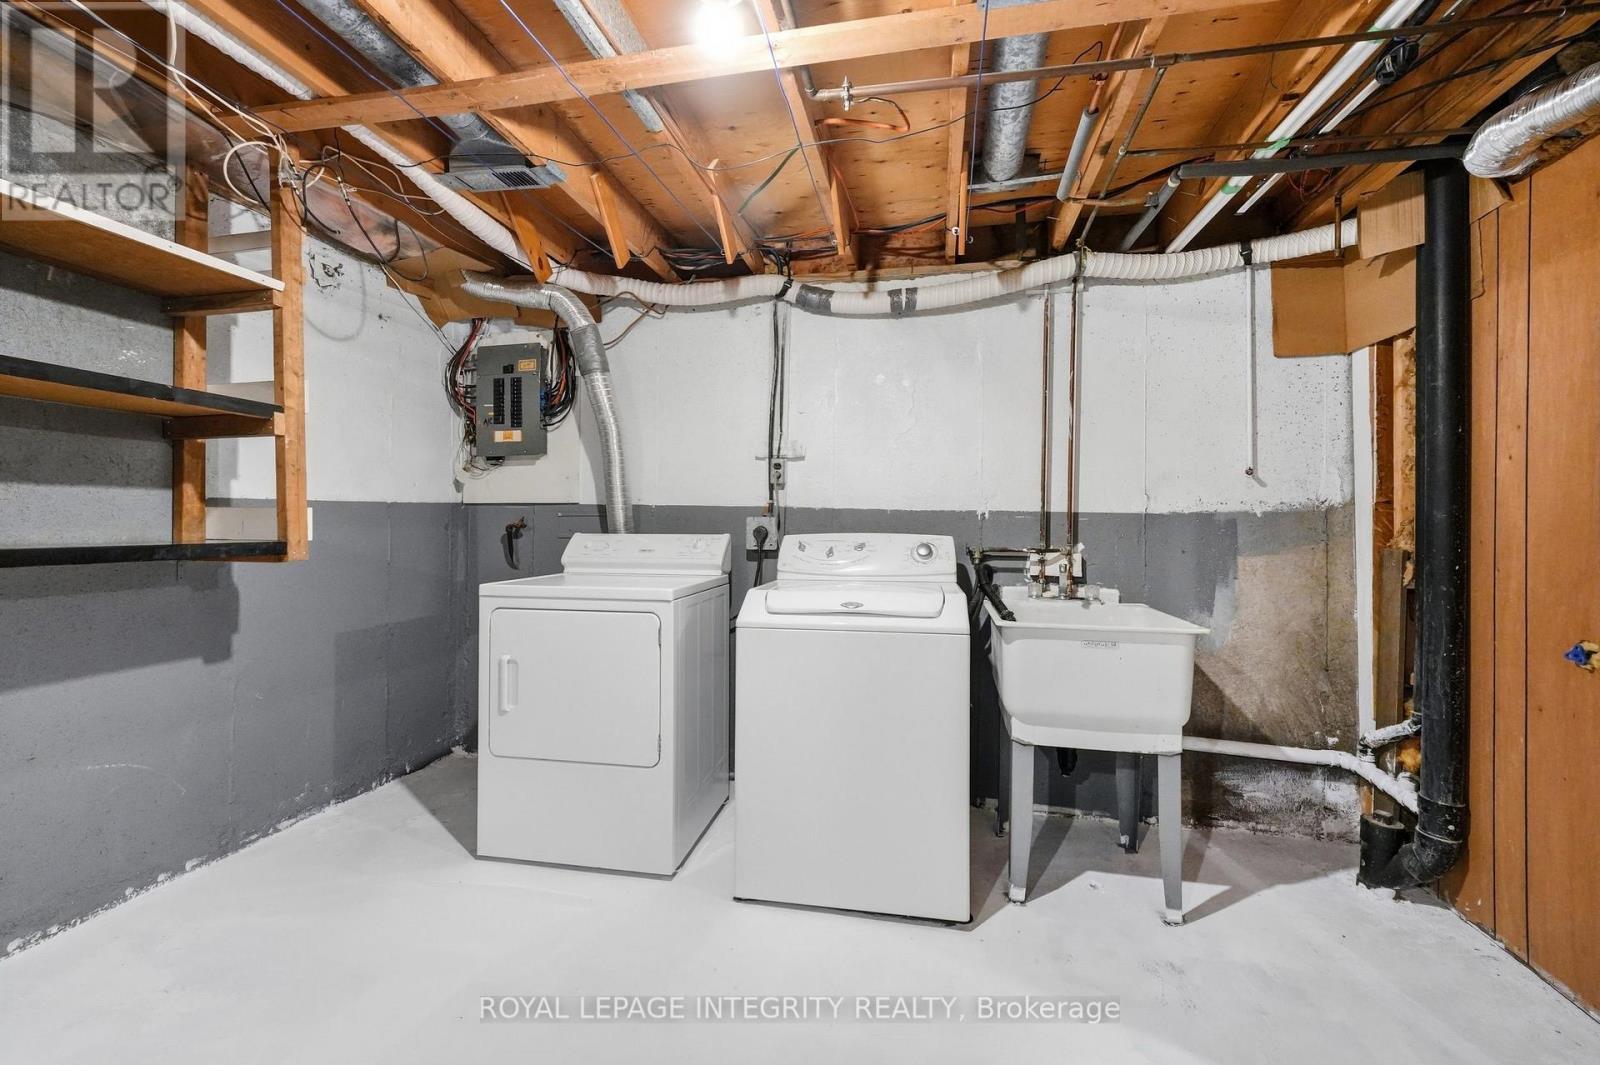
| Features | In Suite Laundry |
| ParkingSpaceTotal | 1 |
| RentalEquipmentType | Water Heater |
| Structure | Patio(s) |
Building
| BathroomTotal | 2 |
| BedroomsAboveGround | 3 |
| BedroomsTotal | 3 |
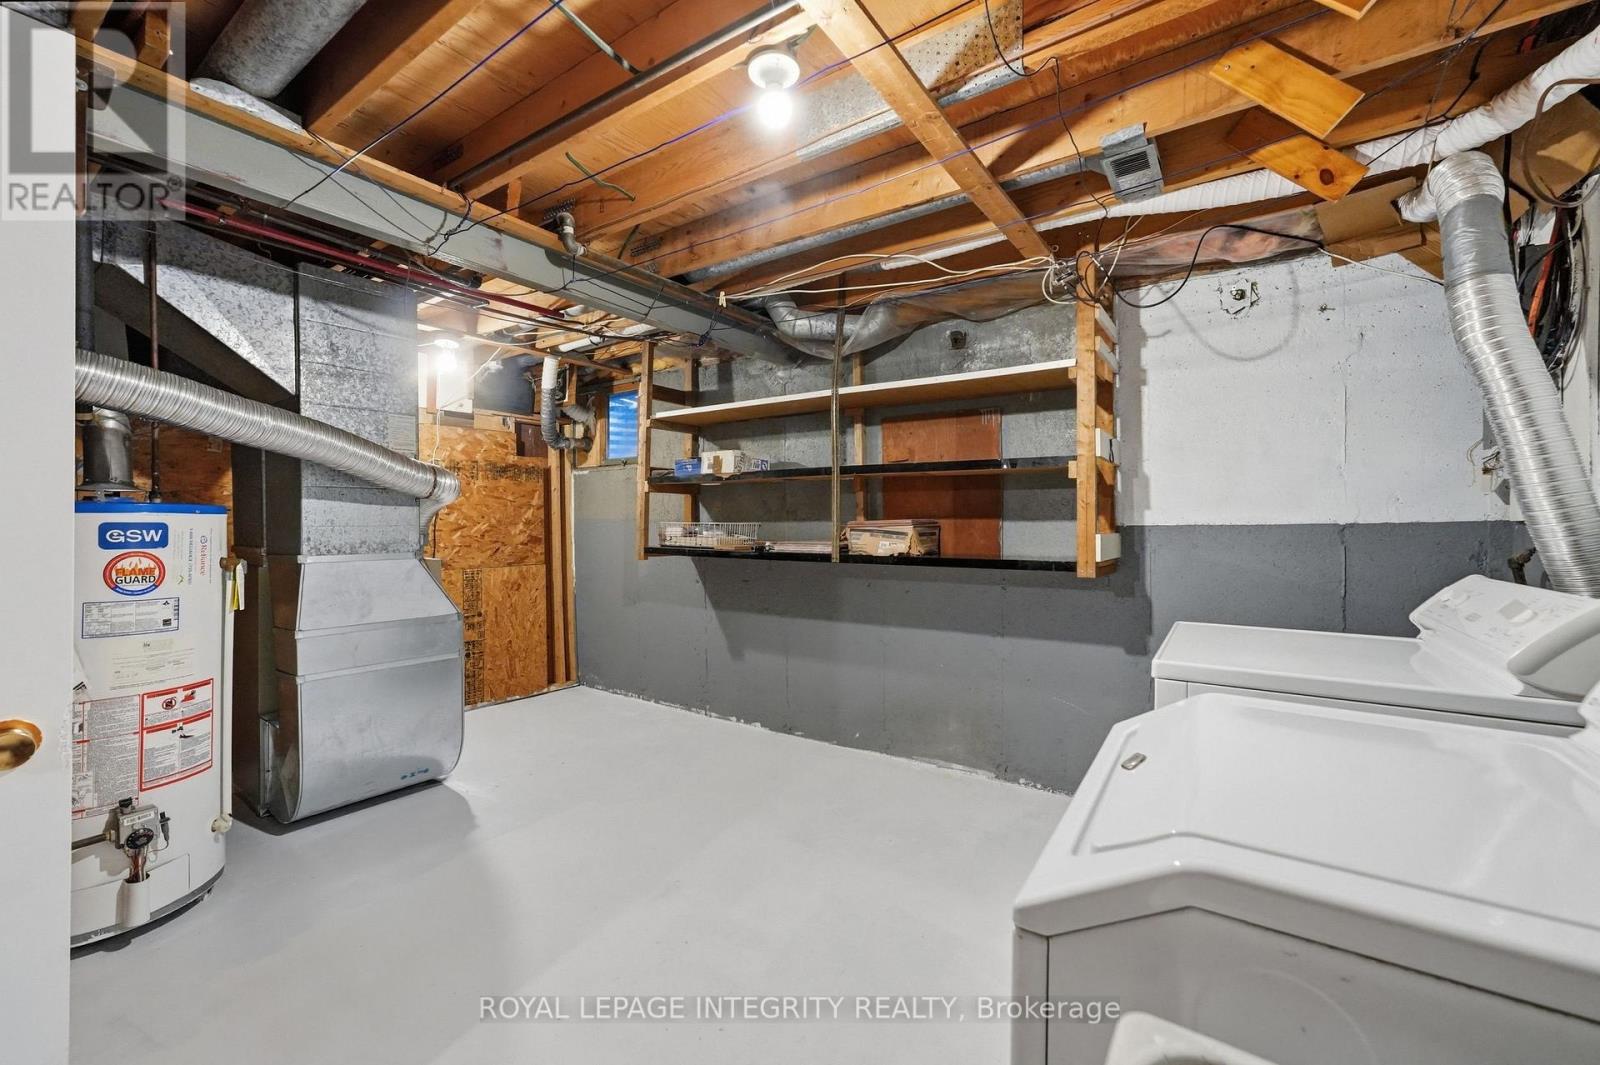
| Appliances | Dryer, Stove, Washer, Refrigerator |
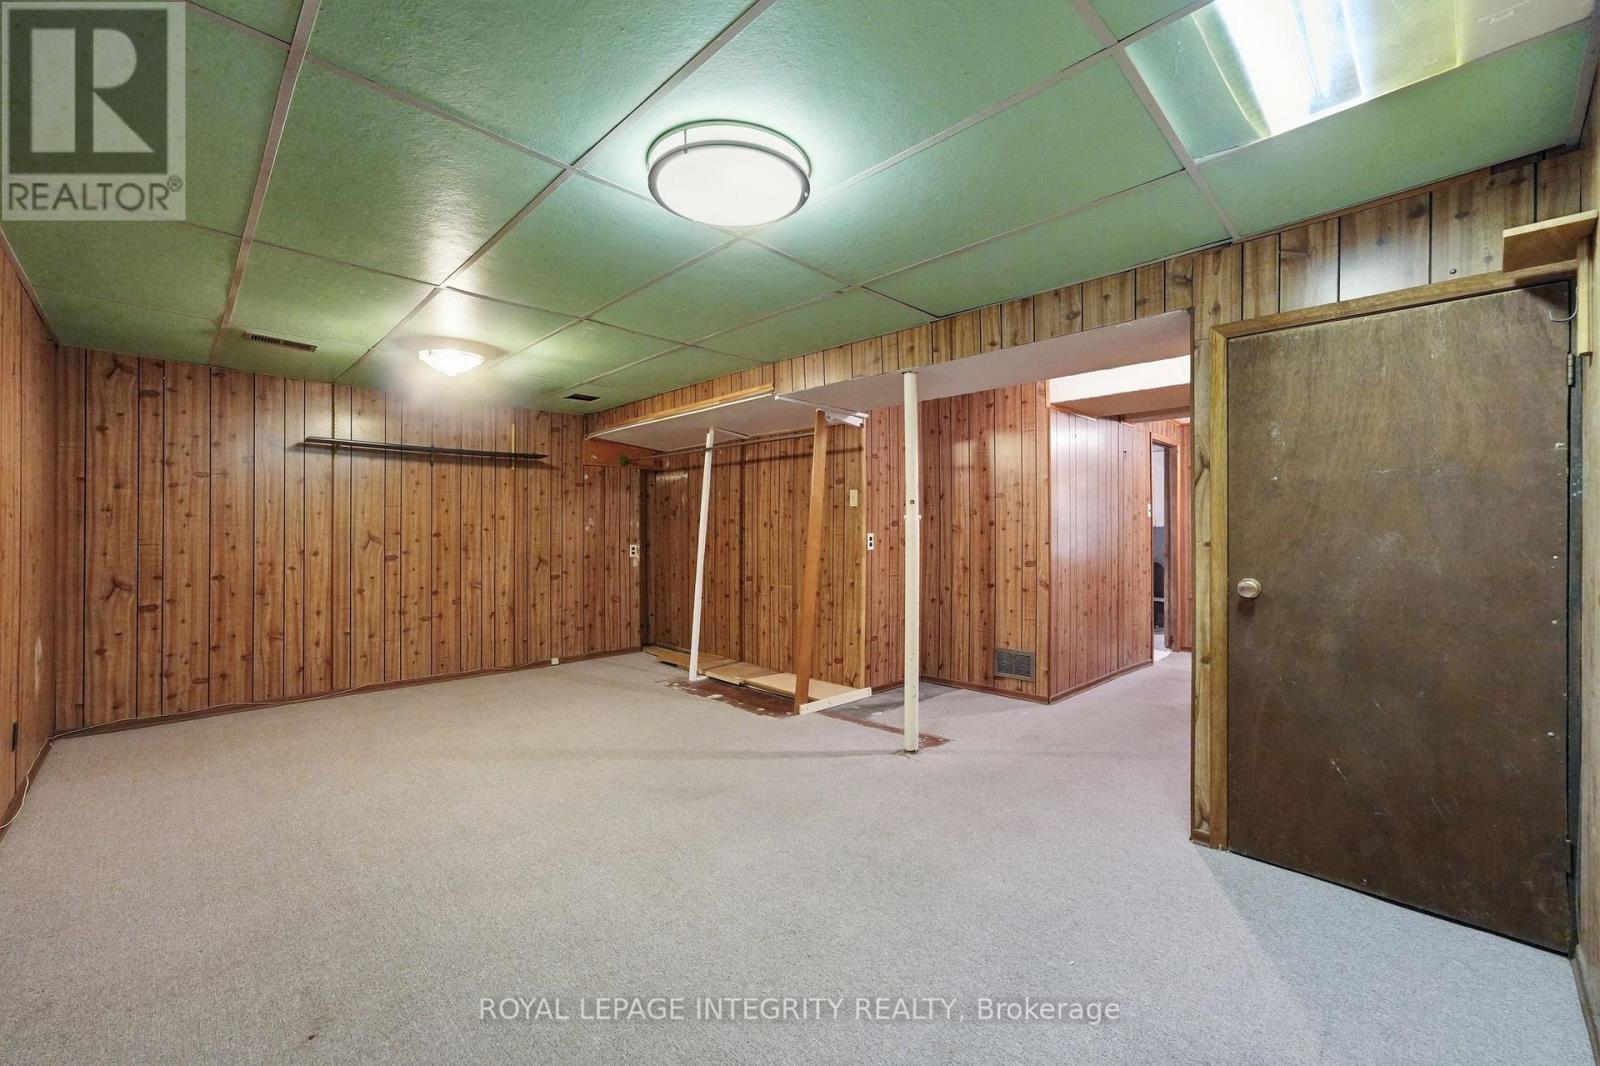
| BasementDevelopment | Partially Finished |
| BasementType | N/a (partially Finished) |
| CoolingType | Central Air Conditioning |
| ExteriorFinish | Vinyl Siding, Brick |
| FoundationType | Poured Concrete |
| HalfBathTotal | 1 |
| HeatingFuel | Natural Gas |
| HeatingType | Forced Air |
| StoriesTotal | 2 |
| SizeInterior | 1200 - 1399 Sqft |
| Type | Row / Townhouse |
Parking
| No Garage |
Land
| Acreage | No |
Rooms
| Level | Type | Length | Width | Dimensions |
|---|---|---|---|---|
| Second Level | Bedroom | 3.28 m | 2.82 m | 3.28 m x 2.82 m |
| Second Level | Bathroom | 2.46 m | 1.8 m | 2.46 m x 1.8 m |
| Basement | Utility Room | 4.75 m | 3.58 m | 4.75 m x 3.58 m |
| Basement | Recreational, Games Room | 5.59 m | 3.84 m | 5.59 m x 3.84 m |
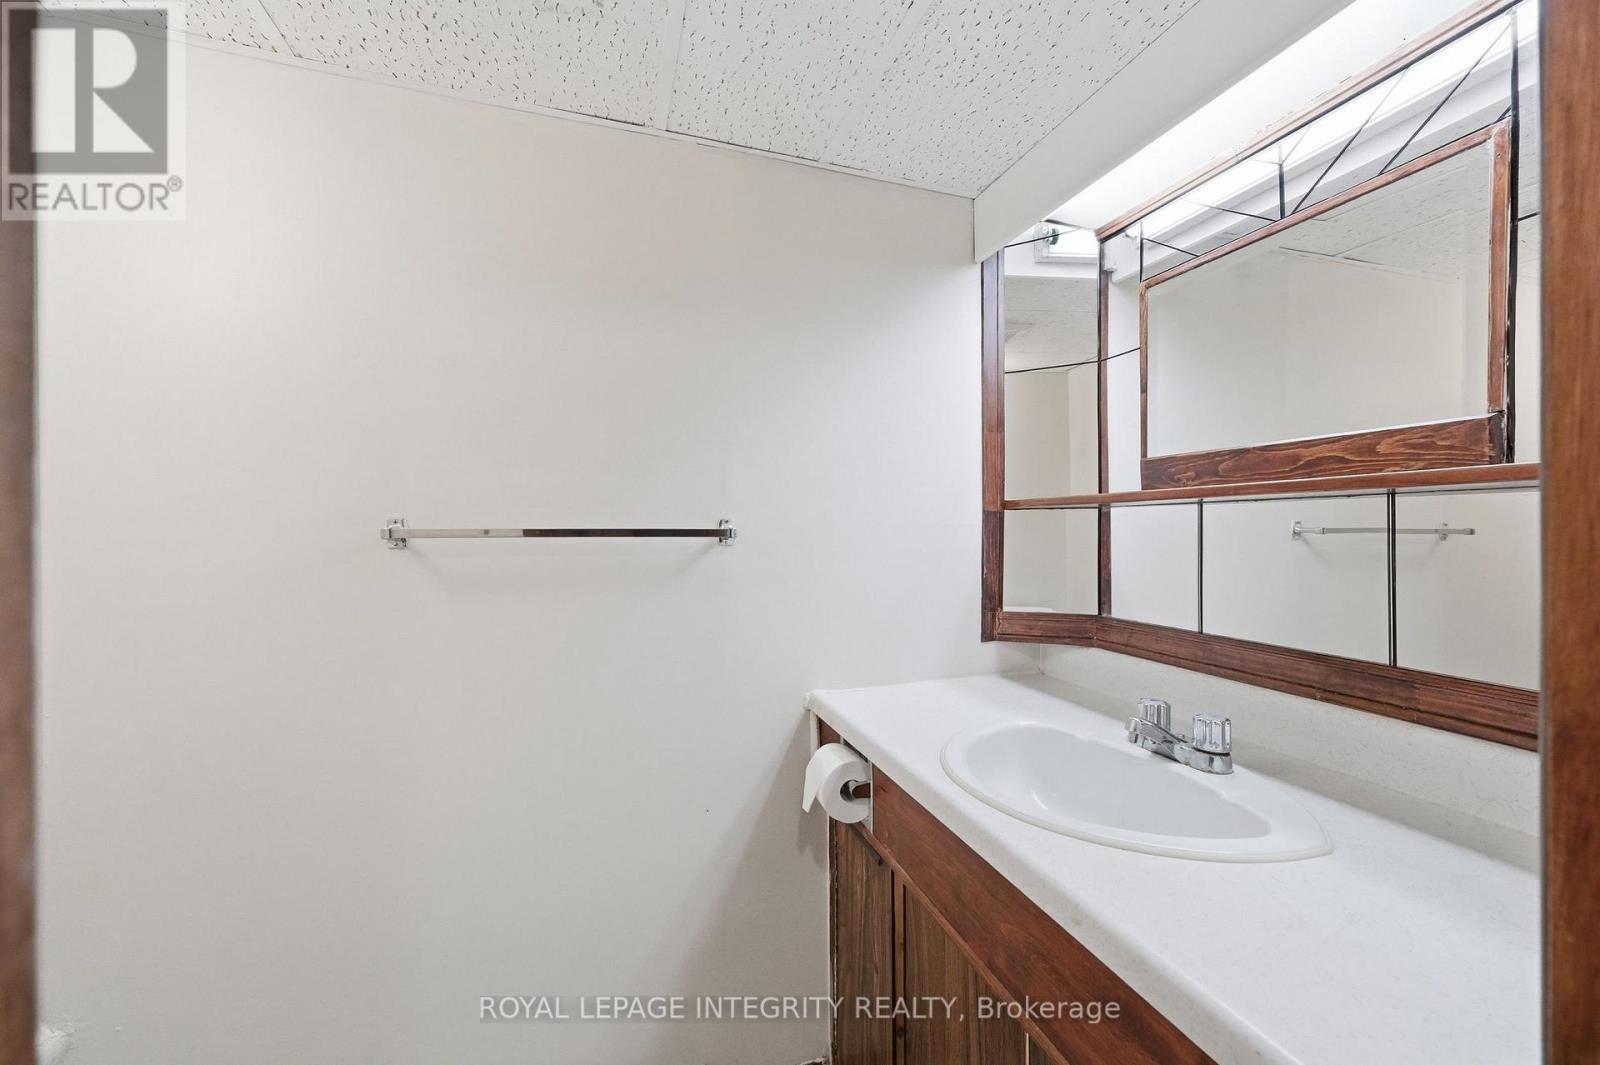
| Basement | Bathroom | 1.85 m | 1.12 m | 1.85 m x 1.12 m |
| Main Level | Dining Room | 2.46 m | 3.1 m | 2.46 m x 3.1 m |
| Main Level | Other | 8.08 m | 6.02 m | 8.08 m x 6.02 m |
| Main Level | Living Room | 5.64 m | 3.23 m | 5.64 m x 3.23 m |
| Main Level | Kitchen | 3.63 m | 2.79 m | 3.63 m x 2.79 m |
| Main Level | Bedroom | 4.98 m | 2.9 m | 4.98 m x 2.9 m |
https://www.realtor.ca/real-estate/30257338/30-2057-jasmine-crescent-ottawa-2108-beacon-hill-south
Interested?
Contact us for more information
Rainer Bruchhaeuser
Broker
2148 Carling Ave., Unit 6
Ottawa, Ontario K2A 1H1

The trademarks REALTOR®, REALTORS®, and the REALTOR® logo are controlled by The Canadian Real Estate Association (CREA) and identify real estate professionals who are members of CREA. The trademarks MLS®, Multiple Listing Service® and the associated logos are owned by The Canadian Real Estate Association (CREA) and identify the quality of services provided by real estate professionals who are members of CREA. The trademark DDF® is owned by The Canadian Real Estate Association (CREA) and identifies CREA's Data Distribution Facility (DDF®)
September 21 2026 04:23:19
Ottawa Real Estate Board
Royal LePage Integrity Realty