
1877 Montereau Avenue Ottawa, Ontario K1C 5X4

$949,800
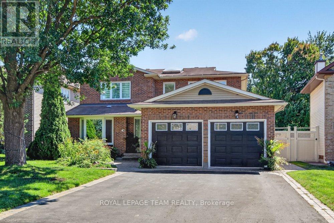
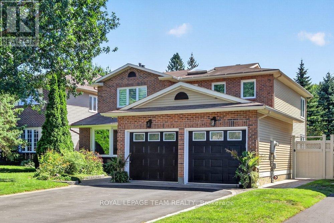
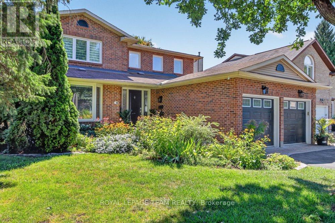
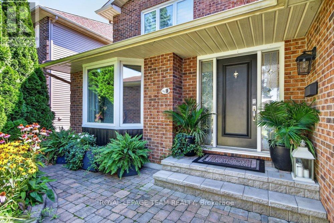
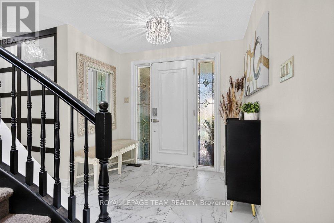
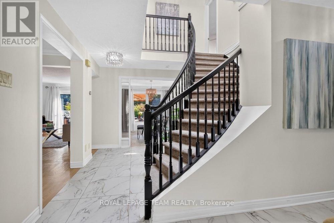
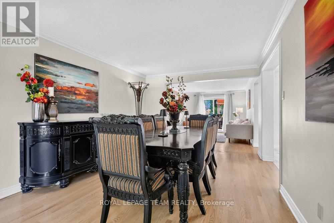
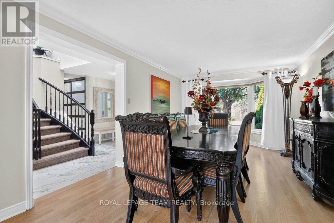
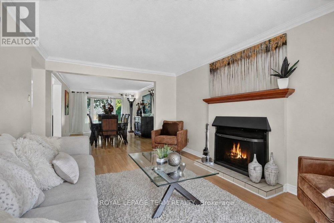
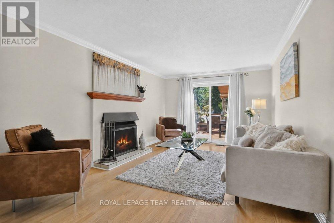
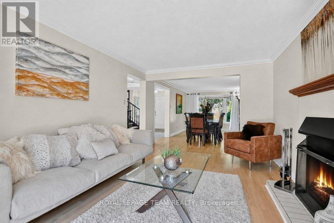
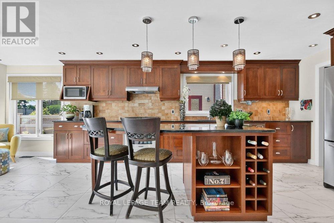
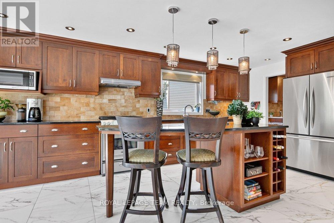
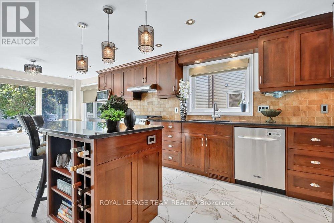
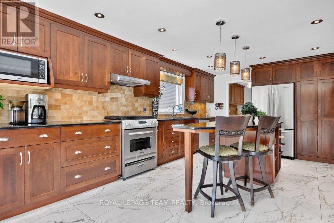
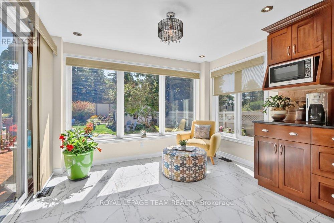
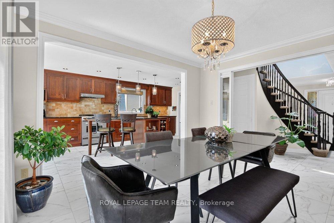
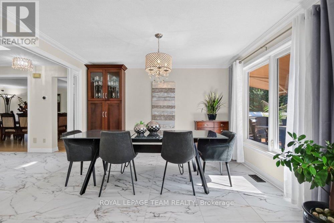
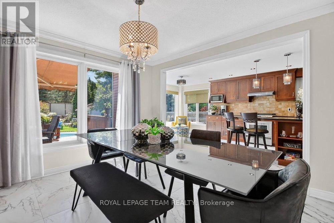
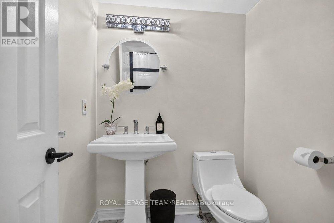
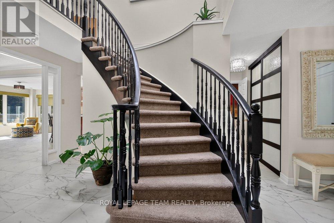
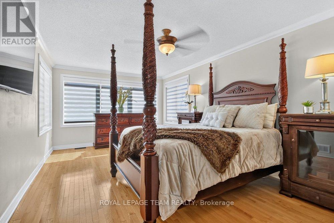
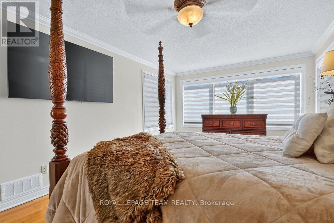
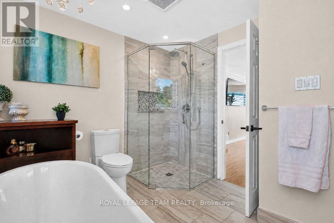
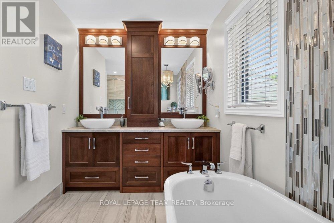
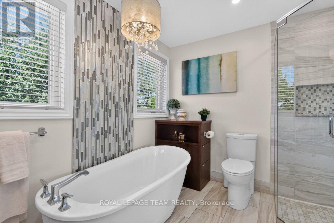
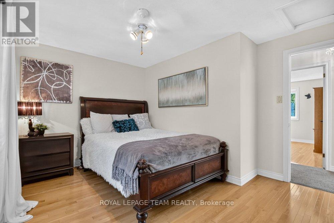
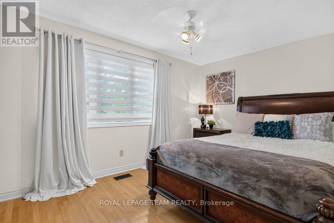
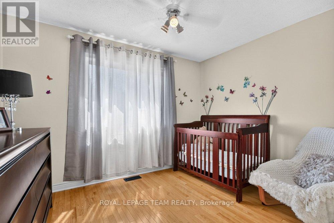
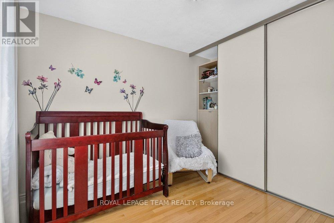
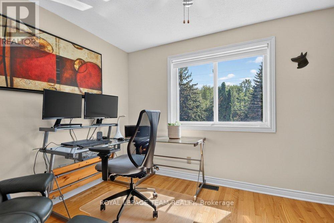
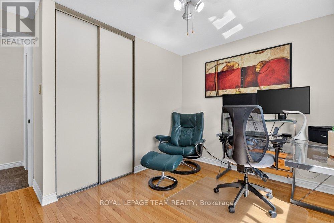
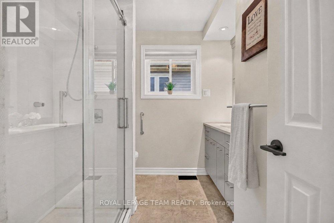
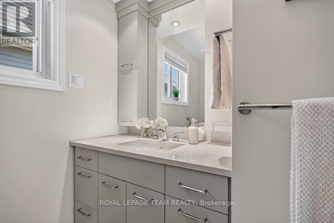
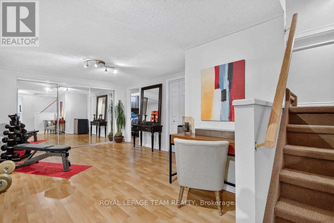
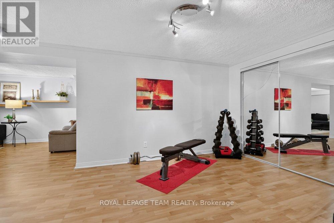
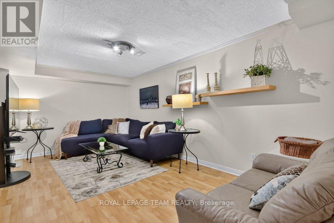
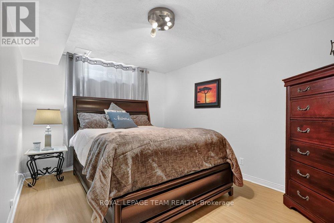
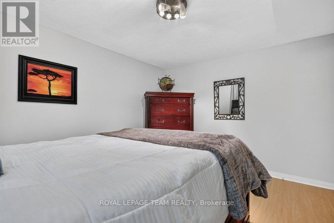
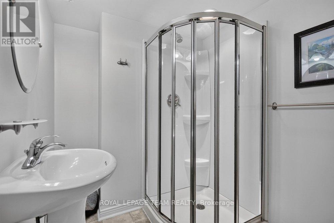
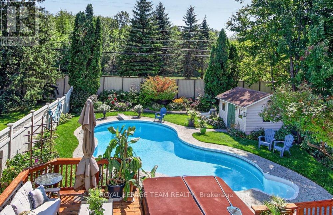
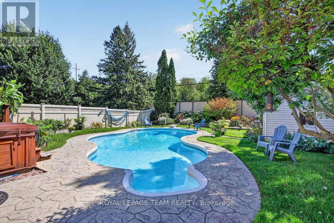
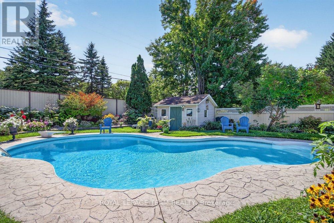
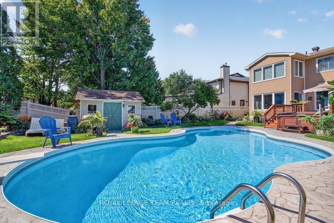
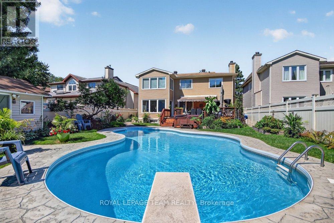
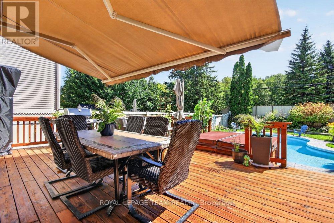
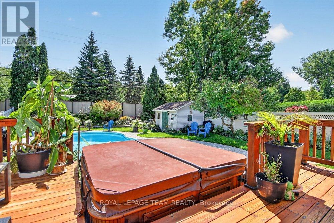
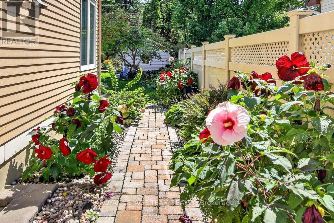
**Open house this Sunday from 2-4pm** Welcome to this beautifully maintained 4+1 bedroom, 4-bath home on one of Chapel Hill's sought-after tree-lined streets. Set on an exceptionally large lot with no rear neighbours, this property offers a rare combination of space, privacy and an incredible backyard retreat designed for family living and entertaining.The stunning backyard features a gorgeous pool, spacious deck with built-in hot tub and beautifully landscaped grounds, creating your own private oasis for summer days, relaxing evenings and memorable gatherings. Inside, the spacious layout offers plenty of room for the whole family, with generous principal rooms and many recent updates throughout. The stylishly renovated kitchen overlooks the pool and backyard, creating a wonderful connection between the main living spaces and outdoor retreat. Upstairs, all four bedrooms are generously sized, while the primary suite features a renovated ensuite with a soaker tub, double vanity and separate glass-enclosed shower. The finished lower level adds valuable living space with a 5th bedroom and full bathroom, making it ideal for guests, teenagers or extended family. Numerous improvements over the past few years include a new furnace & A/C, updated main-floor flooring, new pool salt system & pool filter. Located on the west side of Orleans, this home offers easy access to Ottawa and a convenient commute into the city. Enjoy nearby parks, splash pads, highly regarded schools and amenities, plus direct access to NCC nature trails just steps away. A wonderful opportunity to enjoy the best of Chapel Hill-quiet, family-friendly living with an exceptional private backyard retreat. Just move in and enjoy! (id:37072)
Open House
This property has open houses!
2:00 pm
Ends at:4:00 pm
Property Details
| MLS® Number | X13818216 |
| Property Type | Single Family |
| Neigbourhood | Chapel Hill North |
| Community Name | 2008 - Chapel Hill |
| AmenitiesNearBy | Park, Public Transit |
| CommunityFeatures | Community Centre, School Bus |
| Features | Conservation/green Belt |
| ParkingSpaceTotal | 6 |
| PoolType | Inground Pool |
| Structure | Deck, Shed |
Building
| BathroomTotal | 4 |
| BedroomsAboveGround | 4 |
| BedroomsBelowGround | 1 |
| BedroomsTotal | 5 |
| Amenities | Fireplace(s) |
| Appliances | Hot Tub, Garage Door Opener Remote(s), Water Heater, Dishwasher, Dryer, Hood Fan, Stove, Washer, Window Coverings, Refrigerator |
| BasementDevelopment | Finished |
| BasementType | Full (finished) |
| ConstructionStyleAttachment | Detached |
| CoolingType | Central Air Conditioning |
| ExteriorFinish | Brick, Aluminum Siding |
| FireplacePresent | Yes |
| FireplaceTotal | 1 |
| FoundationType | Poured Concrete |
| HalfBathTotal | 1 |
| HeatingFuel | Natural Gas |
| HeatingType | Forced Air |
| StoriesTotal | 2 |
| SizeInterior | 2000 - 2500 Sqft |
| Type | House |
| UtilityWater | Municipal Water |
Parking
| Attached Garage | |
| Garage |
Land
| Acreage | No |
| FenceType | Fully Fenced, Fenced Yard |
| LandAmenities | Park, Public Transit |
| LandscapeFeatures | Landscaped |
| Sewer | Sanitary Sewer |
| SizeDepth | 144 Ft ,7 In |
| SizeFrontage | 49 Ft ,9 In |
| SizeIrregular | 49.8 X 144.6 Ft |
| SizeTotalText | 49.8 X 144.6 Ft |
Rooms
| Level | Type | Length | Width | Dimensions |
|---|---|---|---|---|
| Second Level | Primary Bedroom | 6.4 m | 3.42 m | 6.4 m x 3.42 m |
| Second Level | Bedroom 2 | 3.93 m | 3.42 m | 3.93 m x 3.42 m |
| Second Level | Bedroom 3 | 3.47 m | 3.37 m | 3.47 m x 3.37 m |
| Second Level | Bedroom 4 | 3.37 m | 3.35 m | 3.37 m x 3.35 m |
| Lower Level | Bedroom 5 | 4.04 m | 3.28 m | 4.04 m x 3.28 m |
| Lower Level | Recreational, Games Room | 6.58 m | 5.77 m | 6.58 m x 5.77 m |
| Lower Level | Workshop | 6.4 m | 3.93 m | 6.4 m x 3.93 m |
| Lower Level | Exercise Room | 4.14 m | 3.2 m | 4.14 m x 3.2 m |
| Ground Level | Living Room | 5.53 m | 3.37 m | 5.53 m x 3.37 m |
| Ground Level | Dining Room | 3.42 m | 2.38 m | 3.42 m x 2.38 m |
| Ground Level | Kitchen | 5.1 m | 3.42 m | 5.1 m x 3.42 m |
| Ground Level | Family Room | 4.77 m | 3.4 m | 4.77 m x 3.4 m |
| Ground Level | Eating Area | 3.65 m | 3.35 m | 3.65 m x 3.35 m |
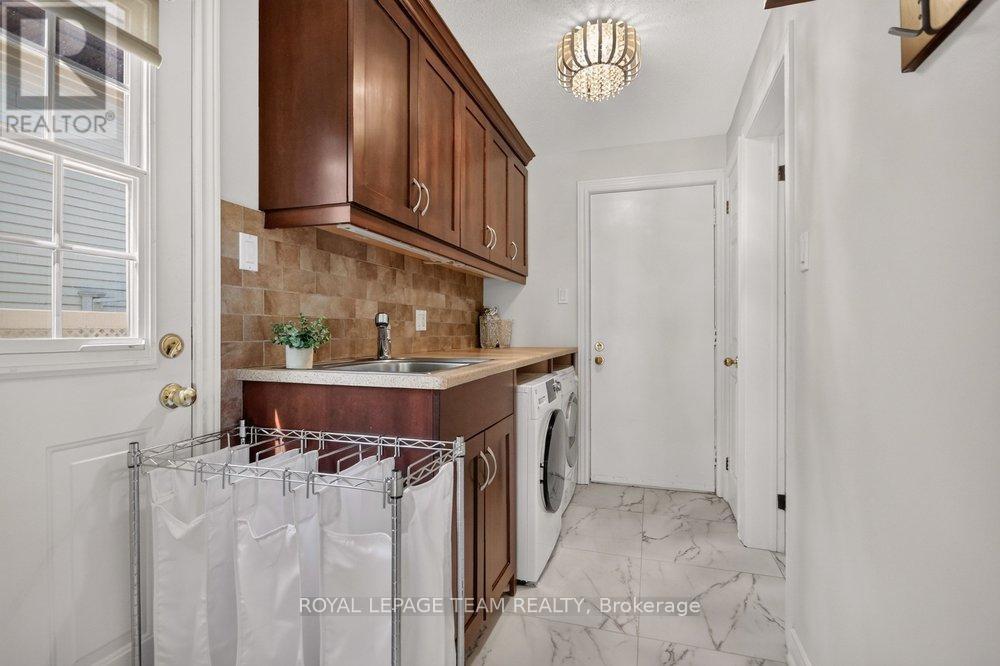
| Ground Level | Laundry Room | 3.25 m | 1.67 m | 3.25 m x 1.67 m |
https://www.realtor.ca/real-estate/30316284/1877-montereau-avenue-ottawa-2008-chapel-hill
Interested?
Contact us for more information
Jason Clement
Salesperson
5536 Manotick Main St
Manotick, Ontario K4M 1A7
Jillian Jarvis
Broker
5536 Manotick Main St
Manotick, Ontario K4M 1A7

The trademarks REALTOR®, REALTORS®, and the REALTOR® logo are controlled by The Canadian Real Estate Association (CREA) and identify real estate professionals who are members of CREA. The trademarks MLS®, Multiple Listing Service® and the associated logos are owned by The Canadian Real Estate Association (CREA) and identify the quality of services provided by real estate professionals who are members of CREA. The trademark DDF® is owned by The Canadian Real Estate Association (CREA) and identifies CREA's Data Distribution Facility (DDF®)
September 23 2026 03:24:39
Ottawa Real Estate Board
Royal LePage Team Realty