
2170 Lajoie Street Alfred And Plantagenet, Ontario K0B 1J0

$429,900
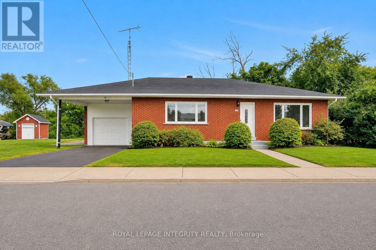
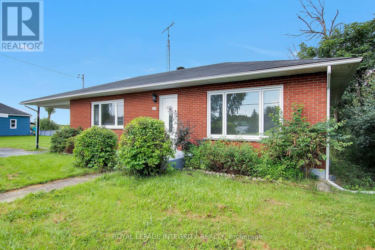
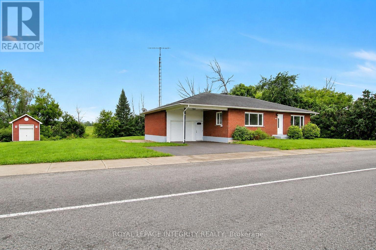
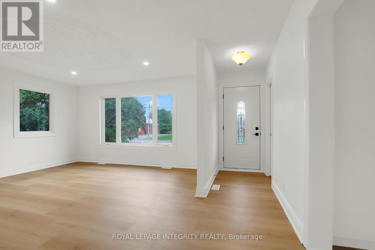
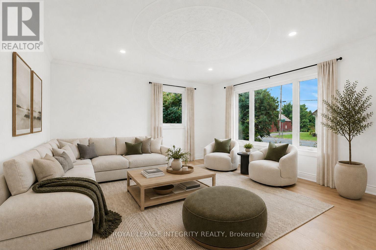
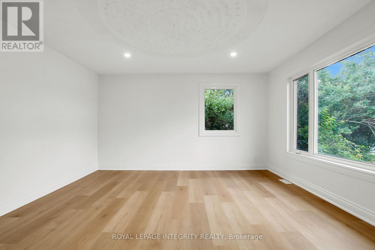
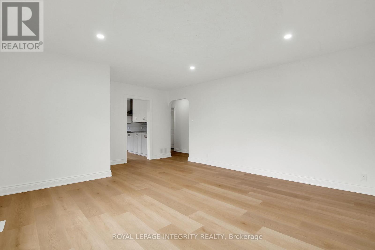
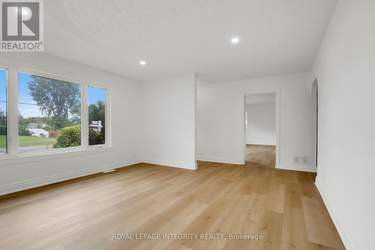
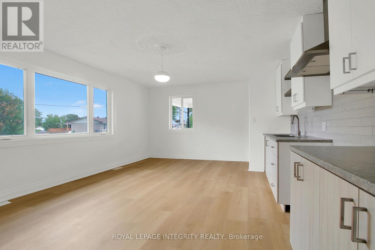
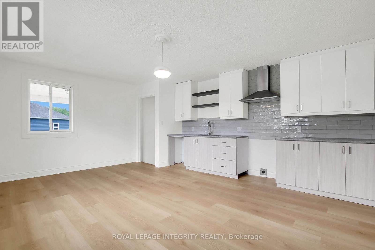
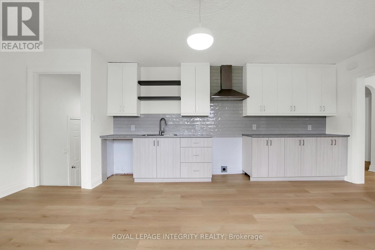
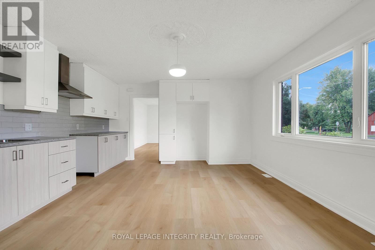
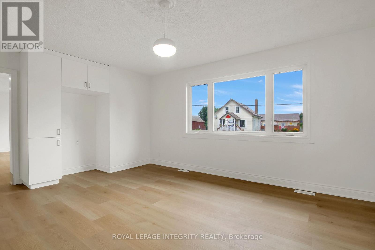
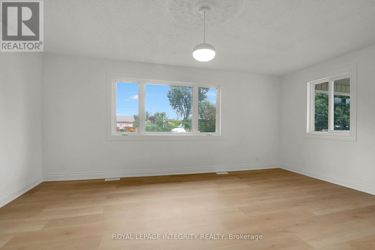
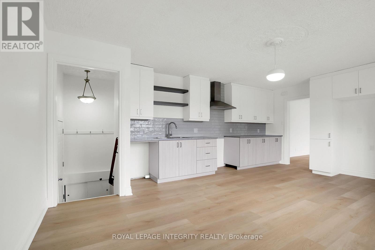
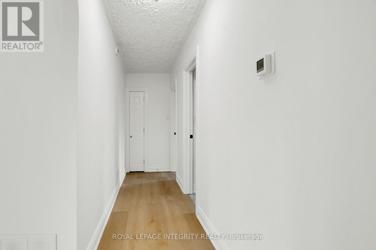
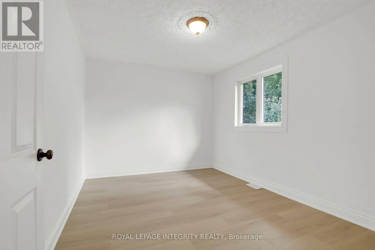
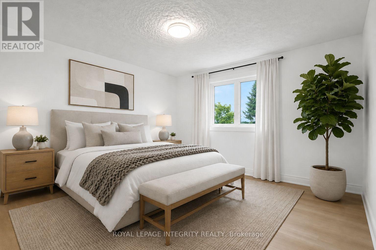
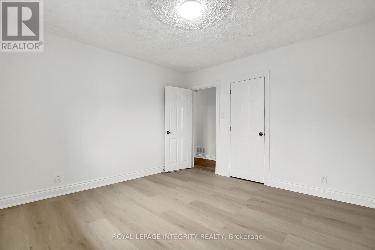
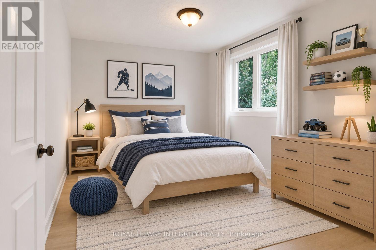
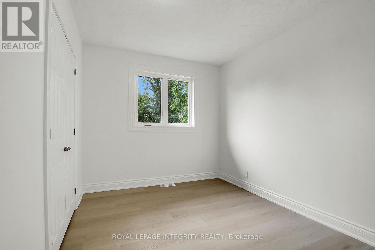
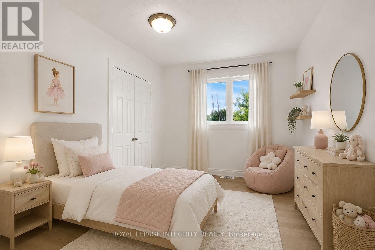
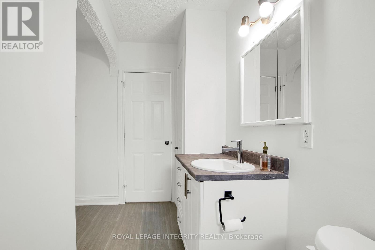
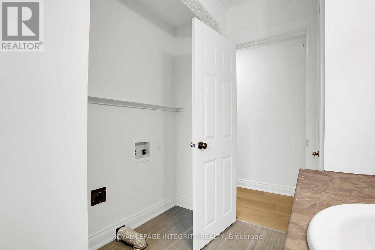
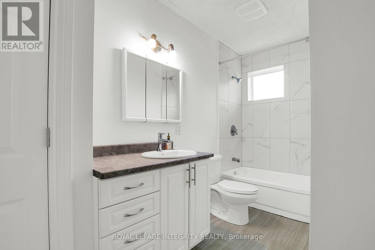
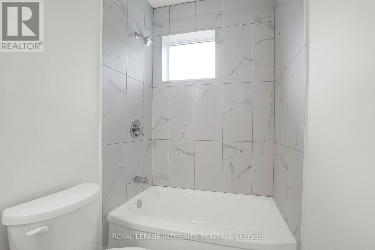
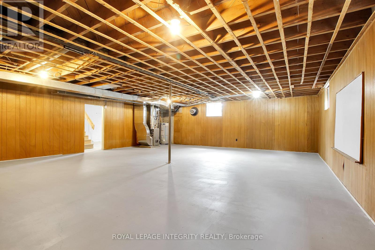
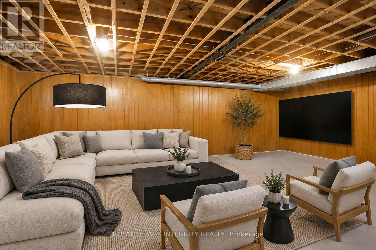
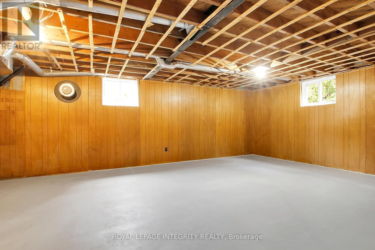
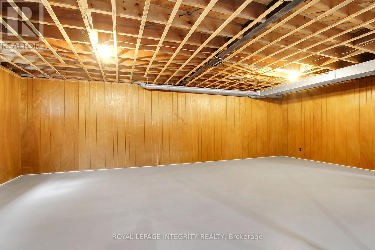
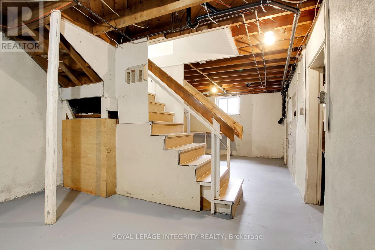
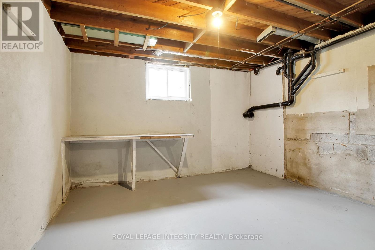
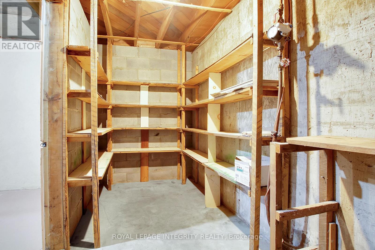
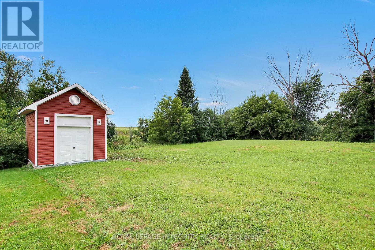
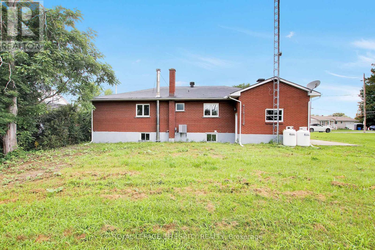
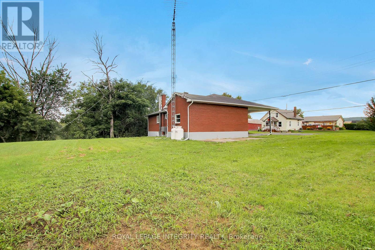
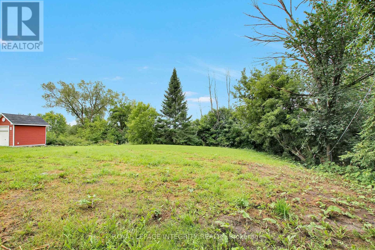
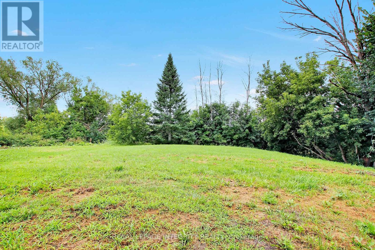
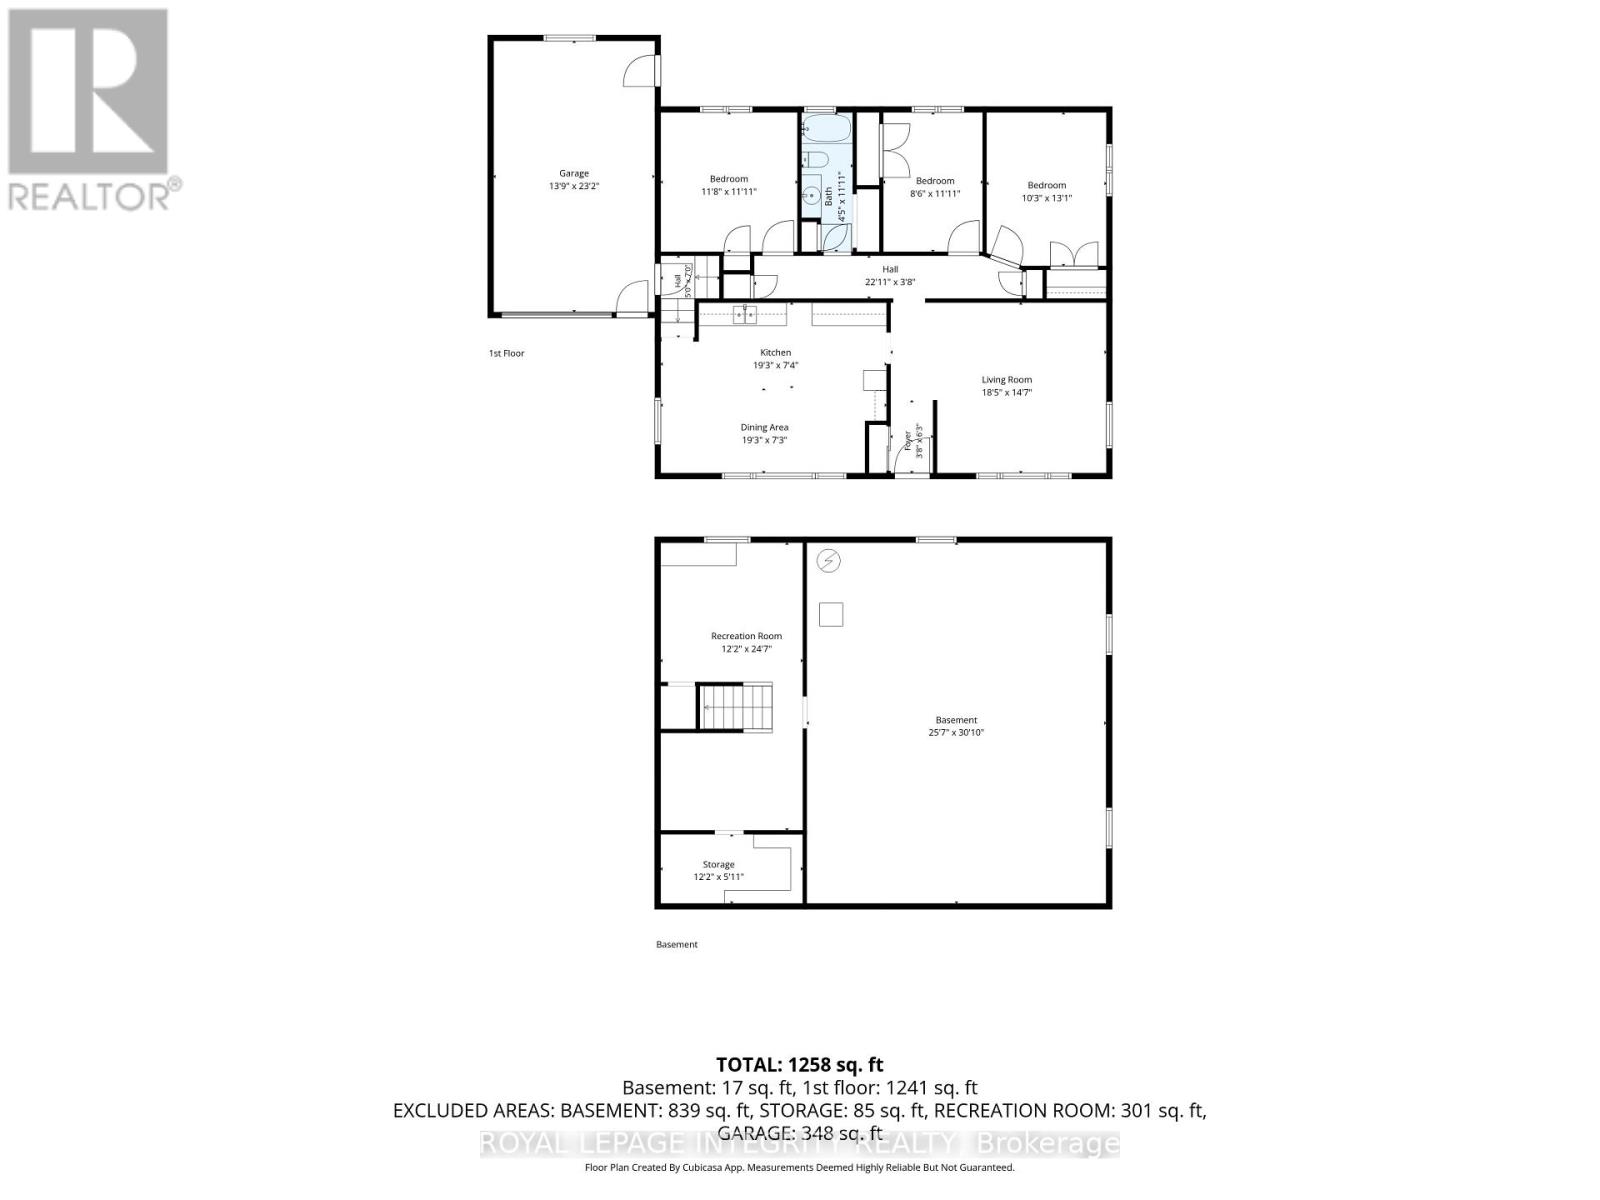
Welcome to the riverside community of Lefaivre, where peaceful surroundings, friendly neighbours and easy access to the Ottawa River create an inviting place to call home. This spacious bungalow offers the perfect blend of comfort, functionality and outdoor enjoyment. This carpet-free home features a completely renovated main floor in 2026, showcasing high-end laminate flooring and a fresh, modern feel throughout. The bright front entrance invites you to the spacious living room that offers pot lighting and large windows. Expansive eat-in kitchen boasts modern cabinetry and countertops, gourmet hood fan and additional built-in storage. With 3 bedrooms and ample closet space, the home provides comfortable one-level living with plenty of room to grow. The main-level laundry is conveniently combined with the renovated 4-piece bathroom. The partially finished basement offers even more potential, with space to create a recreation room, home office, hobby area or additional living space, along with ample storage and a workshop. The large lot offers excellent privacy, with no rear neighbours and mature trees enhancing the landscaped backyard. A concrete pad along the side yard provides convenient space for storing a trailer, boat or other recreational equipment. The extra-large single-car garage includes a front carport that adds additional sheltered parking and convenience. The community is known for its welcoming atmosphere, summer events, nearby parks and abundant waterfront recreation. Located just moments from the Ottawa River, Marina de Lefaivre and seasonal ferry to Quebec. As an added bonus, enjoy a seasonal view of the Ottawa River during the winter months. Whether you're looking for a comfortable place to call home and a peaceful place to enjoy the outdoors, or a property with room to personalize, this bungalow is a must see . Photos have been digitally staged. 24-hour irrevocable on all offers. (id:37072)
Open House
This property has open houses!
2:00 pm
Ends at:4:00 pm
Property Details
| MLS® Number | X13821280 |
| Property Type | Single Family |
| Community Name | 610 - Alfred and Plantagenet Twp |
| EquipmentType | Propane Tank |
| ParkingSpaceTotal | 6 |
| RentalEquipmentType | Propane Tank |
| Structure | Shed |
Building
| BathroomTotal | 1 |
| BedroomsAboveGround | 3 |
| BedroomsTotal | 3 |
| Age | 51 To 99 Years |
| Appliances | Water Heater, Water Meter, Garage Door Opener, Hood Fan |
| ArchitecturalStyle | Bungalow |
| BasementDevelopment | Partially Finished |
| BasementType | Full (partially Finished) |
| ConstructionStyleAttachment | Detached |
| CoolingType | Central Air Conditioning |
| ExteriorFinish | Brick |
| FireProtection | Smoke Detectors |
| FlooringType | Laminate |
| FoundationType | Block, Concrete |
| HeatingFuel | Propane |
| HeatingType | Forced Air |
| StoriesTotal | 1 |
| SizeInterior | 1100 - 1500 Sqft |
| Type | House |
| UtilityWater | Municipal Water |
Parking
| Attached Garage | |
| Garage | |
| Inside Entry |
Land
| Acreage | No |
| Sewer | Septic System |
| SizeDepth | 155 Ft ,4 In |
| SizeFrontage | 111 Ft ,4 In |
| SizeIrregular | 111.4 X 155.4 Ft ; 0 |
| SizeTotalText | 111.4 X 155.4 Ft ; 0 |
Rooms
| Level | Type | Length | Width | Dimensions |
|---|---|---|---|---|
| Lower Level | Recreational, Games Room | 3.7 m | 7.49 m | 3.7 m x 7.49 m |
| Lower Level | Utility Room | 7.79 m | 9.39 m | 7.79 m x 9.39 m |
| Main Level | Foyer | 1.11 m | 1.9 m | 1.11 m x 1.9 m |
| Main Level | Living Room | 5.62 m | 4.44 m | 5.62 m x 4.44 m |
| Main Level | Kitchen | 5.88 m | 2.23 m | 5.88 m x 2.23 m |
| Main Level | Primary Bedroom | 3.56 m | 3.63 m | 3.56 m x 3.63 m |
| Main Level | Bathroom | 1.34 m | 3.63 m | 1.34 m x 3.63 m |
| Main Level | Bedroom 2 | 2.59 m | 3.63 m | 2.59 m x 3.63 m |
| Main Level | Bedroom 3 | 3.12 m | 4 m | 3.12 m x 4 m |
| Main Level | Laundry Room | 1.34 m | 3.63 m | 1.34 m x 3.63 m |
Utilities
| Cable | Available |
| Electricity | Installed |
Interested?
Contact us for more information
Stephanie Mcleod
Broker
2148 Carling Ave., Unit 6
Ottawa, Ontario K2A 1H1
Robert Fine
Salesperson
5 Corvus Court
Ottawa, Ontario K2E 7Z4

The trademarks REALTOR®, REALTORS®, and the REALTOR® logo are controlled by The Canadian Real Estate Association (CREA) and identify real estate professionals who are members of CREA. The trademarks MLS®, Multiple Listing Service® and the associated logos are owned by The Canadian Real Estate Association (CREA) and identify the quality of services provided by real estate professionals who are members of CREA. The trademark DDF® is owned by The Canadian Real Estate Association (CREA) and identifies CREA's Data Distribution Facility (DDF®)
September 23 2026 10:23:16
Ottawa Real Estate Board
Royal LePage Integrity Realty, Solid Rock Realty