
121 Quito Private Ottawa, Ontario K2E 0A7

$499,900Maintenance, Parcel of Tied Land
$93 Monthly
Maintenance, Parcel of Tied Land
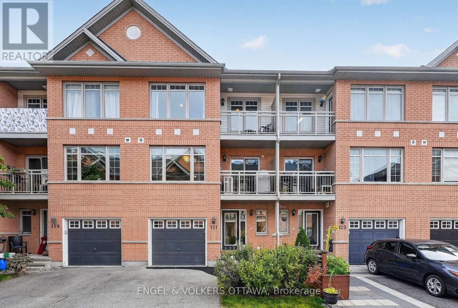
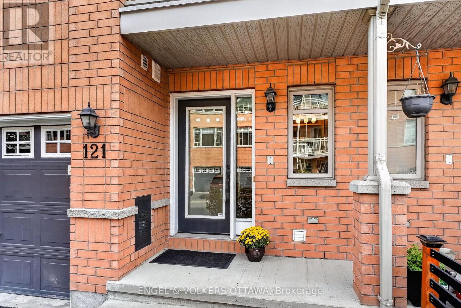
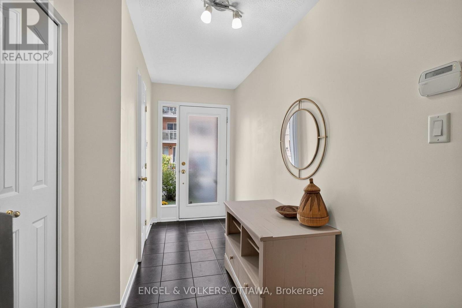
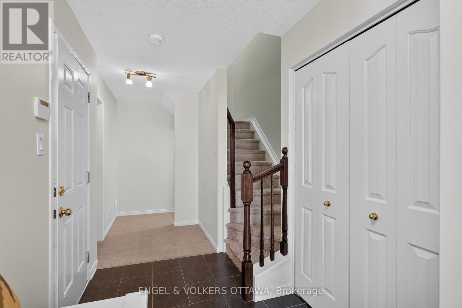
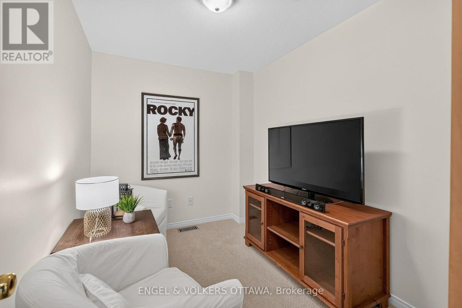
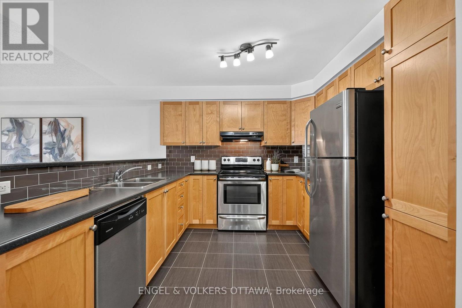
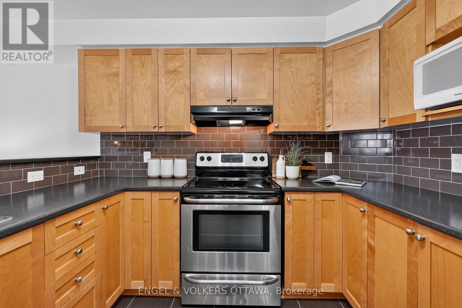
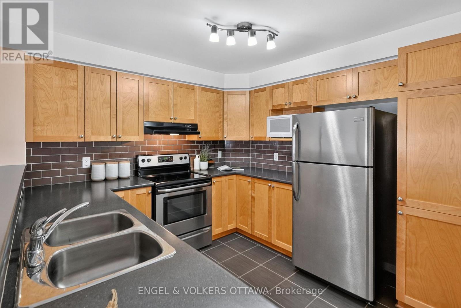
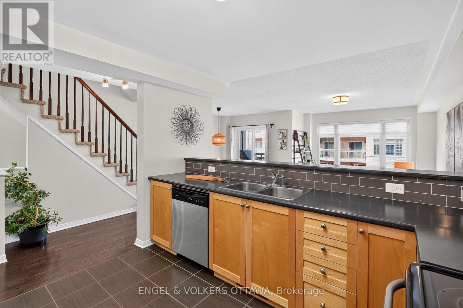
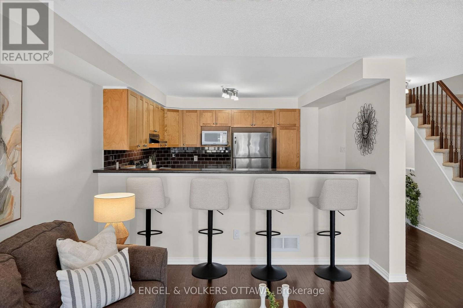
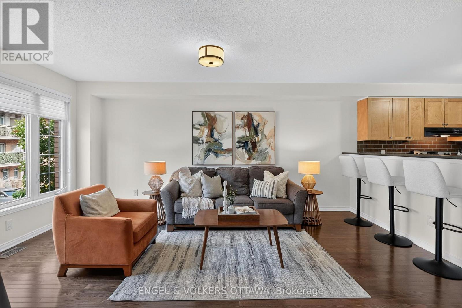
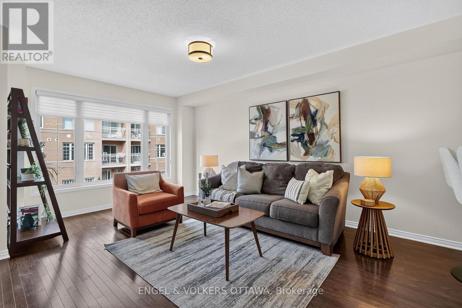
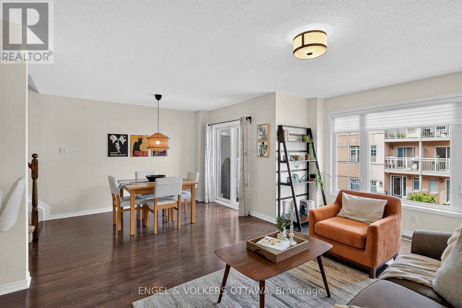
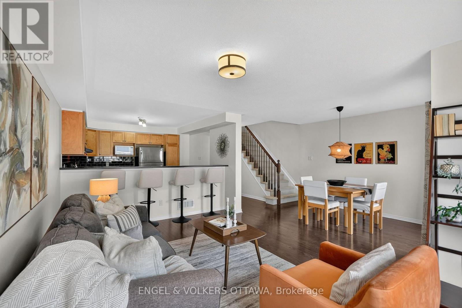
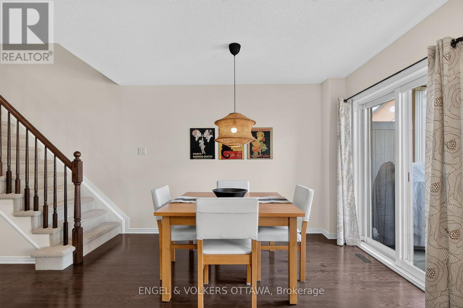
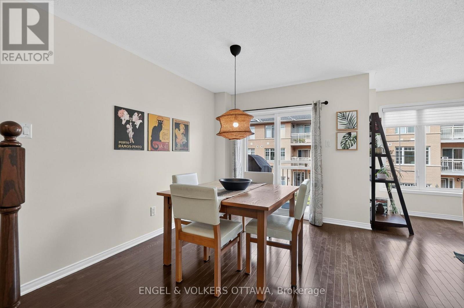
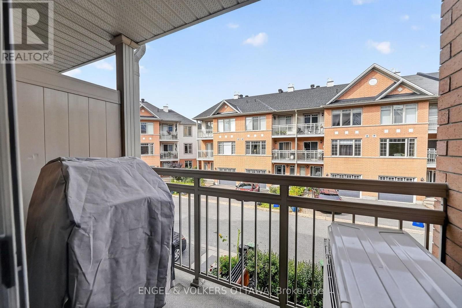
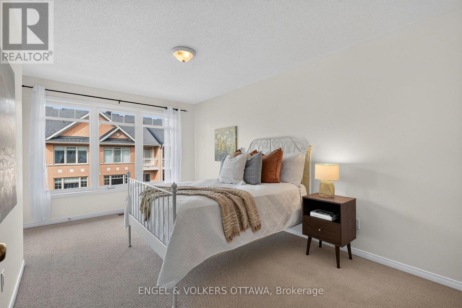
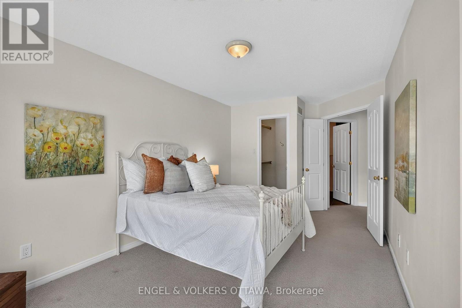
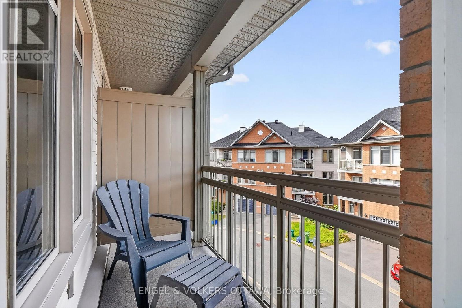
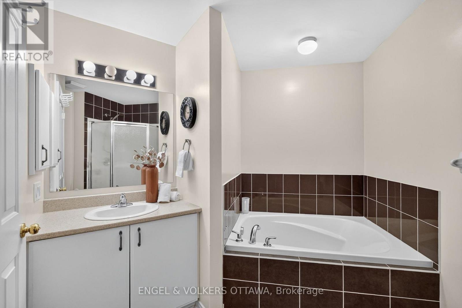
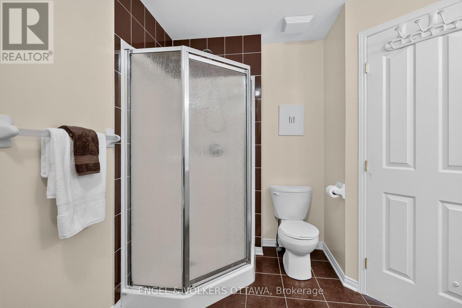
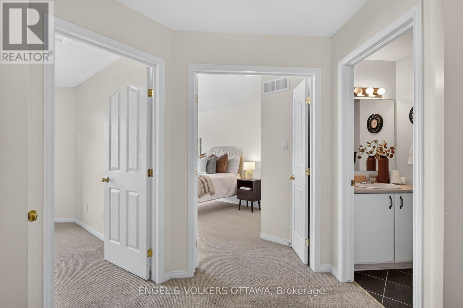
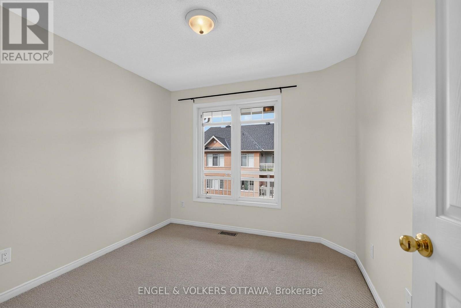
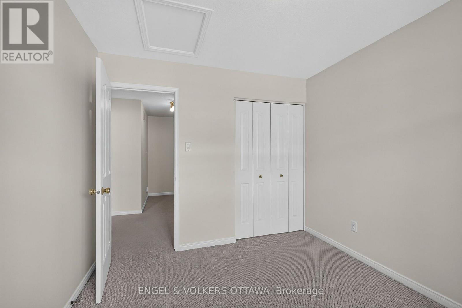
$93 MonthlyThis polished 3-storey townhome in Citiplace has a bright, functional layout with 2 bedrooms, 2 bathrooms, a versatile main-level flex space and an attached single-car garage. The classic red brick exterior has contrasting blue accents, peaked gables, and two covered balconies that give the home a distinctive presence. Inside, the main level opens to a bright foyer with a full-height frosted glass entry, dark ceramic tile flooring, a large closet, and a flex room that is great as a home office, den, or media room. The second level holds the main living areas and is designed for entertaining, with an open-concept kitchen, living, and dining area. The kitchen features warm wood cabinetry, dark countertops, a glossy backsplash, stainless steel appliances, a double-basin sink and a raised breakfast bar. Rich hardwood flooring carries through the living and dining spaces, and large front-facing windows fill the room with natural light, including a sliding glass door that opens to a covered balcony. The third level has a spacious primary bedroom with a walk-in closet and access to its own balcony. The second bedroom is across from the 4-piece bathroom, with a corner soaker tub and a separate enclosed shower. Located just off Colonnade Road with quick access to Prince of Wales and Merivale Road, this home is close to shopping, restaurants, services and everyday essentials, including Costco and the broader Merivale retail district. Citiplace Park offers nearby green space, a play area, and a splash pad, while transit along Colonnade connects to Baseline, Algonquin College, and the wider OC Transpo network. With Mooney's Bay, Carleton University and within convenient reach, this property offers the quiet lifestyle of the suburbs without the long commute into the city! (id:37072)
Open House
This property has open houses!
2:00 pm
Ends at:4:00 pm
Property Details
| MLS® Number | X13818130 |
| Property Type | Single Family |
| Neigbourhood | Fisher Glen |
| Community Name | 7203 - Merivale Industrial Park/Citiplace |
| AmenitiesNearBy | Park, Public Transit |
| CommunityFeatures | Community Centre, School Bus |
| EquipmentType | Water Heater |
| ParkingSpaceTotal | 2 |
| RentalEquipmentType | Water Heater |
Building
| BathroomTotal | 2 |
| BedroomsAboveGround | 2 |
| BedroomsTotal | 2 |
| Age | 6 To 15 Years |
| Appliances | Blinds, Dishwasher, Dryer, Hood Fan, Microwave, Stove, Washer, Refrigerator |
| BasementType | Full |
| ConstructionStyleAttachment | Attached |
| CoolingType | Central Air Conditioning |
| ExteriorFinish | Brick |
| FoundationType | Concrete |
| HalfBathTotal | 1 |
| HeatingFuel | Natural Gas |
| HeatingType | Forced Air |
| StoriesTotal | 3 |
| SizeInterior | 1100 - 1500 Sqft |
| Type | Row / Townhouse |
| UtilityWater | Municipal Water |
Parking
| Attached Garage | |
| Garage |
Land
| Acreage | No |
| LandAmenities | Park, Public Transit |
| Sewer | Sanitary Sewer |
| SizeDepth | 14.27 M |
| SizeFrontage | 6.2 M |
| SizeIrregular | 6.2 X 14.3 M |
| SizeTotalText | 6.2 X 14.3 M |
Rooms
| Level | Type | Length | Width | Dimensions |
|---|---|---|---|---|
| Second Level | Kitchen | 3.39 m | 2.94 m | 3.39 m x 2.94 m |
| Second Level | Living Room | 3.29 m | 5.29 m | 3.29 m x 5.29 m |
| Second Level | Dining Room | 2.67 m | 3.49 m | 2.67 m x 3.49 m |
| Third Level | Primary Bedroom | 3.3 m | 5.54 m | 3.3 m x 5.54 m |
| Third Level | Bedroom | 2.81 m | 2.95 m | 2.81 m x 2.95 m |
| Third Level | Bathroom | 3.11 m | 2.9 m | 3.11 m x 2.9 m |
| Lower Level | Utility Room | 4.87 m | 2.16 m | 4.87 m x 2.16 m |
| Lower Level | Laundry Room | 2.52 m | 3.45 m | 2.52 m x 3.45 m |
| Main Level | Foyer | 1.88 m | 4.56 m | 1.88 m x 4.56 m |
| Main Level | Sitting Room | 3.29 m | 2.36 m | 3.29 m x 2.36 m |
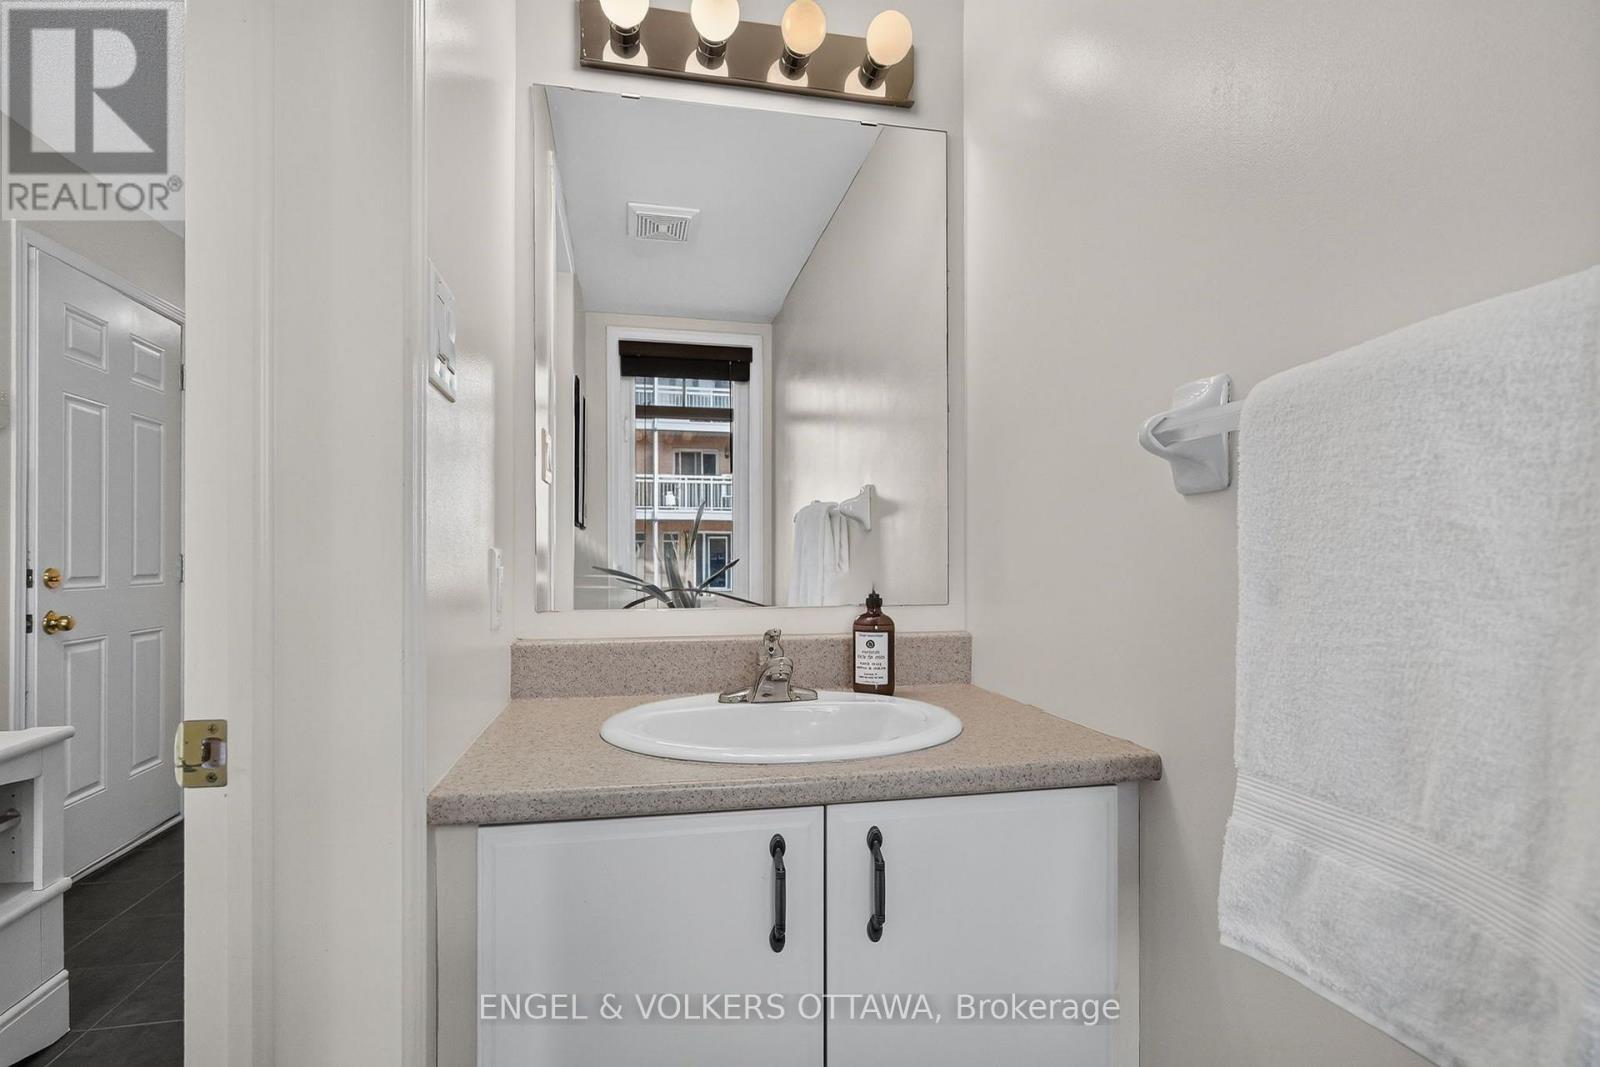
| Main Level | Bathroom | 0.91 m | 2.11 m | 0.91 m x 2.11 m |
Interested?
Contact us for more information
Dominique Milne
Broker
787 Bank St Unit 2nd Floor
Ottawa, Ontario K1S 3V5
Lyne Burton
Salesperson
787 Bank St Unit 2nd Floor
Ottawa, Ontario K1S 3V5

The trademarks REALTOR®, REALTORS®, and the REALTOR® logo are controlled by The Canadian Real Estate Association (CREA) and identify real estate professionals who are members of CREA. The trademarks MLS®, Multiple Listing Service® and the associated logos are owned by The Canadian Real Estate Association (CREA) and identify the quality of services provided by real estate professionals who are members of CREA. The trademark DDF® is owned by The Canadian Real Estate Association (CREA) and identifies CREA's Data Distribution Facility (DDF®)
September 25 2026 09:23:29
Ottawa Real Estate Board
Engel & Volkers Ottawa