
3402 Champlain Street Clarence-Rockland, Ontario K0A 1E0

$1,899,900
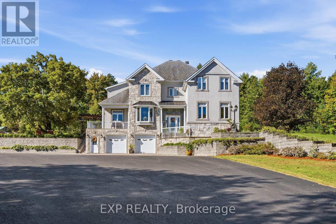
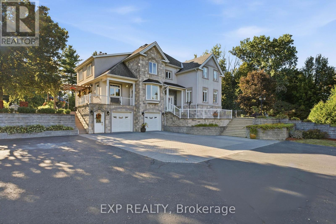
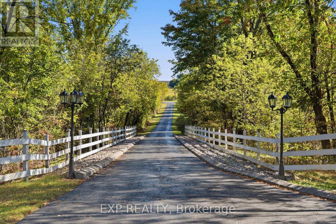
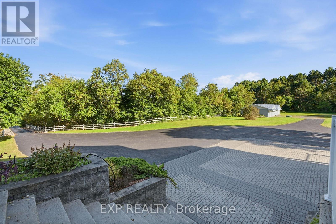
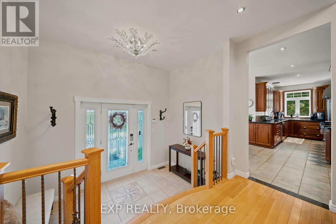
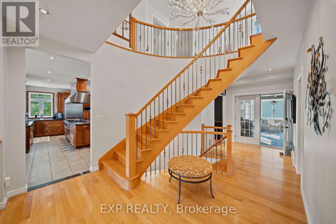
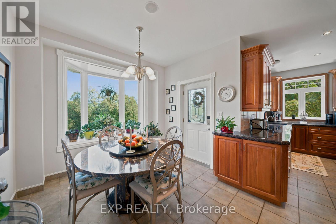
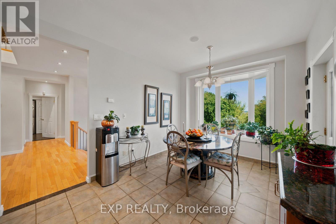
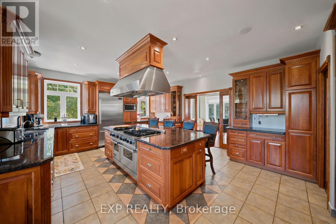
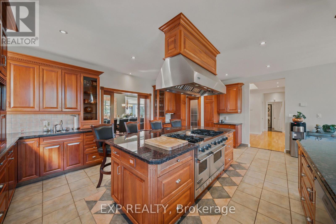
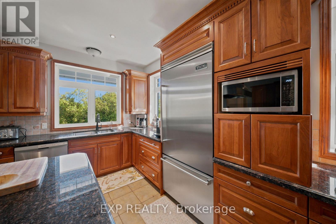
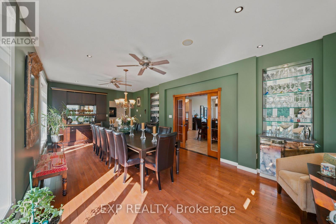
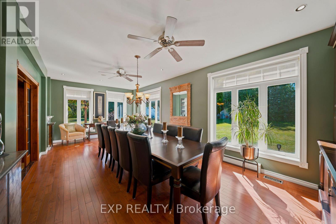
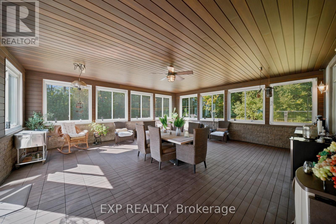
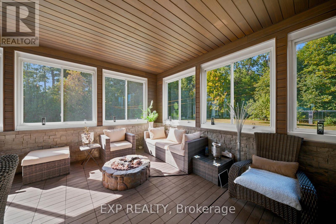
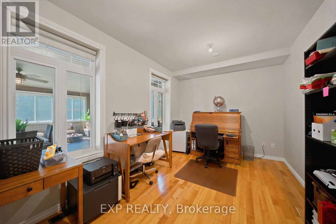
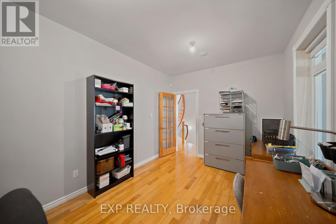
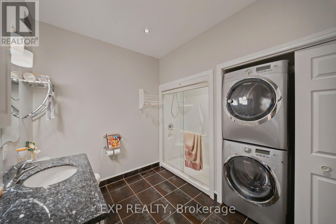
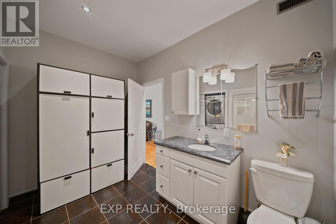
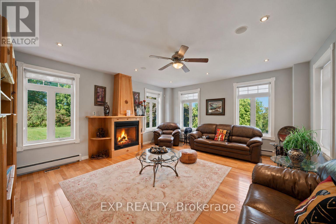
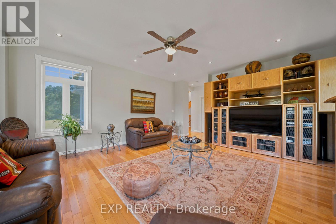
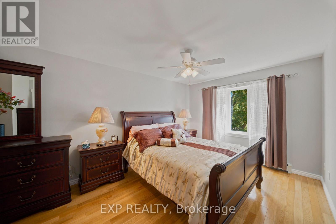
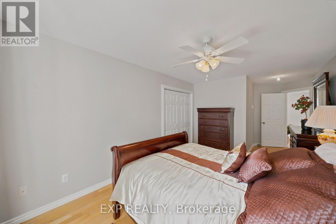
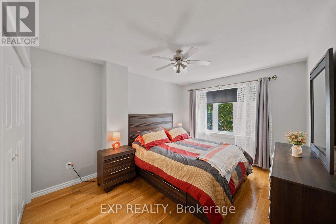
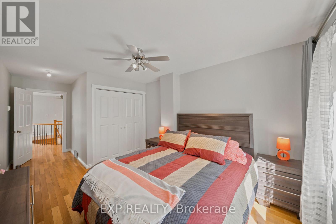
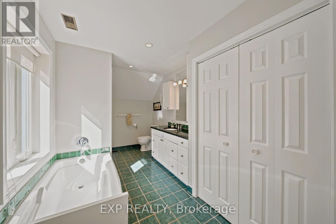
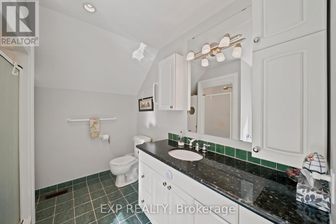
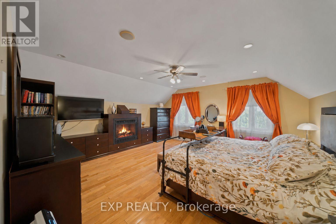
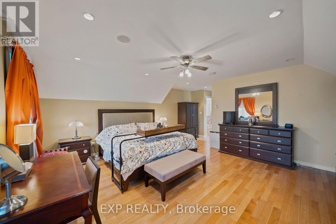
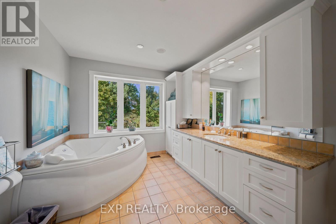
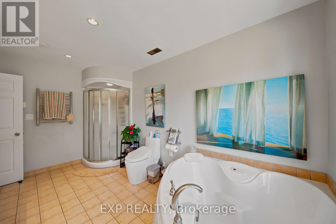
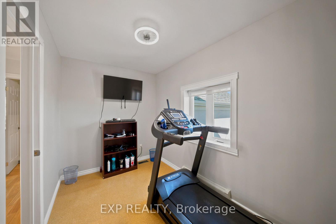
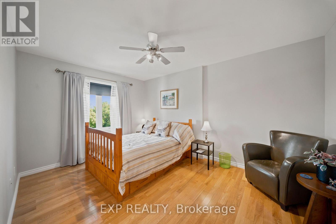
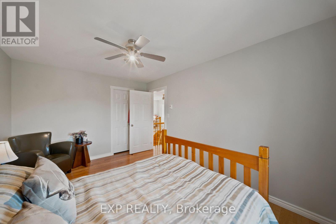
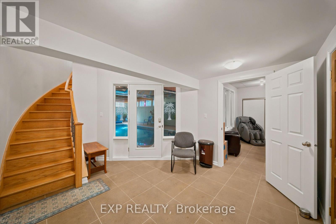
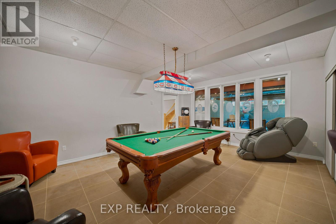
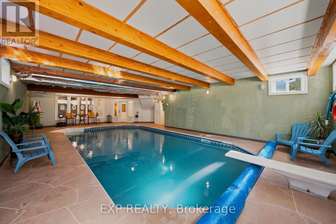
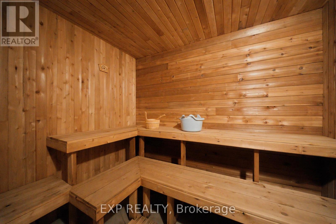
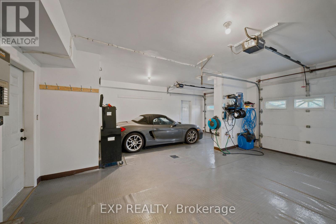
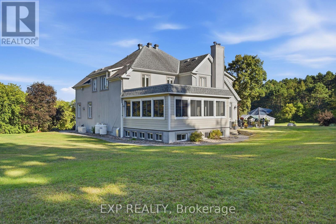
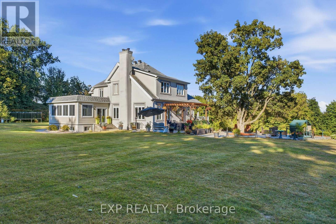
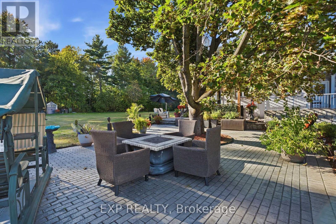
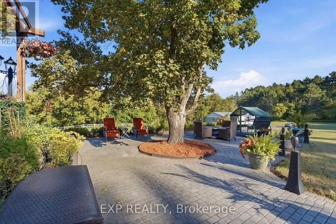
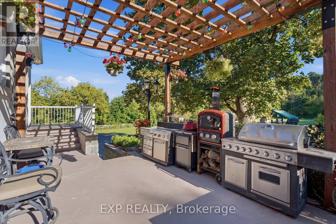
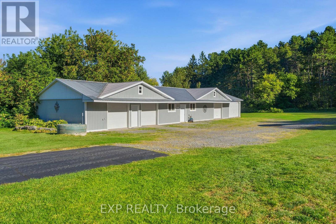
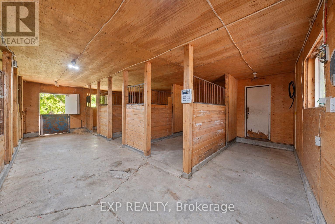
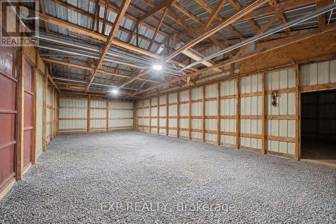
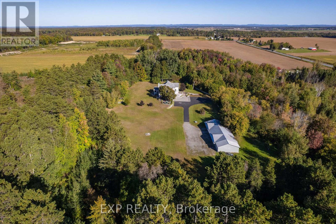
Set on an exceptional 12.595-acre private estate, this impressive 4-bedroom + 2 den, 3.5-bath detached home offers an abundance of space and privacy. The main level welcomes you with a bright foyer and flows into a spacious kitchen featuring ample cabinetry, stainless steel appliances and a large island, complemented by a casual eating area and a dedicated formal dining room. The inviting living room is centred around a fireplace, while a generous sunroom provides an ideal space to relax and enjoy the surrounding property. A den and a full 3-piece bathroom with laundry add functionality to the main level. Upstairs, the spacious primary suite features a walk-in closet and a luxurious 4-piece ensuite, accompanied by three additional bedrooms, a second den and a 3-piece bathroom. The finished lower level offers exceptional recreation space with a private indoor pool, sauna and recreation room. Outside, the expansive grounds feature a large rear yard, patio area and a horse stable, while the double attached garage and detached garage provide ample parking for vehicles and guests. Enjoy the privacy and tranquility of an expansive rural setting while remaining conveniently close to local amenities, including grocery stores, the library and parks. (id:37072)
Property Details
| MLS® Number | X13841482 |
| Property Type | Single Family |
| Community Name | 607 - Clarence/Rockland Twp |
| AmenitiesNearBy | Schools, Place Of Worship, Park |
| CommunityFeatures | Community Centre |
| Features | Sauna |
| ParkingSpaceTotal | 20 |
| PoolType | Indoor Pool, Inground Pool |
| Structure | Porch |
Building
| BathroomTotal | 4 |
| BedroomsAboveGround | 4 |
| BedroomsTotal | 4 |
| Appliances | Dryer, Hood Fan, Microwave, Stove, Washer, Refrigerator |
| BasementDevelopment | Finished |
| BasementType | Full (finished) |
| ConstructionStyleAttachment | Detached |
| CoolingType | Central Air Conditioning |
| ExteriorFinish | Stone, Stucco |
| FireplacePresent | Yes |
| FireplaceTotal | 2 |
| FoundationType | Insulated Concrete Forms |
| HalfBathTotal | 1 |
| HeatingFuel | Propane, Wood |
| HeatingType | Radiant Heat |
| StoriesTotal | 2 |
| SizeInterior | 3500 - 5000 Sqft |
| Type | House |
Parking
| Other | |
| Garage |
Land
| Acreage | No |
| LandAmenities | Schools, Place Of Worship, Park |
| Sewer | Septic System |
| SizeFrontage | 139 Ft ,10 In |
| SizeIrregular | 139.9 Ft ; Irregular Lot |
| SizeTotalText | 139.9 Ft ; Irregular Lot |
| ZoningDescription | Ru1 |
Rooms
| Level | Type | Length | Width | Dimensions |
|---|---|---|---|---|
| Second Level | Primary Bedroom | 5.08 m | 7.14 m | 5.08 m x 7.14 m |
| Second Level | Primary Bedroom | 3.2 m | 2.13 m | 3.2 m x 2.13 m |
| Second Level | Bathroom | 4.37 m | 2.67 m | 4.37 m x 2.67 m |
| Second Level | Bedroom 2 | 6.78 m | 3.12 m | 6.78 m x 3.12 m |
| Second Level | Bedroom 2 | 3.4 m | 3.2 m | 3.4 m x 3.2 m |
| Second Level | Bedroom 3 | 6.05 m | 3.18 m | 6.05 m x 3.18 m |
| Second Level | Bedroom 4 | 3.05 m | 4.19 m | 3.05 m x 4.19 m |
| Second Level | Den | 3.48 m | 2.18 m | 3.48 m x 2.18 m |
| Second Level | Bathroom | 4.37 m | 2.49 m | 4.37 m x 2.49 m |
| Basement | Other | 9.78 m | 13.11 m | 9.78 m x 13.11 m |
| Basement | Recreational, Games Room | 5.08 m | 6.22 m | 5.08 m x 6.22 m |
| Basement | Other | 2.41 m | 2.67 m | 2.41 m x 2.67 m |
| Basement | Bathroom | 1.63 m | 0.99 m | 1.63 m x 0.99 m |
| Basement | Other | 3.48 m | 1.37 m | 3.48 m x 1.37 m |
| Basement | Utility Room | 5.39 m | 3.94 m | 5.39 m x 3.94 m |
| Basement | Other | 8.18 m | 7.42 m | 8.18 m x 7.42 m |
| Main Level | Foyer | 3.48 m | 2.11 m | 3.48 m x 2.11 m |
| Main Level | Eating Area | 3.05 m | 2.41 m | 3.05 m x 2.41 m |
| Main Level | Kitchen | 6.5 m | 5.13 m | 6.5 m x 5.13 m |
| Main Level | Dining Room | 7.85 m | 3.96 m | 7.85 m x 3.96 m |
| Main Level | Sunroom | 7.26 m | 6.83 m | 7.26 m x 6.83 m |
| Main Level | Den | 4.98 m | 3.07 m | 4.98 m x 3.07 m |
| Main Level | Other | 1.63 m | 1.96 m | 1.63 m x 1.96 m |
| Main Level | Living Room | 5.08 m | 5.92 m | 5.08 m x 5.92 m |
| Main Level | Bathroom | 2.95 m | 3.05 m | 2.95 m x 3.05 m |
| Main Level | Laundry Room | 0.84 m | 1.7 m | 0.84 m x 1.7 m |
Interested?
Contact us for more information
Martin Clement
Salesperson
424 Catherine St Unit 200
Ottawa, Ontario K1R 5T8
Allister Beauchamp
Salesperson
343 Preston Street, 11th Floor
Ottawa, Ontario K1S 1N4

The trademarks REALTOR®, REALTORS®, and the REALTOR® logo are controlled by The Canadian Real Estate Association (CREA) and identify real estate professionals who are members of CREA. The trademarks MLS®, Multiple Listing Service® and the associated logos are owned by The Canadian Real Estate Association (CREA) and identify the quality of services provided by real estate professionals who are members of CREA. The trademark DDF® is owned by The Canadian Real Estate Association (CREA) and identifies CREA's Data Distribution Facility (DDF®)
September 29 2026 09:53:13
Ottawa Real Estate Board
Exp Realty