
206 Beley Street Brockville, Ontario K6V 6Z8

$615,000
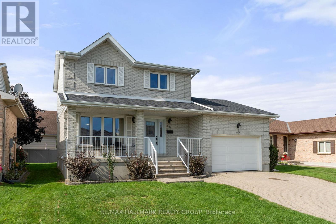
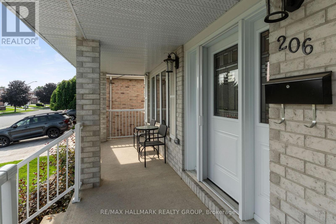
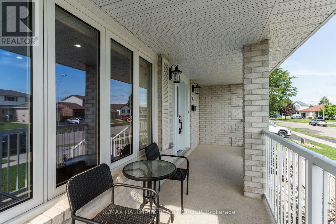
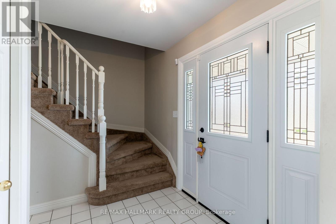
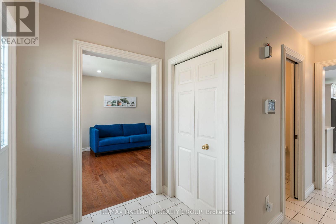
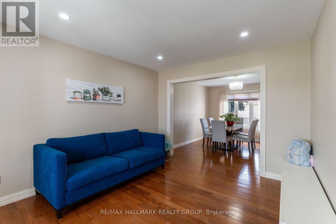
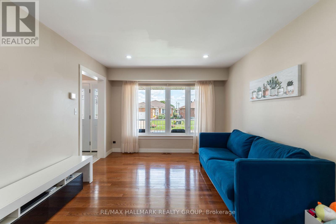
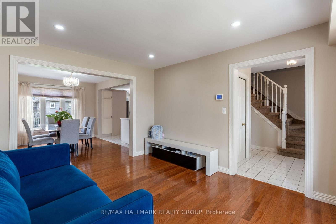
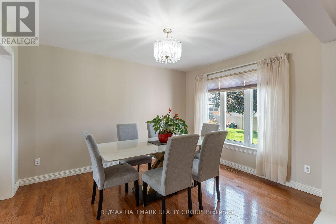
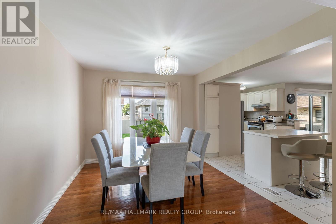
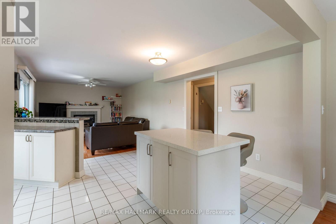
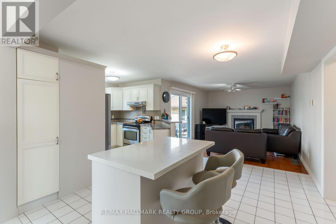
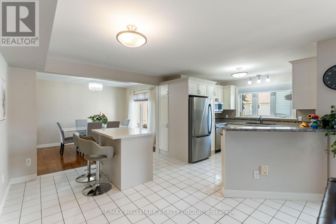
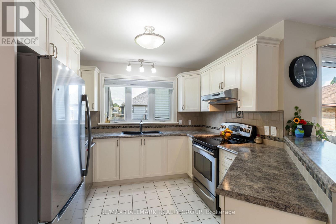
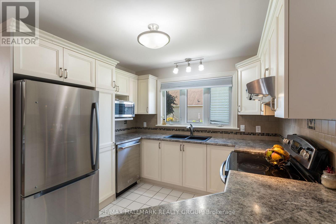
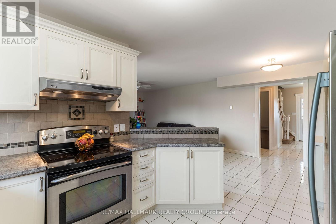
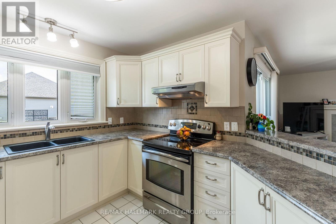
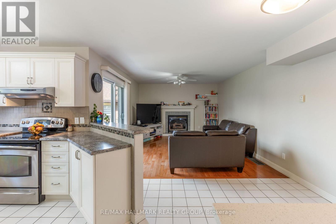
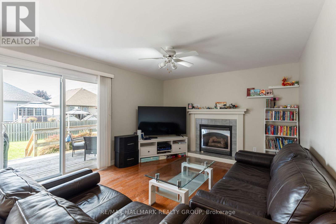
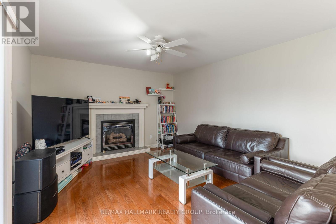
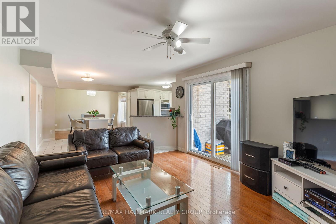
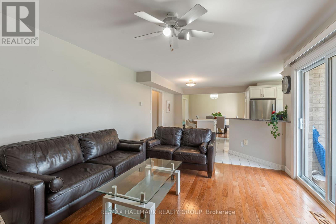
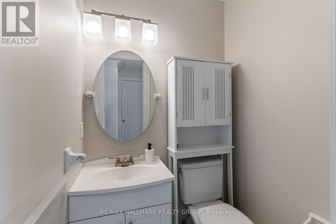
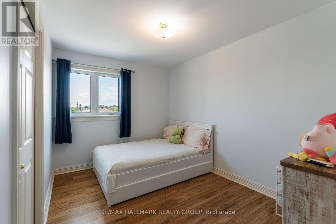
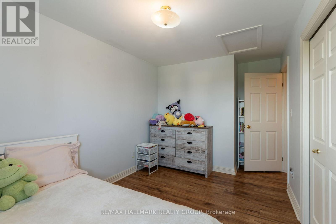
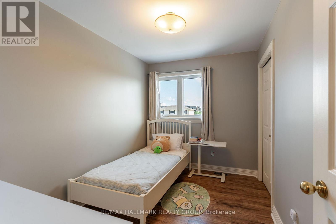
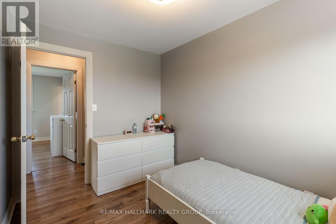
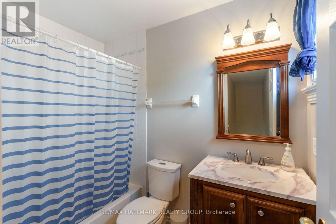
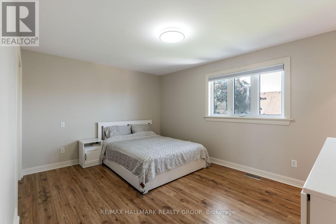
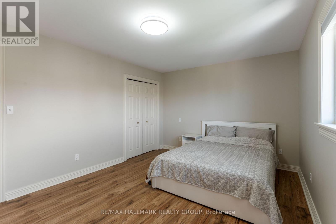
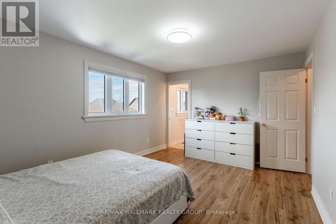
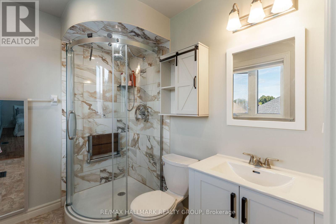
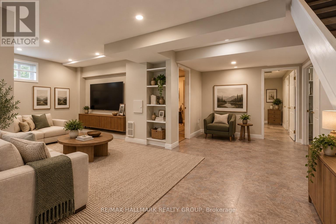
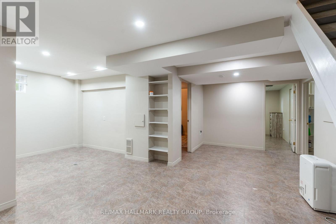
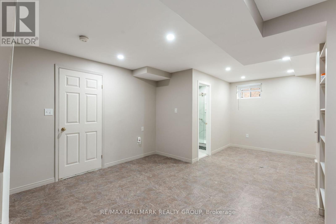
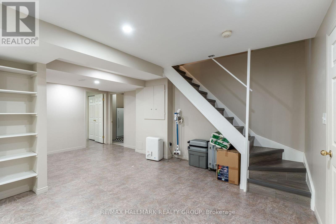
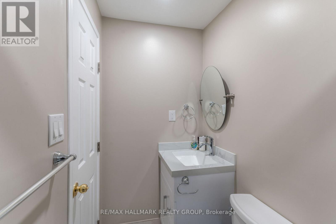
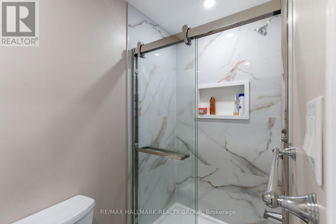
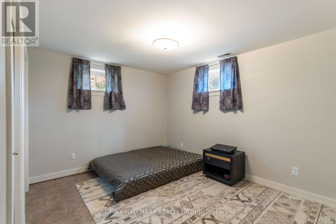
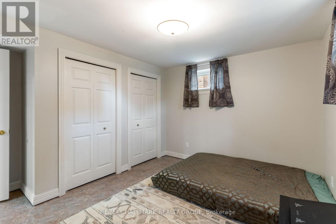
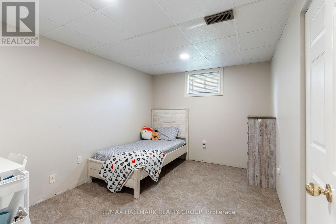
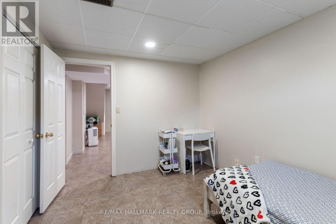
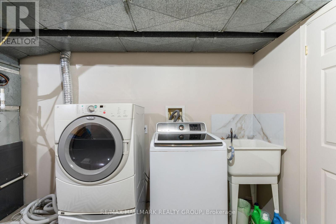
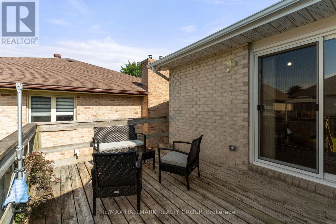
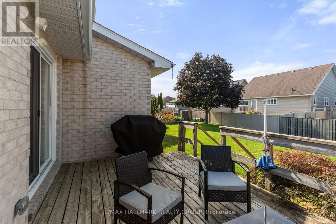
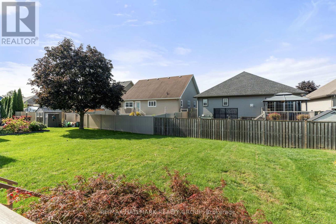
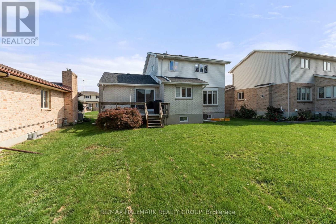
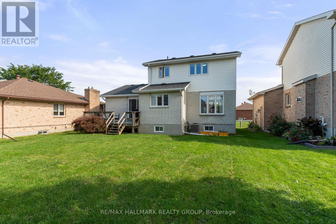
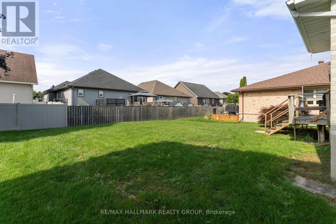
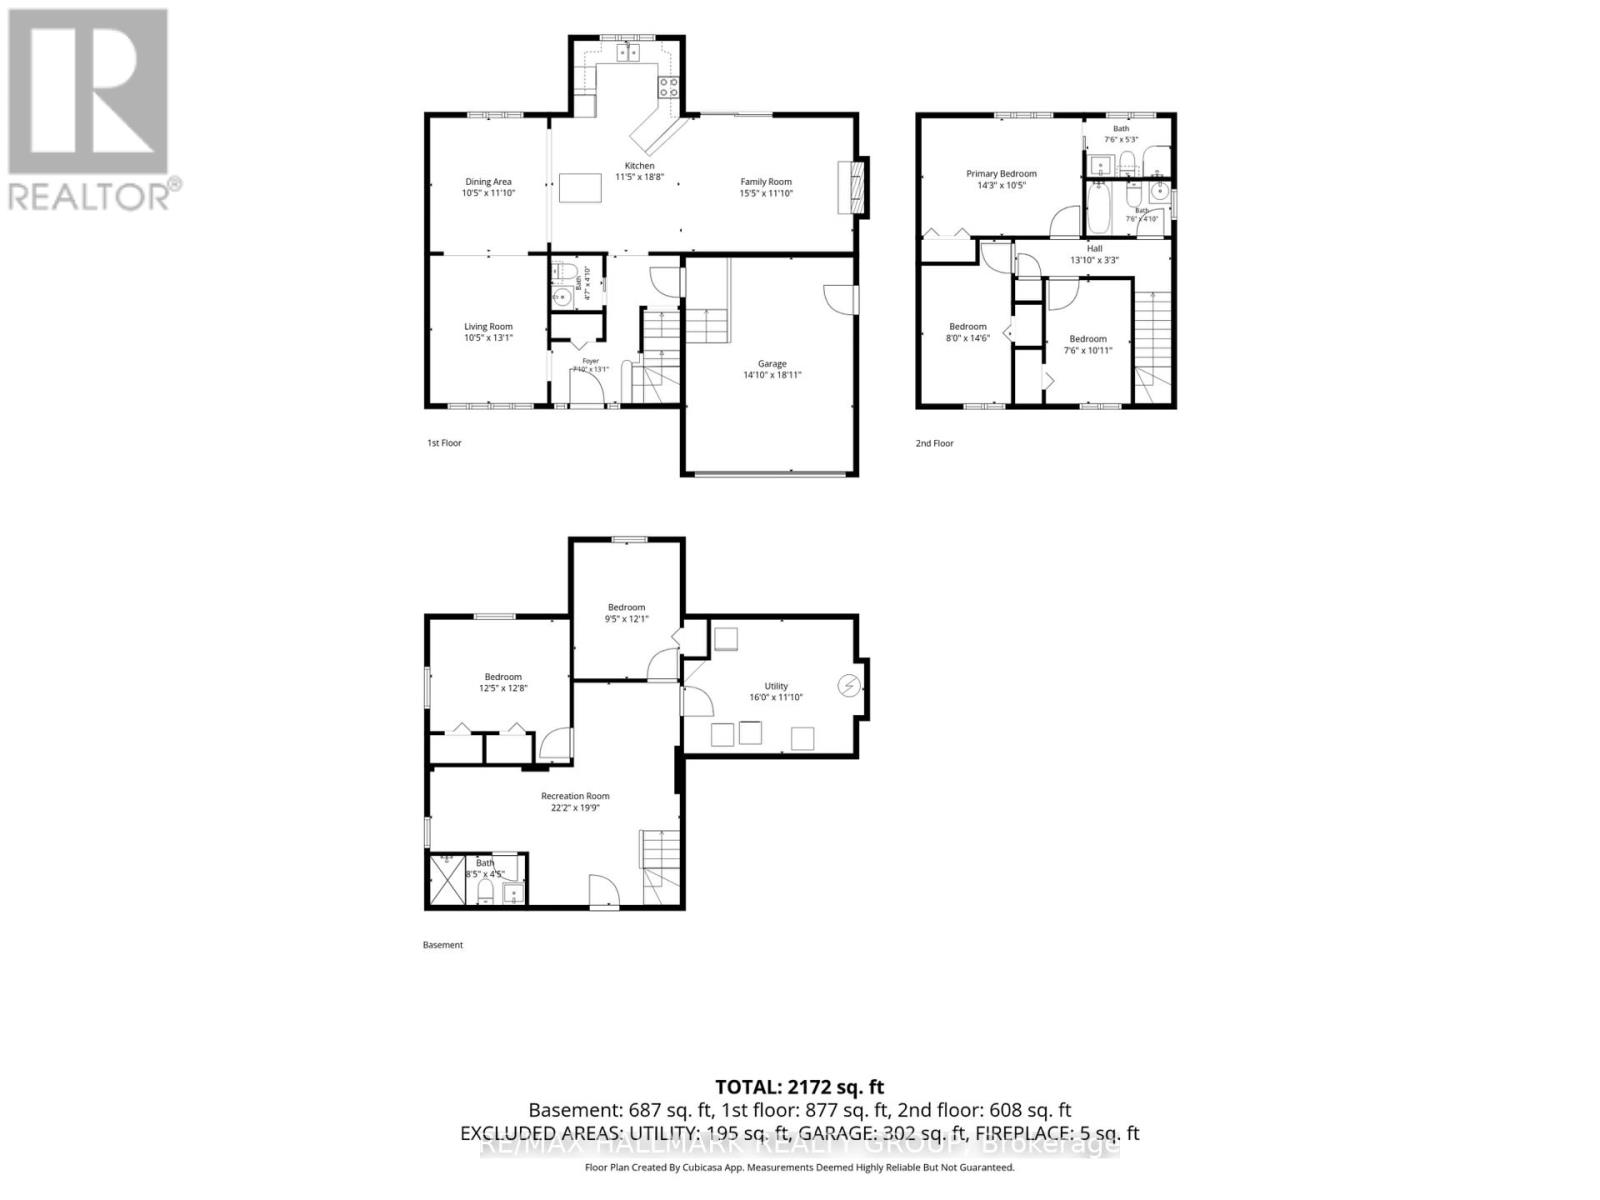
Your space prayers have been answered at 206 Beley Street! This two-storey home is tucked into Brockville's desirable north end, close to Mac Johnson Wildlife Area, schools, shopping, restaurants and everyday amenities. The exterior is easy on the eyes with a stone façade and welcoming covered front porch. Step inside to a bright living room with hardwood flooring, open to a spacious dining room with plenty of room for family dinners and entertaining. The kitchen offers ample cabinetry, generous counter space and an eat-at island, making it as functional as it is inviting. Just off the kitchen is a comfortable family room with a gas fireplace and patio doors leading to the rear deck and backyard. A powder room and convenient access to the double garage complete the main level. Upstairs, two well-sized bedrooms share a 4-piece bathroom, while the large primary suite offers its own private 3-piece ensuite. Need even more room? The finished basement delivers with a rec room, 3-piece bathroom, two additional bedrooms and a laundry area - giving you flexible space for guests, teens, a home office, gym or whatever your household needs. With multiple living areas, five bedrooms, three-and-a-half bathrooms and a fantastic north-end location, 206 Beley Street offers the kind of space that can grow with you. (id:37072)
Open House
This property has open houses!
11:30 am
Ends at:12:30 pm
Property Details
| MLS® Number | X13799114 |
| Property Type | Single Family |
| Community Name | 810 - Brockville |
| AmenitiesNearBy | Place Of Worship, Schools, Golf Nearby, Hospital |
| CommunityFeatures | School Bus |
| Features | Level Lot, Carpet Free |
| ParkingSpaceTotal | 4 |
| Structure | Deck |
| ViewType | City View |
Building
| BathroomTotal | 4 |
| BedroomsAboveGround | 3 |
| BedroomsBelowGround | 2 |
| BedroomsTotal | 5 |
| Age | 31 To 50 Years |
| Amenities | Fireplace(s) |
| Appliances | Garage Door Opener Remote(s), Water Heater, Dishwasher, Dryer, Hood Fan, Stove, Washer, Window Coverings, Refrigerator |
| BasementDevelopment | Finished |
| BasementType | Full (finished) |
| ConstructionStyleAttachment | Detached |
| CoolingType | Central Air Conditioning |
| ExteriorFinish | Stone, Vinyl Siding |
| FireplacePresent | Yes |
| FireplaceType | Insert |
| FoundationType | Concrete |
| HalfBathTotal | 1 |
| HeatingFuel | Natural Gas |
| HeatingType | Forced Air |
| StoriesTotal | 2 |
| SizeInterior | 1100 - 1500 Sqft |
| Type | House |
| UtilityWater | Municipal Water |
Parking
| Attached Garage | |
| Garage |
Land
| Acreage | No |
| LandAmenities | Place Of Worship, Schools, Golf Nearby, Hospital |
| LandscapeFeatures | Landscaped |
| Sewer | Sanitary Sewer |
| SizeDepth | 109 Ft ,10 In |
| SizeFrontage | 49 Ft ,2 In |
| SizeIrregular | 49.2 X 109.9 Ft |
| SizeTotalText | 49.2 X 109.9 Ft |
| ZoningDescription | Residential |
Rooms
| Level | Type | Length | Width | Dimensions |
|---|---|---|---|---|
| Second Level | Primary Bedroom | 4.49 m | 3.4 m | 4.49 m x 3.4 m |
| Second Level | Bathroom | 2.41 m | 1.73 m | 2.41 m x 1.73 m |
| Second Level | Bathroom | 2.43 m | 1.5 m | 2.43 m x 1.5 m |
| Second Level | Bedroom | 4.46 m | 2.66 m | 4.46 m x 2.66 m |
| Second Level | Bedroom 2 | 3.33 m | 2.35 m | 3.33 m x 2.35 m |
| Lower Level | Bathroom | 2.41 m | 1.19 m | 2.41 m x 1.19 m |
| Lower Level | Bedroom | 3.81 m | 3.69 m | 3.81 m x 3.69 m |
| Lower Level | Bedroom | 3.64 m | 2.81 m | 3.64 m x 2.81 m |
| Lower Level | Cold Room | 6.9 m | 1.7 m | 6.9 m x 1.7 m |
| Lower Level | Recreational, Games Room | 6.68 m | 6.11 m | 6.68 m x 6.11 m |
| Lower Level | Utility Room | 4.97 m | 3.47 m | 4.97 m x 3.47 m |
| Main Level | Foyer | 2.24 m | 1.74 m | 2.24 m x 1.74 m |
| Main Level | Bathroom | 1.35 m | 1.23 m | 1.35 m x 1.23 m |
| Main Level | Dining Room | 3.7 m | 3.05 m | 3.7 m x 3.05 m |
| Main Level | Family Room | 3.71 m | 4.48 m | 3.71 m x 4.48 m |
| Main Level | Kitchen | 5.84 m | 3.78 m | 5.84 m x 3.78 m |
| Main Level | Living Room | 3.97 m | 3.34 m | 3.97 m x 3.34 m |
https://www.realtor.ca/real-estate/30295179/206-beley-street-brockville-810-brockville
Interested?
Contact us for more information
Kaleigh Duchene
Salesperson
700 Eagleson Road, Suite 105
Ottawa, Ontario K2M 2G9
Brandy Burns
Salesperson
700 Eagleson Road, Suite 105
Ottawa, Ontario K2M 2G9

The trademarks REALTOR®, REALTORS®, and the REALTOR® logo are controlled by The Canadian Real Estate Association (CREA) and identify real estate professionals who are members of CREA. The trademarks MLS®, Multiple Listing Service® and the associated logos are owned by The Canadian Real Estate Association (CREA) and identify the quality of services provided by real estate professionals who are members of CREA. The trademark DDF® is owned by The Canadian Real Estate Association (CREA) and identifies CREA's Data Distribution Facility (DDF®)
October 01 2026 02:22:34
Ottawa Real Estate Board
RE/MAX Hallmark Realty Group