
4 Winnegreen Court Ottawa, Ontario K1G 5P3

$569,900
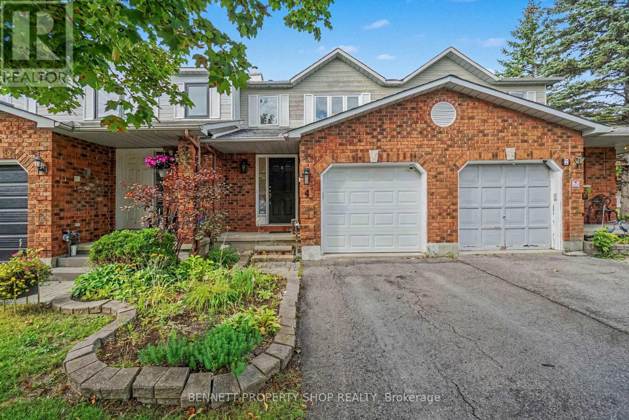
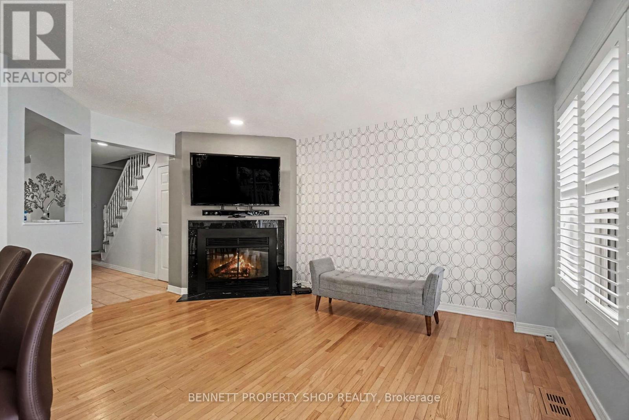
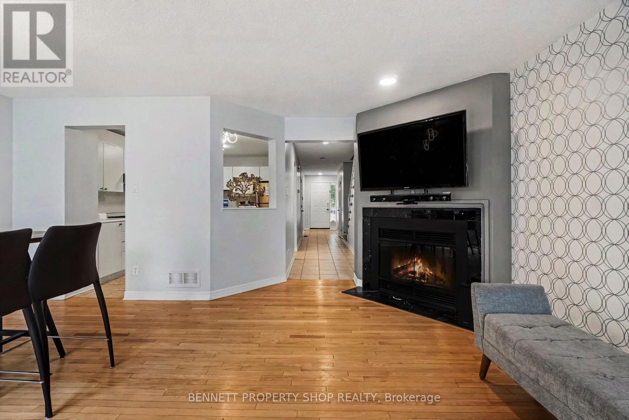
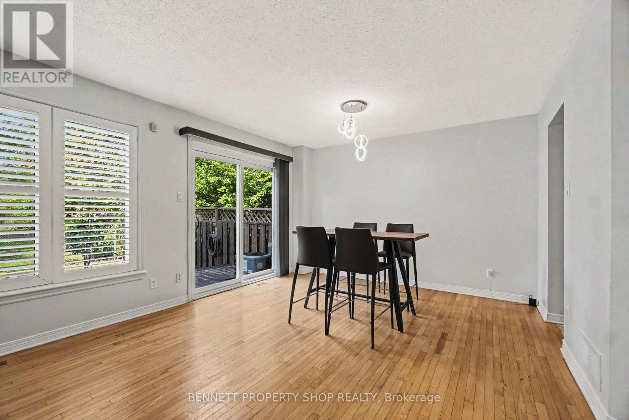
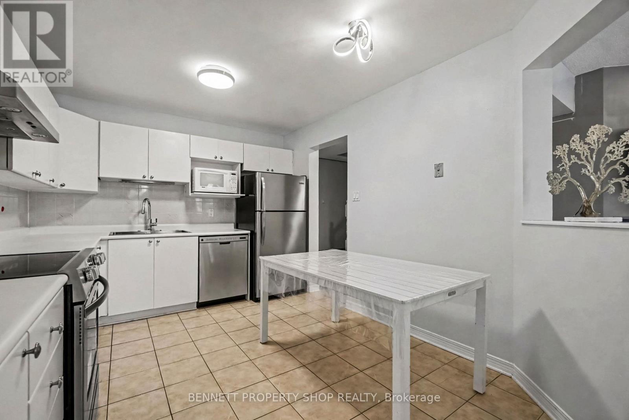
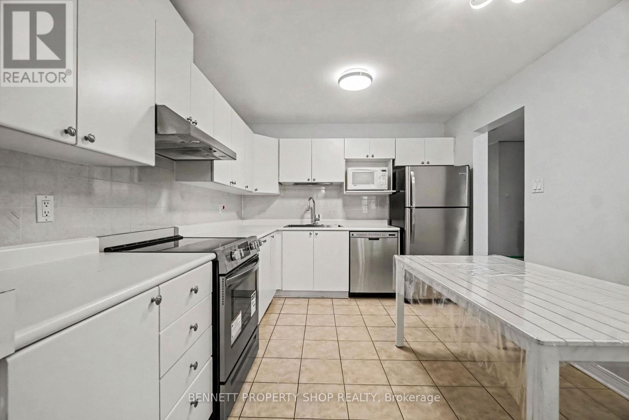
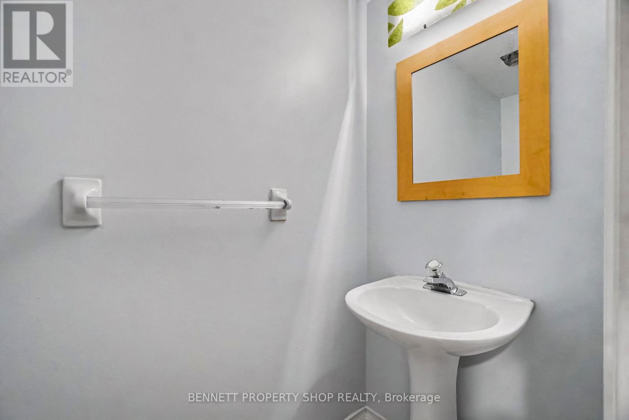
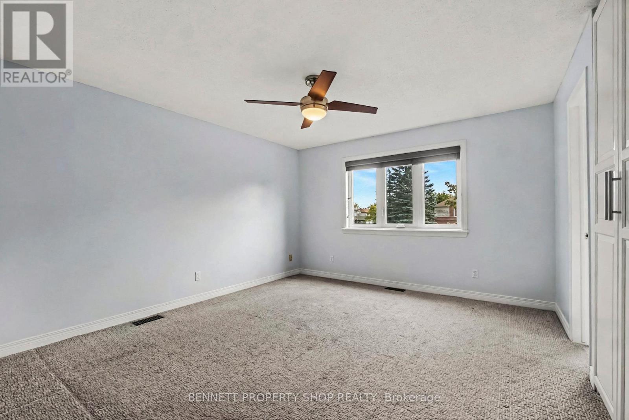
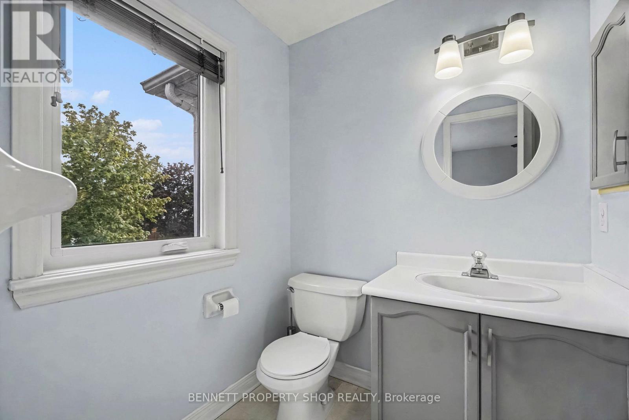
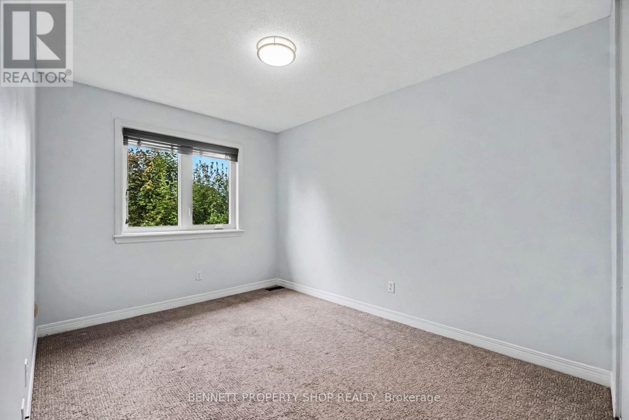
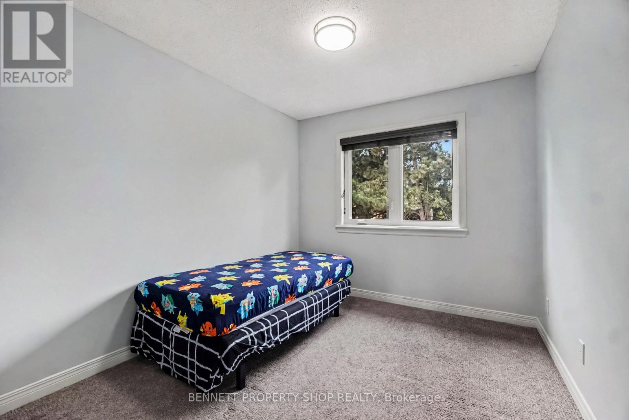
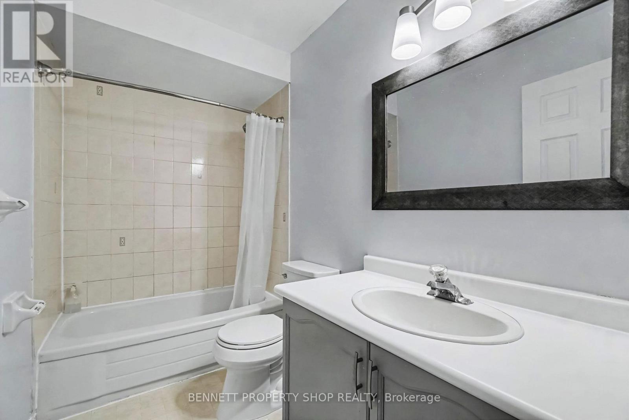
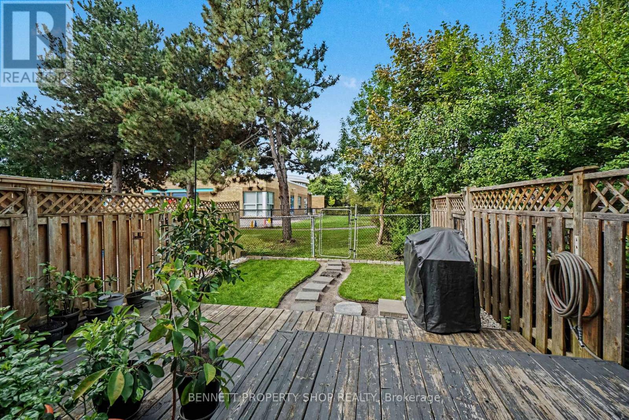
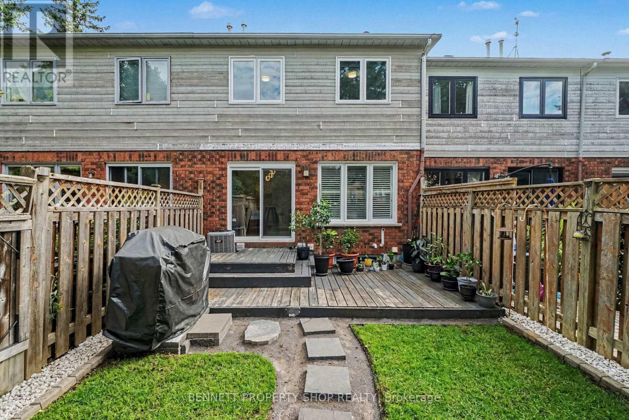
Bright, spacious and tucked away on a quiet court, this 3-bedroom townhouse offers a comfortable layout with plenty of room for everyday living and entertaining. The main floor features an open-concept living and dining area with a cozy fireplace, flowing into the large kitchen that overlooks the living space. It's a great setup for relaxing at home or having friends and family over, with everyone still connected. A convenient main-floor powder room adds to the functionality. Upstairs, the spacious primary bedroom includes a 2-piece ensuite, along with two additional bedrooms and a full main bathroom. Step outside to a private, tranquil backyard with no rear neighbours, a peaceful spot to enjoy your morning coffee, unwind after a busy day or spend time outdoors. An attached garage and parking for three add everyday convenience. Located in Hunt Club Park, close to parks, schools, shopping, transit, recreation and easy access to Highway 417, this is a great opportunity to enjoy the space and privacy of a townhouse in a convenient Ottawa location. 24 hours irrevocable on all offers. (id:37072)
Property Details
| MLS® Number | X13837086 |
| Property Type | Single Family |
| Community Name | 3808 - Hunt Club Park |
| AmenitiesNearBy | Park, Public Transit, Schools |
| CommunityFeatures | Community Centre, School Bus |
| EquipmentType | Water Heater |
| ParkingSpaceTotal | 3 |
| RentalEquipmentType | Water Heater |
Building
| BathroomTotal | 3 |
| BedroomsAboveGround | 3 |
| BedroomsTotal | 3 |
| Age | 31 To 50 Years |
| Amenities | Fireplace(s) |
| Appliances | Dishwasher, Dryer, Stove, Washer, Refrigerator |
| BasementDevelopment | Unfinished |
| BasementType | Full (unfinished) |
| ConstructionStyleAttachment | Attached |
| CoolingType | Central Air Conditioning |
| ExteriorFinish | Brick |
| FireplacePresent | Yes |
| FireplaceTotal | 1 |
| FoundationType | Concrete |
| HalfBathTotal | 2 |
| HeatingFuel | Natural Gas |
| HeatingType | Forced Air |
| StoriesTotal | 2 |
| SizeInterior | 1100 - 1500 Sqft |
| Type | Row / Townhouse |
| UtilityWater | Municipal Water |
Parking
| Attached Garage | |
| Garage |
Land
| Acreage | No |
| LandAmenities | Park, Public Transit, Schools |
| Sewer | Sanitary Sewer |
| SizeDepth | 100 Ft ,1 In |
| SizeFrontage | 19 Ft |
| SizeIrregular | 19 X 100.1 Ft |
| SizeTotalText | 19 X 100.1 Ft|under 1/2 Acre |
| ZoningDescription | R3j[484] |
Rooms
| Level | Type | Length | Width | Dimensions |
|---|---|---|---|---|
| Second Level | Primary Bedroom | 3.39 m | 4.17 m | 3.39 m x 4.17 m |
| Second Level | Bathroom | 1.66 m | 1.61 m | 1.66 m x 1.61 m |
| Second Level | Bedroom 2 | 2.6 m | 4.09 m | 2.6 m x 4.09 m |
| Second Level | Bedroom 3 | 2.62 m | 4.52 m | 2.62 m x 4.52 m |
| Second Level | Bathroom | 2.65 m | 3.4 m | 2.65 m x 3.4 m |
| Lower Level | Other | 4.22 m | 5.89 m | 4.22 m x 5.89 m |
| Main Level | Foyer | 1.58 m | 3.24 m | 1.58 m x 3.24 m |
| Main Level | Living Room | 2.24 m | 3.94 m | 2.24 m x 3.94 m |
| Main Level | Dining Room | 2.96 m | 3.34 m | 2.96 m x 3.34 m |
| Main Level | Kitchen | 2.97 m | 3.58 m | 2.97 m x 3.58 m |
| Main Level | Bathroom | 0.8 m | 1.96 m | 0.8 m x 1.96 m |
https://www.realtor.ca/real-estate/30337497/4-winnegreen-court-ottawa-3808-hunt-club-park
Interested?
Contact us for more information
Marnie Bennett
Broker of Record
1194 Carp Rd
Ottawa, Ontario K2S 1B9
Taylor Bennett
Salesperson
1194 Carp Rd
Ottawa, Ontario K2S 1B9

The trademarks REALTOR®, REALTORS®, and the REALTOR® logo are controlled by The Canadian Real Estate Association (CREA) and identify real estate professionals who are members of CREA. The trademarks MLS®, Multiple Listing Service® and the associated logos are owned by The Canadian Real Estate Association (CREA) and identify the quality of services provided by real estate professionals who are members of CREA. The trademark DDF® is owned by The Canadian Real Estate Association (CREA) and identifies CREA's Data Distribution Facility (DDF®)
September 28 2026 09:53:31
Ottawa Real Estate Board
Bennett Property Shop Realty