
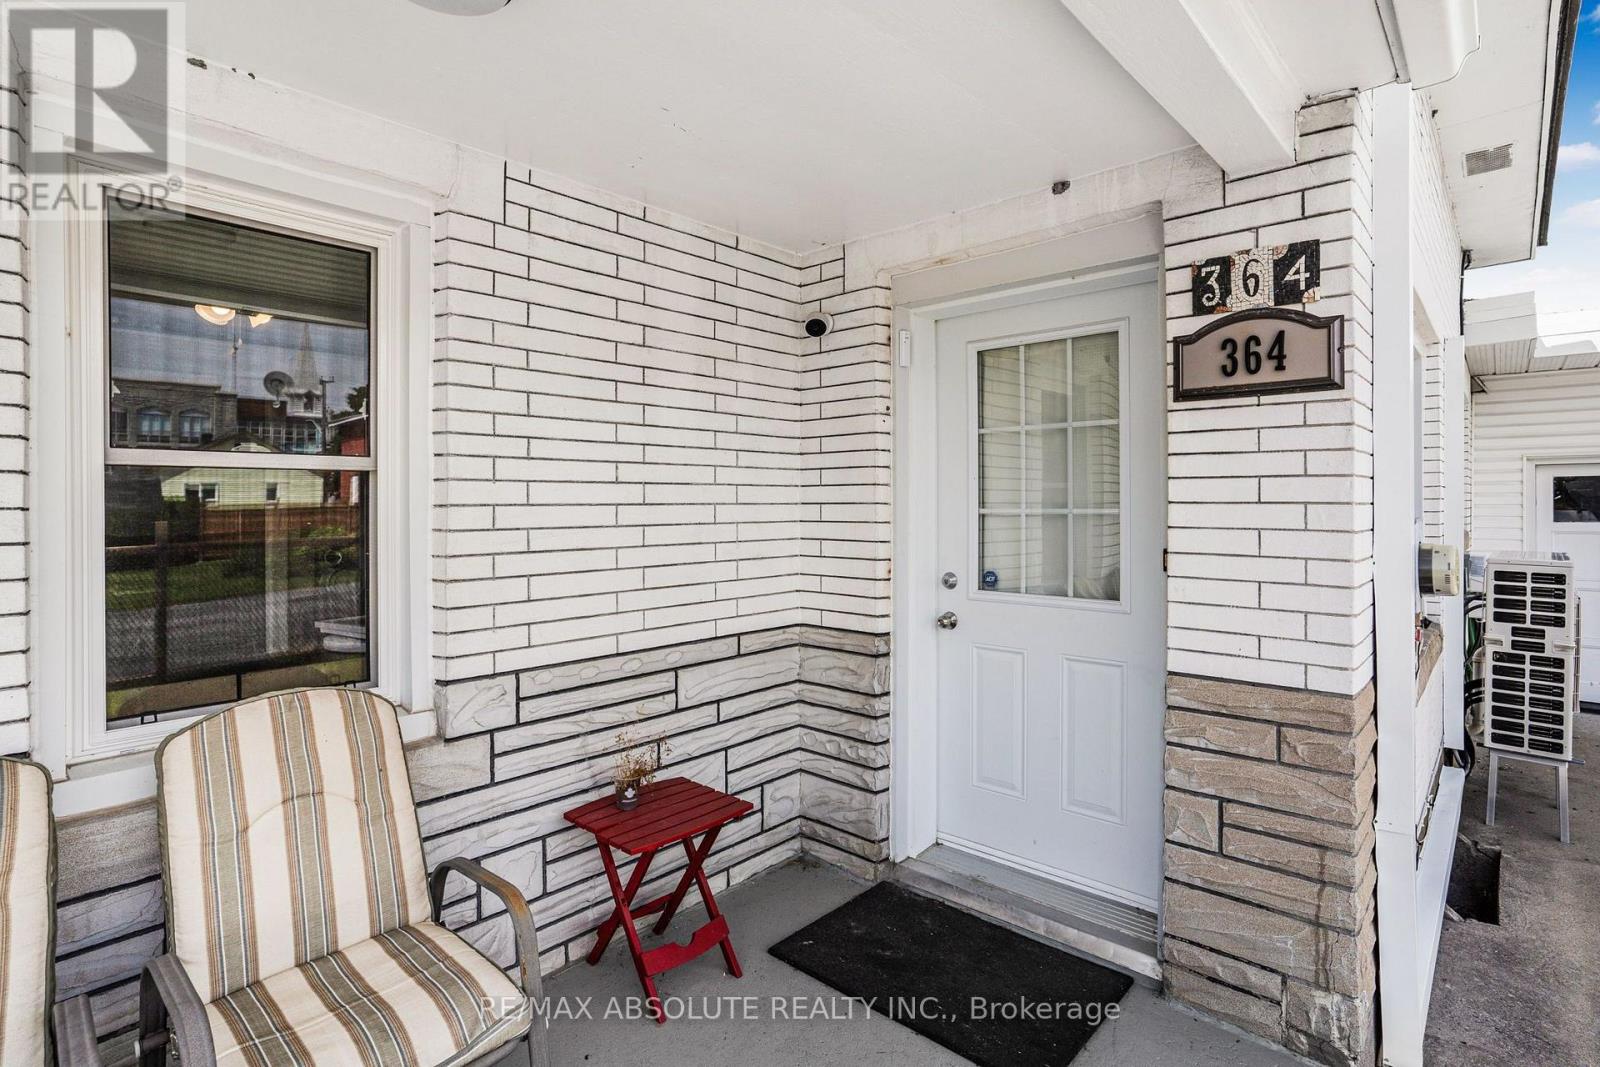
364 St Mary Street Alfred And Plantagenet, Ontario K0B 1A0

$219,900
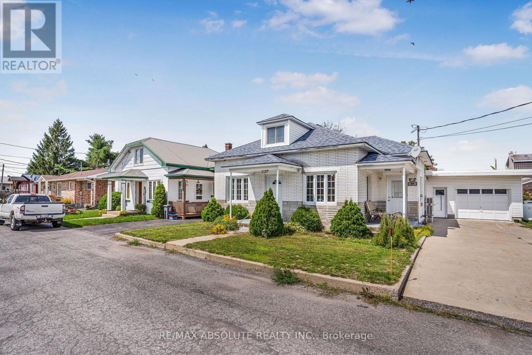
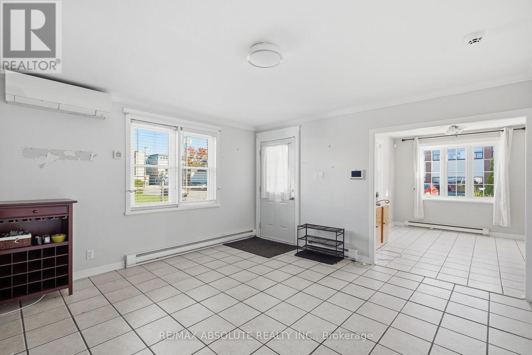
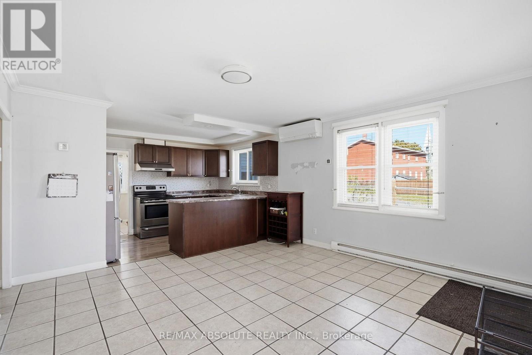
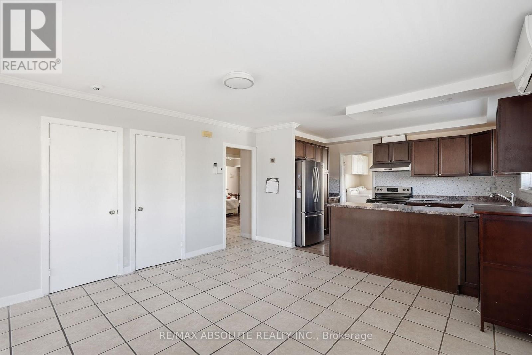
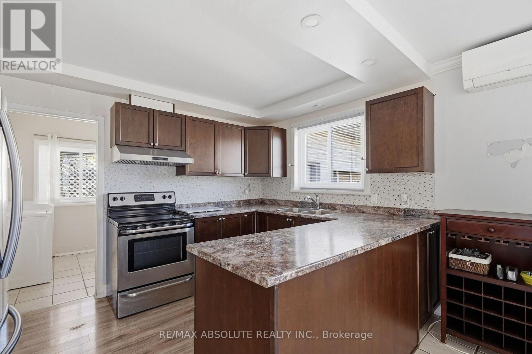
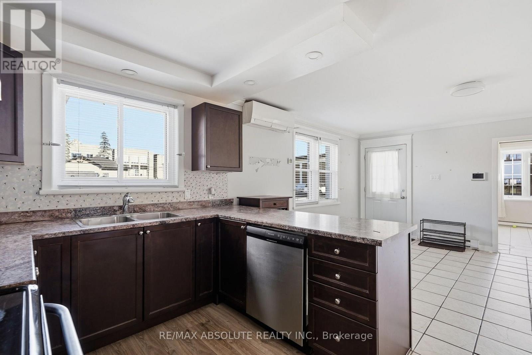
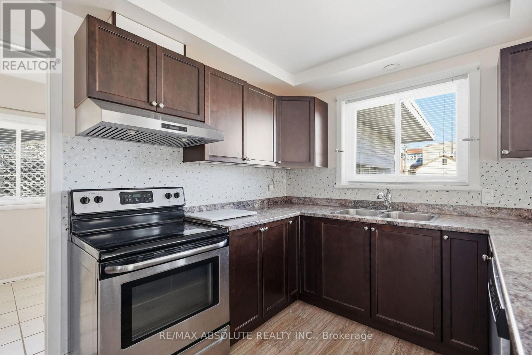
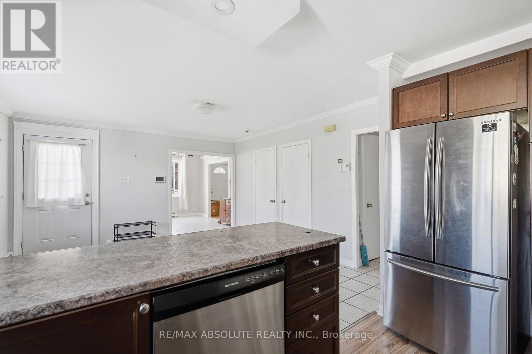
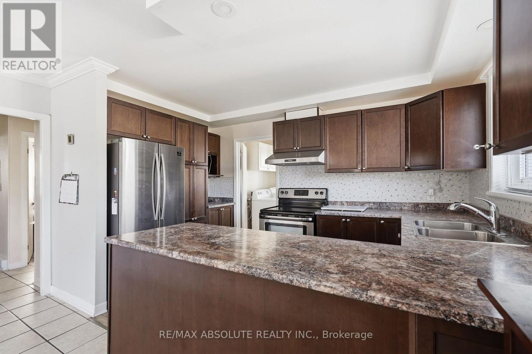
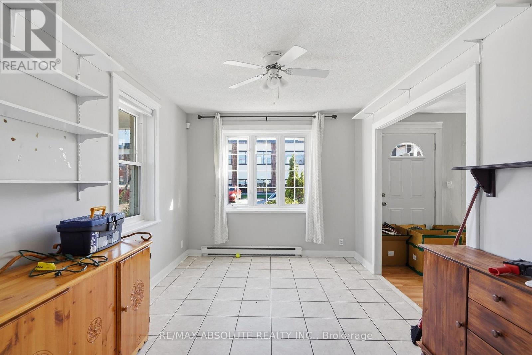
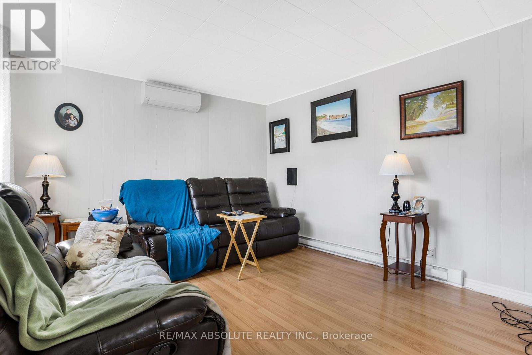
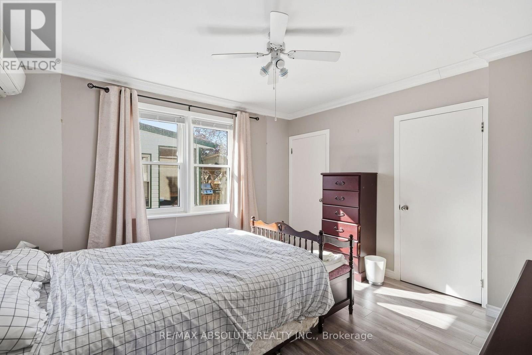
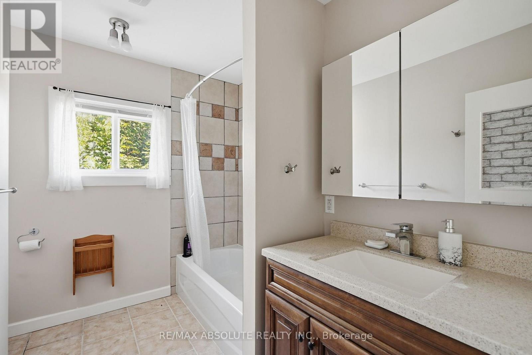
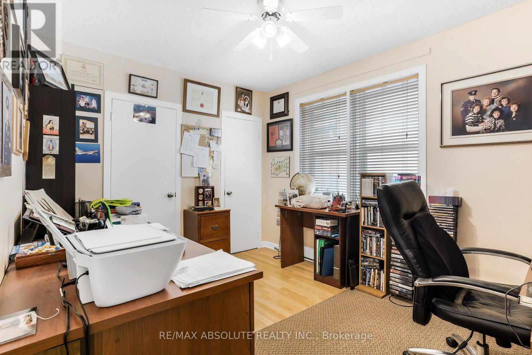
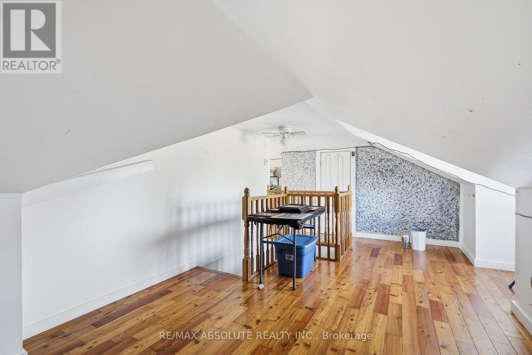
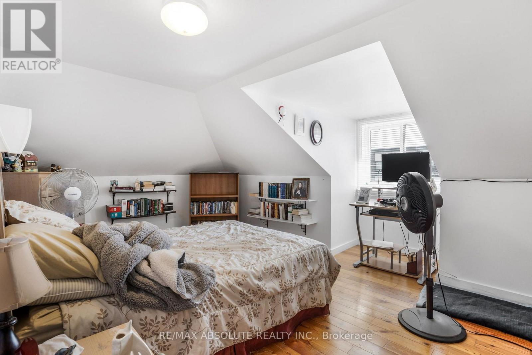
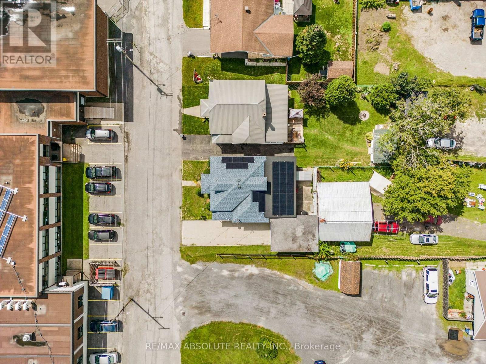
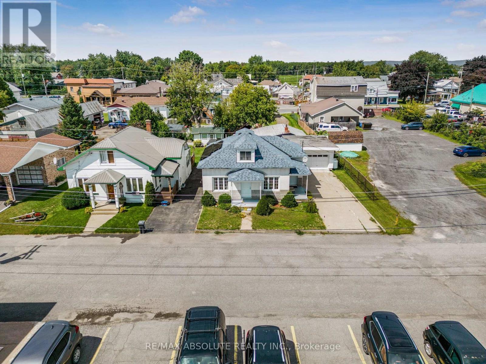
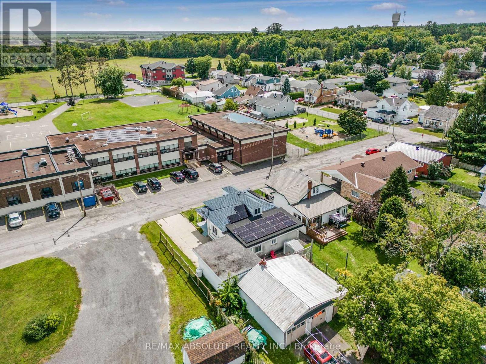
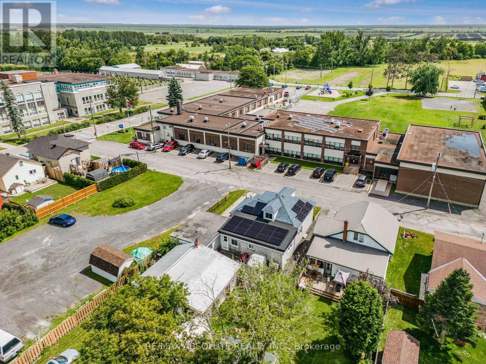
Welcome to this very well-maintained family home offering a comfortable and functional layout. The nicely designed, updated kitchen provides plenty of counter space and flows into the adjacent dining area, making it ideal for everyday living and entertaining. A cozy den and spacious living room with an abundance of natural light provide plenty of room for the whole family. The main level also features two bedrooms and a full bathroom. Conveniently accessible from the attached garage is a practical mudroom combined with a laundry area, with direct access to a private backyard patio. Upstairs, you'll find a versatile loft area and a third bedroom, offering additional living space for a home office, playroom, or guest area. The home also features a low unfinished basement providing additional storage space. Notable updates include the roof (2018) and select windows and doors (2018). An added feature is the potential for additional income from the owned solar panels. Buyer to conduct their own due diligence and independently verify all information regarding the solar panel system, including potential income and any associated agreements or requirements. (id:37072)
Property Details
| MLS® Number | X13872070 |
| Property Type | Single Family |
| Community Name | 609 - Alfred |
| EquipmentType | Water Heater |
| ParkingSpaceTotal | 3 |
| RentalEquipmentType | Water Heater |
Building
| BathroomTotal | 1 |
| BedroomsAboveGround | 3 |
| BedroomsTotal | 3 |
| Appliances | Dishwasher, Dryer, Hood Fan, Stove, Washer, Window Coverings, Refrigerator |
| BasementDevelopment | Unfinished |
| BasementType | Partial (unfinished) |
| ConstructionStyleAttachment | Detached |
| CoolingType | Wall Unit |
| ExteriorFinish | Brick, Stone |
| FoundationType | Unknown |
| HeatingFuel | Electric, Solar |
| HeatingType | Baseboard Heaters, Other |
| StoriesTotal | 2 |
| SizeInterior | 1500 - 2000 Sqft |
| Type | House |
| UtilityWater | Municipal Water |
Parking
| Attached Garage | |
| Garage |
Land
| Acreage | No |
| Sewer | Sanitary Sewer |
| SizeDepth | 66 Ft ,6 In |
| SizeFrontage | 53 Ft ,9 In |
| SizeIrregular | 53.8 X 66.5 Ft |
| SizeTotalText | 53.8 X 66.5 Ft |
Rooms
| Level | Type | Length | Width | Dimensions |
|---|---|---|---|---|
| Second Level | Bedroom | 3.4 m | 3.12 m | 3.4 m x 3.12 m |
| Second Level | Loft | 5.33 m | 2.87 m | 5.33 m x 2.87 m |
| Main Level | Kitchen | 4.03 m | 2.92 m | 4.03 m x 2.92 m |
| Main Level | Living Room | 4.01 m | 3.6 m | 4.01 m x 3.6 m |
| Main Level | Dining Room | 4.03 m | 3.58 m | 4.03 m x 3.58 m |
| Main Level | Primary Bedroom | 3.86 m | 3.4 m | 3.86 m x 3.4 m |
| Main Level | Den | 3.4 m | 2.87 m | 3.4 m x 2.87 m |
https://www.realtor.ca/real-estate/30375365/364-st-mary-street-alfred-and-plantagenet-609-alfred
Interested?
Contact us for more information
Eric Longpre
Salesperson
238 Argyle Ave
Ottawa, Ontario K2P 1B9
Leila Nourishad
Salesperson
238 Argyle Ave
Ottawa, Ontario K2P 1B9

The trademarks REALTOR®, REALTORS®, and the REALTOR® logo are controlled by The Canadian Real Estate Association (CREA) and identify real estate professionals who are members of CREA. The trademarks MLS®, Multiple Listing Service® and the associated logos are owned by The Canadian Real Estate Association (CREA) and identify the quality of services provided by real estate professionals who are members of CREA. The trademark DDF® is owned by The Canadian Real Estate Association (CREA) and identifies CREA's Data Distribution Facility (DDF®)
October 07 2026 10:53:32
Ottawa Real Estate Board
RE/MAX Absolute Realty Inc.