
A - 775 Kingfisher Crescent Ottawa, Ontario K1E 2L5

$1,999 Monthly
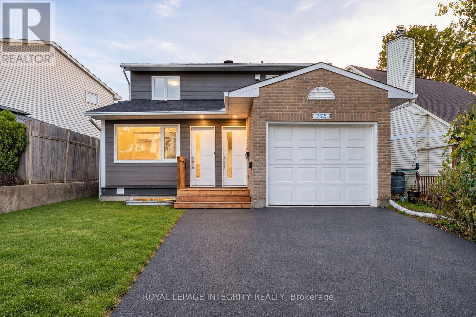
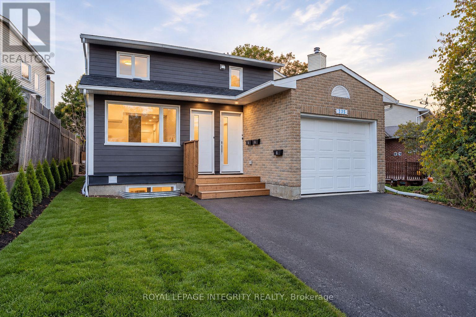
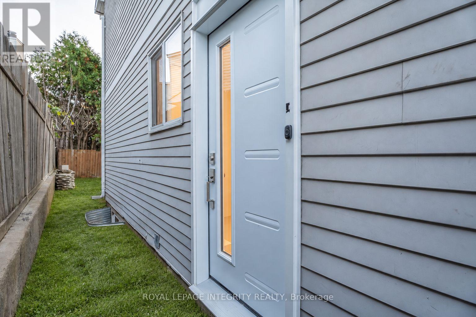
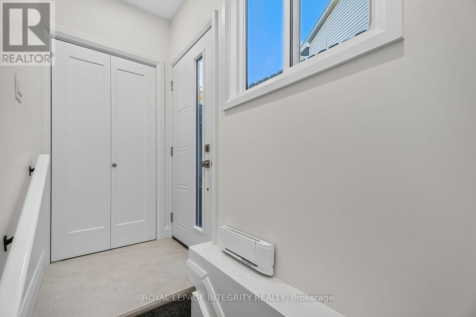
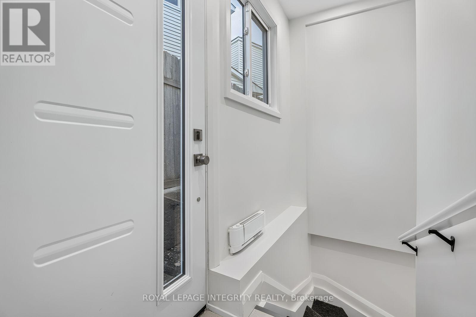
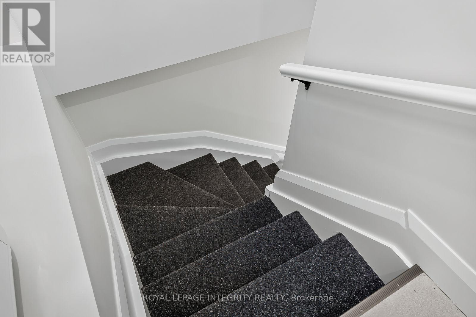
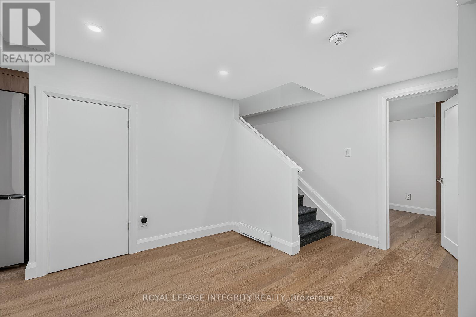
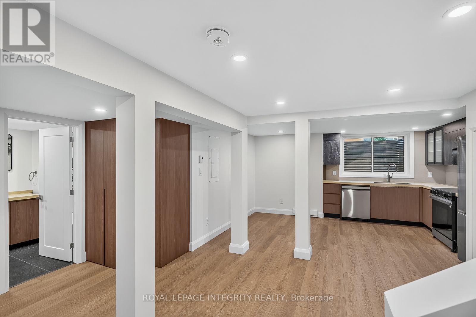
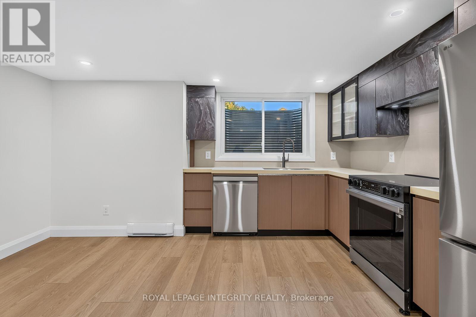
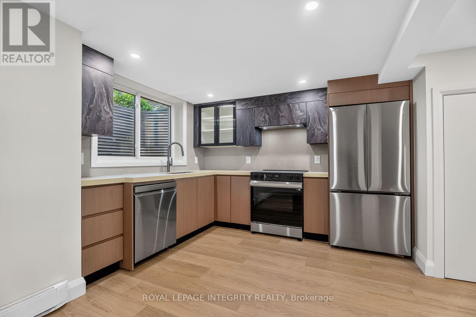
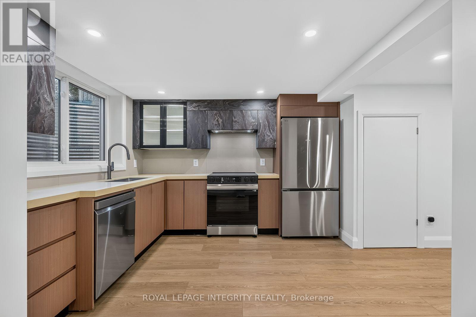
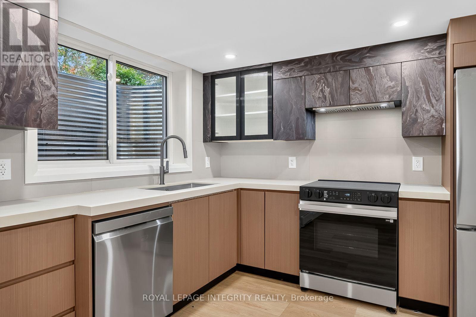
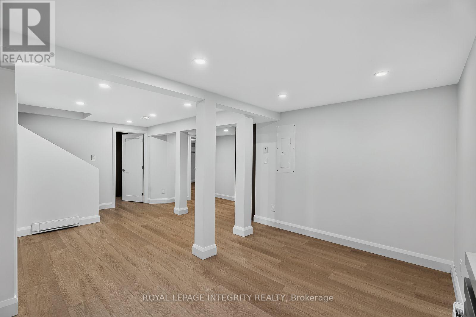
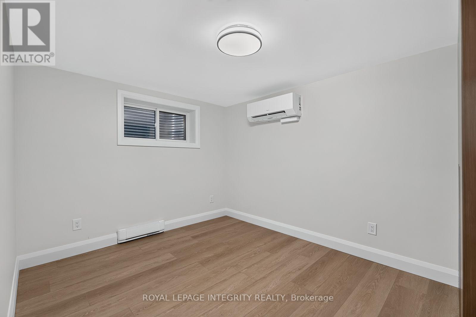
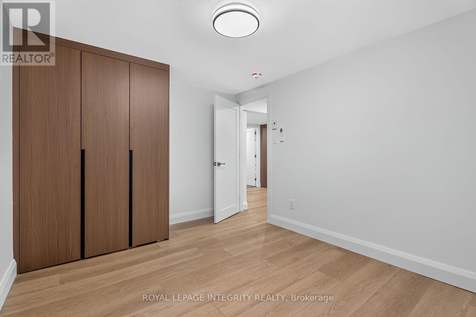
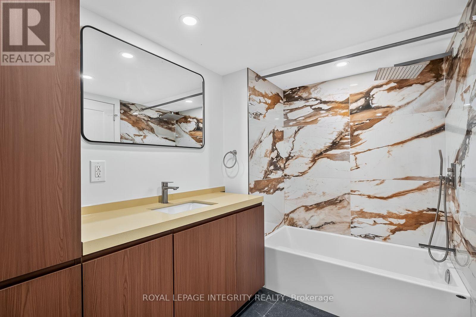
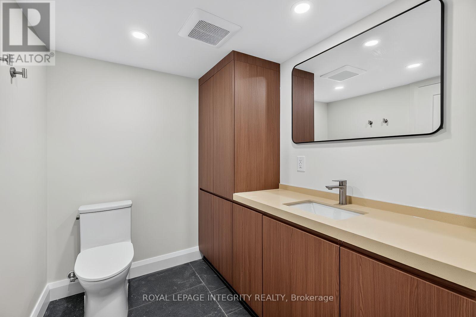
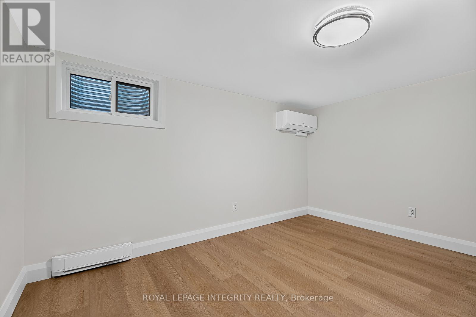
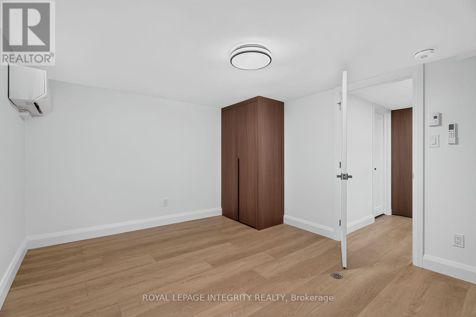
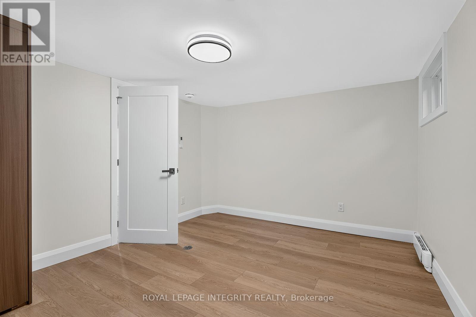
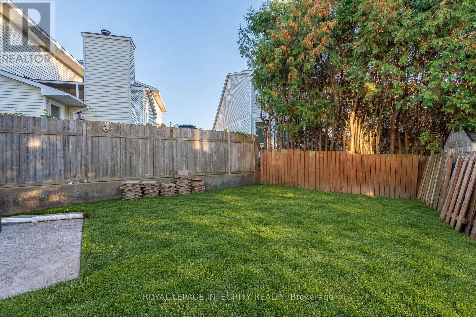
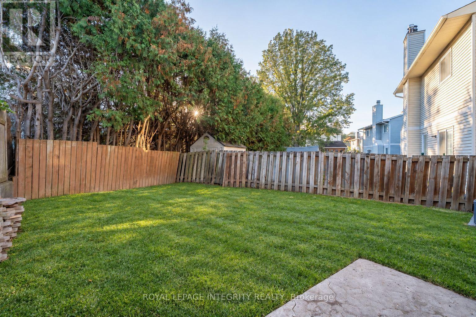
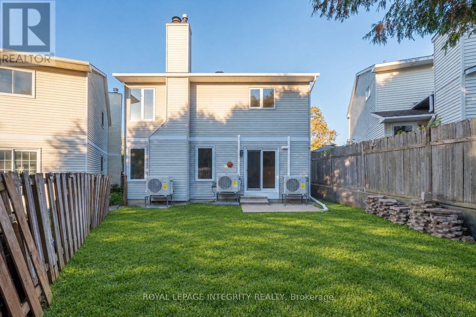
Welcome Home to the lower level unit A, inside 775 Kingfisher Crescent, a beautifully renovated legal 2 bedroom apartment with its own private side entrance and modern finishes throughout. The unit offers a bright and functional layout with two great sized bedrooms, custom built-in closets, and a spacious open concept living area. The custom kitchen features stainless steel appliances, modern cabinetry, plenty of counter space and a clean contemporary design. The full bathroom has also been completely updated with stylish finishes, and the unit includes convenient in-suite laundry. For added privacy and efficiency, this legal unit has its own separate hydro meter, electric baseboard heating, and heat pumps for heating and cooling. One dedicated parking space is included on the left side of the driveway. Located close to parks, schools, public transit and everyday amenities, this is a great option for anyone looking for a fully renovated, move-in-ready rental with a private entrance, quality finishes and generous living space. Shared Backyard and front yard, Snow Removal and lawn care included (id:37072)
Property Details
| MLS® Number | X13883214 |
| Property Type | Single Family |
| Community Name | 1101 - Chatelaine Village |
| AmenitiesNearBy | Park, Public Transit, Schools |
| CommunityFeatures | Community Centre |
| Features | Carpet Free, In Suite Laundry |
| ParkingSpaceTotal | 1 |
Building
| BathroomTotal | 1 |
| BedroomsBelowGround | 2 |
| BedroomsTotal | 2 |
| Amenities | Separate Electricity Meters |
| Appliances | Dishwasher, Dryer, Hood Fan, Stove, Washer, Refrigerator |
| BasementDevelopment | Finished |
| BasementType | Full (finished) |
| ConstructionStyleAttachment | Detached |
| CoolingType | Wall Unit |
| ExteriorFinish | Brick, Vinyl Siding |
| FireProtection | Smoke Detectors |
| FoundationType | Concrete |
| HeatingFuel | Electric |
| HeatingType | Baseboard Heaters, Heat Pump |
| StoriesTotal | 2 |
| SizeInterior | 700 - 1100 Sqft |
| Type | House |
| UtilityWater | Municipal Water |
Parking
| No Garage |
Land
| Acreage | No |
| FenceType | Fenced Yard |
| LandAmenities | Park, Public Transit, Schools |
| LandscapeFeatures | Landscaped |
| Sewer | Sanitary Sewer |
| SizeDepth | 100 Ft ,7 In |
| SizeFrontage | 54 Ft ,9 In |
| SizeIrregular | 54.8 X 100.6 Ft |
| SizeTotalText | 54.8 X 100.6 Ft |
Rooms
| Level | Type | Length | Width | Dimensions |
|---|---|---|---|---|
| Lower Level | Living Room | 6.71 m | 4.6 m | 6.71 m x 4.6 m |
| Lower Level | Primary Bedroom | 3.9 m | 3.05 m | 3.9 m x 3.05 m |
| Lower Level | Bedroom | 3.87 m | 3.05 m | 3.87 m x 3.05 m |
https://www.realtor.ca/real-estate/30388303/a-775-kingfisher-crescent-ottawa-1101-chatelaine-village
Interested?
Contact us for more information
Sorin Vaduva
Salesperson
2148 Carling Ave., Unit 6
Ottawa, Ontario K2A 1H1
Pegah Davoudi
Salesperson
2148 Carling Ave., Unit 6
Ottawa, Ontario K2A 1H1

The trademarks REALTOR®, REALTORS®, and the REALTOR® logo are controlled by The Canadian Real Estate Association (CREA) and identify real estate professionals who are members of CREA. The trademarks MLS®, Multiple Listing Service® and the associated logos are owned by The Canadian Real Estate Association (CREA) and identify the quality of services provided by real estate professionals who are members of CREA. The trademark DDF® is owned by The Canadian Real Estate Association (CREA) and identifies CREA's Data Distribution Facility (DDF®)
October 09 2026 09:24:29
Ottawa Real Estate Board
Royal LePage Integrity Realty